
Sold!
$375,000
3
Beds
1/1
Bath
1,550
Living Area
-
Property Description
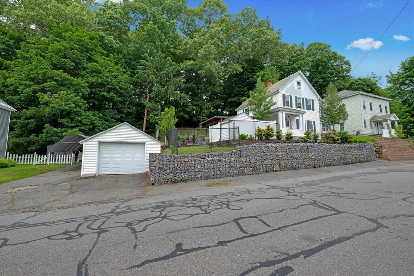
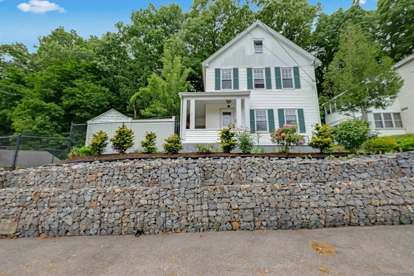
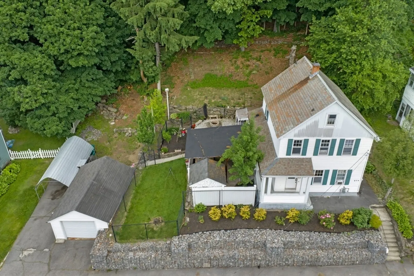
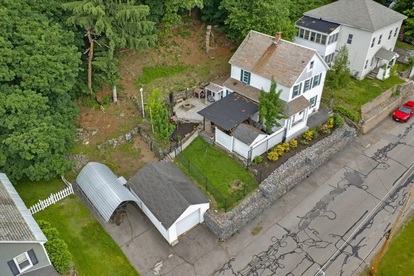
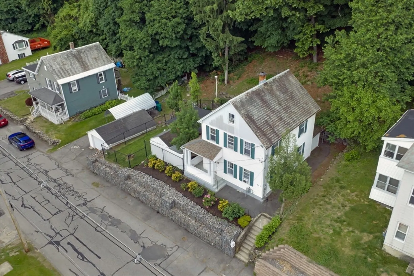
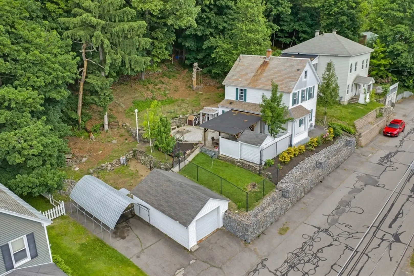
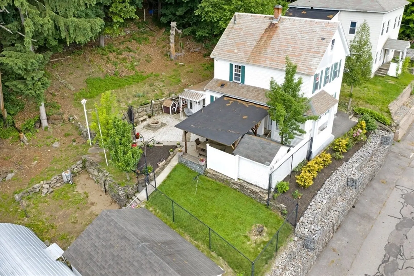
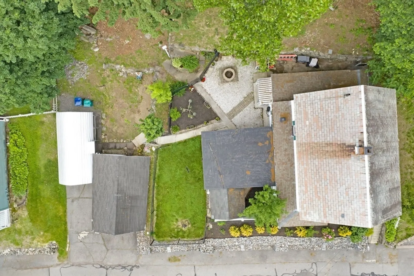
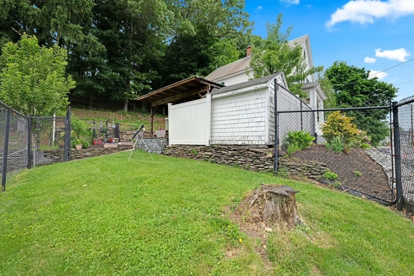
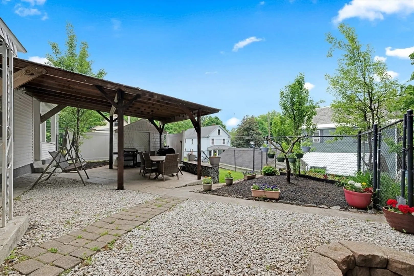
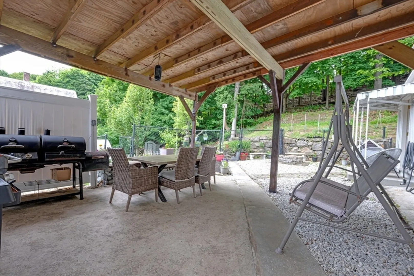
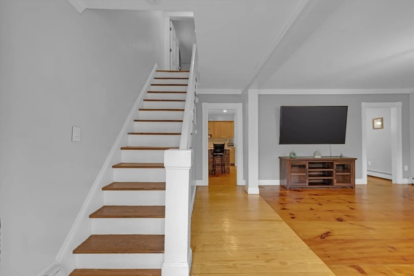
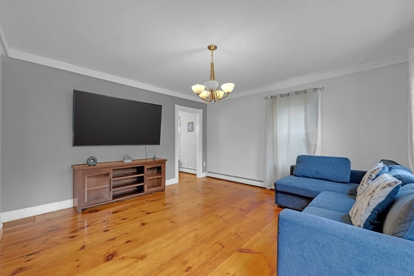
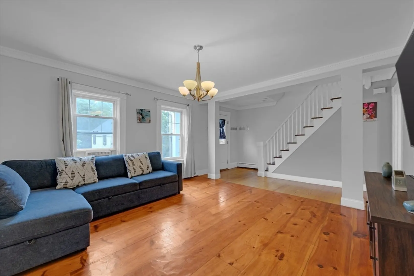
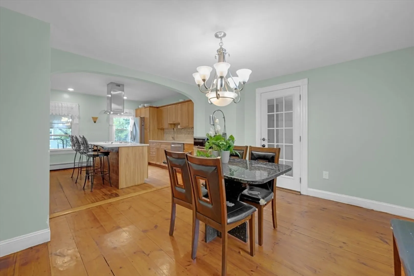
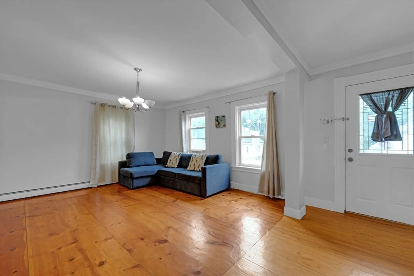
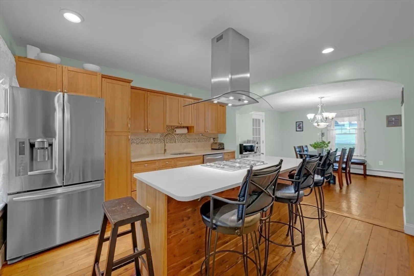
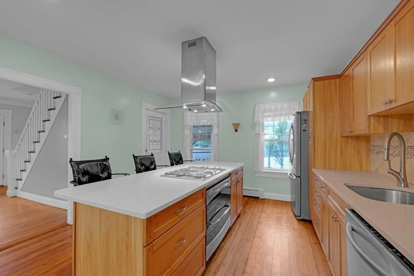
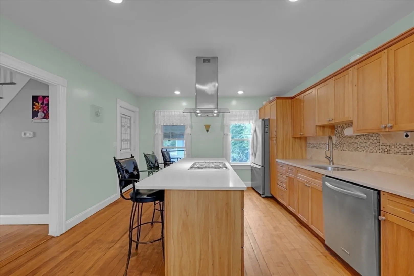
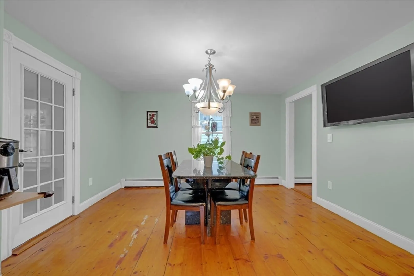
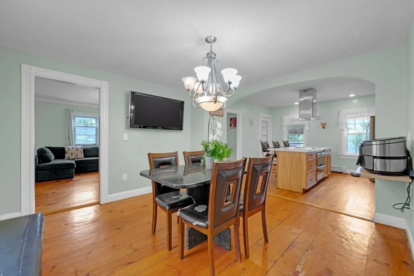
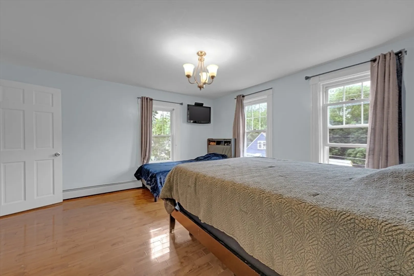
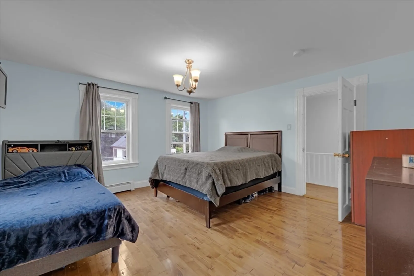
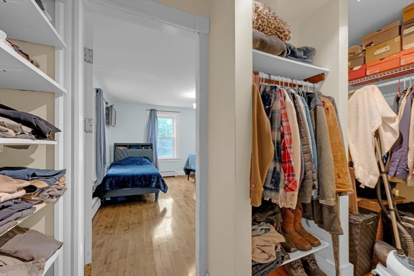
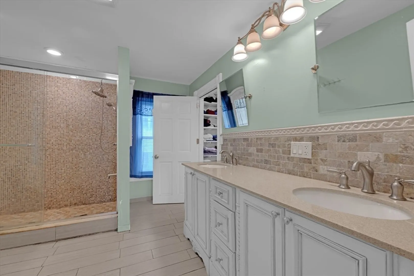
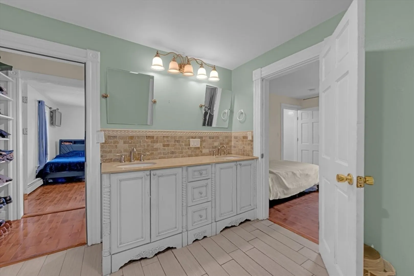
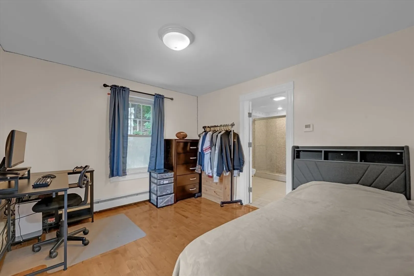
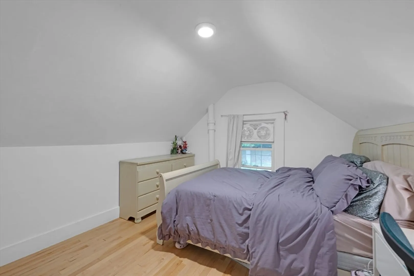
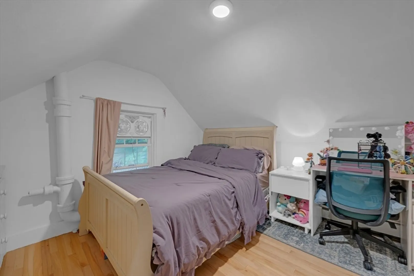
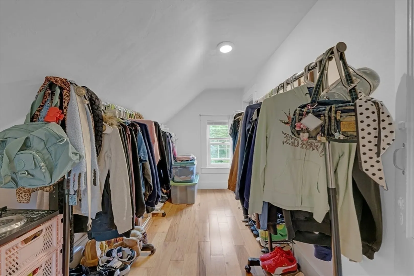
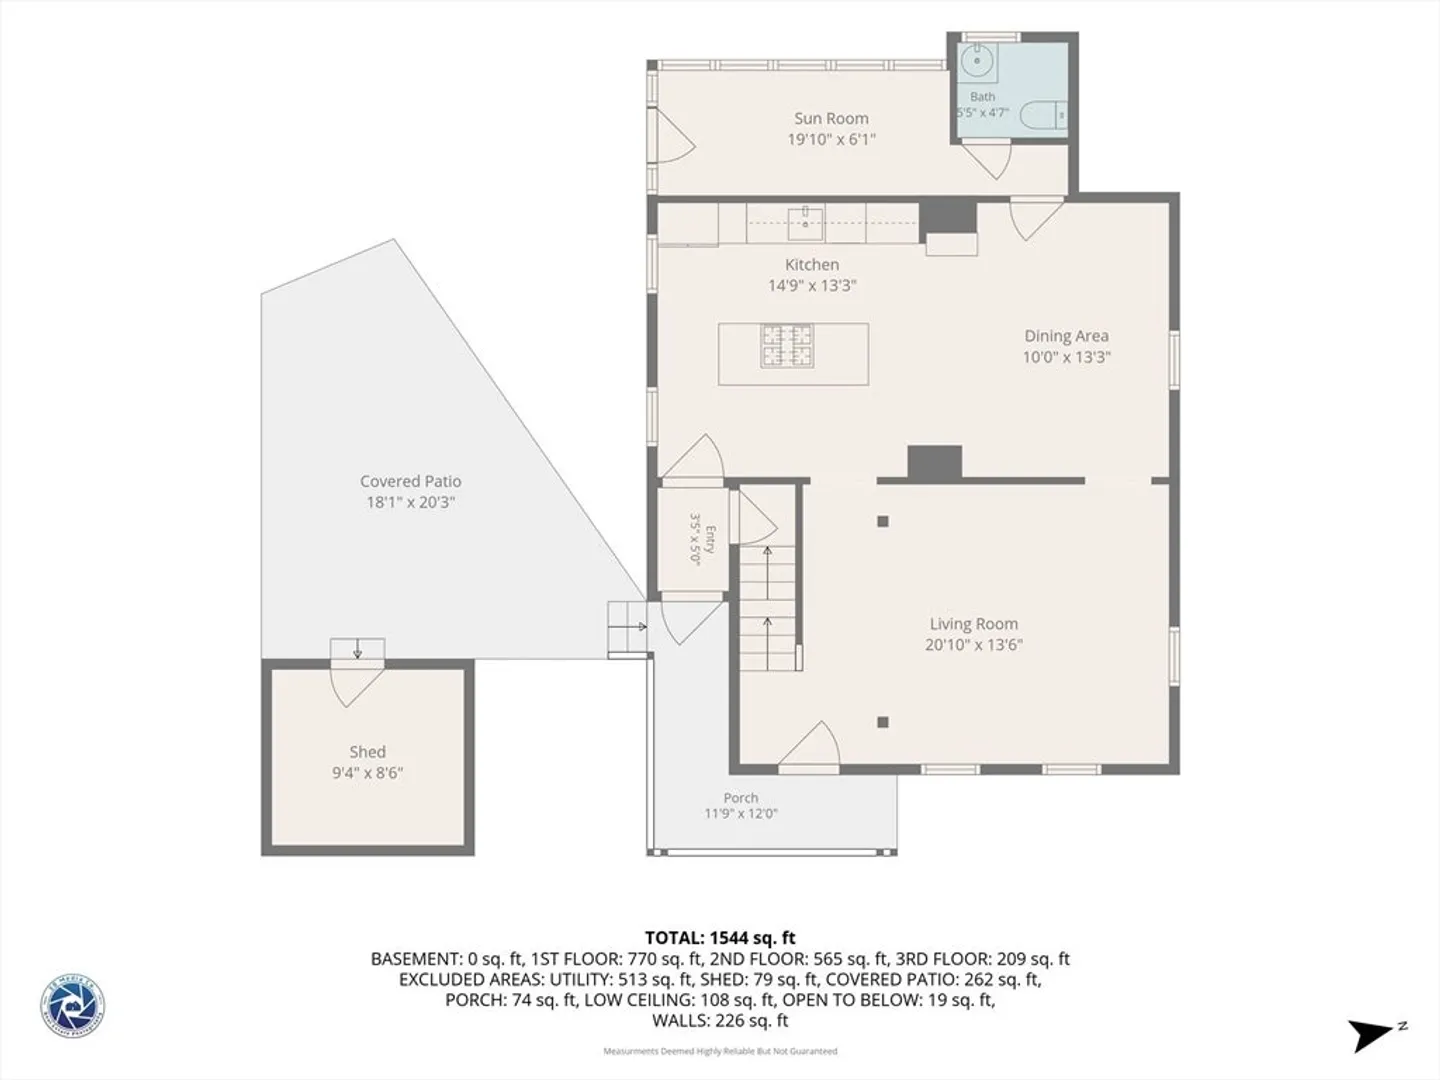
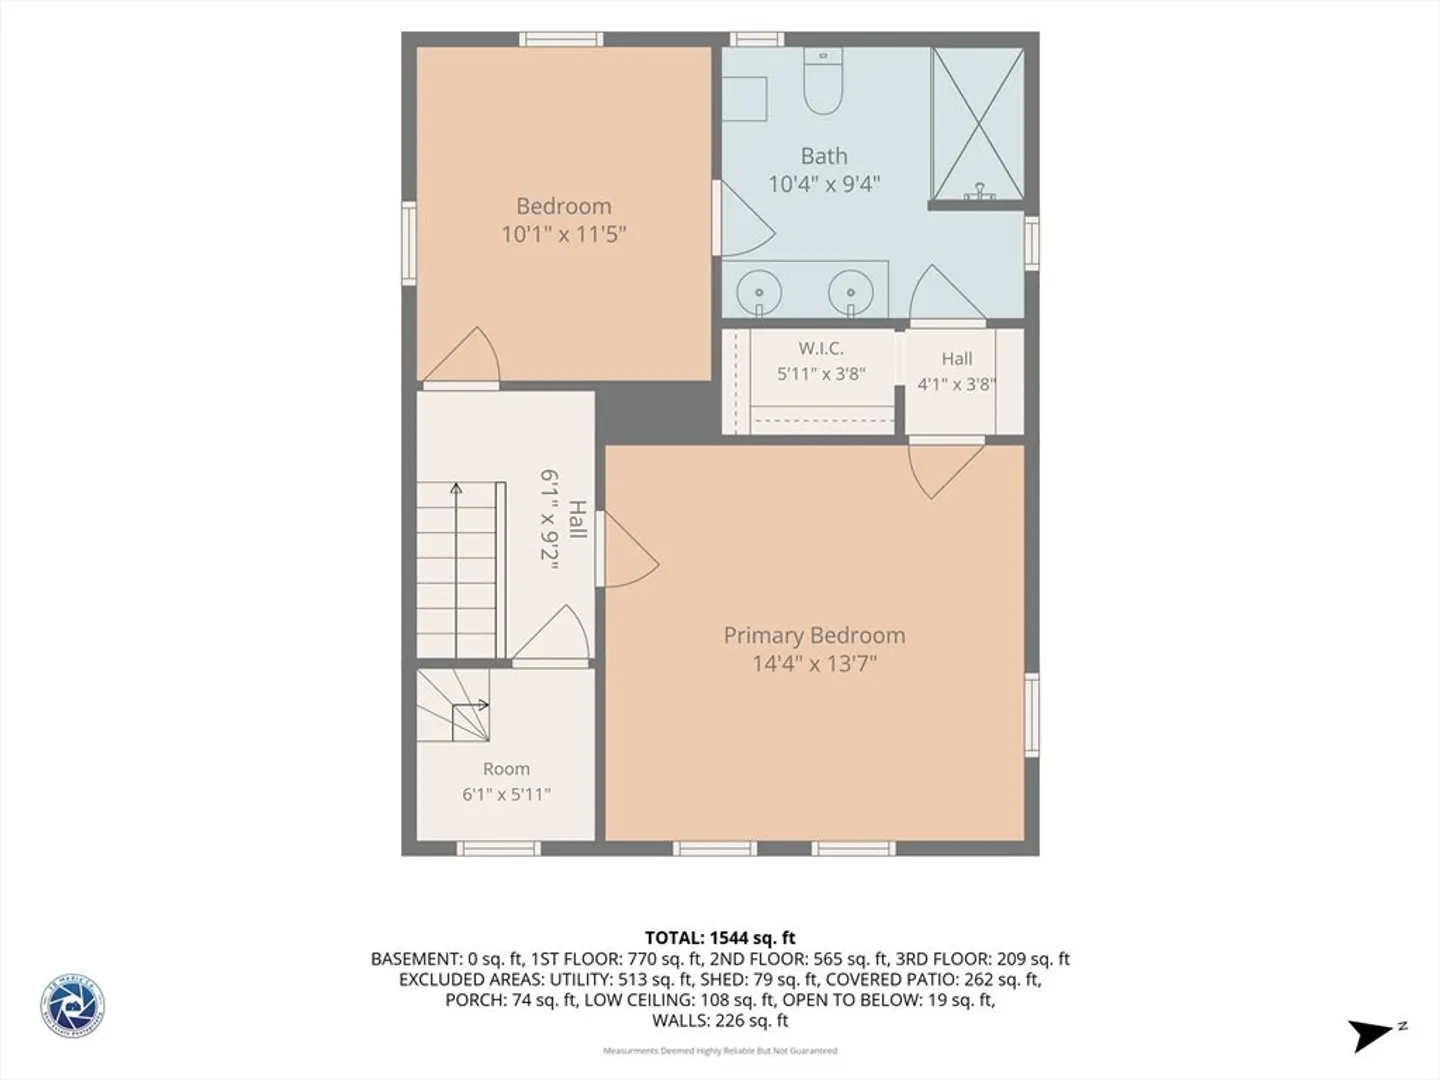
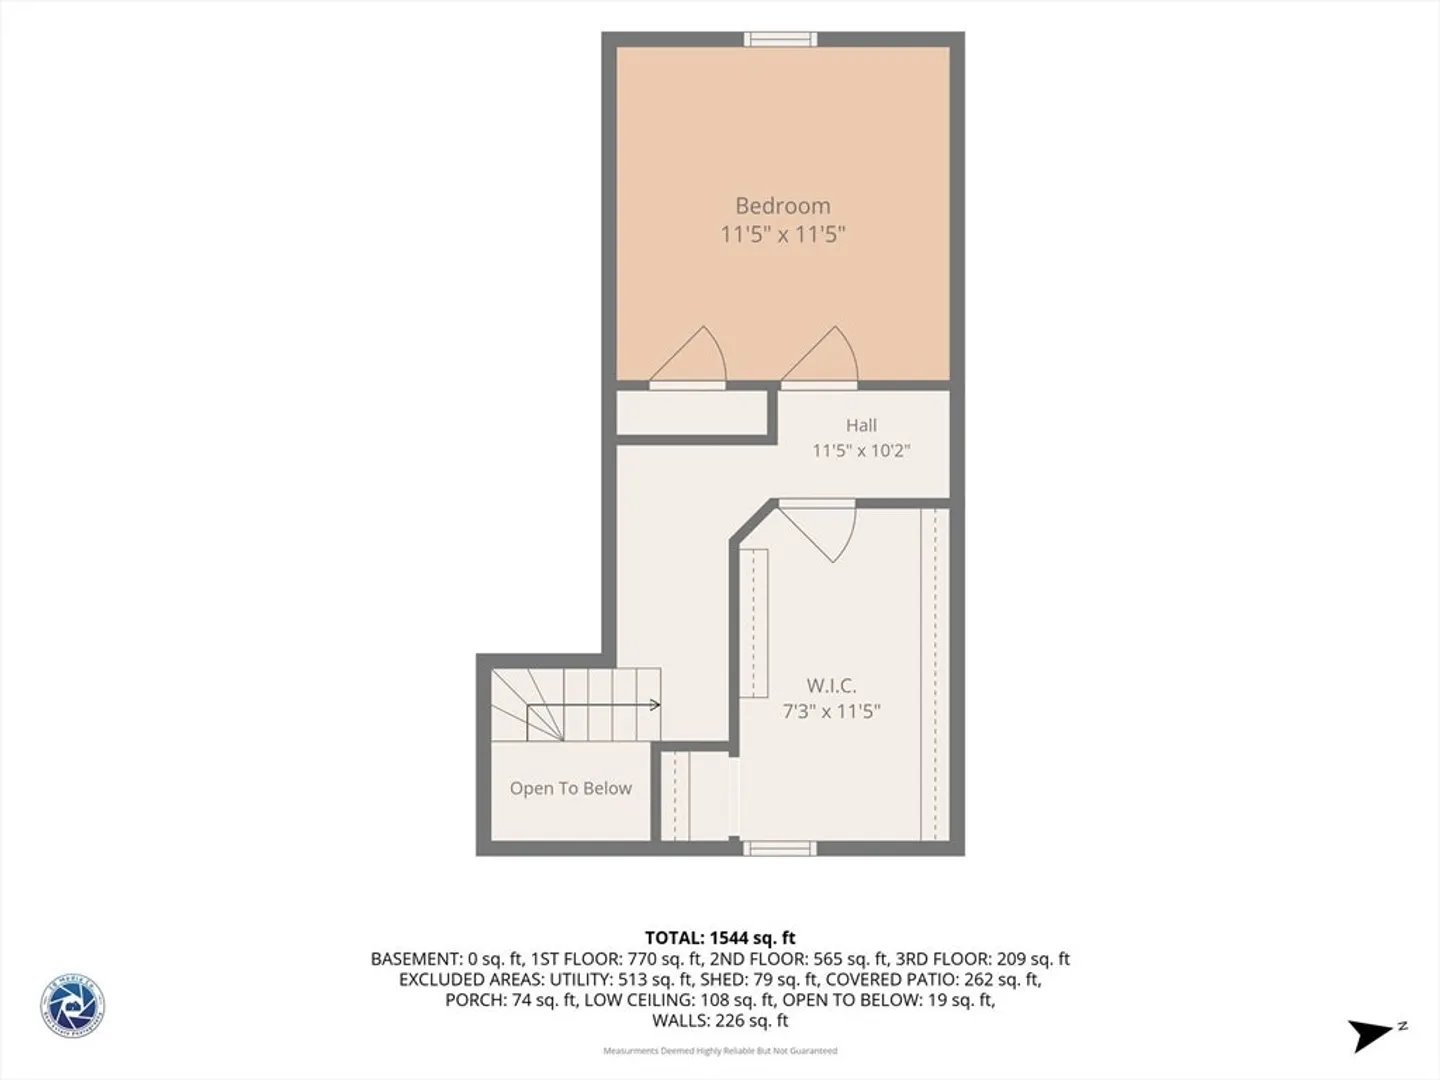
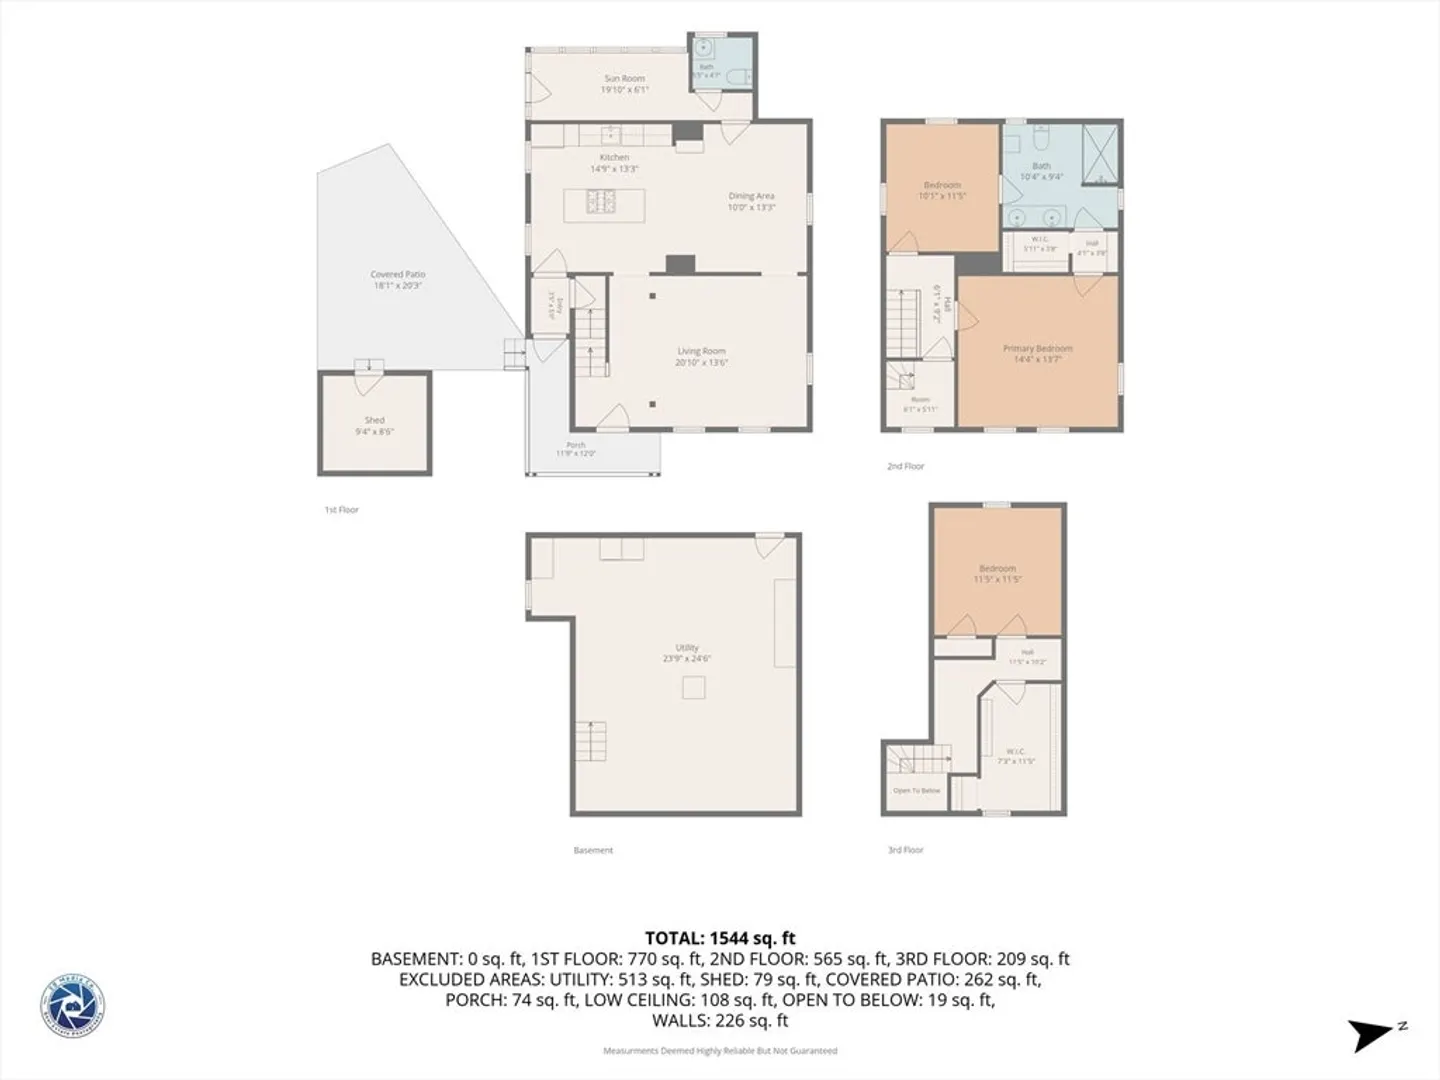
Open house Thursday 5.00 to 6.30 PM Welcoming, light and bright home with everything on your checklist! Enter into the sun filled living room- elegant exposed staircase, gleaming extra wide wood floor insulated windows, new light fixtures. Refinished wood floors sparkle throughout- recessed lighting- high ceilings. Open concept kitchen with island complete with countertop range and double ovens. New stainless steel appliances: including dishwasher, refrigerator, double ovens. Newer tiled bathroom with double vanity. Heated third floor consists of two additional bedrooms finished with new wood floors - complete with hallway and storage. First floor sunroom, detached garage, fully fenced yard, storage shed, private, wooded backyard, the list goes on and on! All new landscaping including fruit trees and a fire pit!
-
Highlights
- Cooling: Window Unit(s)
- Parking Spots: 8
- Property Type: Single Family Residence
- Total Rooms: 6
- Status: Closed
- Heating: Baseboard, Natural Gas
- Property Class: Residential
- Style: Colonial
- Year Built: 1900
-
Additional Details
- Appliances: Gas Water Heater, Range, Dishwasher, Refrigerator, Washer, Dryer
- Construction: Frame
- Flooring: Wood
- Interior Features: Sun Room
- Road Frontage Type: Public
- SqFt Source: Public Record
- Year Built Source: Public Records
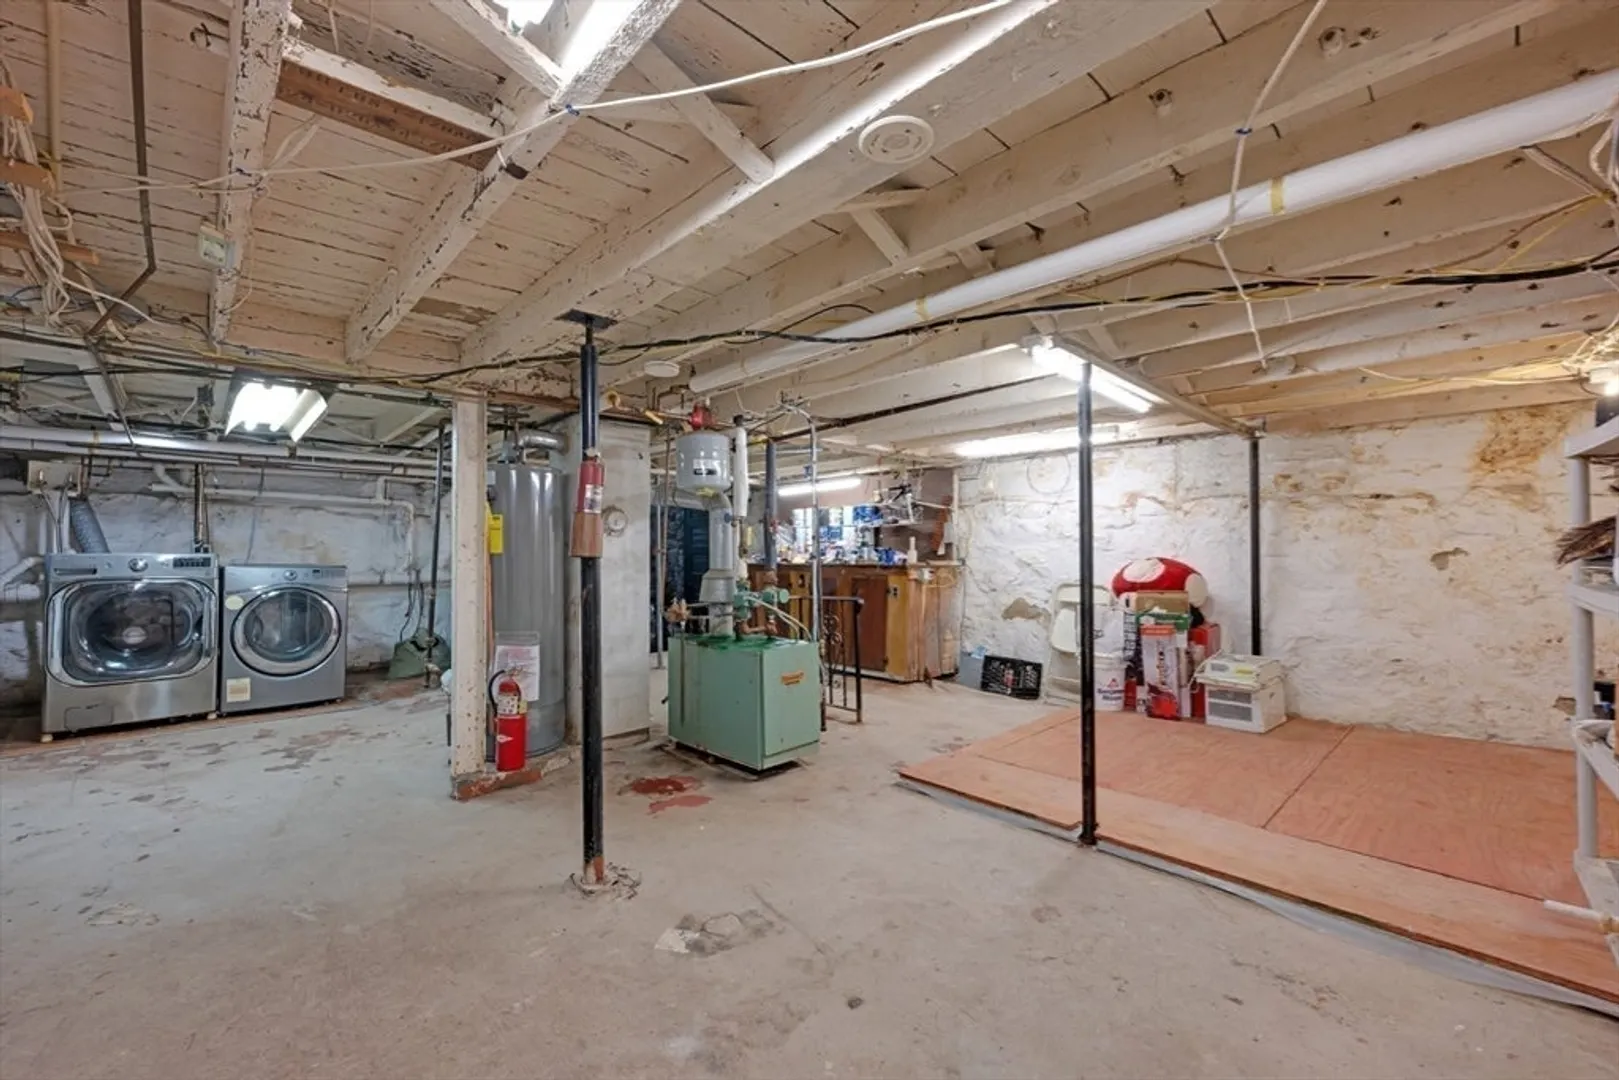
- Basement: Full
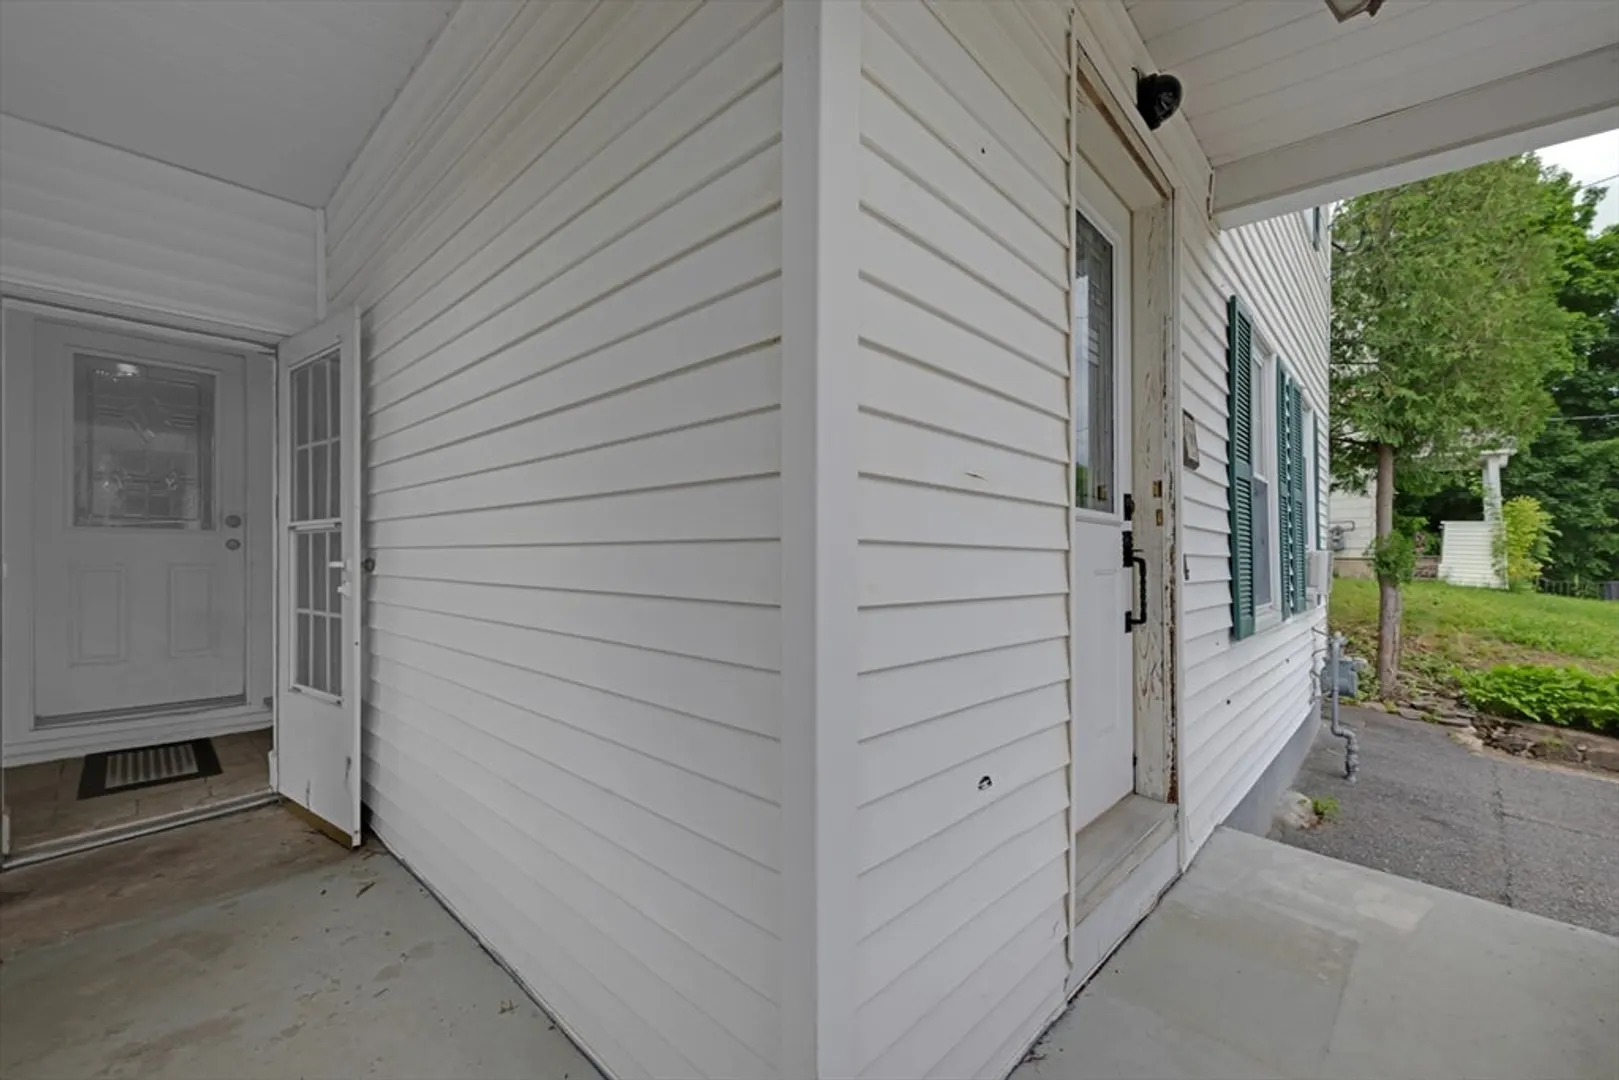
- Exterior Features: Porch, Patio, Storage, Fenced Yard
- Foundation: Stone
- Lot Features: Wooded
- Roof: Slate
- Year Built Details: Approximate
- Zoning: Ra
-
Amenities
- Community Features: Public Transportation, Pool, Park, Walk/Jog Trails, Medical Facility, Conservation Area
- Parking Features: Detached, Carport, Paved Drive, Off Street
- Covered Parking Spaces: 1
-
Utilities
- Electric: Circuit Breakers, 200+ Amp Service
- Water Source: Public
- Sewer: Public Sewer
-
Fees / Taxes
- Assessed Value: $289,800
- Taxes: $3,915
- Tax Year: 2025
Similar Listings
Sold
20 Photos
Sold
42 Photos
Sold
40 Photos
Sold
42 Photos
Content © 2026 MLS Property Information Network, Inc. The information in this listing was gathered from third party resources including the seller and public records.
Listing information provided courtesy of Signature Realty.
MLS Property Information Network, Inc. and its subscribers disclaim any and all representations or warranties as to the accuracy of this information.
