
Sold!
$520,000
3
Beds
2
Baths
1,425
Living Area
-
Property Description
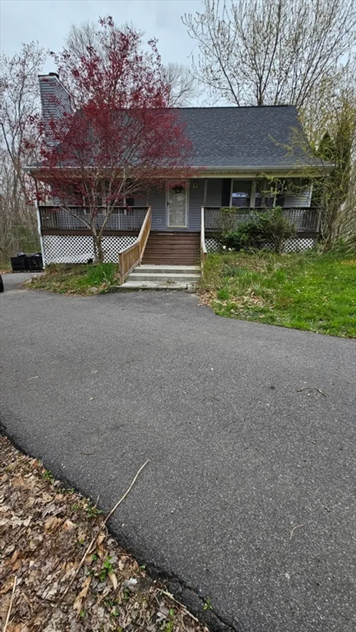
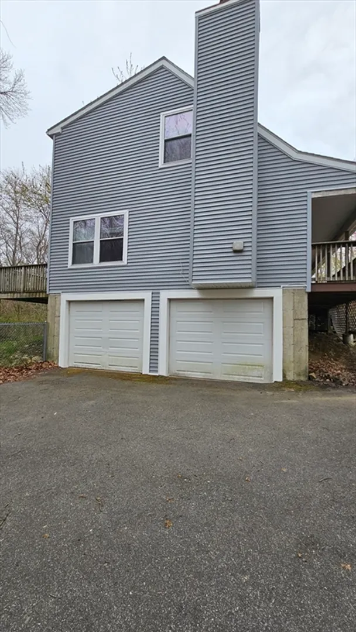
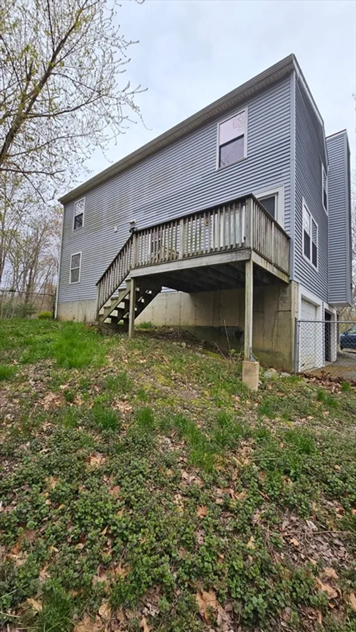
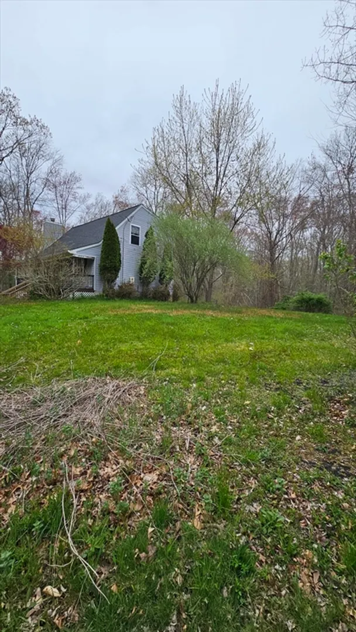
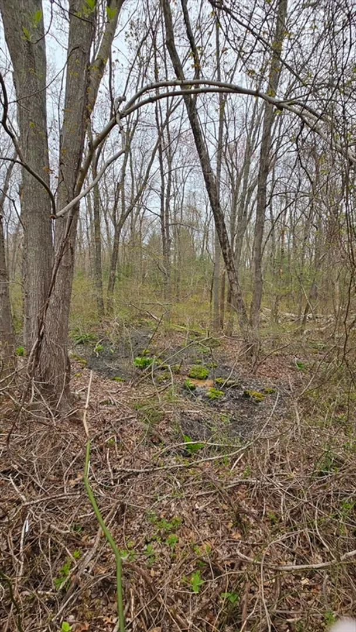
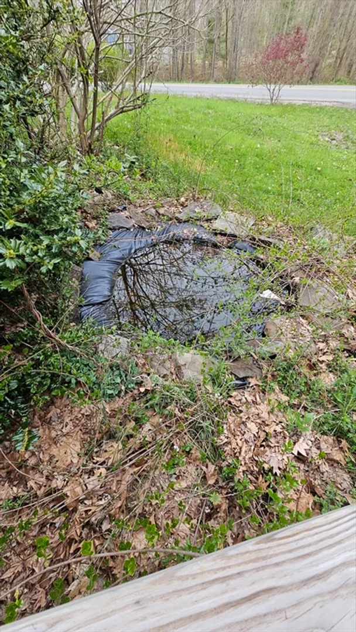
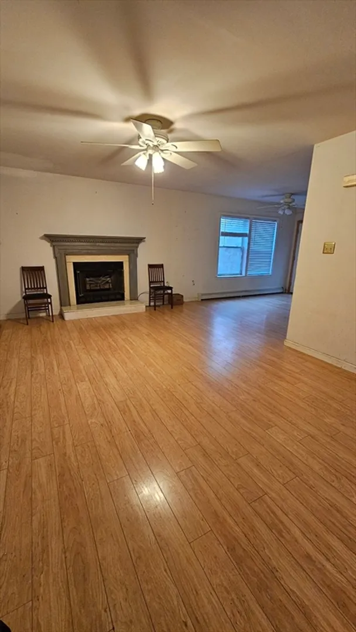
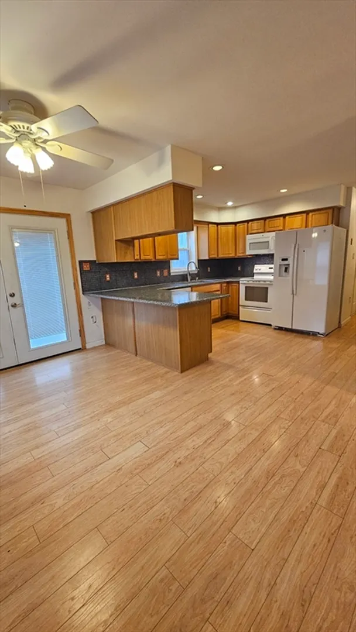
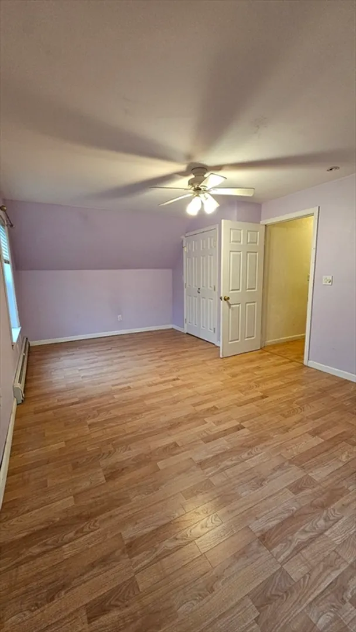
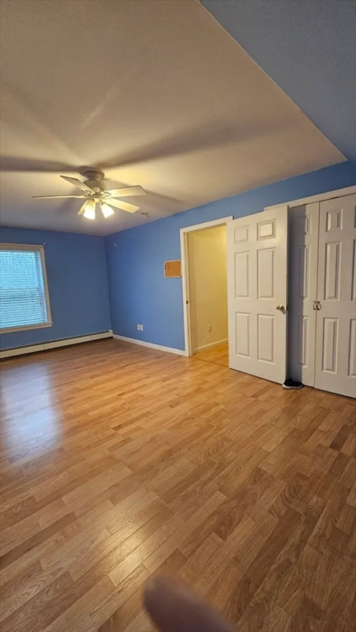
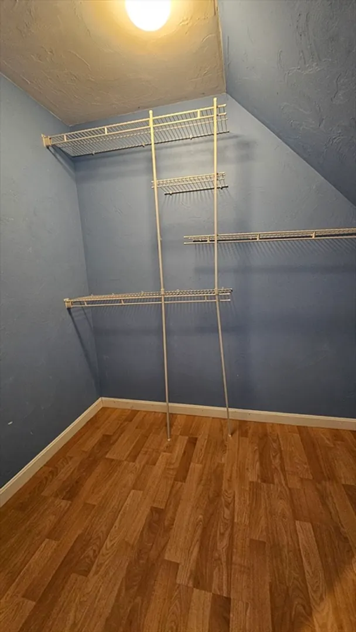
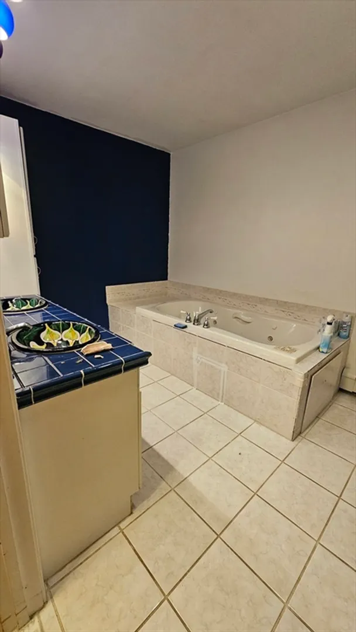
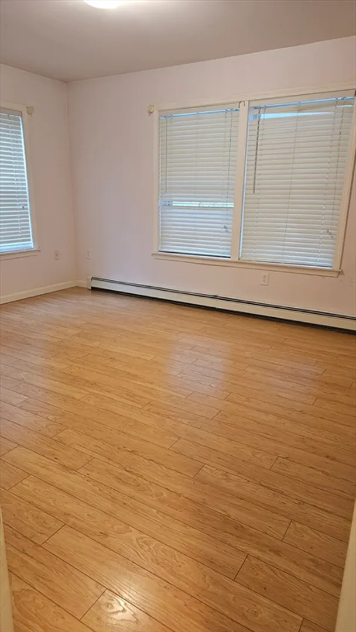
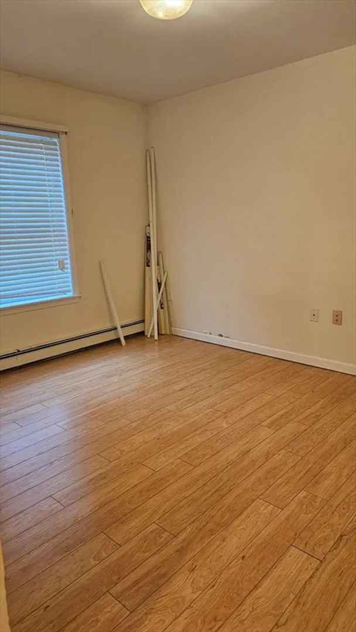
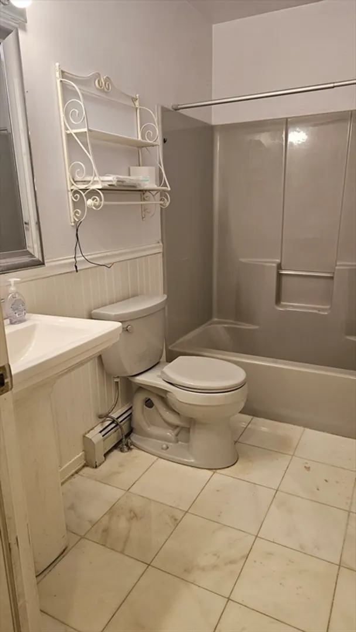
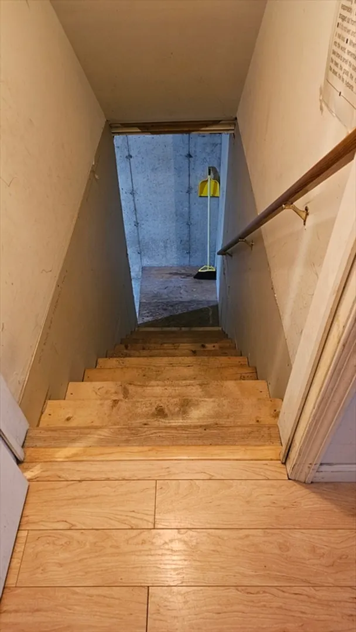
Lovely Cape style home on 8.66 acres of mostly wooded land. New roof about a month ago. Open floor plan with fireplaced living room. Kitchen has a breakfast bar and dining area. One bedroom on the first floor, plus a bonus room with closet. Office/den/playroom potential. Upstairs are two large front to back bedrooms. Both with walk-in closets. Spacious full bath on the second floor has a beautifully tiled double vanity. Jetted tub plus separate shower. On the exterior, the 2 car under garage sits to the side for privacy and leads into the unfinished basement. The back deck off the dining area leads to a fenced yard area. At the front a country porch overlooks a koi pond. All sitting on over 8 acres in a right to farm area. Could this be the perfect home for you? Come take a look!
-
Highlights
- Acres: 8
- Parking Spots: 4
- Property Type: Single Family Residence
- Total Rooms: 6
- Status: Closed
- Heating: Baseboard, Oil
- Property Class: Residential
- Style: Cape
- Year Built: 1999
-
Additional Details
- Appliances: Water Heater, Tankless Water Heater, Range, Dishwasher, Microwave, Refrigerator, Plumbed For Ice Maker
- Construction: Modular
- Exterior Features: Porch, Deck - Wood, Rain Gutters, Fenced Yard, Horses Permitted
- Foundation: Concrete Perimeter
- Lot Features: Wooded
- Year Built Details: Actual, Renovated Since
- Zoning: R1
- Basement: Interior Entry, Garage Access, Concrete, Unfinished
- Exclusions: Washer And Dryer
- Fireplaces: 1
- Interior Features: Ceiling Fan(s), Closet, Lighting - Overhead
- Road Frontage Type: Public
- Year Built Source: Public Records
-
Amenities
- Covered Parking Spaces: 2
- Parking Features: Under, Garage Door Opener, Garage Faces Side, Paved Drive, Off Street, Paved
-
Utilities
- Electric: Circuit Breakers
- Water Source: Public
- Sewer: Private Sewer
-
Fees / Taxes
- Assessed Value: $409,500
- Tax Year: 2024
- Compensation Based On: Net Sale Price
- Taxes: $5,602
Similar Listings
Sold
42 Photos
Sold
41 Photos
Sold
33 Photos
Sold
42 Photos
Content © 2026 MLS Property Information Network, Inc. The information in this listing was gathered from third party resources including the seller and public records.
Listing information provided courtesy of Keller Williams South Watuppa.
MLS Property Information Network, Inc. and its subscribers disclaim any and all representations or warranties as to the accuracy of this information.
