
Sold!
$730,000
4
Beds
3/1
Baths
1,915
Living Area
-
Property Description
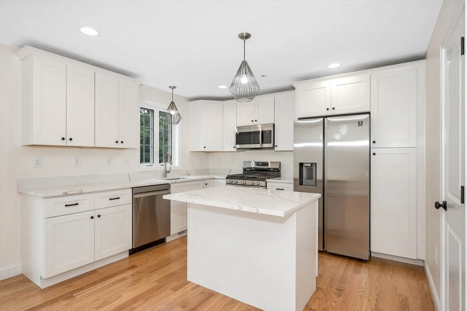
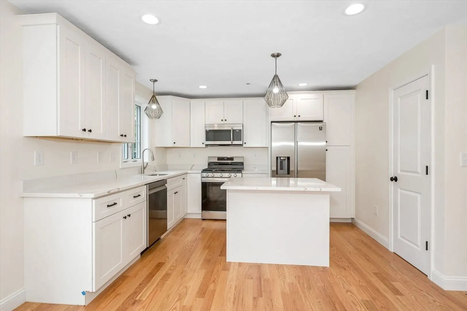
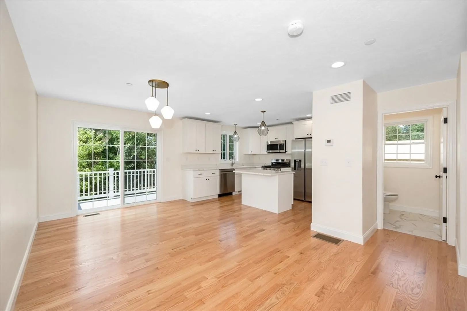
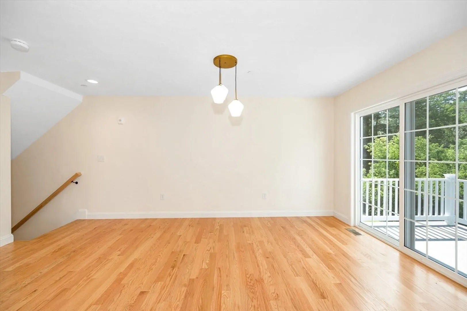
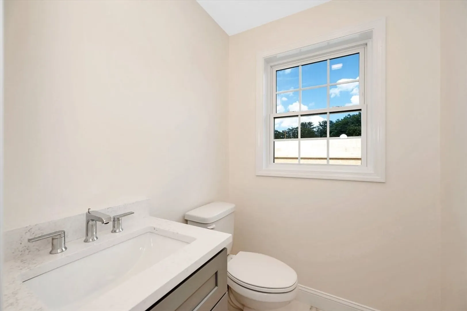
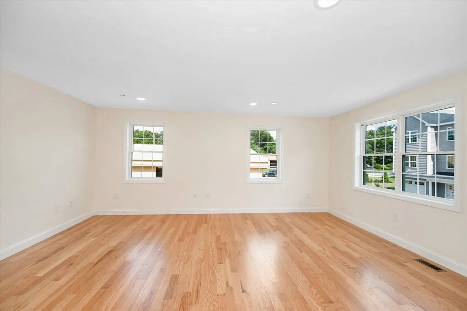
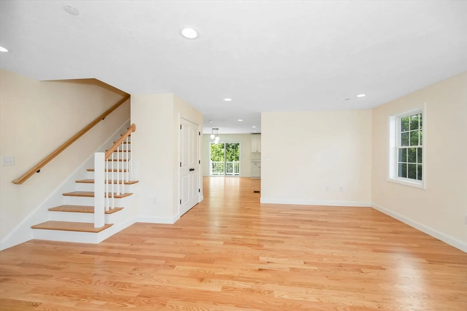
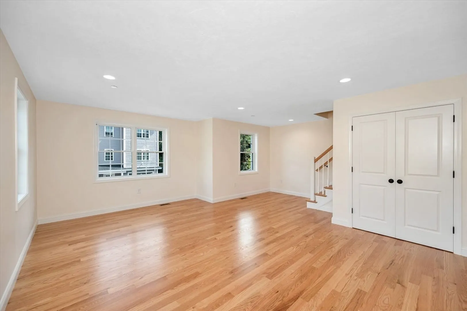
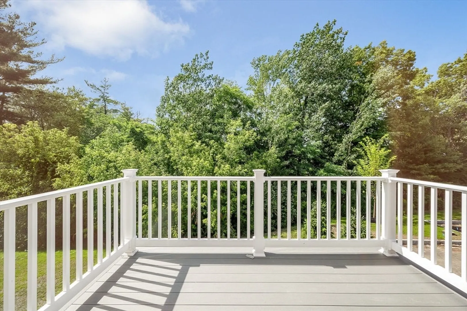
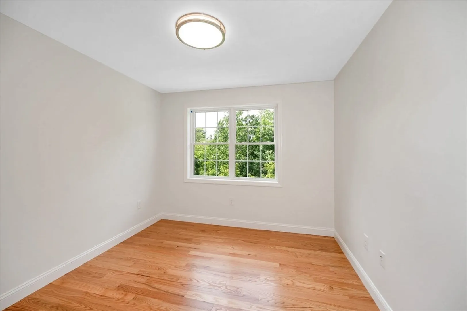
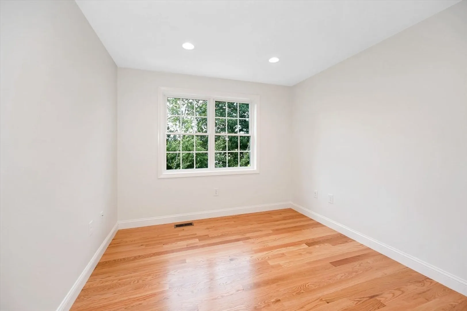
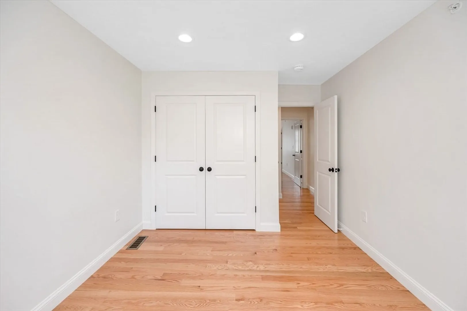
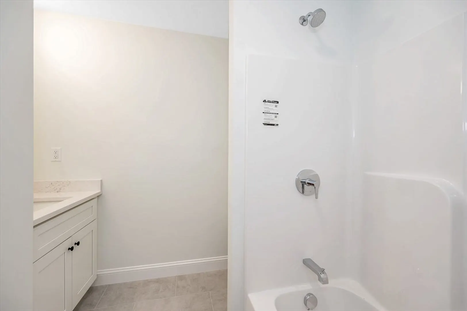
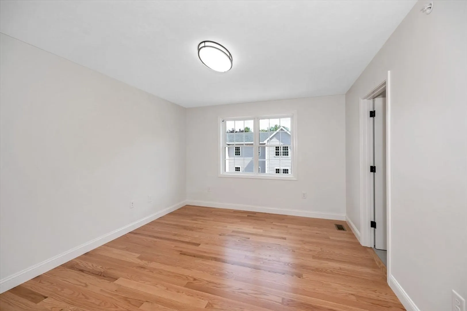
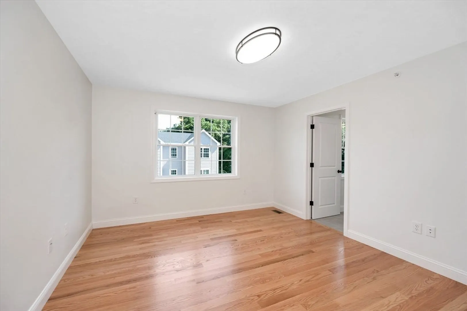
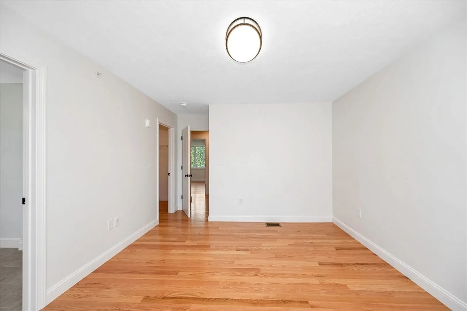
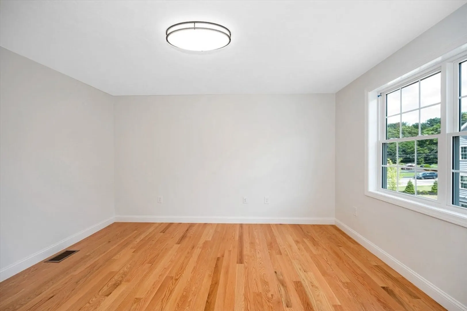
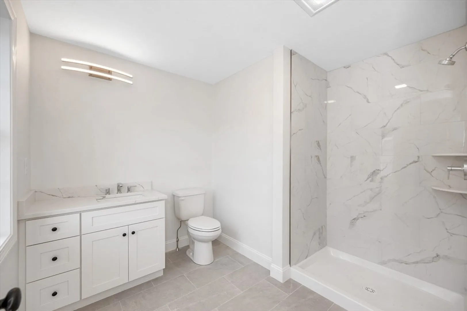
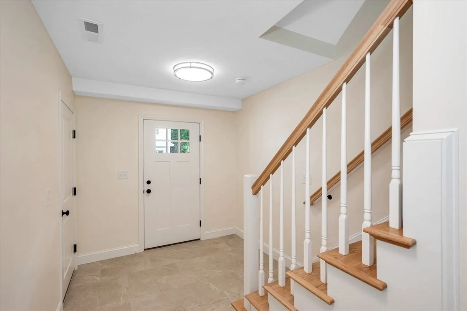
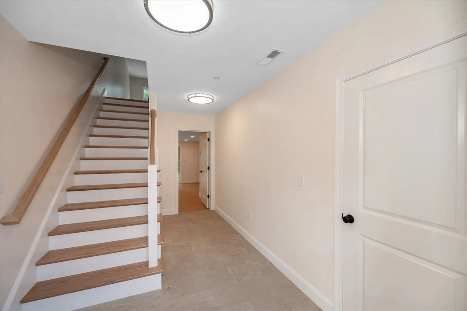
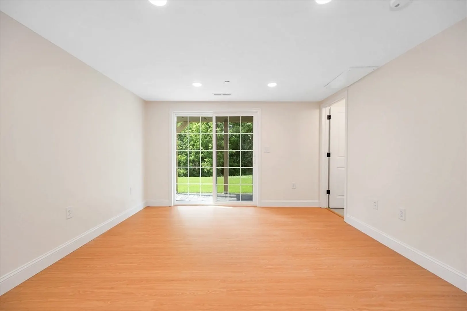
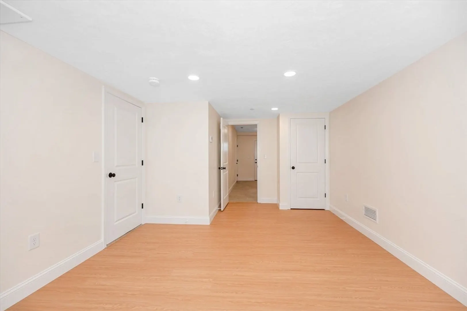
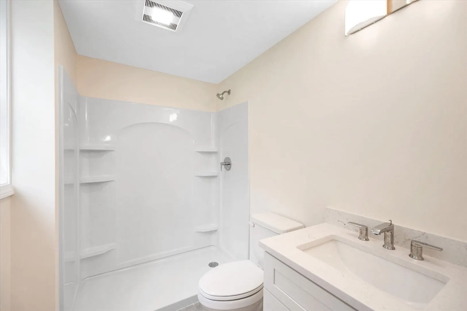
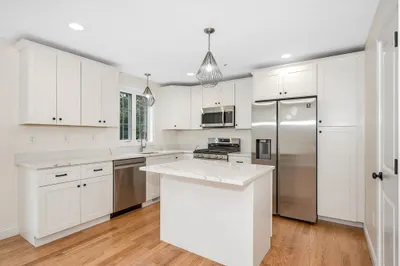
Phase one and two have sold out. This is your final chance to secure a luxurious, brand-new townhouse. This impressive three-level townhome features four spacious bedrooms and 3.5 bathrooms, designed with stunning open-concept layouts ideal for modern living. On the first floor, you'll find beautiful tile flooring, a large bedroom, a full bathroom with a stand-up shower, and a walk-out patio. Ascend the hardwood stairs to the living level which includes a kitchen with your choice of white or grey shaker cabinets, granite countertops, stainless-steel appliances, and a deck. The spacious living room boasts large windows that flood the space with natural light, along with hardwood floors and a half bath. Continue up the hardwood stairs to the top floor where you'll discover three sizable bedrooms, including a primary suite with a stunning full bathroom, as well as an additional guest bathroom for the other two bedrooms. Unit includes a parking garage.
-
Highlights
- Acres: 2
- Cooling: Central Air
- HOA Fee: $200
- Property Class: Residential
- Stories: 3
- Unit Number: 440
- Status: Closed
- Building Name: Paradise Place Condominium
- Heating: Central
- Parking Spots: 2
- Property Type: Condominium
- Total Rooms: 6
- Year Built: 2024
-
Additional Details
- Appliances: Range, Dishwasher, Microwave, Refrigerator
- Construction: Frame
- Roof: Shingle
- Total Number of Units: 16
- Year Built Source: Builder
- Basement: N
- Flooring: Tile, Carpet, Hardwood
- SqFt Source: Unit Floor Plan
- Year Built Details: Approximate
- Zoning: Com
-
Amenities
- Community Features: Public Transportation, Shopping, Park, Medical Facility, Highway Access, Public School
- Parking Features: Under, Off Street
- Covered Parking Spaces: 1
-
Utilities
- Sewer: Public Sewer
- Water Source: Public
-
Fees / Taxes
- Assessed Value: $720,000
- HOA Fee Includes: N/a
- Taxes: $19,620
- HOA Fee Frequency: Unknown
- Tax Year: 2022
Similar Listings
Sold
25 Photos
Sold
19 Photos
Sold
22 Photos
Sold
23 Photos
Content © 2026 MLS Property Information Network, Inc. The information in this listing was gathered from third party resources including the seller and public records.
Listing information provided courtesy of RE/MAX Andrew Realty Services.
MLS Property Information Network, Inc. and its subscribers disclaim any and all representations or warranties as to the accuracy of this information.
