
Sold!
$560,000
4
Beds
2
Baths
1,296
Living Area
-
Property Description
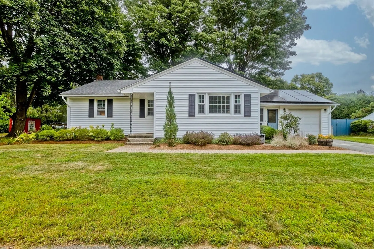
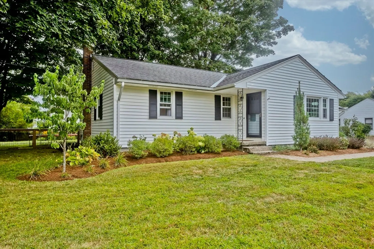
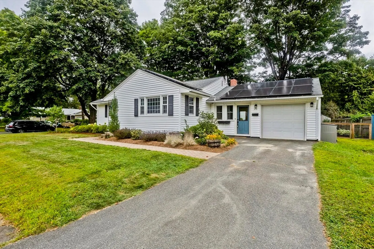
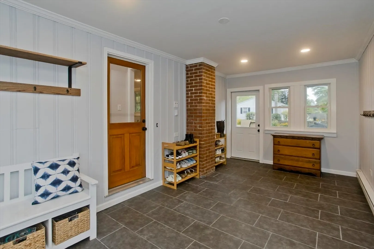
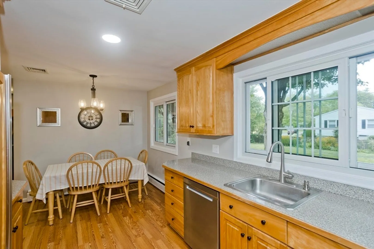
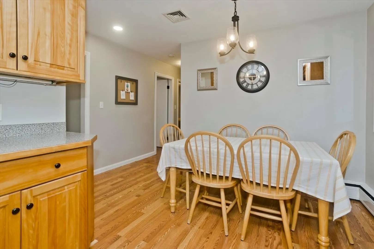
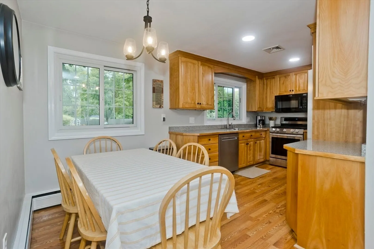
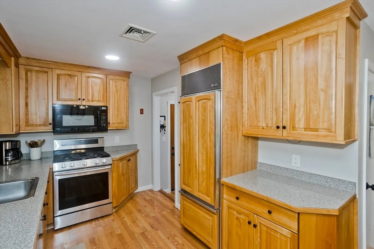
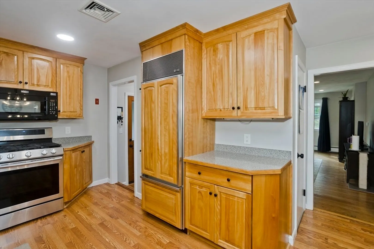
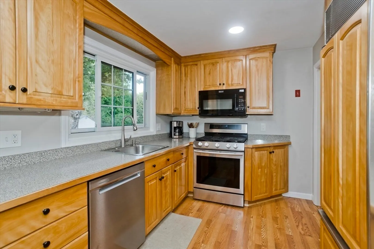
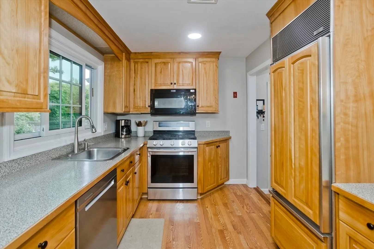
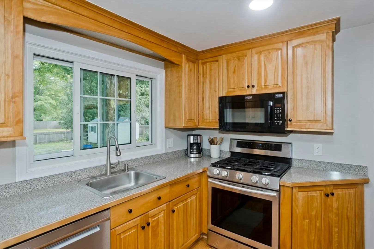
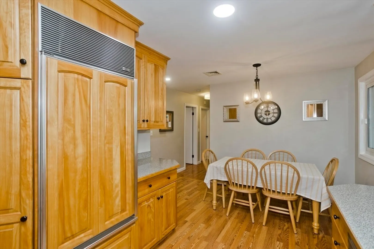
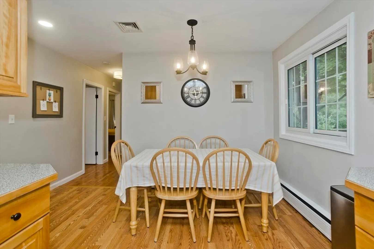
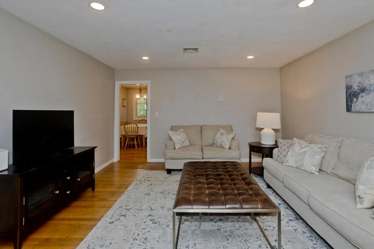
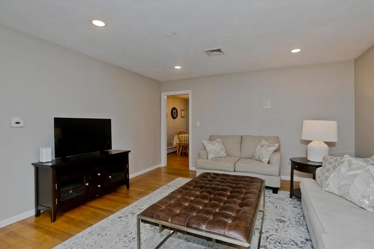
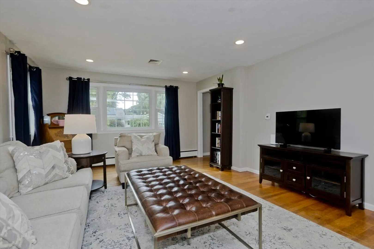
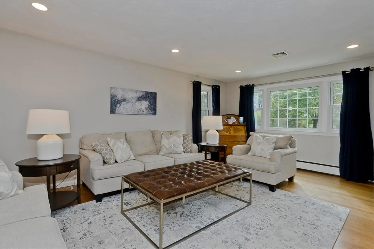
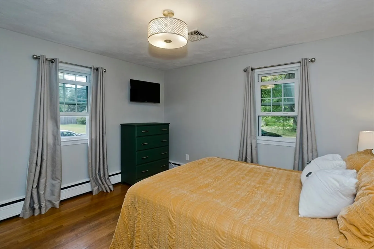
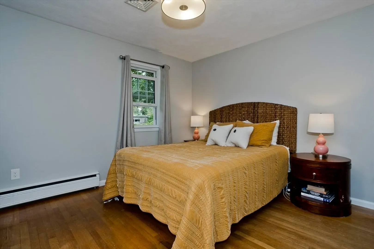
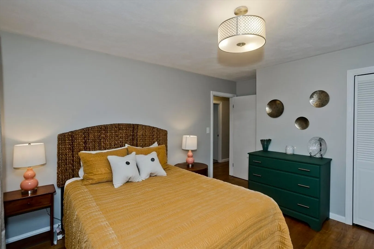
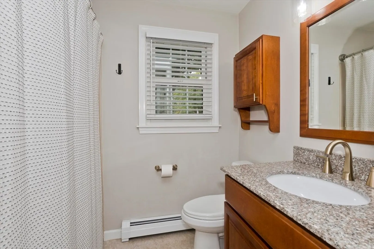
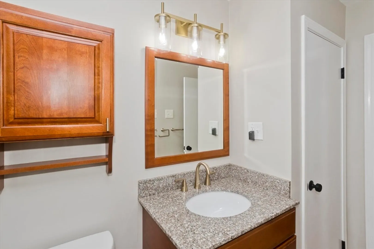
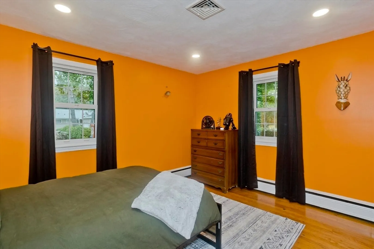
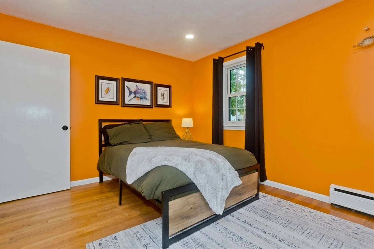
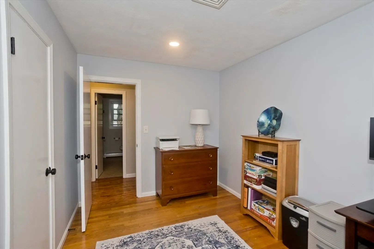
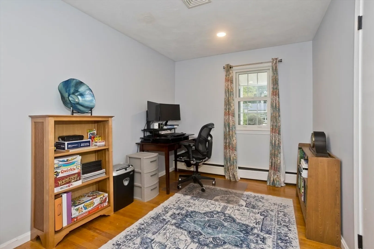
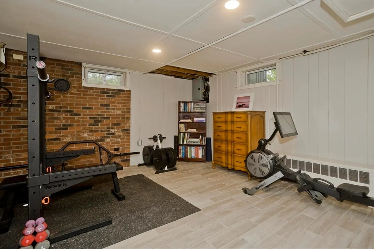
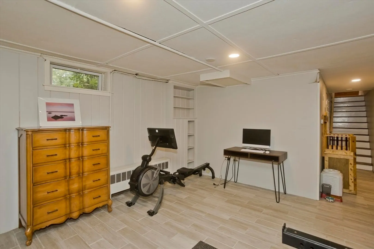
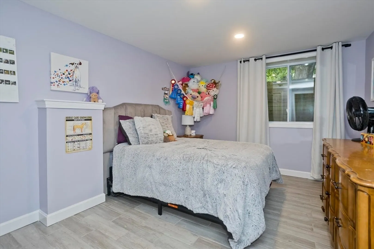
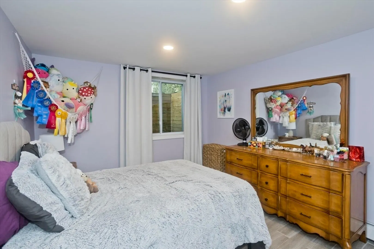
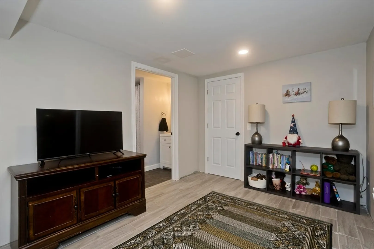
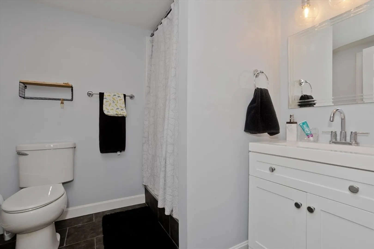
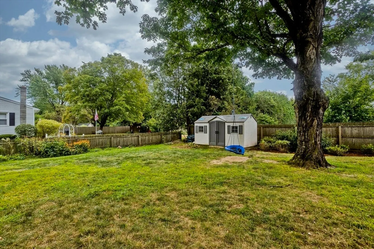
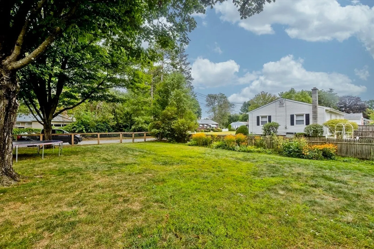
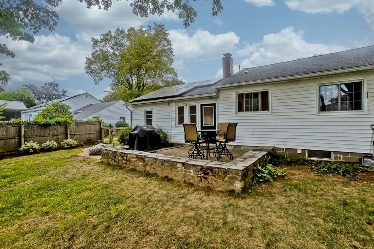
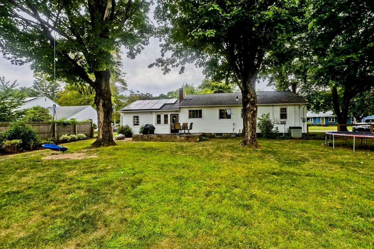
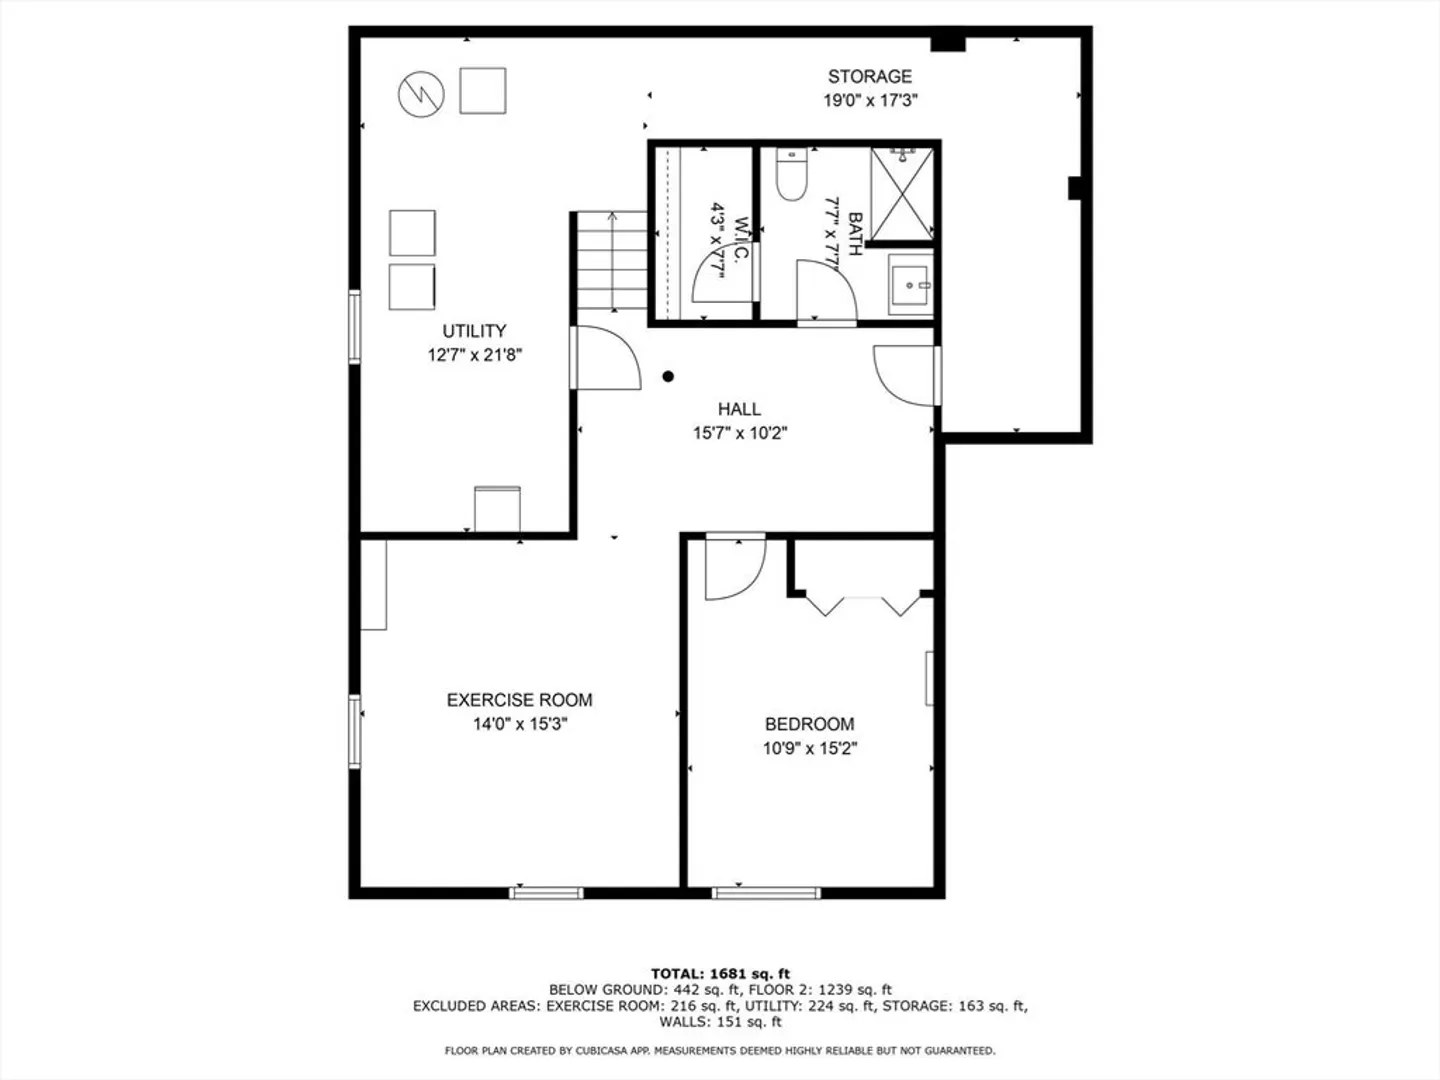
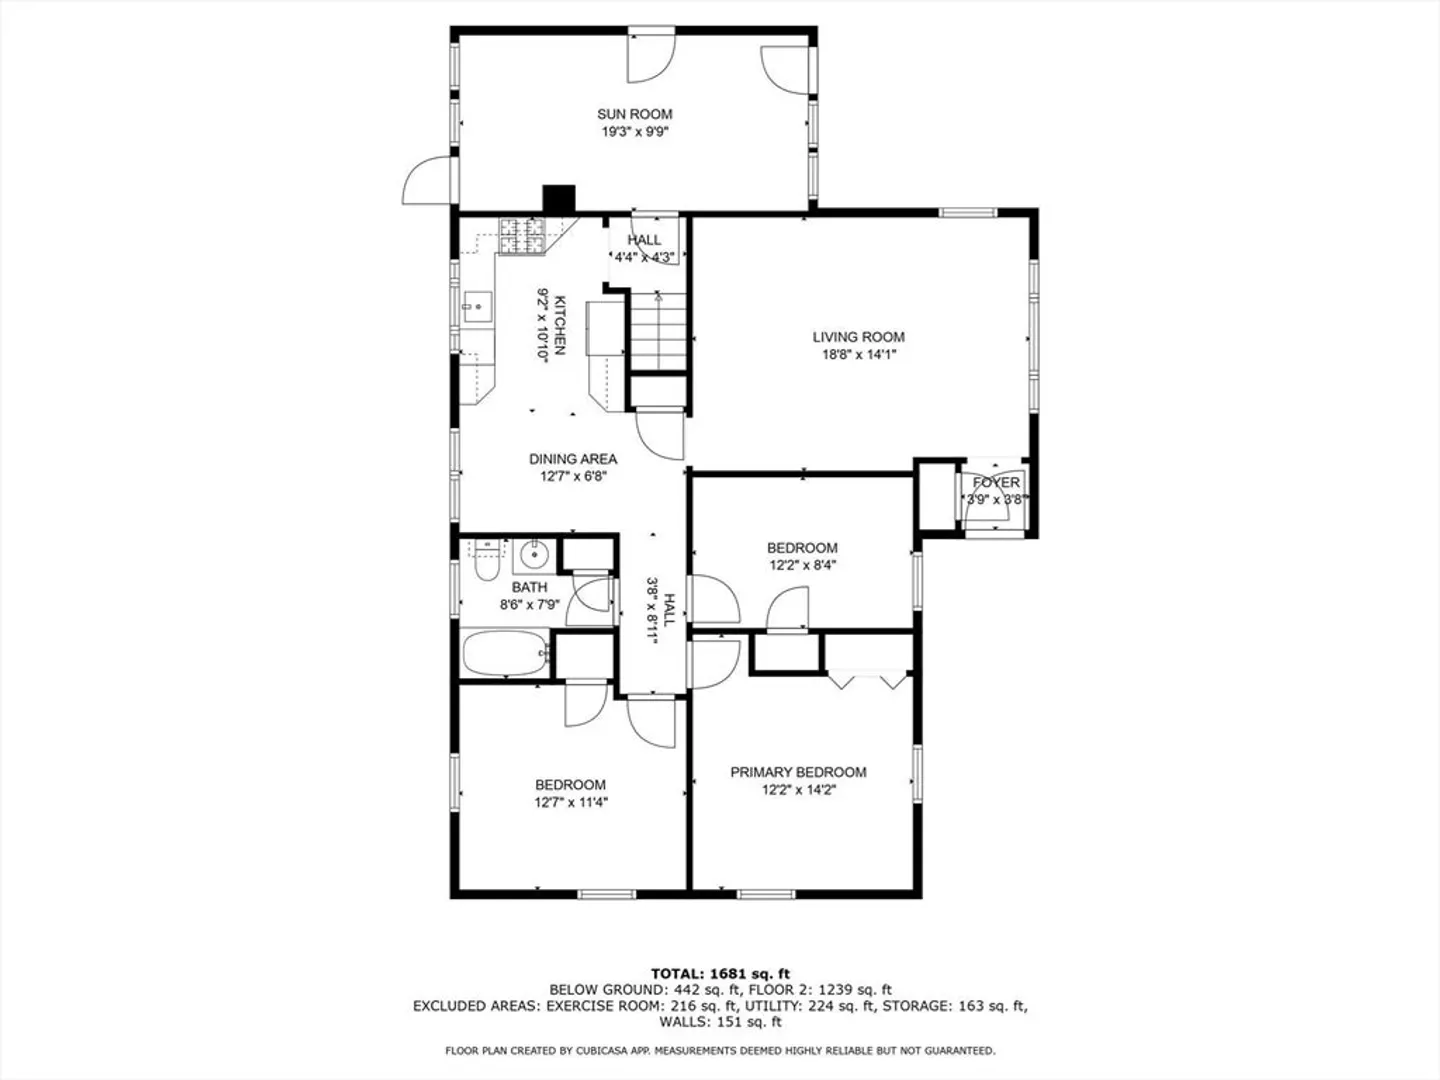
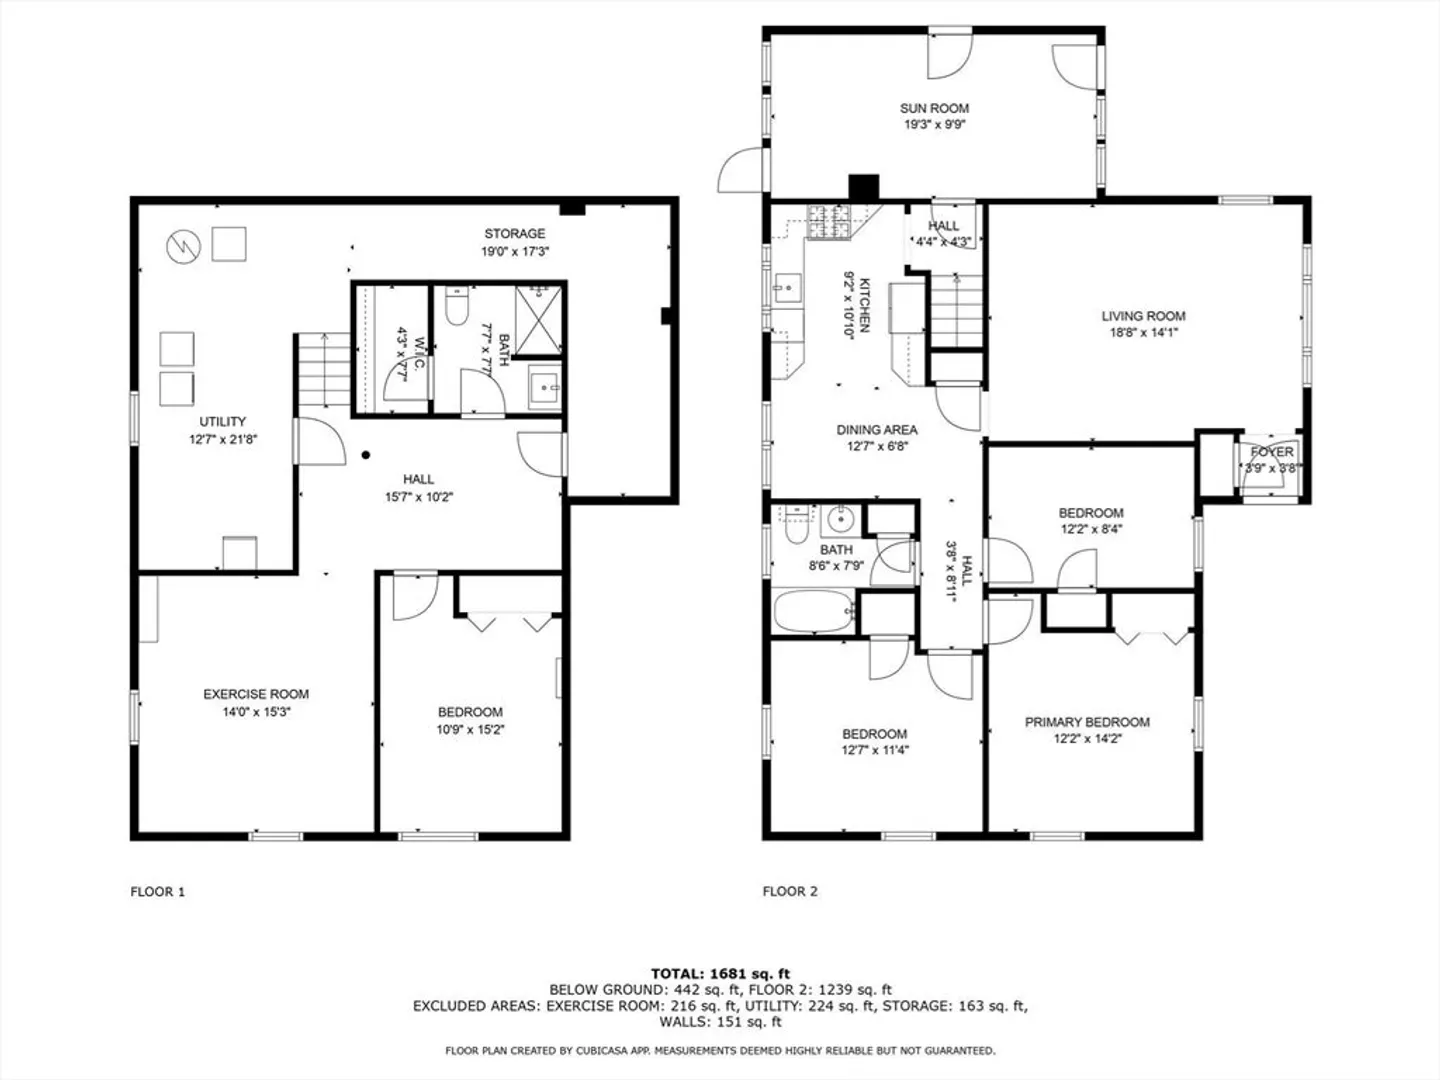
Welcome home to this single-family residence presented in inviting, move-in ready condition. This property offers an outstanding opportunity to establish roots in a desirable location. The kitchen offers both functionality and a streamlined appearance with ss appliances and an eat in area. A spacious living room with recessed lighting and hardwood flooring. The property includes new replacement windows, new insulation, gas heat, central air, and leased solar. The yard features a paver patio with a spacious fenced backyard, offering a secure and private outdoor space. three bedrooms and a full bath on the main area and an additional bonus room with proper egress to use at your discretion. OFFER DEADLINE TUESDAY 9/9 @ 3 PM
-
Highlights
- Cooling: Central Air
- Parking Spots: 2
- Property Type: Single Family Residence
- Total Rooms: 7
- Status: Closed
- Heating: Baseboard, Electric Baseboard, Natural Gas
- Property Class: Residential
- Style: Ranch
- Year Built: 1952
-
Additional Details
- Appliances: Gas Water Heater, Range, Disposal, Microwave, Refrigerator, Washer, Dryer
- Exterior Features: Patio, Rain Gutters, Professional Landscaping, Fenced Yard
- Foundation: Block
- Lot Features: Level
- Roof: Shingle
- Year Built Details: Actual
- Zoning: Ura
- Basement: Full, Finished, Interior Entry
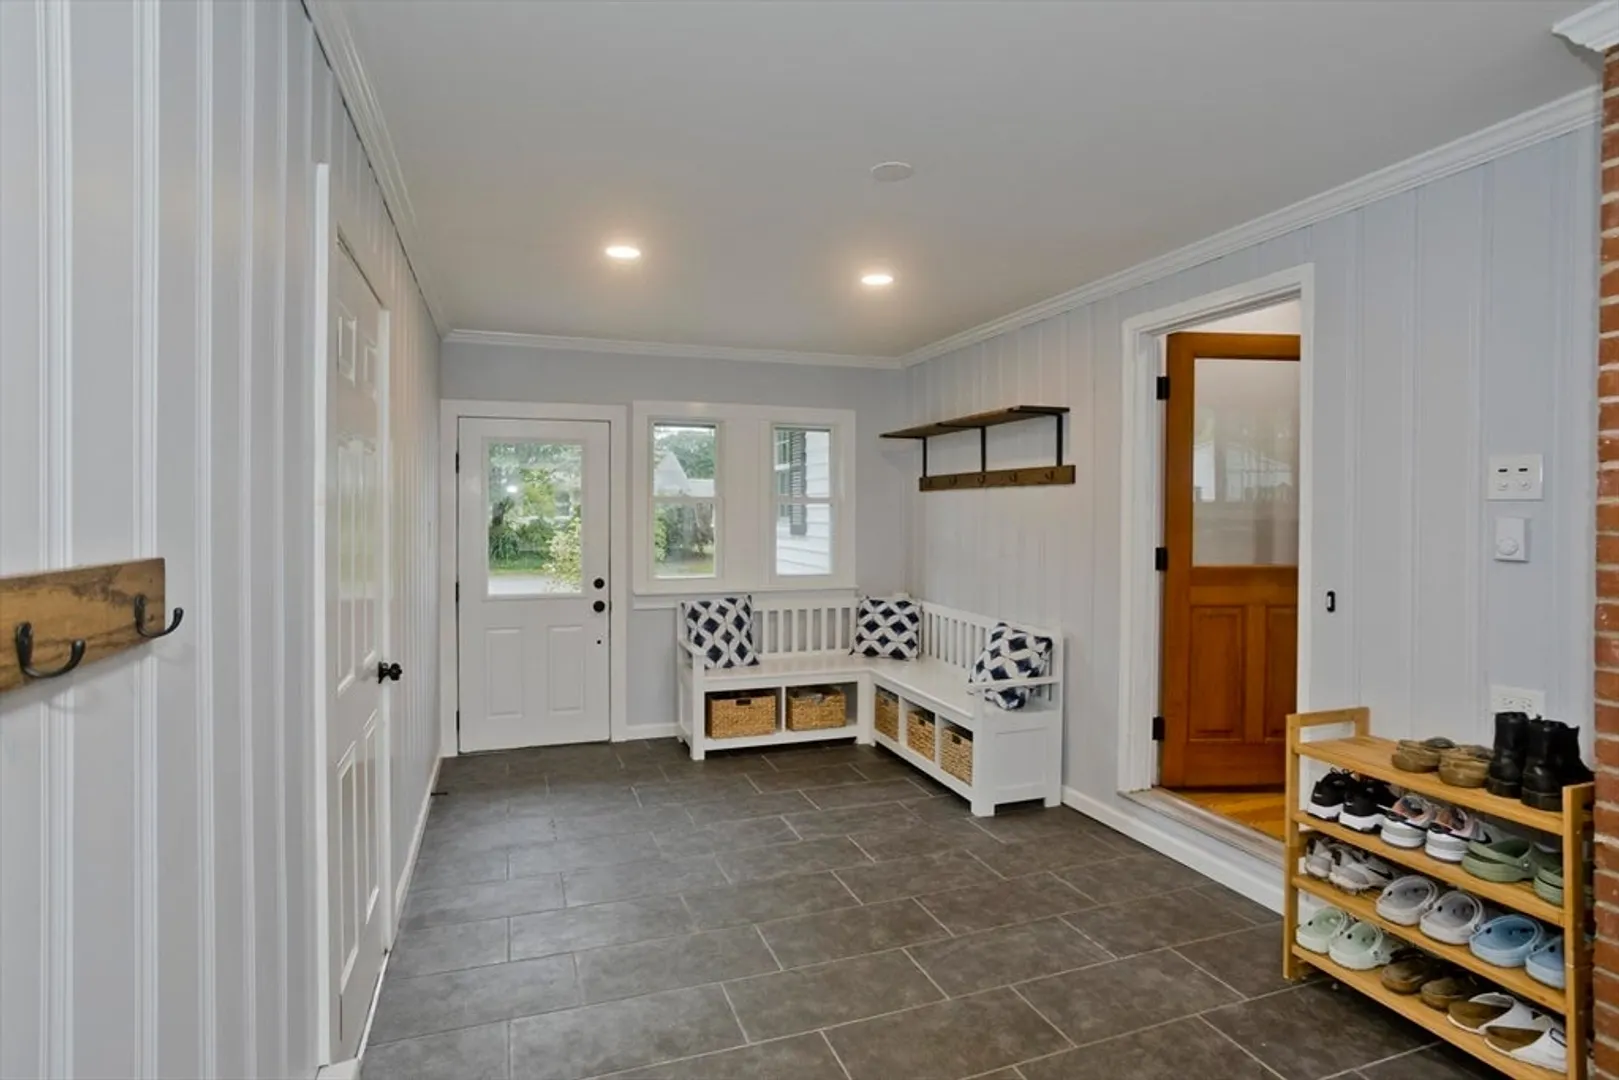
- Flooring: Tile, Vinyl, Laminate, Hardwood, Flooring - Stone/Ceramic Tile
- Interior Features: Bonus Room, Mud Room
- Road Frontage Type: Public
- SqFt Source: Public Record
- Year Built Source: Public Records
-
Amenities
- Community Features: Park, Medical Facility, Bike Path, House of Worship, Public School
- Parking Features: Attached, Garage Door Opener, Paved Drive, Off Street
- Covered Parking Spaces: 1
-
Utilities
- Electric: Circuit Breakers
- Water Source: Public
- Sewer: Public Sewer
-
Fees / Taxes
- Assessed Value: $444,200
- Taxes: $6,188
- Tax Year: 2025
Similar Listings
Sold
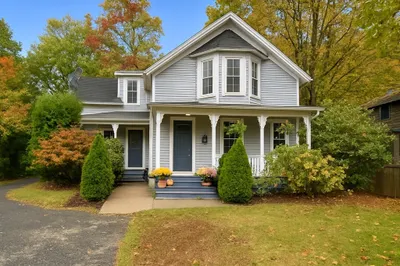
42 Photos
Sold
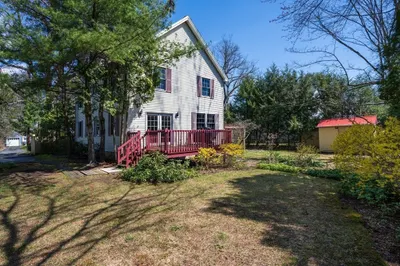
42 Photos
Sold
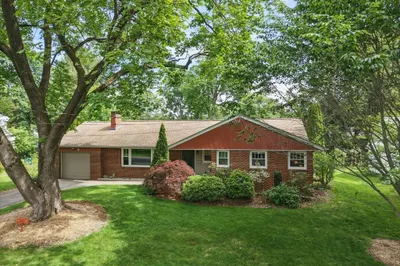
41 Photos
Sold
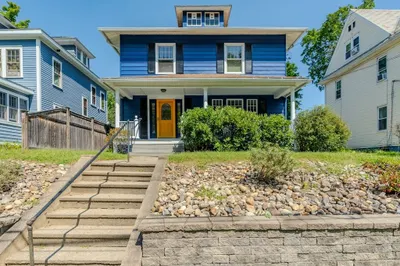
42 Photos
Content © 2026 MLS Property Information Network, Inc. The information in this listing was gathered from third party resources including the seller and public records.
Listing information provided courtesy of Ashton Realty Group Inc..
MLS Property Information Network, Inc. and its subscribers disclaim any and all representations or warranties as to the accuracy of this information.
