
Sold!
$675,000
2
Beds
1
Bath
1,051
Living Area
-
Property Description
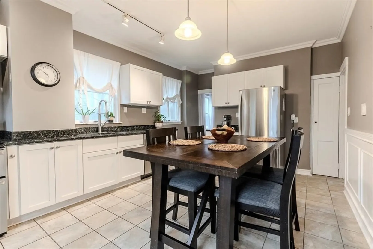
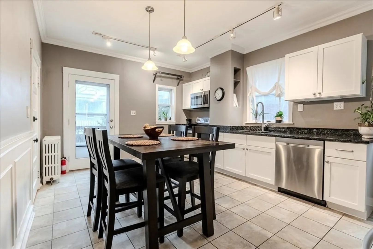
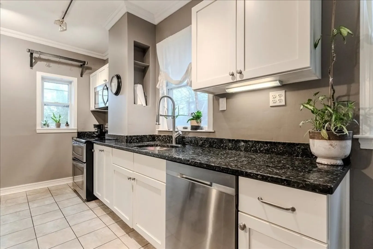
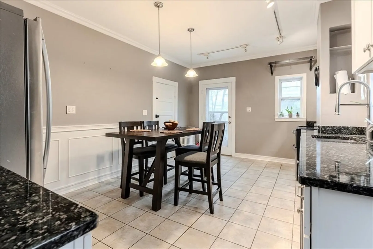
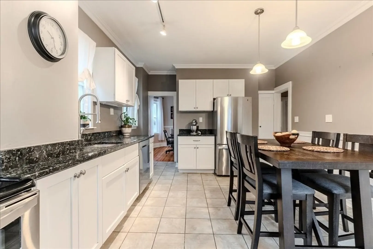
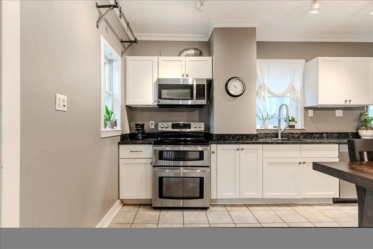
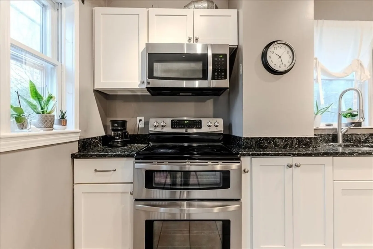
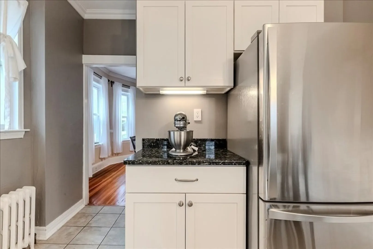
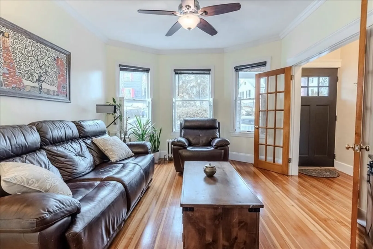
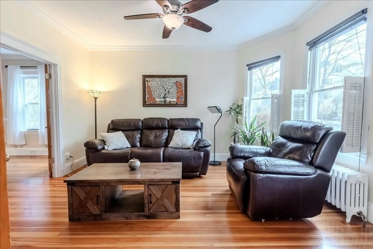
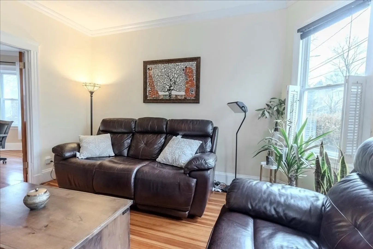
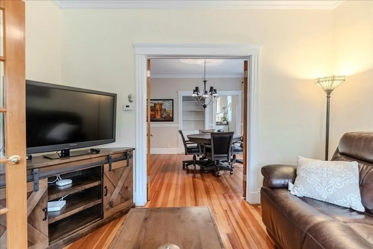
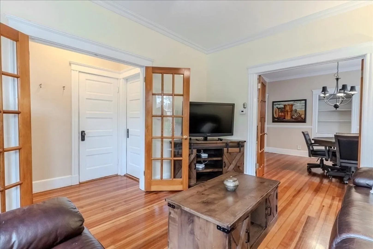
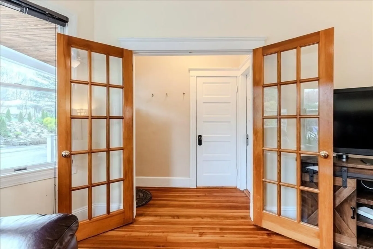
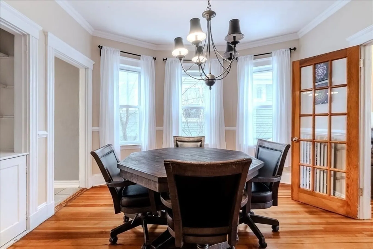
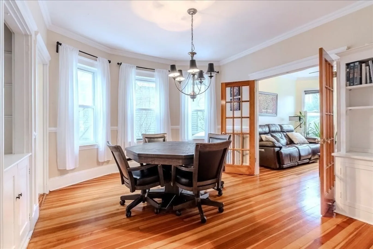
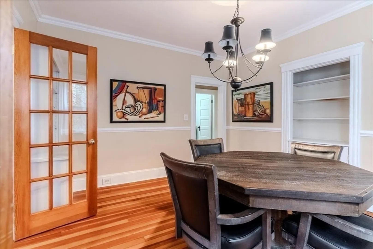
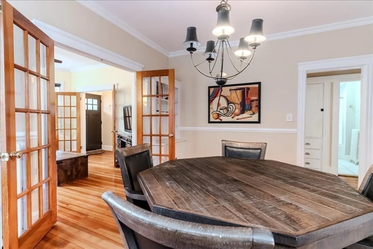
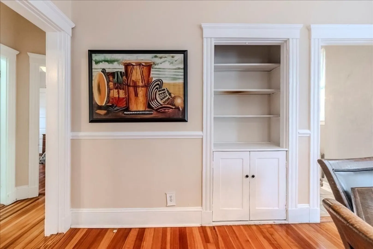
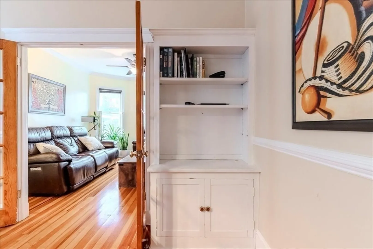
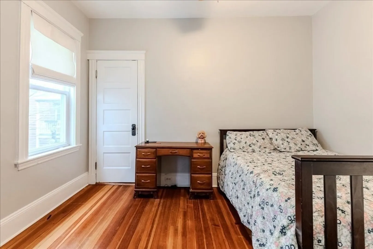
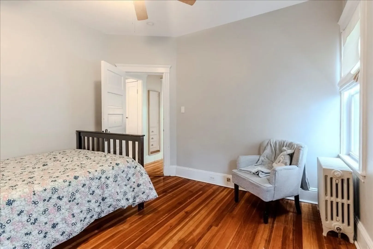
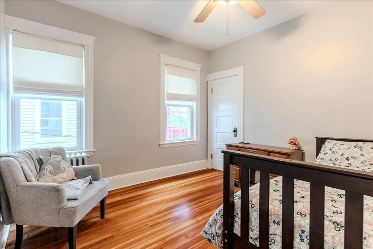
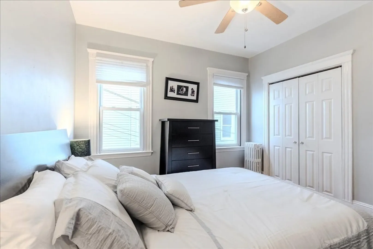
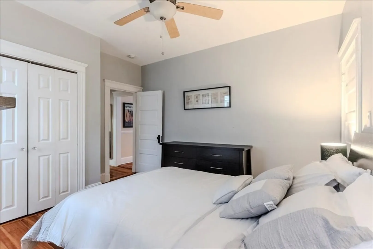
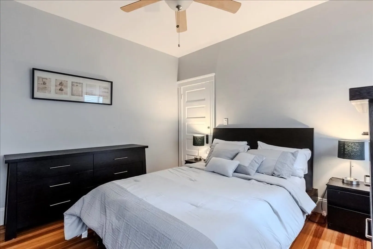
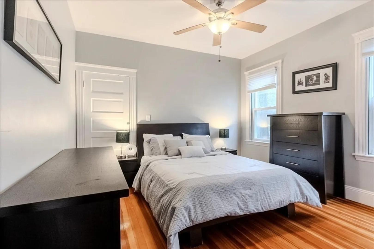
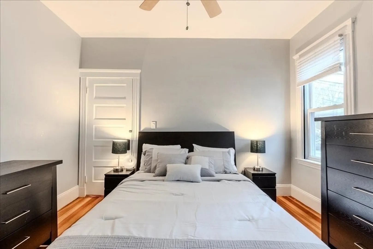
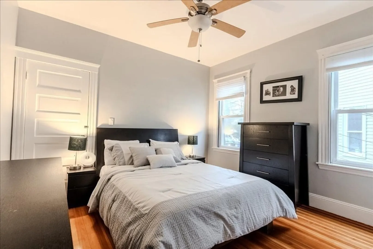
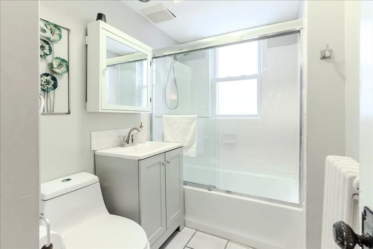
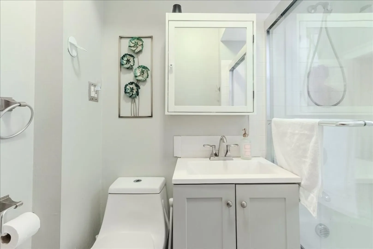
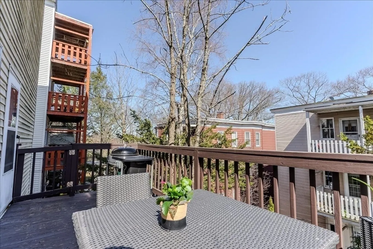
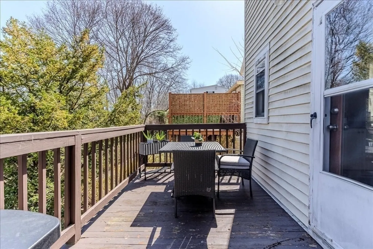
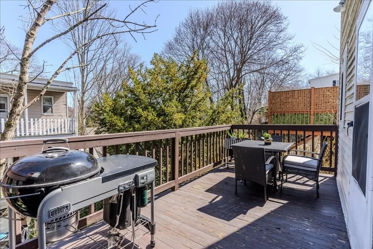
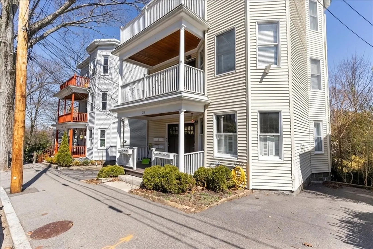
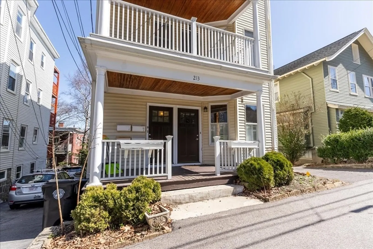
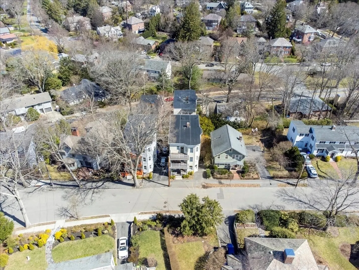
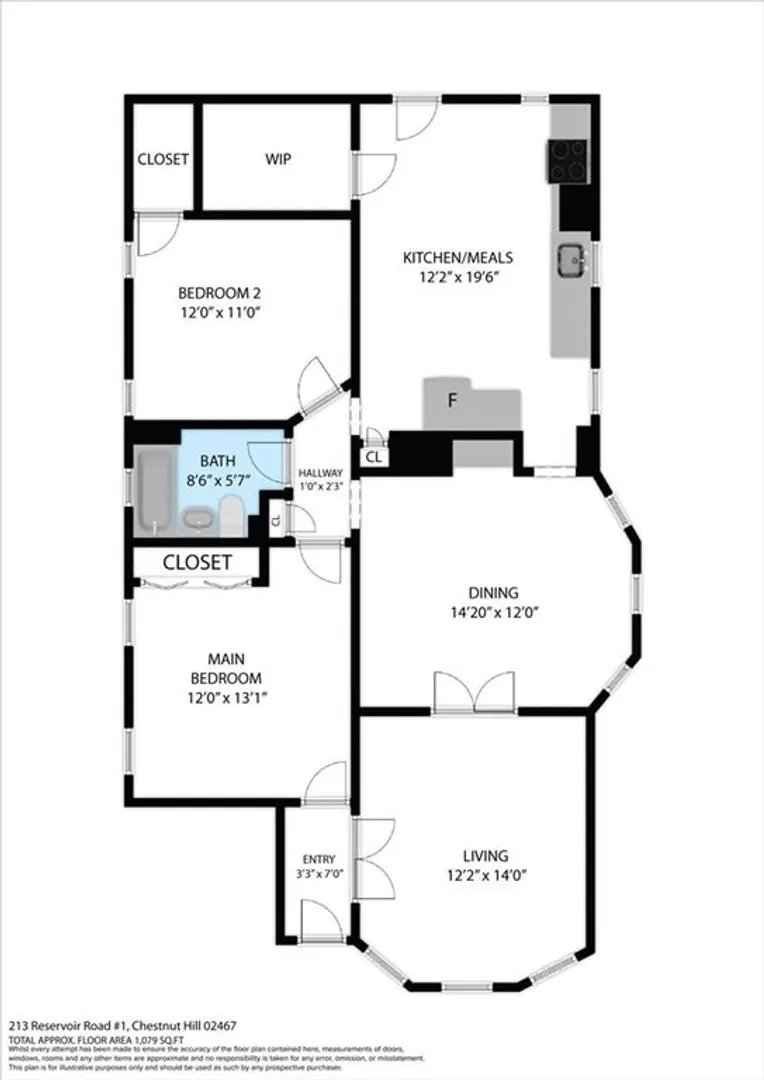
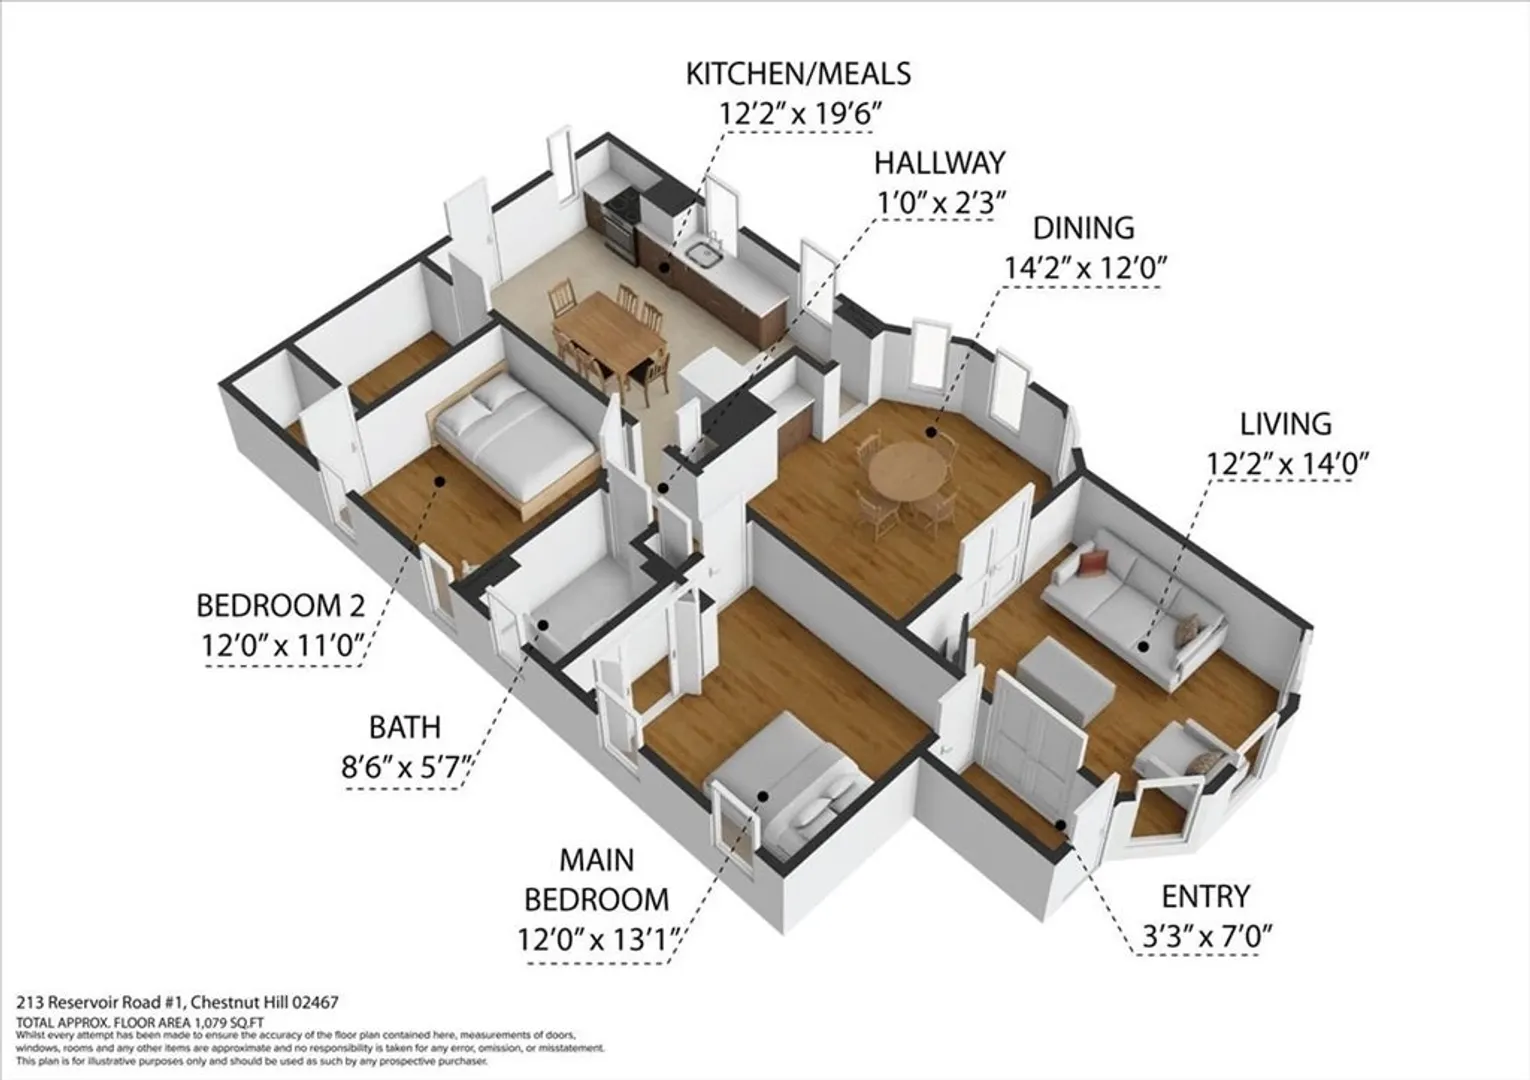
Step into the warmth and elegance of this sun-drenched two-bedroom condo nestled on a picturesque, tree-lined street in the heart of Chestnut Hill. This inviting unit boasts soaring ceilings and gleaming hardwood floors. You are greeted by a welcoming foyer that sets the tone for the rest of the home. The expansive living room has graceful bow windows and French doors and flows into a spacious dining room. The updated kitchen surpasses expectations with its generous size and convenient layout. Step out onto the charming small deck directly off the back door, perfect for enjoying morning coffee or alfresco dining amidst the tranquil surroundings.The crown molding adorning each room adds an extra touch of elegance to the space. A large storage room and laundry facilities are located in the basement. Located in a coveted, quiet area adjacent to the Heath School and near prestigious Boston College, Warren Field, two reservoirs and steps to the Green Line.
-
Highlights
- Cooling: Window Unit(s)
- HOA Fee: $250
- Property Class: Residential
- Total Rooms: 6
- Year Built: 1887
- Heating: Baseboard, Natural Gas
- Parking Spots: 1
- Property Type: Condominium
- Unit Number: 1
- Status: Closed
-
Additional Details
- Appliances: Range
- Construction: Frame
- Roof: Rubber
- Year Built Details: Actual
- Zoning: R3
- Basement: Y
- Exterior Features: Porch
- Total Number of Units: 3
- Year Built Source: Public Records
-
Amenities
- Community Features: Public Transportation, Park, Walk/Jog Trails, Public School, T-Station, University
- Parking Features: Off Street
-
Utilities
- Sewer: Public Sewer
- Water Source: Public
-
Fees / Taxes
- Assessed Value: $757,200
- Compensation Based On: Gross/Full Sale Price
- HOA Fee Includes: Heat, Water, Sewer, Insurance
- Taxes: $7,398
- Buyer Agent Compensation: 2%
- HOA Fee Frequency: Monthly
- Tax Year: 2024
Similar Listings
Sold

29 Photos
Sold

15 Photos
Sold

10 Photos
Sold

25 Photos
Content © 2026 MLS Property Information Network, Inc. The information in this listing was gathered from third party resources including the seller and public records.
Listing information provided courtesy of Parrish Property Group LLC.
MLS Property Information Network, Inc. and its subscribers disclaim any and all representations or warranties as to the accuracy of this information.
