
Sold!
$1,899,000
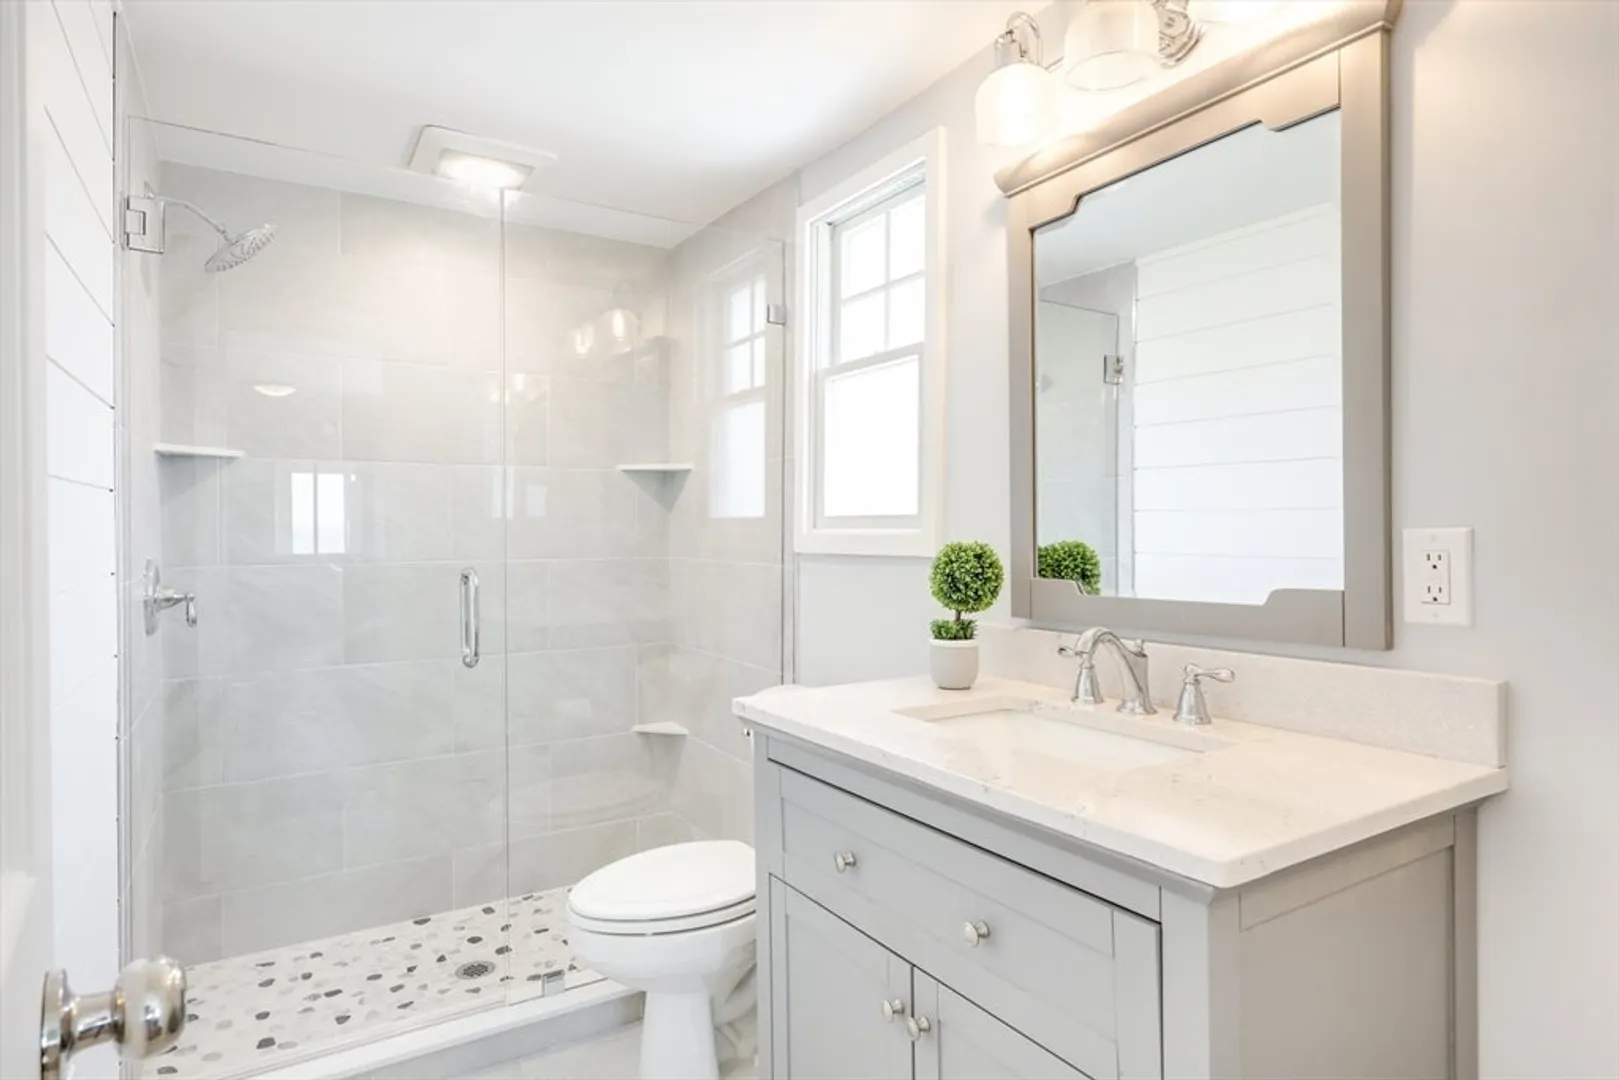
2
Beds
2
Baths
1,634
Living Area
-
Property Description
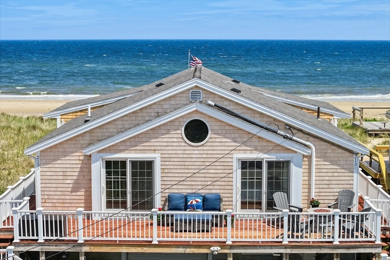
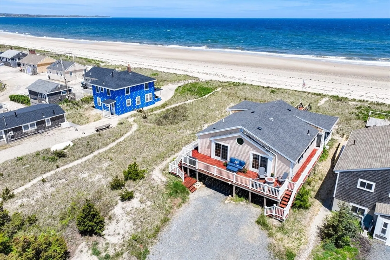
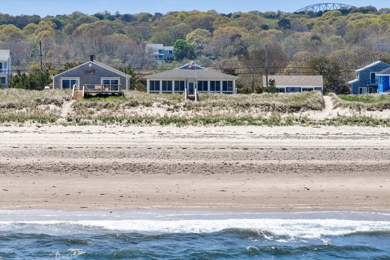
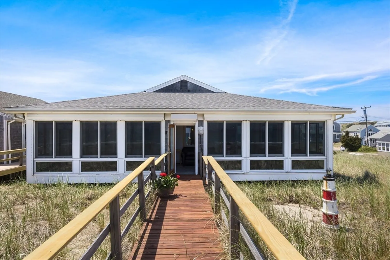
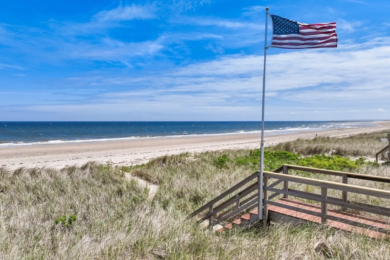
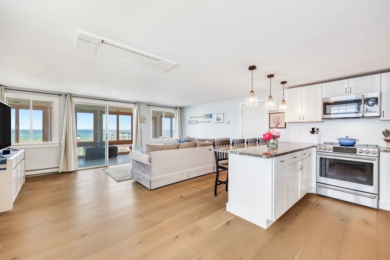
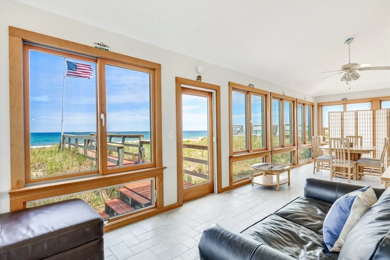
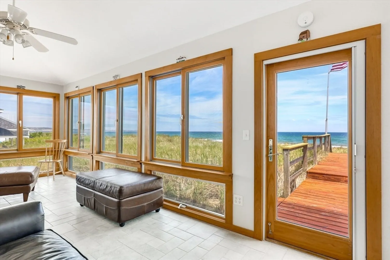
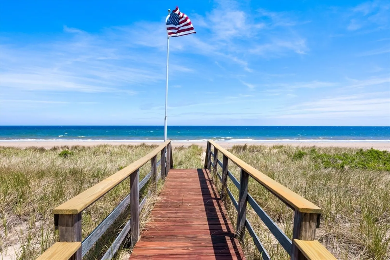
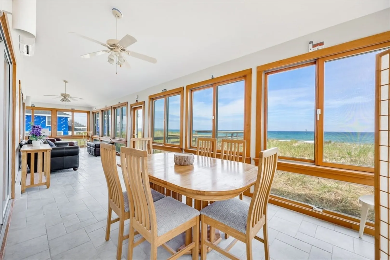
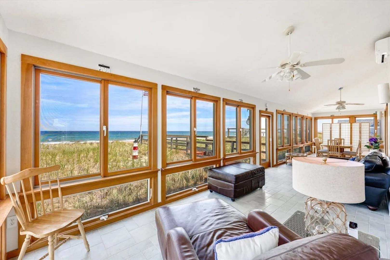
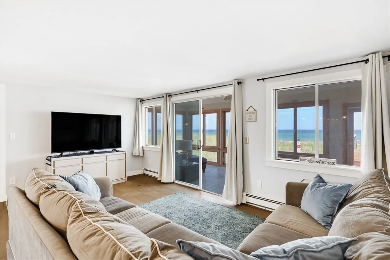
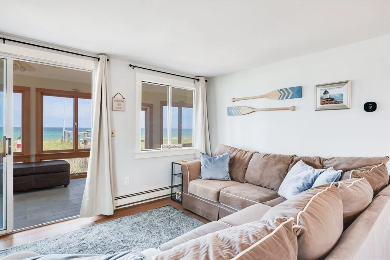
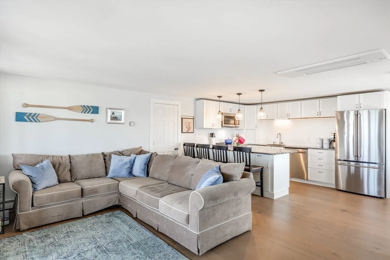
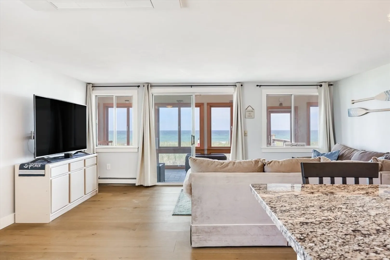
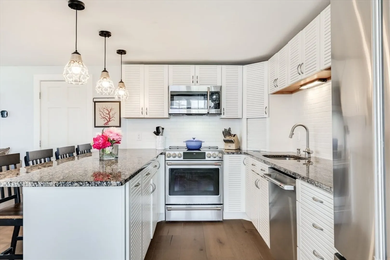
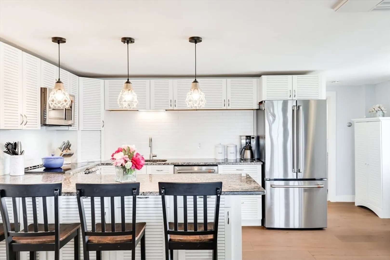
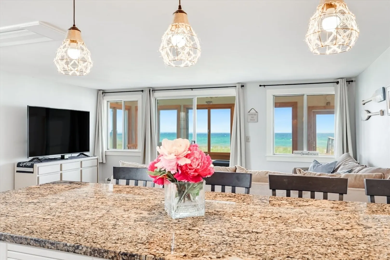
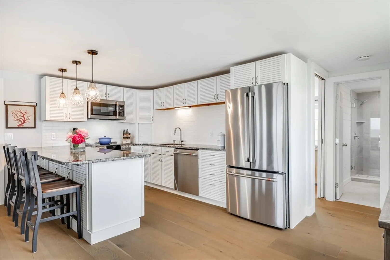
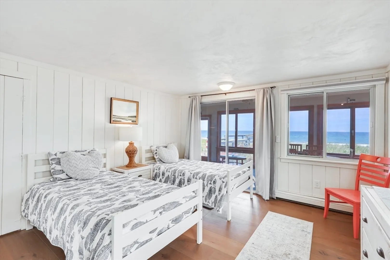
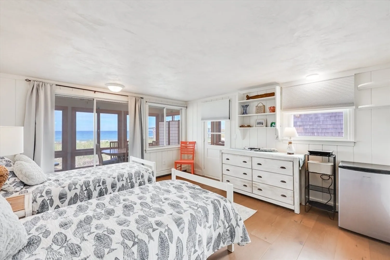
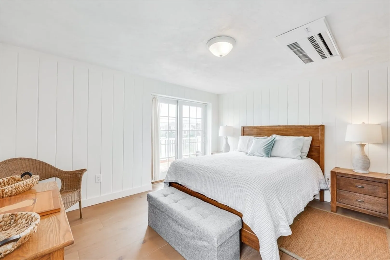
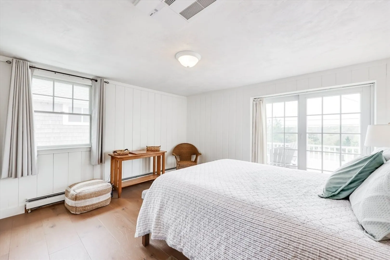
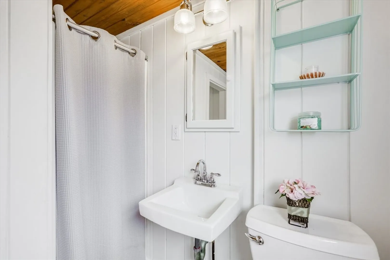
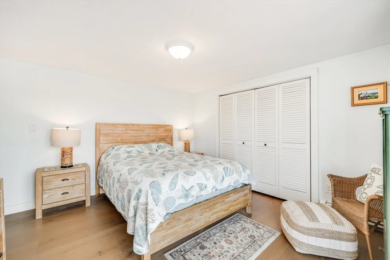
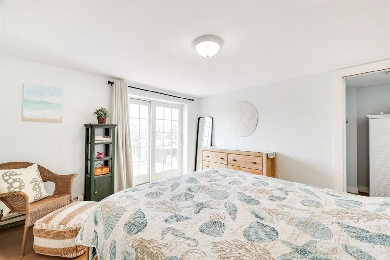
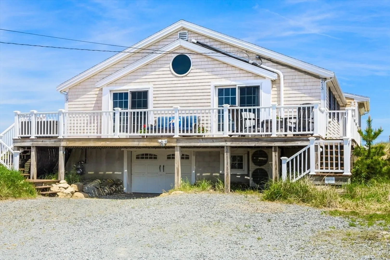
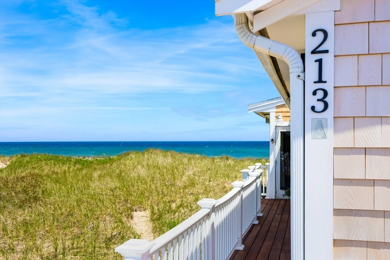
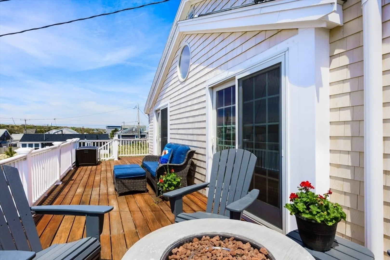
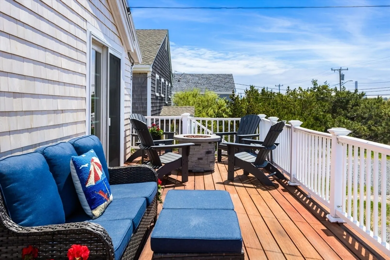
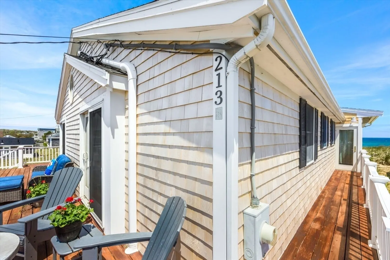
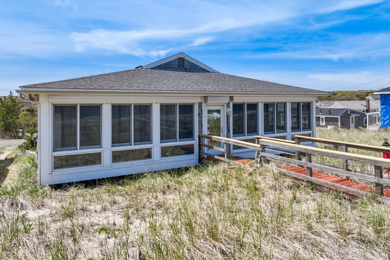
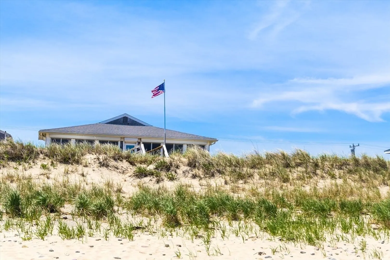
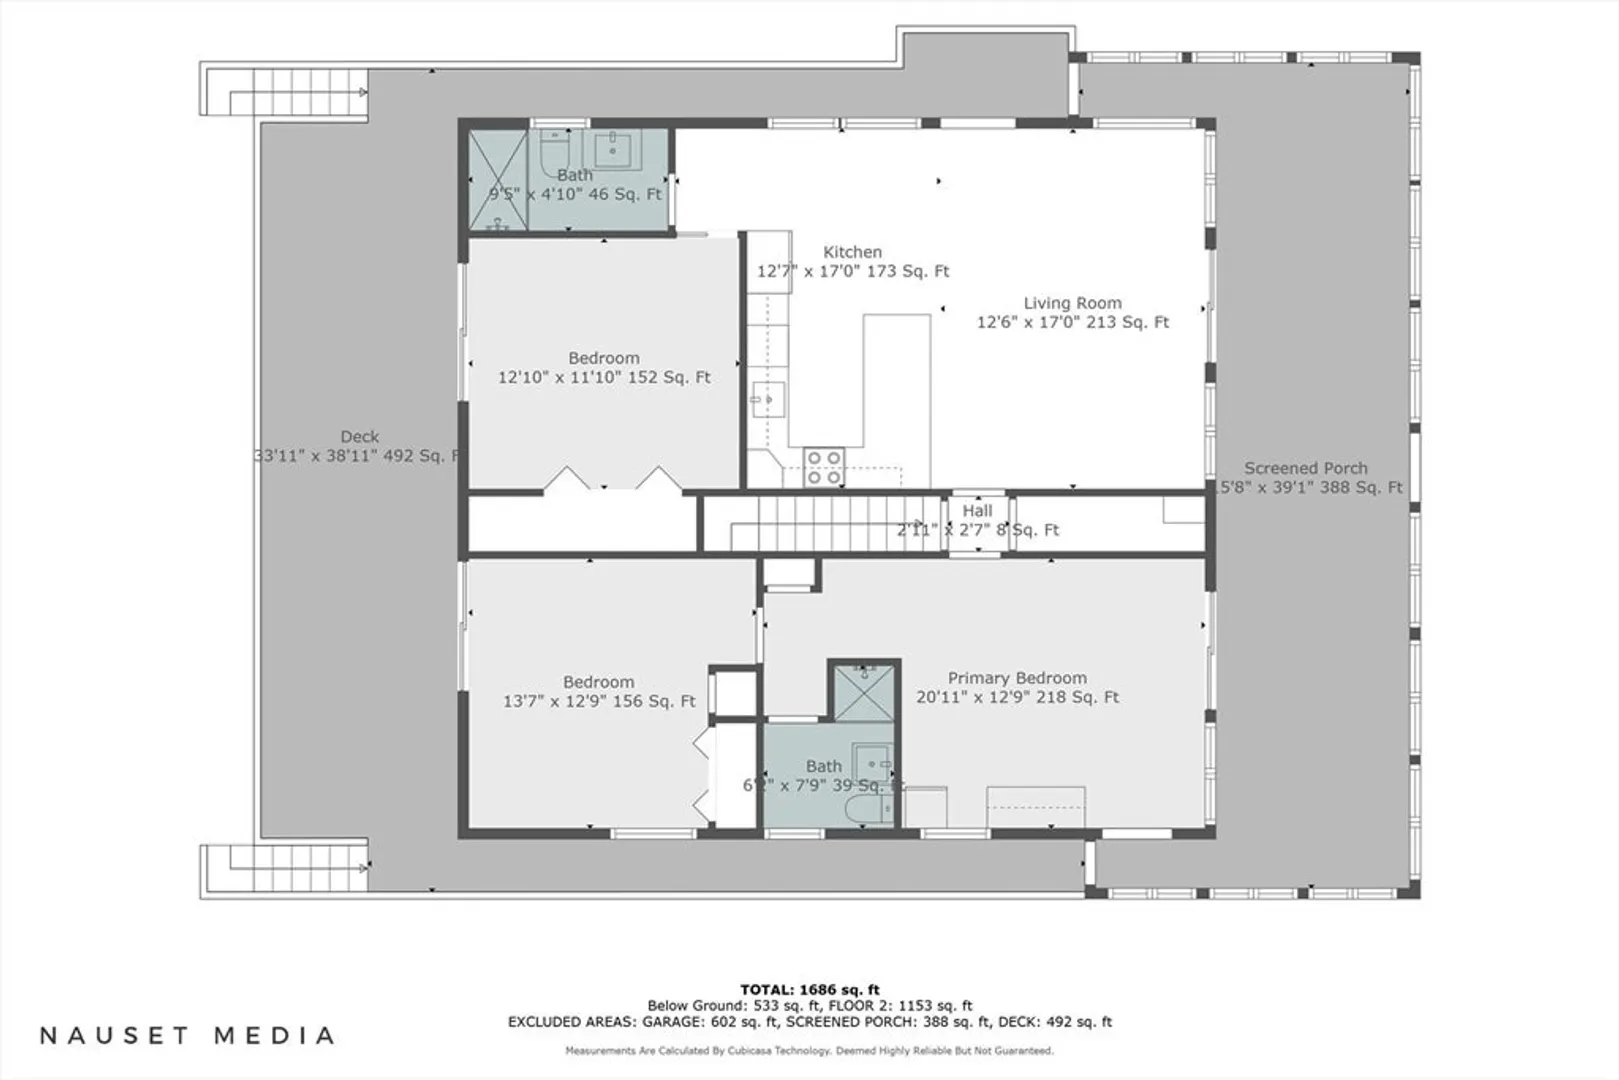
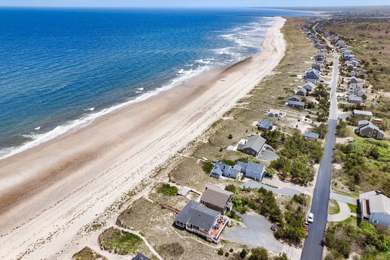
Welcome to your beachfront oasis on the sought-after Sagamore Beach. This stunning beach house, originally designed as a two-family home, offers two separate living spaces, perfect for versatility and privacy. With numerous recent updates, including a new roof, siding, and a Mitsubishi heating and cooling system, this home is ready for you to enjoy. Step inside to discover luxurious 10'' engineered oak floors throughout. Each side of the home features a bedroom that opens to a charming mahogany deck, providing a peaceful retreat with views of the backyard. The spacious living rooms are perfect for relaxation and entertainment, with one room capable of doubling as an additional sleeping area. The chef's kitchen is a highlight, boasting a breakfast bar, granite countertops, and new stainless steel appliances, making it a dream for cooking and entertaining.The home's crown jewel is the expansive four-season porch along the oceanfront, offering panoramic views and a perfect spot to relax
-
Highlights
- Cooling: Ductless
- Heating: Baseboard, Natural Gas
- Property Class: Residential
- Style: Other (See Remarks)
- Year Built: 1968
- Has View: Yes
- Parking Spots: 4
- Property Type: Single Family Residence
- Total Rooms: 6
- Status: Closed
-
Additional Details
- Basement: Partial, Walk-Out Access, Interior Entry
- Flooring: Wood, Tile, Flooring - Stone/Ceramic Tile
- Interior Features: Dining Area, Slider, Sun Room
- View: Scenic View(s)
- Year Built Source: Public Records
- Exterior Features: Deck
- Foundation: Block
- Roof: Shingle
- Year Built Details: Actual
- Zoning: R1
-
Amenities
- Covered Parking Spaces: 1
- Waerfront: Yes
- Parking Features: Attached, Under, Garage Faces Side, Off Street
- Waterfront Features: Waterfront, Beach Front, Bay, Bay, 0 to 1/10 Mile To Beach
-
Utilities
- Sewer: Private Sewer
- Water Source: Public
-
Fees / Taxes
- Assessed Value: $1,685,700
- Compensation Based On: Net Sale Price
- Tax Year: 2024
- Buyer Agent Compensation: 2%%
- Facilitator Compensation: 2%%
- Taxes: $18,205
Similar Listings
Sold
40 Photos
Sold
40 Photos
Sold
42 Photos
Sold

42 Photos
Content © 2026 MLS Property Information Network, Inc. The information in this listing was gathered from third party resources including the seller and public records.
Listing information provided courtesy of Today Real Estate, Inc..
MLS Property Information Network, Inc. and its subscribers disclaim any and all representations or warranties as to the accuracy of this information.
