
213 Palfrey Street
$1,875,000
4
Beds
3/1
Baths
3,722
Sqft
- Request Info
- Call
- Save
-
More
- Mortgage Calculator

Property Tools
$1,875,000
4
Beds
3/1
Baths
3,722
Living Area
-
Property Description
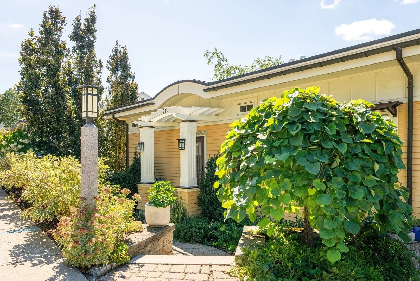
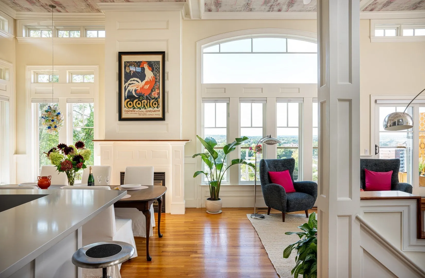
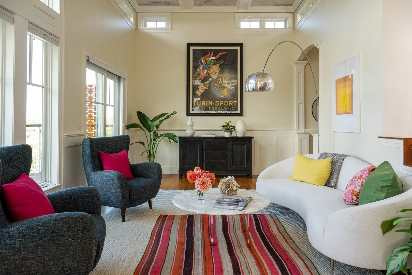
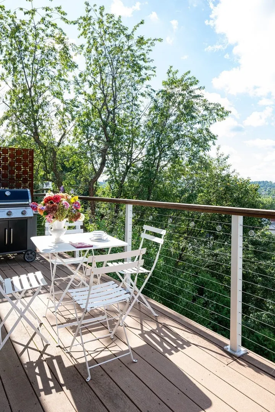
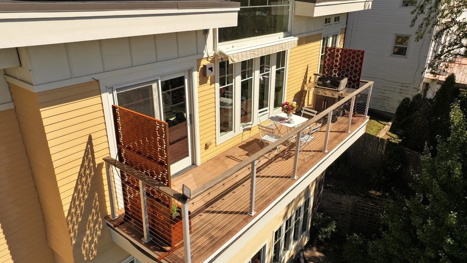
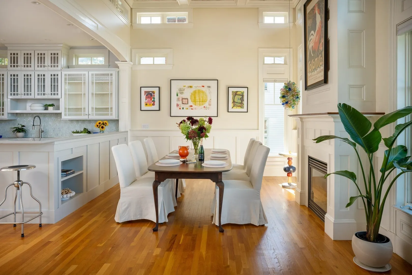
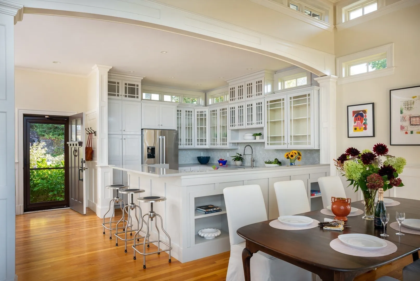
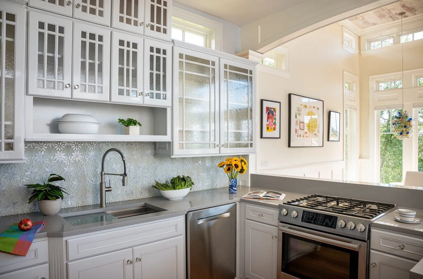
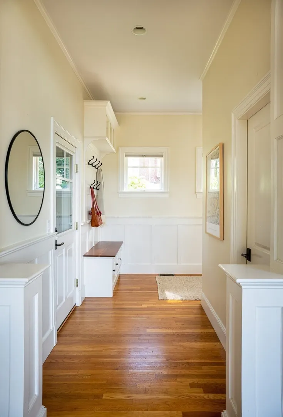
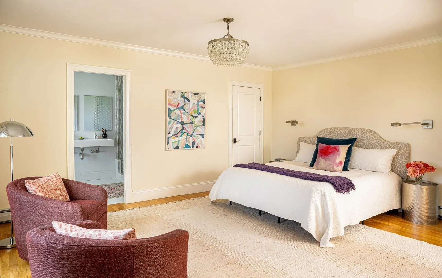
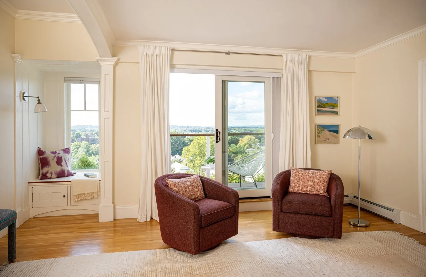
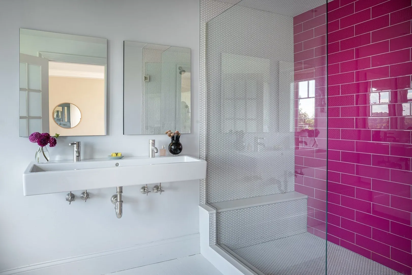
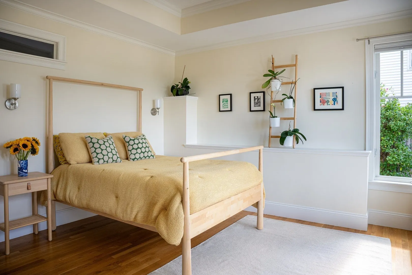
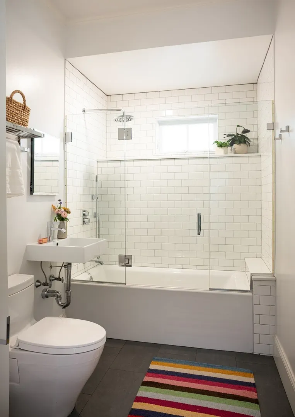
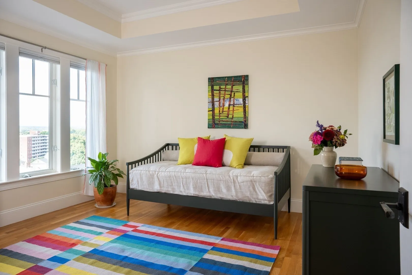
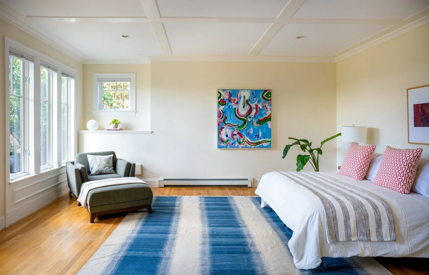
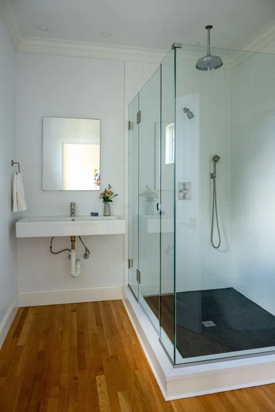
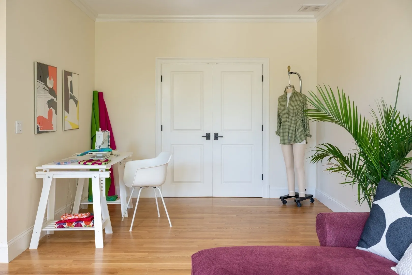
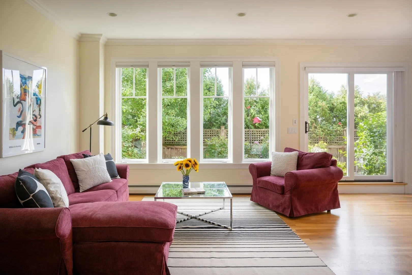
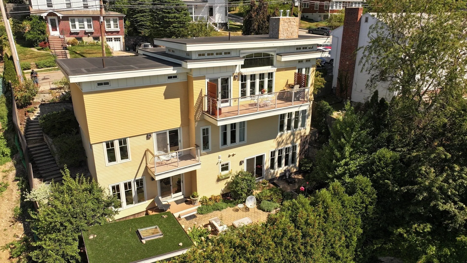
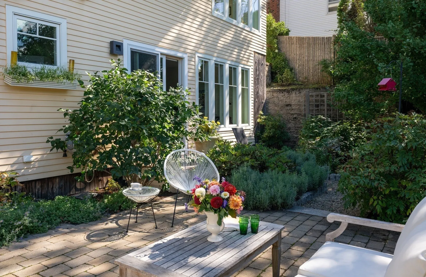
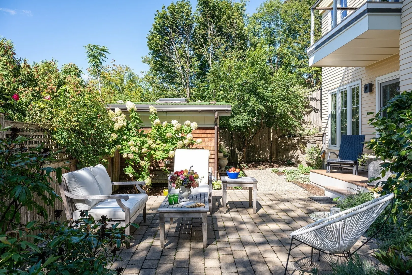
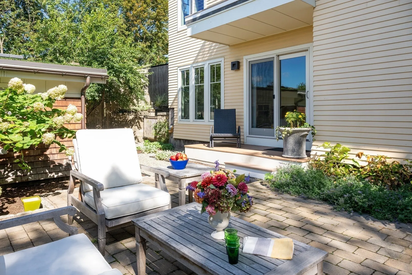
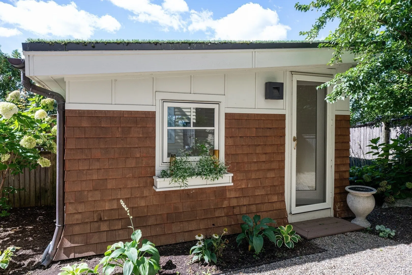
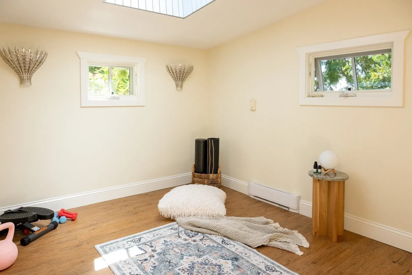
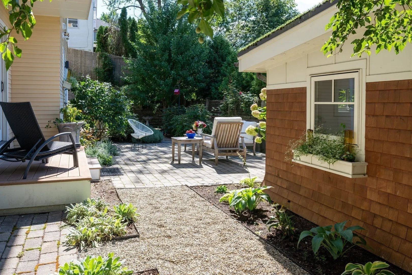
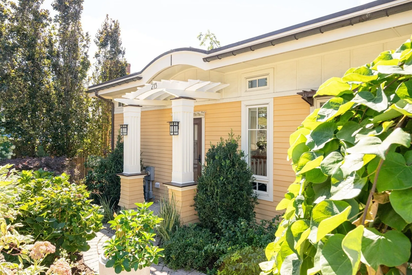
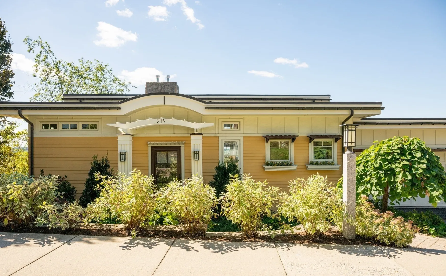
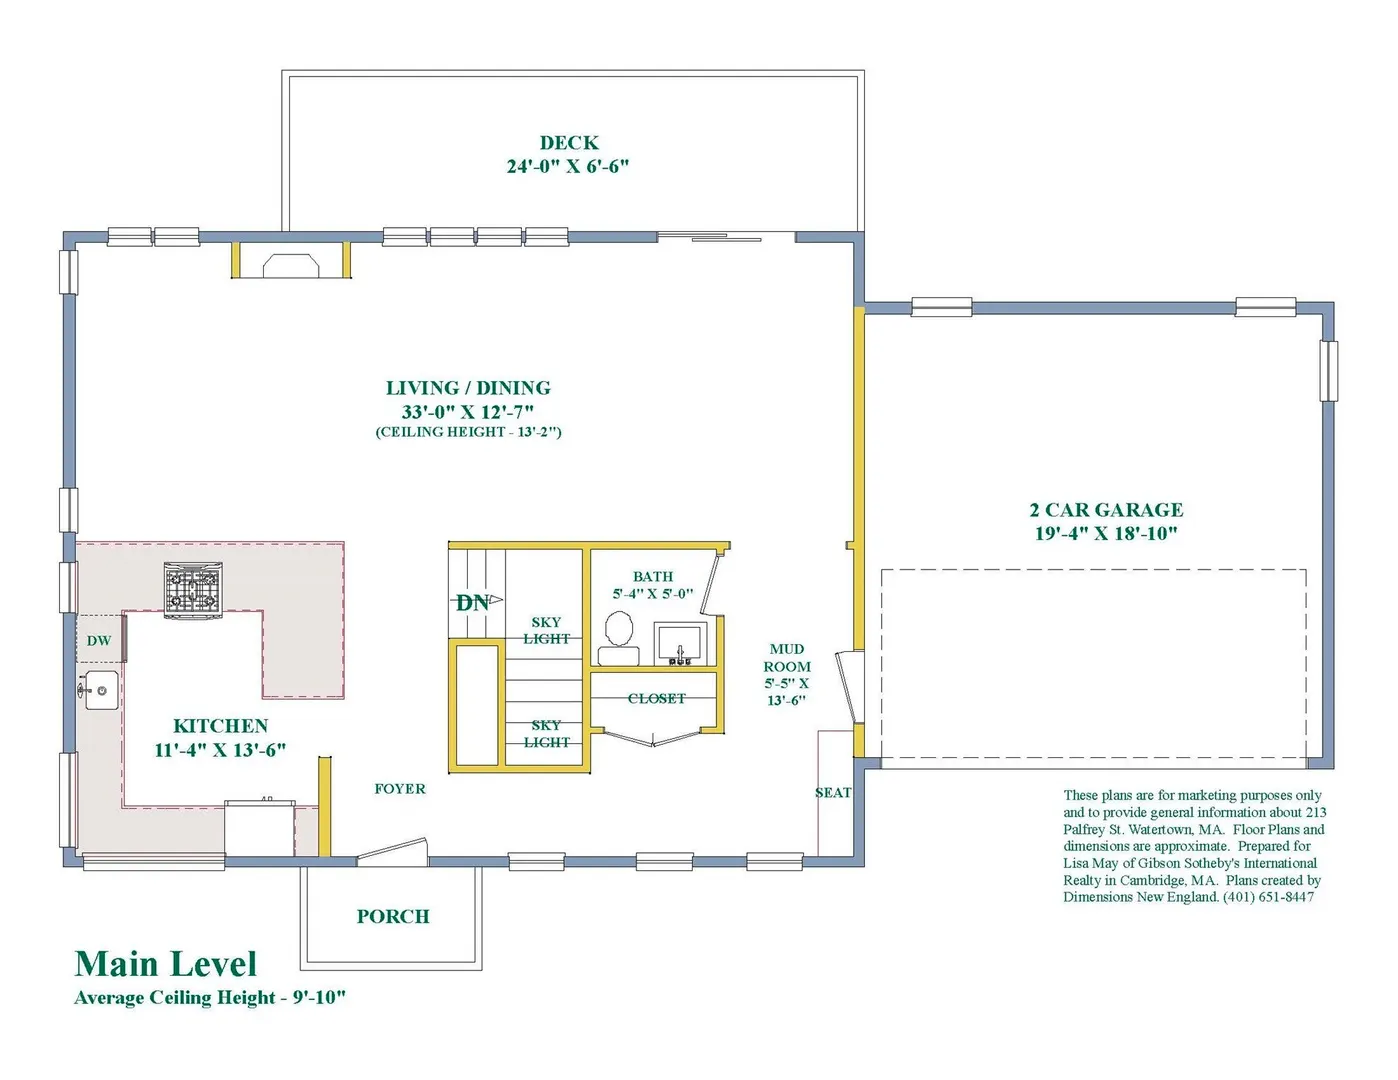
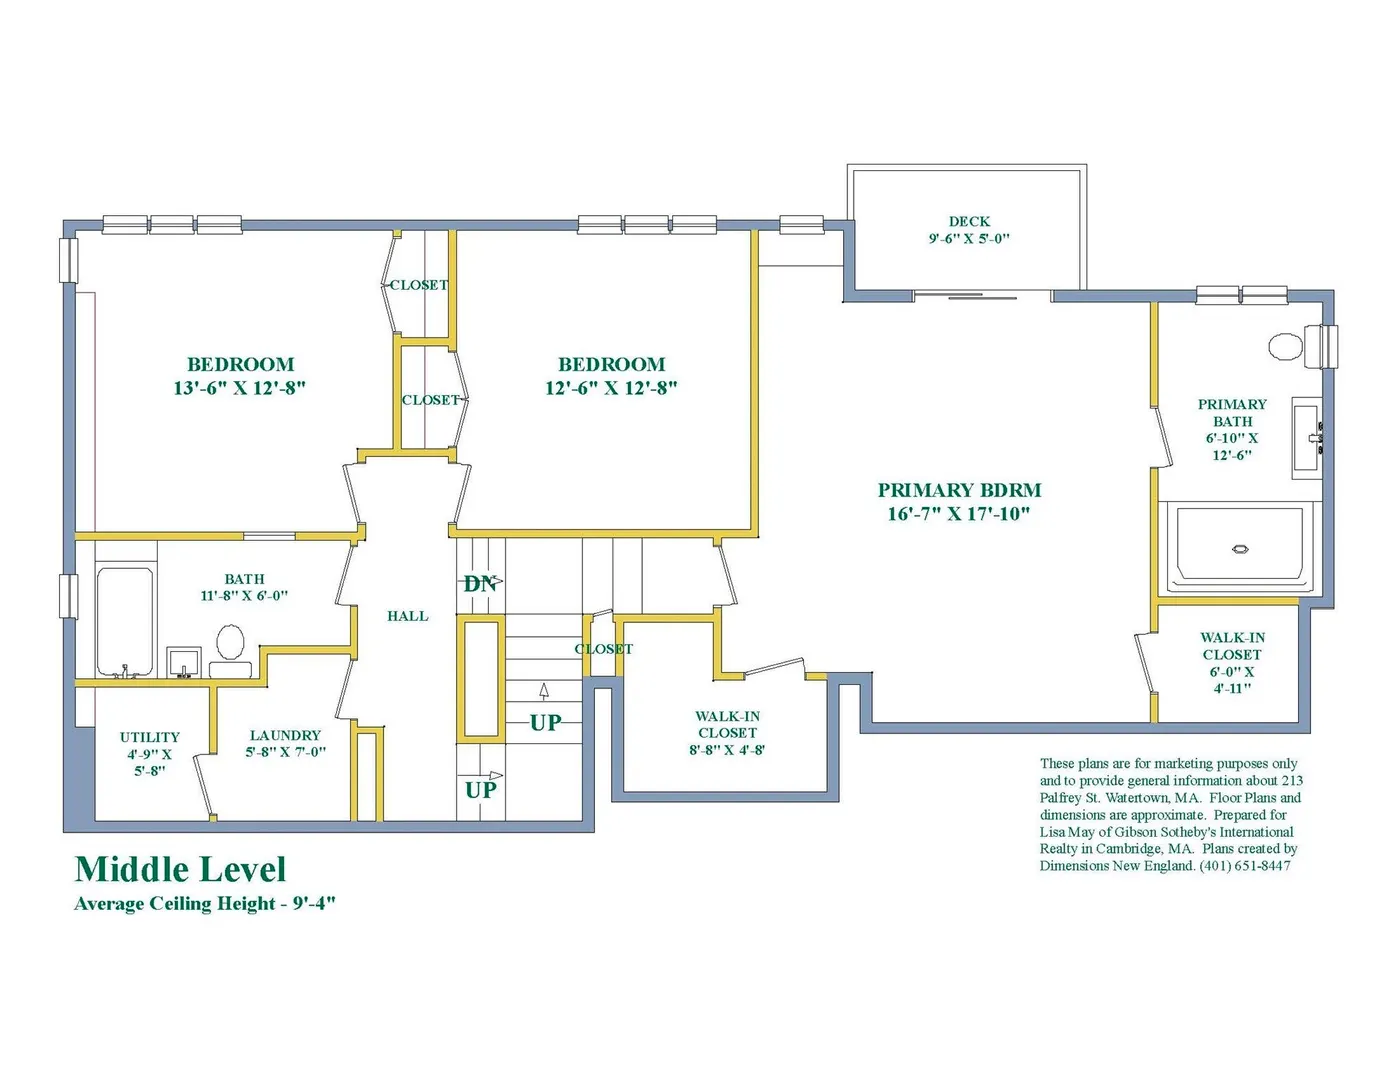
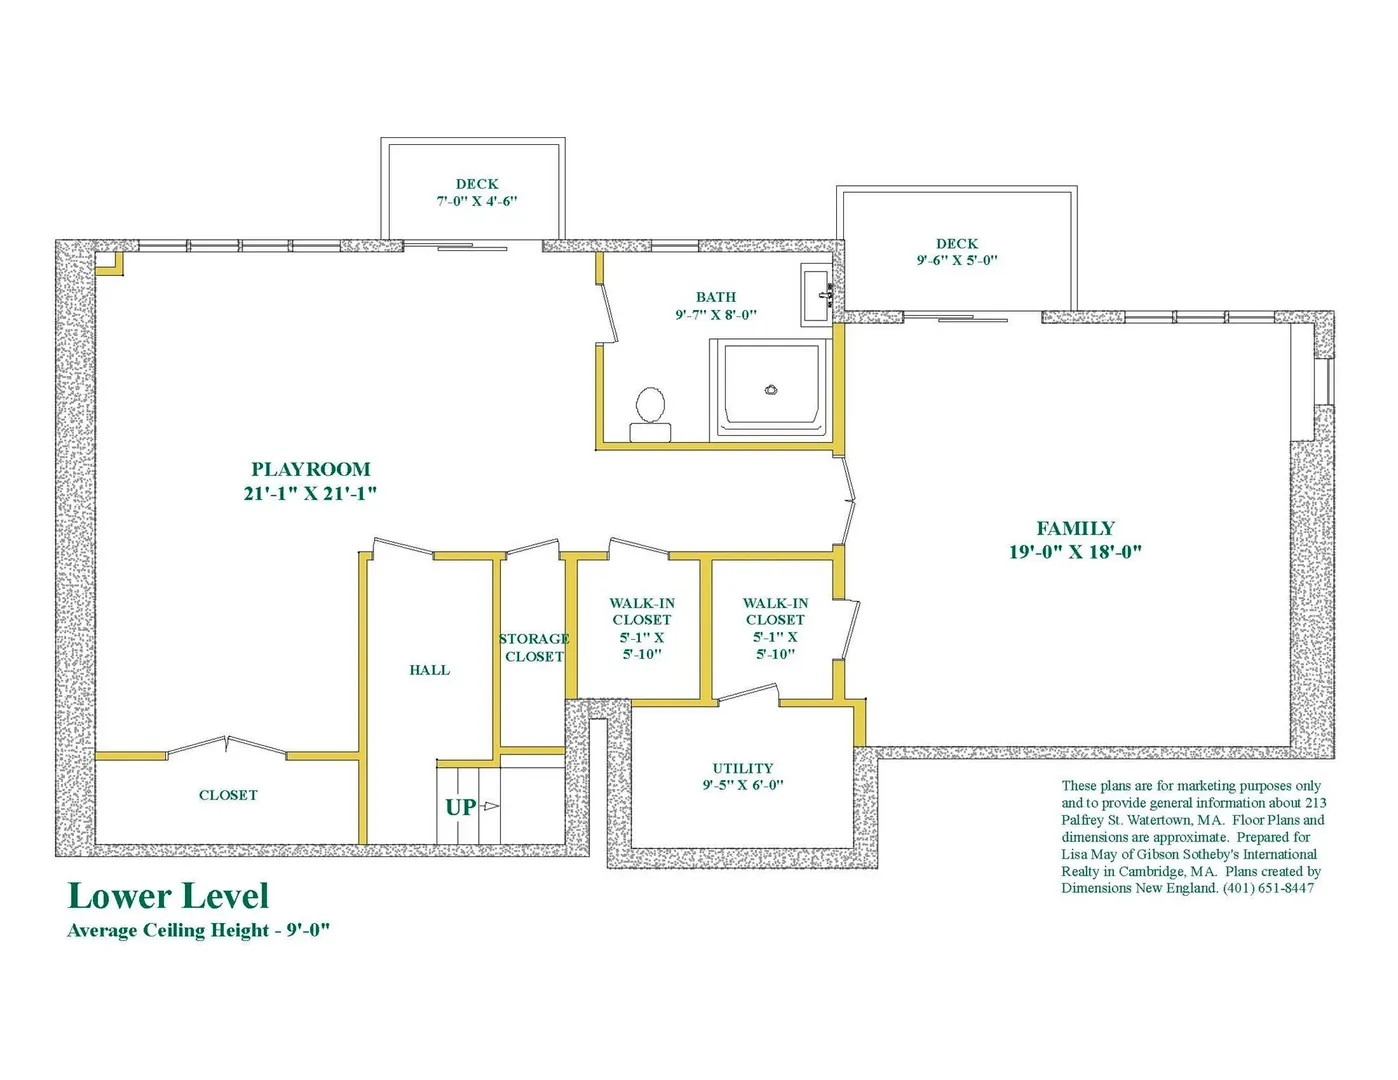
As you approach, 213 Palfrey Street appears to be a handsome, well proportioned bungalow, quietly settled into its surroundings. Open the front door and everything changes. Suddenly, you are standing beneath soaring ceilings, with windows stretching wide and a view that opens out across the landscape. Set high into the hill, at one of Watertown’s higher elevations, the sense of volume and light is extraordinary. It feels more California than New England, a house designed to embrace its setting and invite the outside in.Built in 2006 by a well known local developer for his own family, the house turns the traditional idea of a home on its head. The main living spaces occupy the top floor, where 13 foot ceilings and walls of glass make the most of the light and far reaching views. Four bedrooms are arranged on the levels below, and each of the home’s three floors opens to its own deck or garden. There is a generosity to the way the house lives, with room for gathering and entertaining as well as reading, working, making and simply taking in the view. Four bedrooms and three full and one half baths provide flexibility, while mature gardens and beautifully crafted stonework lend beauty, texture and a remarkable sense of privacy. Tucked into the garden is a dreamy heated studio, a wonderful place for an artist, home office, workshop or quiet retreat. Together, the house and studio offer 3,722 square feet for living and creating. A two car garage with EV charger completes the property. 213 Palfrey Street is a house that fills the senses. Light, height, landscape and view come together in a home that feels expansive, unexpected and wonderfully alive. More than anything, it feels like a place designed for a rich and interesting life.
-
Highlights
- Cooling: Central Air
- Heating: Forced Air, Natural Gas, Hydro Air
- Property Class: Residential
- Style: Contemporary
- Year Built: 2006
- Has View: Yes
- Parking Spots: 4
- Property Type: Single Family Residence
- Total Rooms: 8
- Status: Active
-
Additional Details
- Appliances: Gas Water Heater, Tankless Water Heater, Range, Dishwasher, Refrigerator, Washer, Dryer
- Construction: Frame
- Fireplaces: 1
- Foundation: Concrete Perimeter
- Road Frontage Type: Public
- SqFt Source: Public Record
- Year Built Details: Actual
- Zoning: Res
- Basement: Full, Finished
- Exterior Features: Deck, Patio, Rain Gutters, Fenced Yard, Garden
- Flooring: Wood
- Lot Features: Steep Slope
- Roof: Rubber
- View: Scenic View(s)
- Year Built Source: Public Records
-
Amenities
- Community Features: Public Transportation, Shopping, Tennis Court(s), Park, Walk/Jog Trails, Bike Path, Public School
- Parking Features: Attached, Garage Door Opener, Paved Drive, Off Street, Paved
- Covered Parking Spaces: 2
-
Utilities
- Electric: Circuit Breakers
- Water Source: Public
- Sewer: Public Sewer
-
Fees / Taxes
- Assessed Value: $1,771,900
- Taxes: $21,970
- Tax Year: 2026
Similar Listings

Content © 2026 MLS Property Information Network, Inc. The information in this listing was gathered from third party resources including the seller and public records.
Listing information provided courtesy of Gibson Sotheby's International Realty.
MLS Property Information Network, Inc. and its subscribers disclaim any and all representations or warranties as to the accuracy of this information.