
Rented!
$6,000/mo
3
Beds
2
Baths
1,385
Living Area
-
Property Description
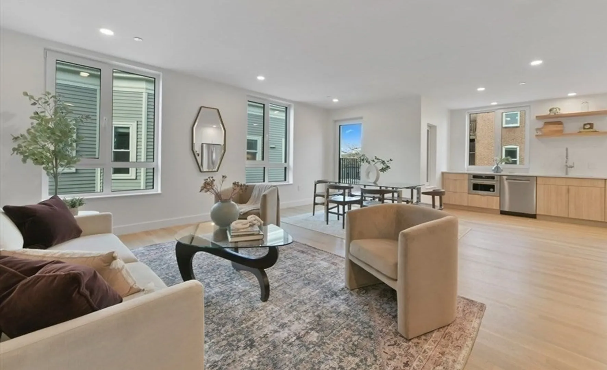
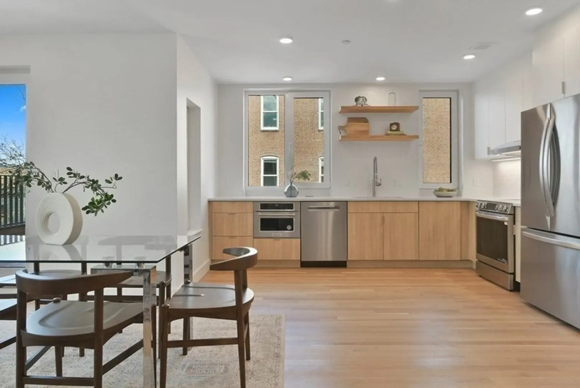
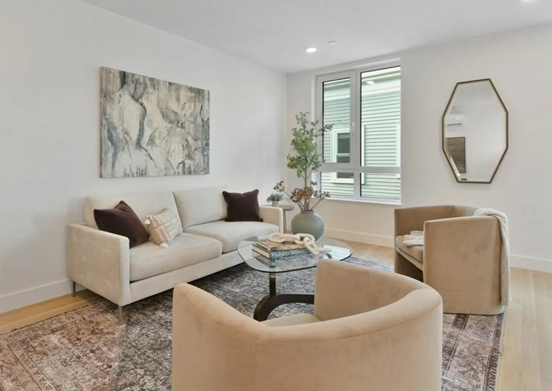
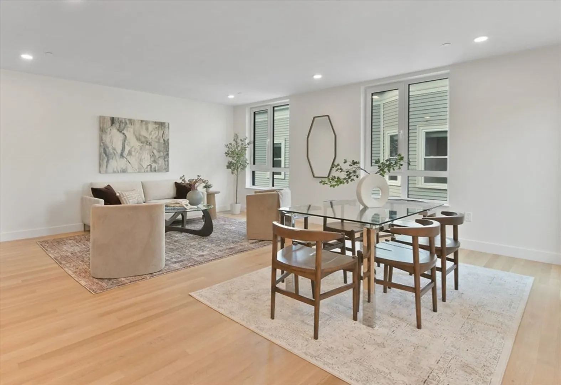
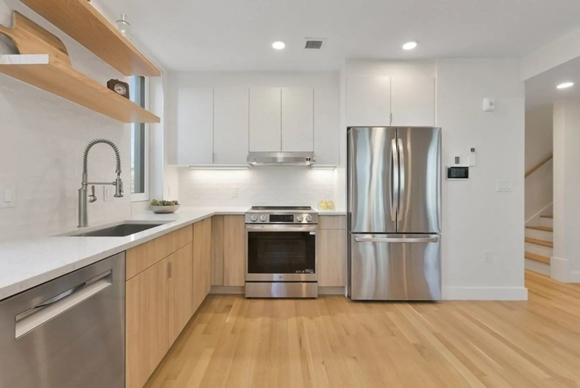
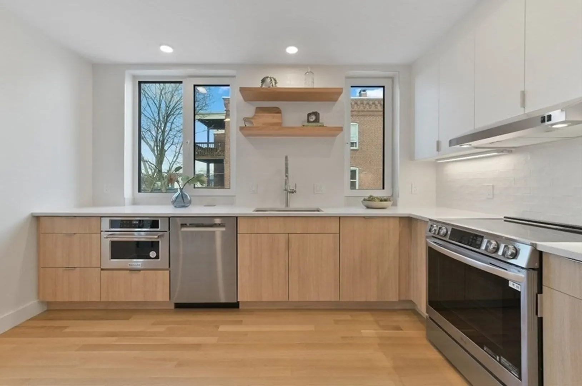
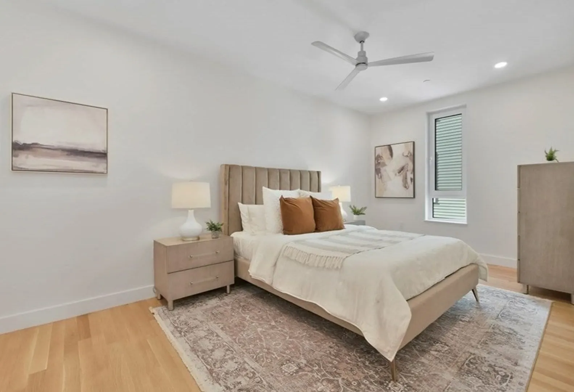
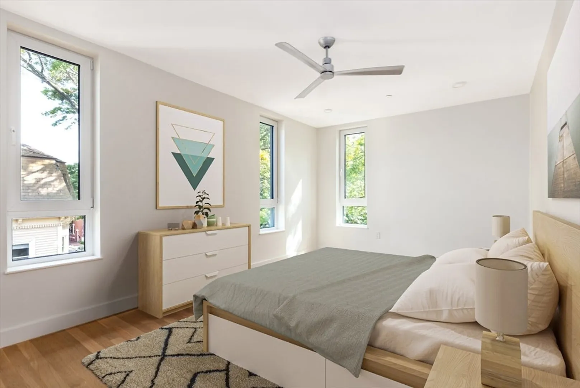
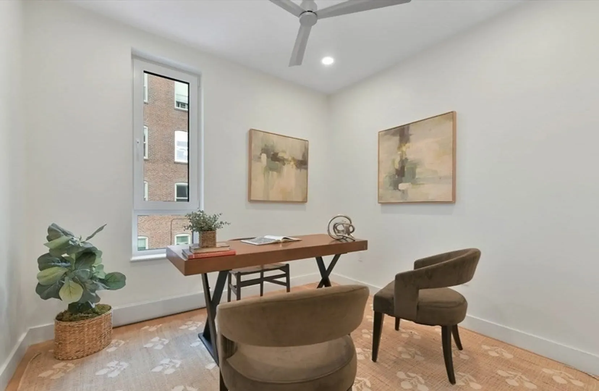
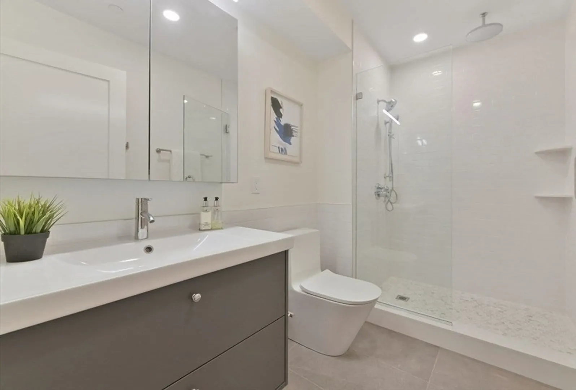
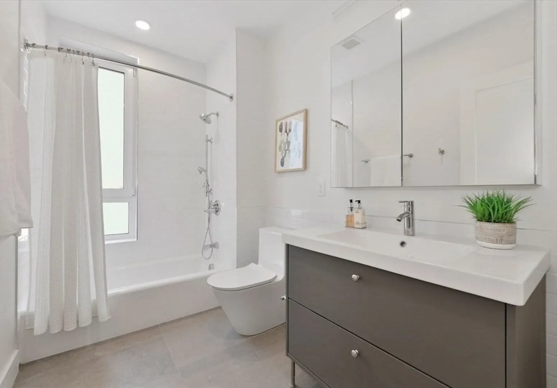
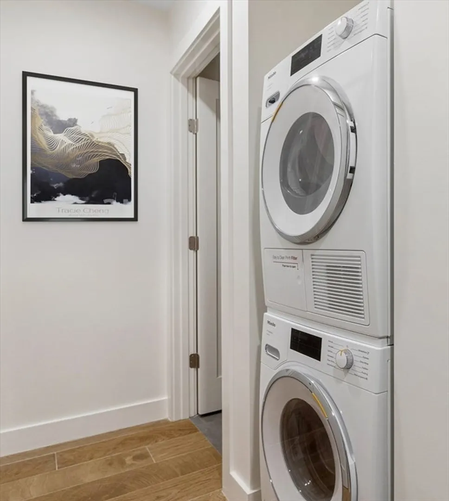
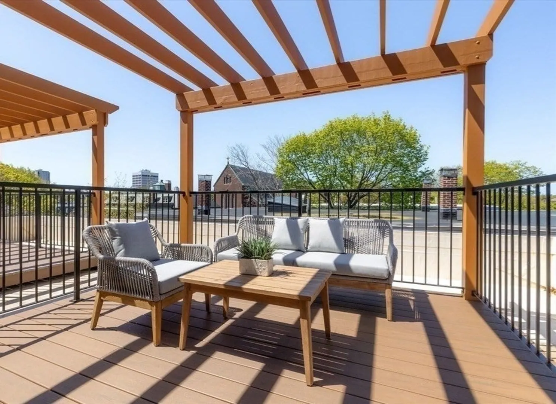
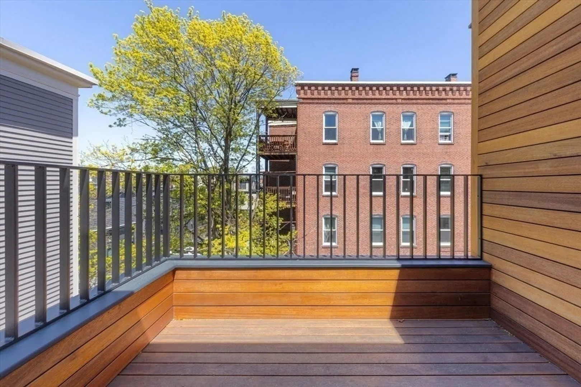
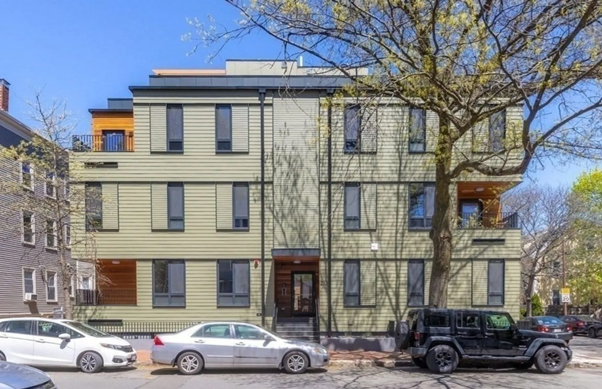
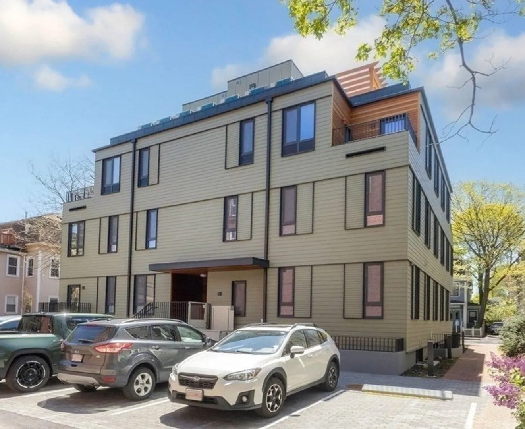
Live in a beautifully designed space while enjoying significant savings on utility costs including heating and COOLING. Designed by award-winning developers, with high-end finishes and appliances, this state-of-the-art apartment is built to Passive House standards to save energy, improve air quality, reduce noise, and increase overall quality of life. This new construction duplex has three bedrooms, two full baths, an open-plan living and dining area, and two private outdoor spaces, including a balcony and a roof deck. Sleek and elegant kitchen with induction range; in-unit laundry; and assigned parking with EV charger. Located between Inman, Central and Kendall Squares, .4 mile to the Red Line. The neighborhood benefits from locally owned shops and services, diverse dining options, and many green spaces. Parking, snow removal, and water/sewer included in the rent. No pets, no smoking. Lease start date flexible from 8/15/25 to 9/1/25. Sorry, no pets.
-
Highlights
- Heating: Electric, Heat Pump
- Property Class: Residential Lease
- Total Rooms: 5
- Year Built: 2024
- Parking Spots: 1
- Property Type: Condominium
- Unit Number: 8
- Status: Closed
-
Additional Details
- Appliances: ENERGY STAR Qualified Refrigerator, ENERGY STAR Qualified Dryer, ENERGY STAR Qualified Dishwasher, ENERGY STAR Qualified Washer, Range Hood, Range
- Exterior Features: Deck - Roof, Balcony
- Year Built Details: Actual
- Available Date: September 1, 2025
- SqFt Source: Unit Floor Plan
- Year Built Source: Owner
-
Amenities
- Community Features: Public Transportation, Shopping, Park, Bike Path, Highway Access, House of Worship, Private School, Public School, T-Station, University
-
Fees / Taxes
- Rental Fee Includes: Water, Sewer, Trash Collection, Snow Removal, Parking
Similar Listings
Sold
10 Photos
Sold
10 Photos
Sold
7 Photos
Sold
12 Photos
Content © 2026 MLS Property Information Network, Inc. The information in this listing was gathered from third party resources including the seller and public records.
Listing information provided courtesy of Red Tree Real Estate.
MLS Property Information Network, Inc. and its subscribers disclaim any and all representations or warranties as to the accuracy of this information.
