
213 Great Road
$849,000
5
Beds
4
Baths
3,323
Sqft
- Request Info
- Call
- Save
-
More
- Mortgage Calculator

Property Tools
$849,000
5
Beds
4
Baths
3,323
Living Area
-
Property Description
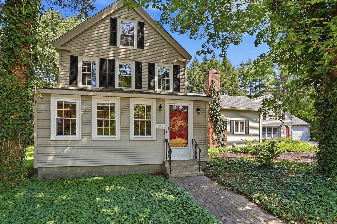
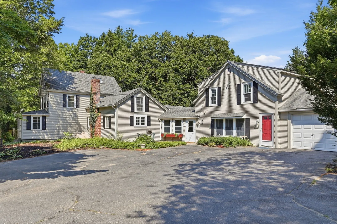
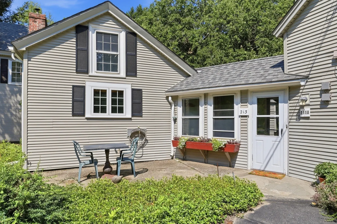
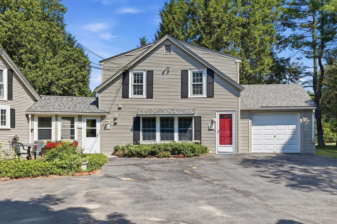
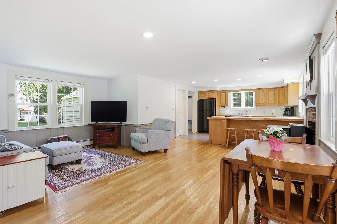
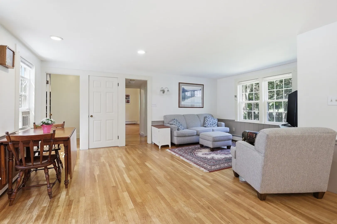
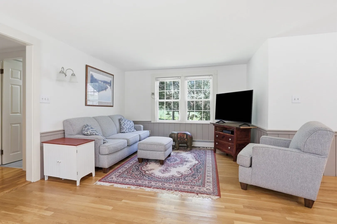
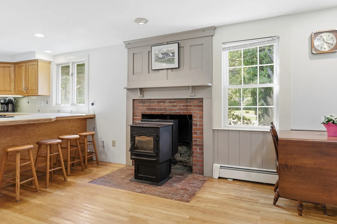
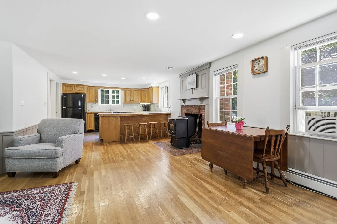
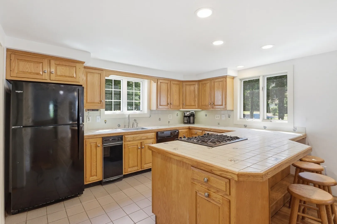
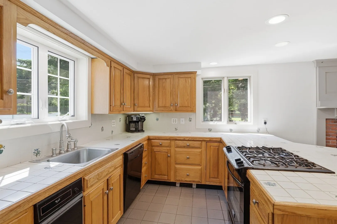
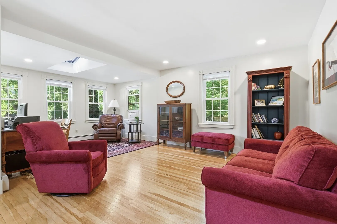
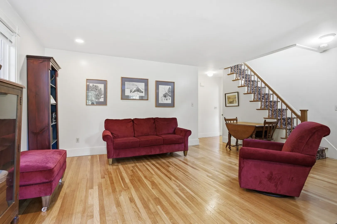
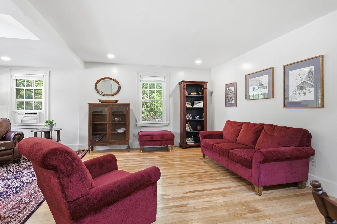
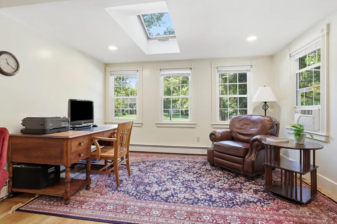
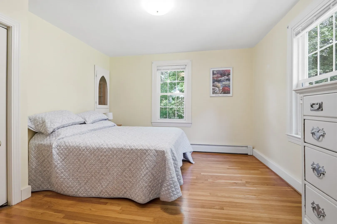
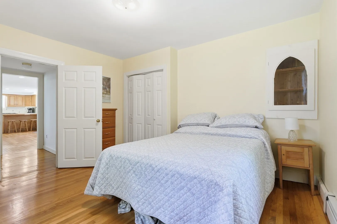
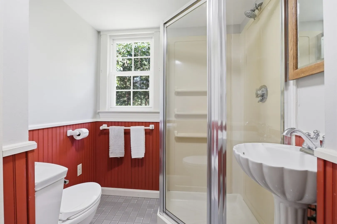
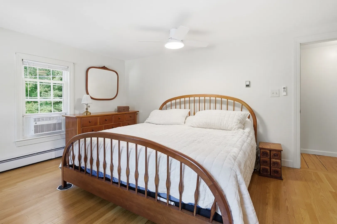
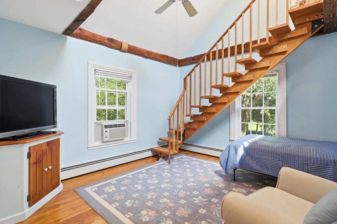
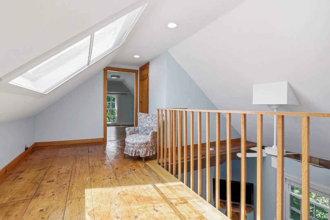
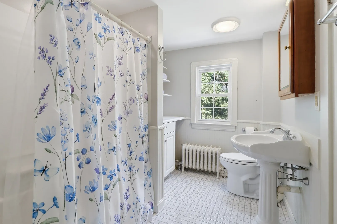
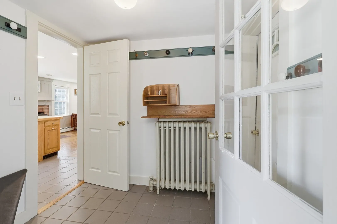
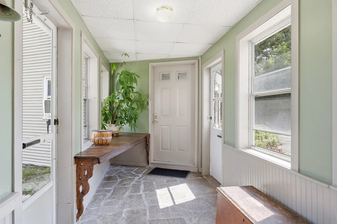
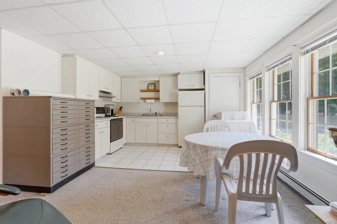
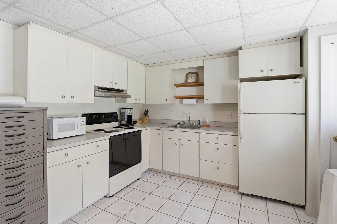
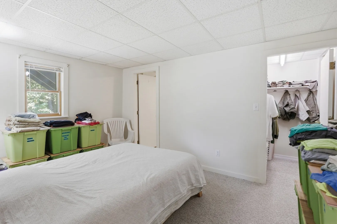
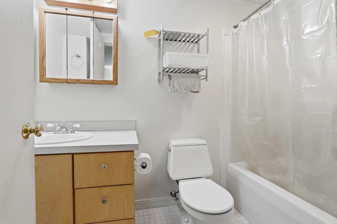
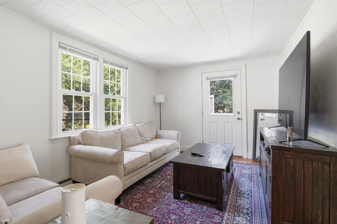
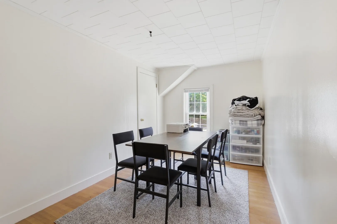
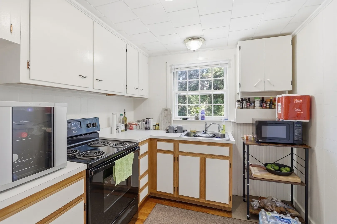
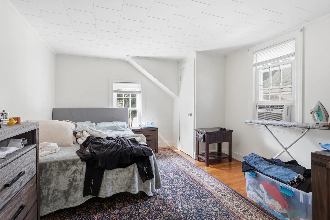
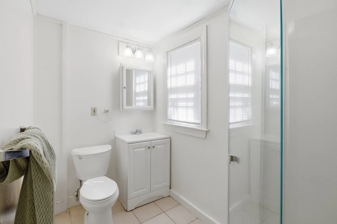
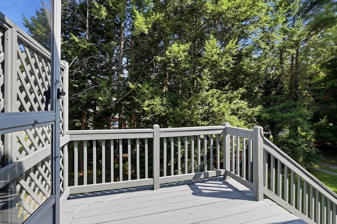
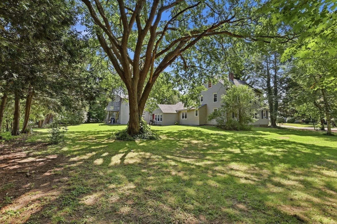
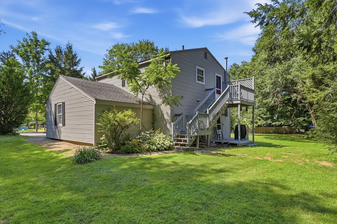
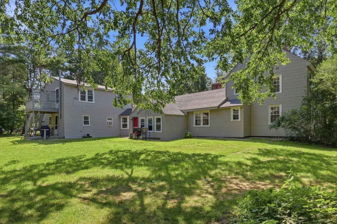
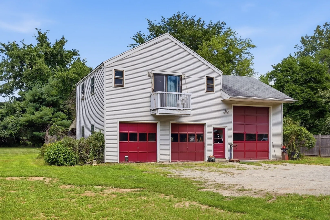
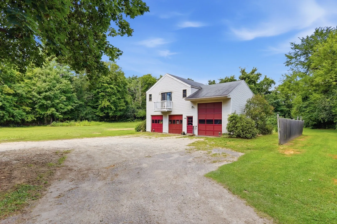
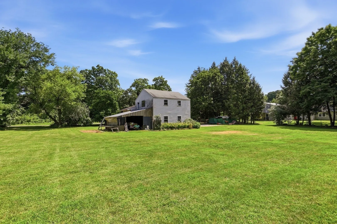
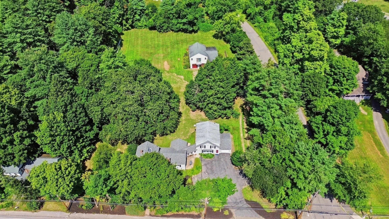
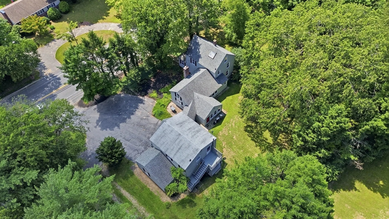
A rare find in Stow! Set on a 1.6 acre corner lot at the entrance to a cul-de-sac neighborhood, this distinctive 3-family property offers an exceptional combination of versatility, income potential & space. The heart of the 3 bedroom, 2 bathroom main residence is an open-concept kitchen with a large peninsula, gas cooking & walk-in pantry/mudroom flowing seamlessly into the adjoining family room with cozy pellet stove. The spacious living/dining room with hardwood floors easily accommodates large gatherings, while one of the second-floor bedrooms offers access to a third-floor walk-up loft & bonus room. Two additional apartments create exciting possibilities for rental income, extended family or flexible living arrangements. Adding tremendous value is the oversized detached 2-story garage with 3 huge bays accessed from the neighboring side street—ideal for a workshop, equipment, storage, hobbies & more. A large yard provides plenty of room for hobby farmer, equestrians or to enjoy the outdoors. 2 NEW septic systems offer peace of mind. Close to Center School & the new Masters Academy, Lake Boon, golf courses, community recreation, miles of conservation trails, Lower Village shopping & commuter rail, the location offers an appealing balance of recreation, convenience & accessibility. Whether you're seeking an investment opportunity, multi-generational flexibility or simply a property with room for your needs to evolve, this is an opportunity rarely found in Stow!
-
Highlights
- Acres: 1
- Levels: 4
- Property Class: Residential Income
- Stories: 4
- Year Built: 1900
- Heating: Baseboard, Natural Gas, Pellet Stove
- Parking Spots: 14
- Property Type: 3 Family
- Total Rooms: 15
- Status: Active
-
Additional Details
- Appliances: Range, Dishwasher, Trash Compactor, Refrigerator, Washer, Dryer
- Construction: Frame
- Exterior Features: Balcony/Deck, Rain Gutters
- Flooring: Tile, Vinyl, Carpet, Hardwood, Pine, Wood, Stone/Ceramic Tile
- Interior Features: Ceiling Fan(s), Walk-In Closet(s), Bathroom with Shower Stall, Bathroom With Tub, Open Floorplan, Internet Available - Broadband, Living Room, Dining Room, Kitchen, Family Room, Laundry Room, Loft, Mudroom, Living RM/Dining RM Combo
- Road Frontage Type: Public
- SqFt Source: Public Record
- Year Built Details: Actual
- Zoning: R
- Basement: Full, Crawl Space, Bulkhead
- Exclusions: Dehumidifier Included As Gift To Buyers.
- Fireplaces: 1
- Foundation: Block, Stone
- Lot Features: Corner Lot, Level
- Roof: Shingle
- Total Number of Units: 3
- Year Built Source: Public Records
-
Amenities
- Community Features: Shopping, Park, Walk/Jog Trails, Stable(s), Golf, Conservation Area, Highway Access, House of Worship, Private School, Public School, T-Station, Sidewalks
- Parking Features: Paved Drive, Off Street, Paved
- Covered Parking Spaces: 4
-
Utilities
- Electric: Circuit Breakers, 200+ Amp Service, Individually Metered
- Water Source: Private
- Sewer: Private Sewer
-
Fees / Taxes
- Assessed Value: $705,400
- Tax Year: 2026
- Total Rent: $2,025
- Rental Fee Includes: Unit 1(Other (See Remarks)), Unit 2(Heat, Water), Unit 3(Heat, Water)
- Taxes: $12,930
Similar Listings
Content © 2026 MLS Property Information Network, Inc. The information in this listing was gathered from third party resources including the seller and public records.
Listing information provided courtesy of Keller Williams Realty Boston Northwest.
MLS Property Information Network, Inc. and its subscribers disclaim any and all representations or warranties as to the accuracy of this information.