
Sold!
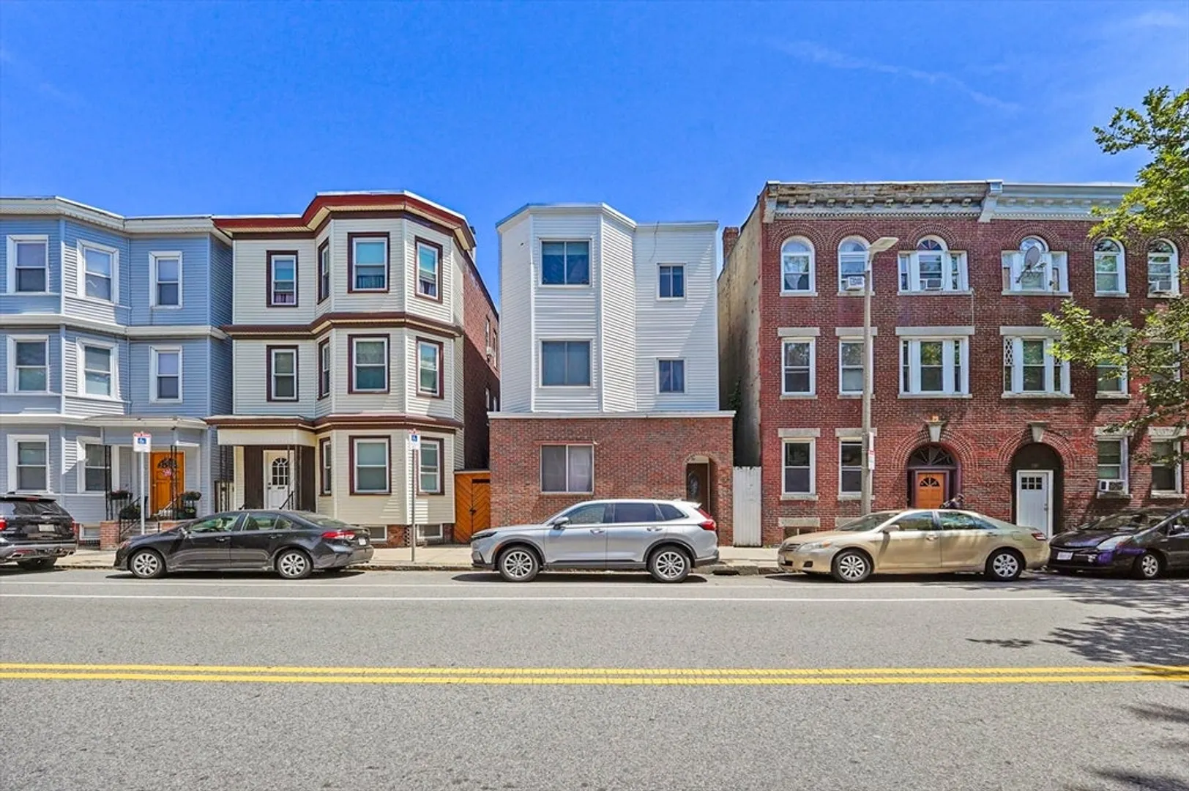
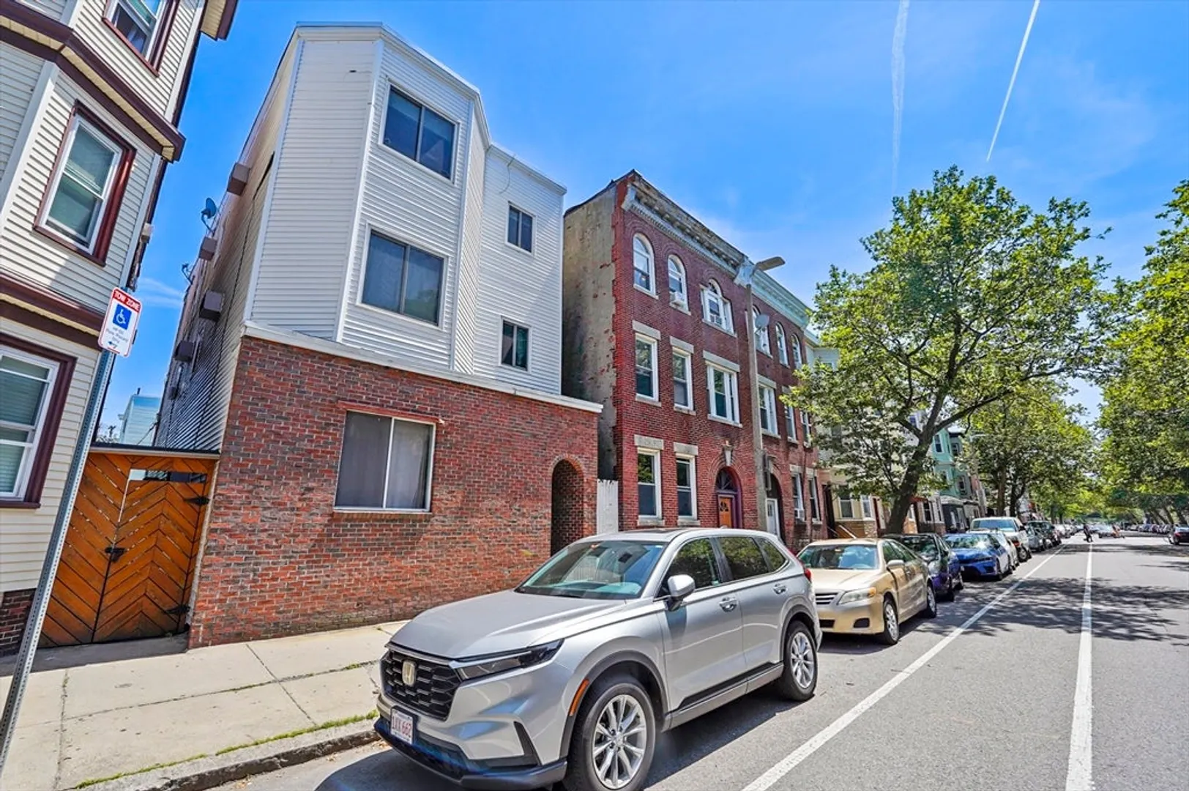
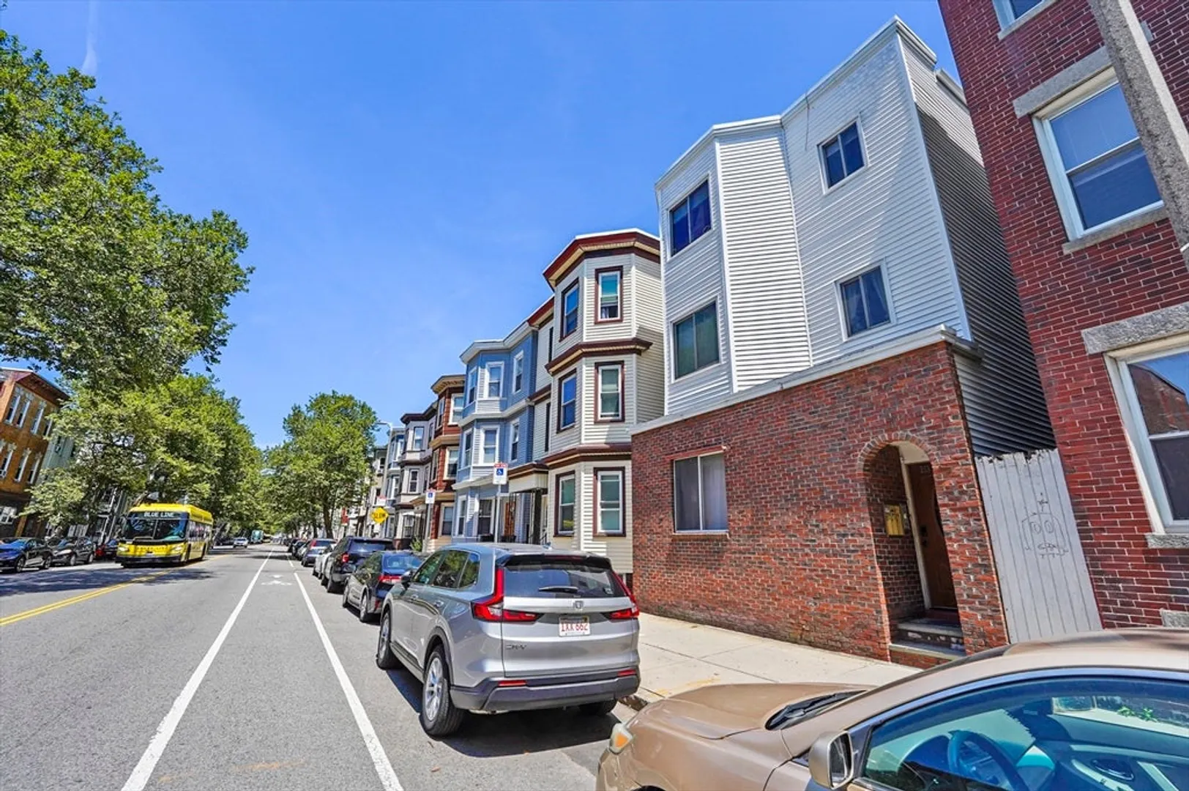
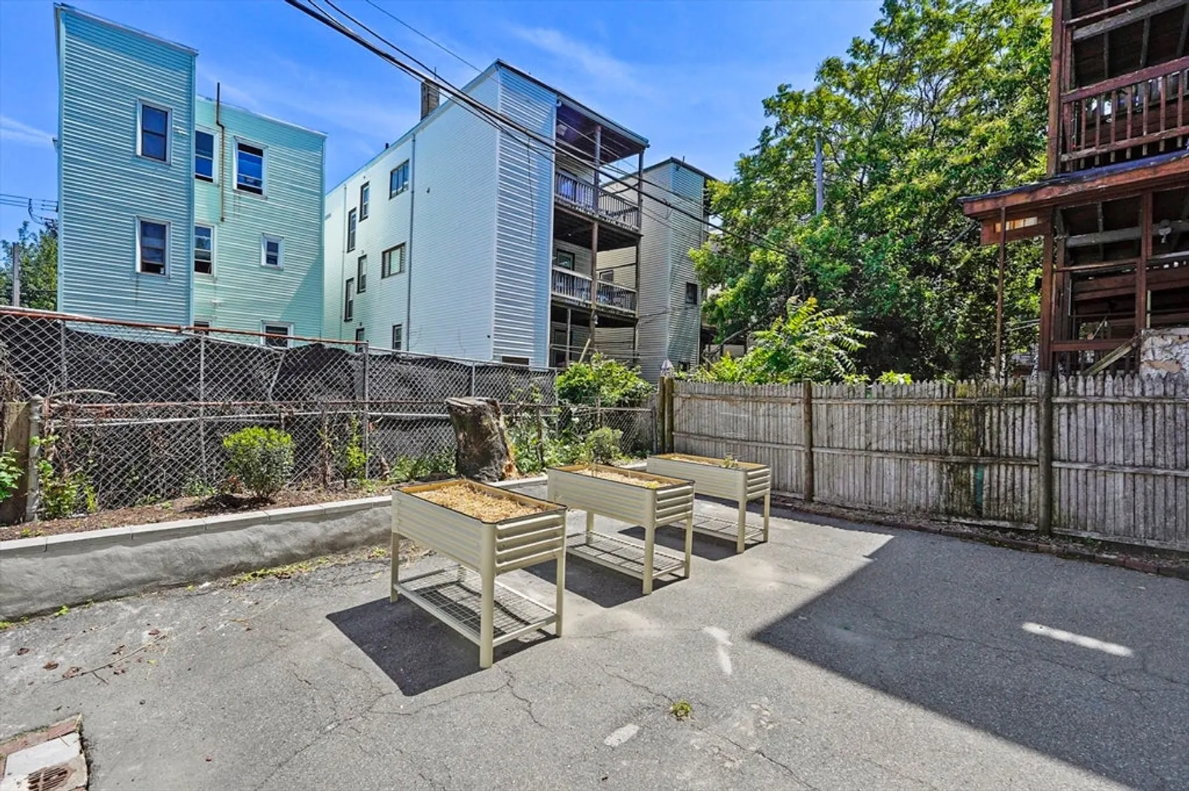
$465,000
2
Beds
1
Bath
950
Living Area
-
Property Description
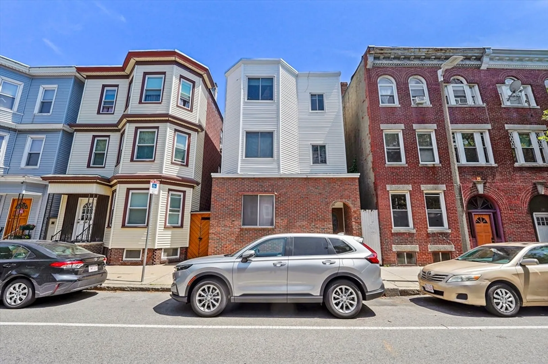
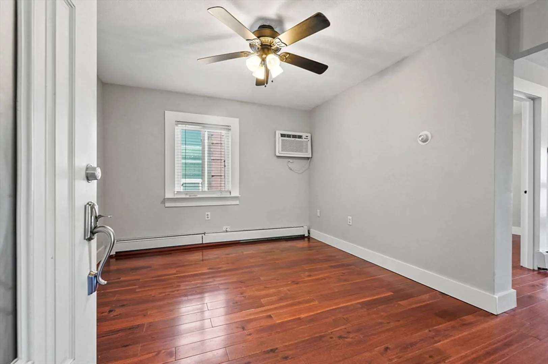
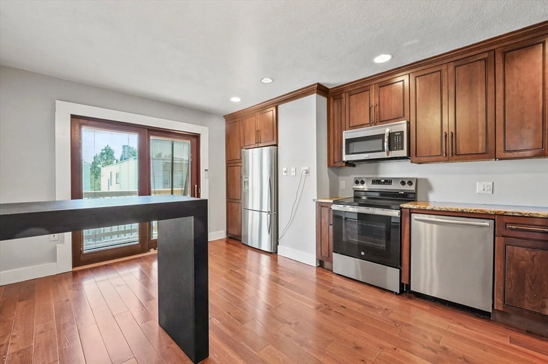
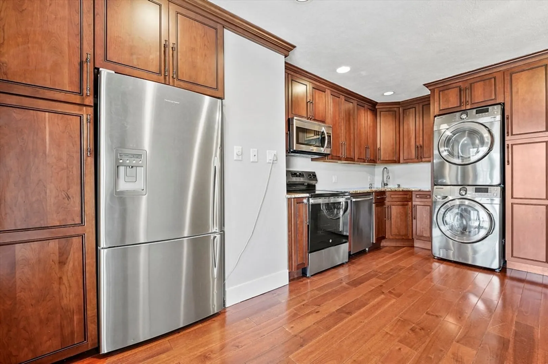
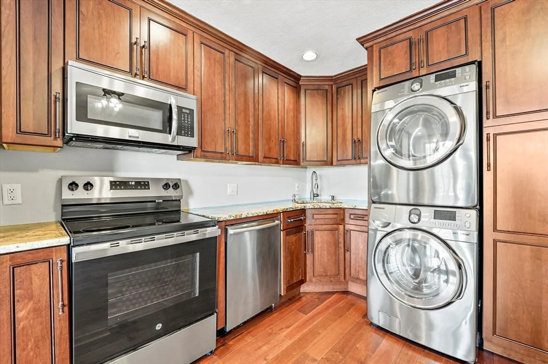
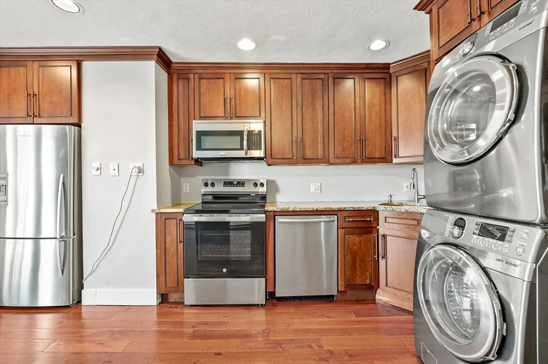
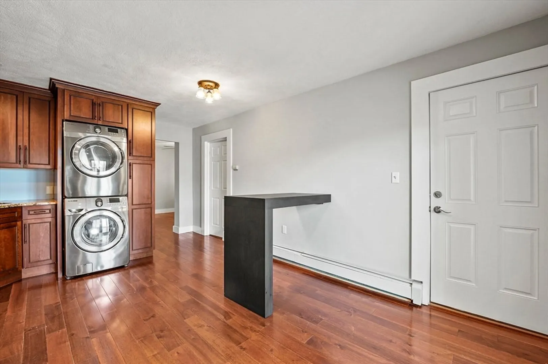
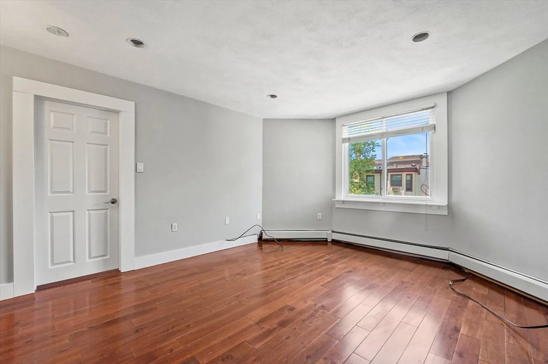
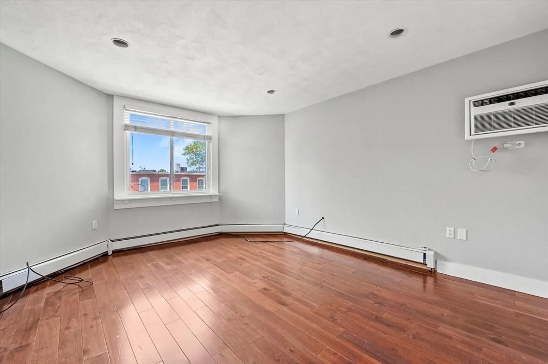
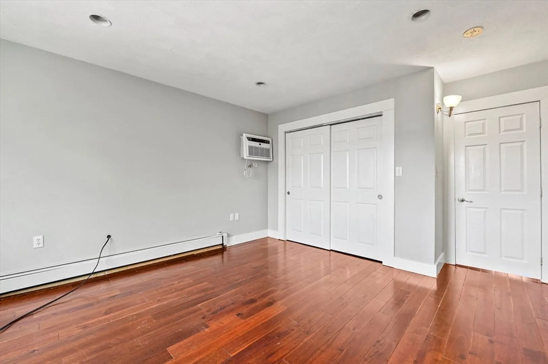
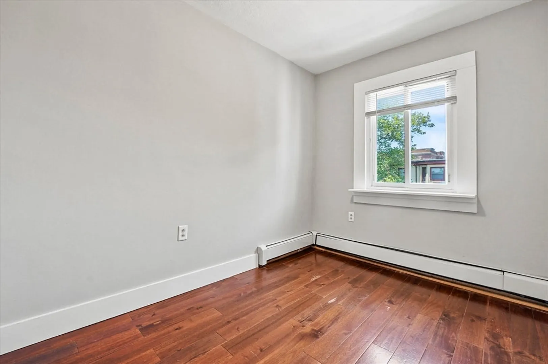
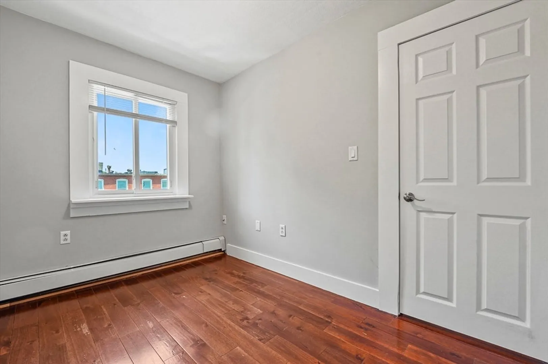
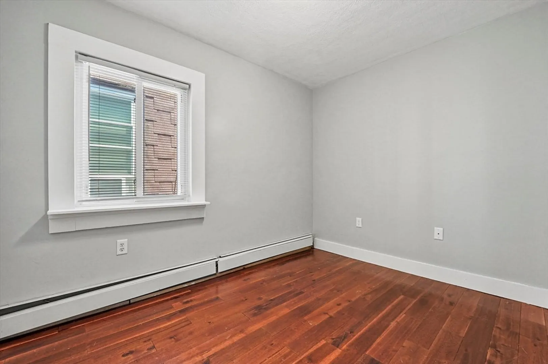
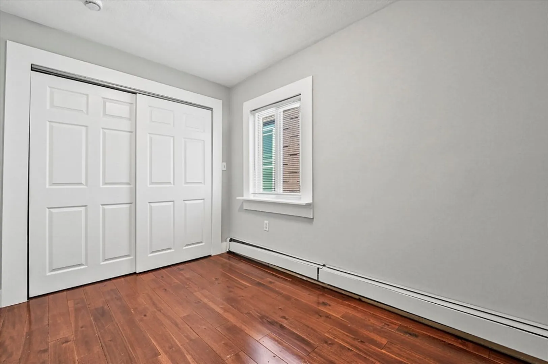
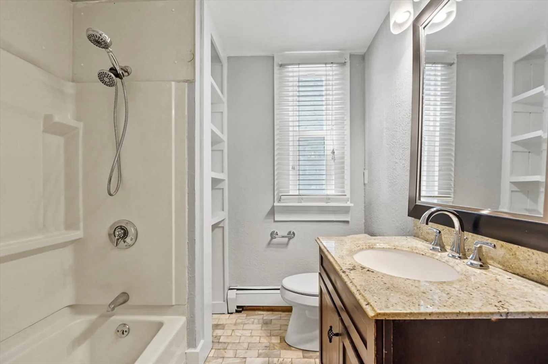
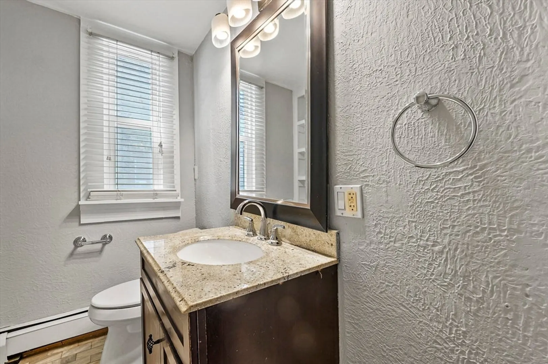
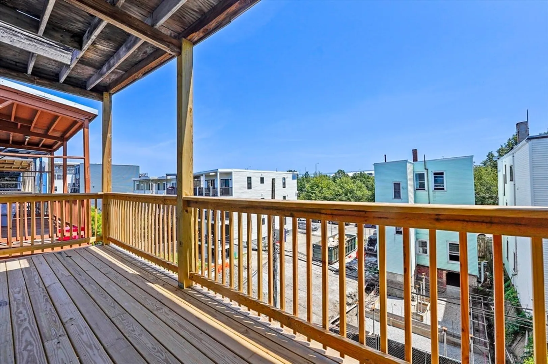
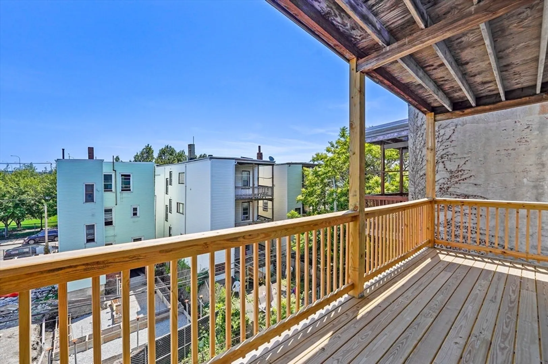
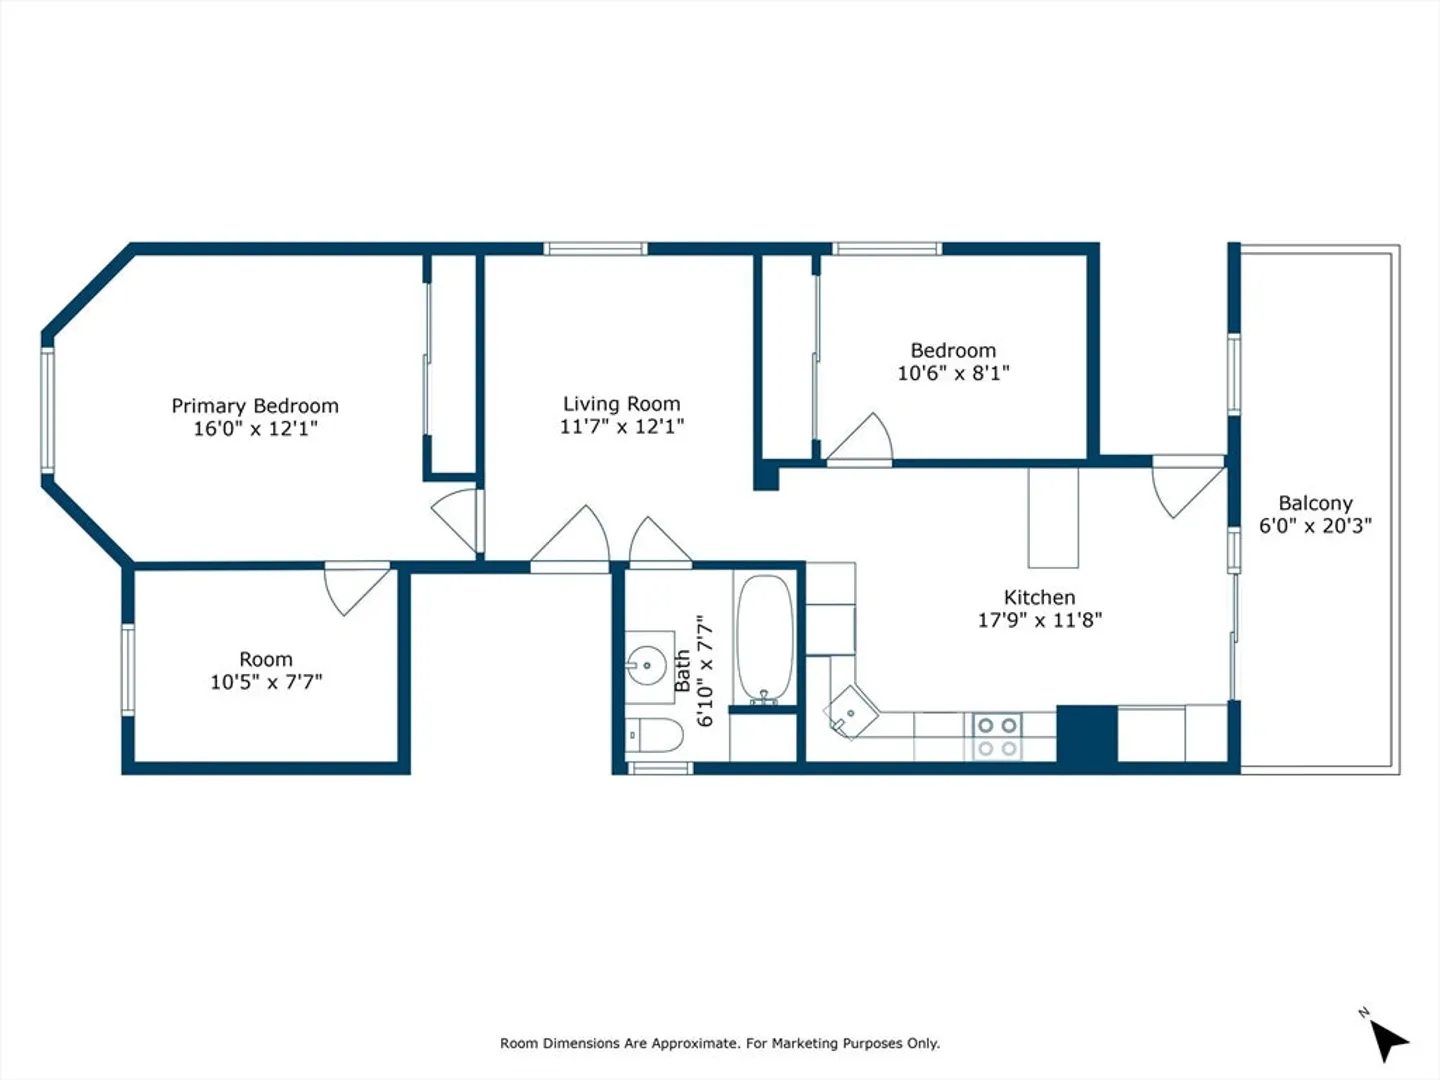
Welcome to this stylish 2-bedroom, 1-bathroom condo located in vibrant East Boston—perfect for commuters and city dwellers alike. With easy access to Route 90, Route 1A, Logan Airport, and the nearby train station, getting around couldn’t be easier. Enjoy the outdoors with Bremen Street Community Park just moments away. Enter into the inviting living room with gleaming hardwood floors that seamlessly flow into the modern kitchen, complete with a breakfast bar, stainless steel appliances, in-unit laundry, and access to your private balcony. The primary bedroom boasts large windows that flood the space with natural light and a spacious walk-in closet. A second bedroom and a full bathroom complete this well-appointed home. Experience the best of city living with comfort, style, and unbeatable convenience!
-
Highlights
- Area: East Boston
- Heating: Baseboard, Natural Gas
- Property Class: Residential
- Stories: 1
- Unit Number: 3
- Status: Closed
- Cooling: Window Unit(s)
- HOA Fee: $184
- Property Type: Condominium
- Total Rooms: 5
- Year Built: 1920
-
Additional Details
- Appliances: Range, Dishwasher, Microwave, Refrigerator, Washer, Dryer
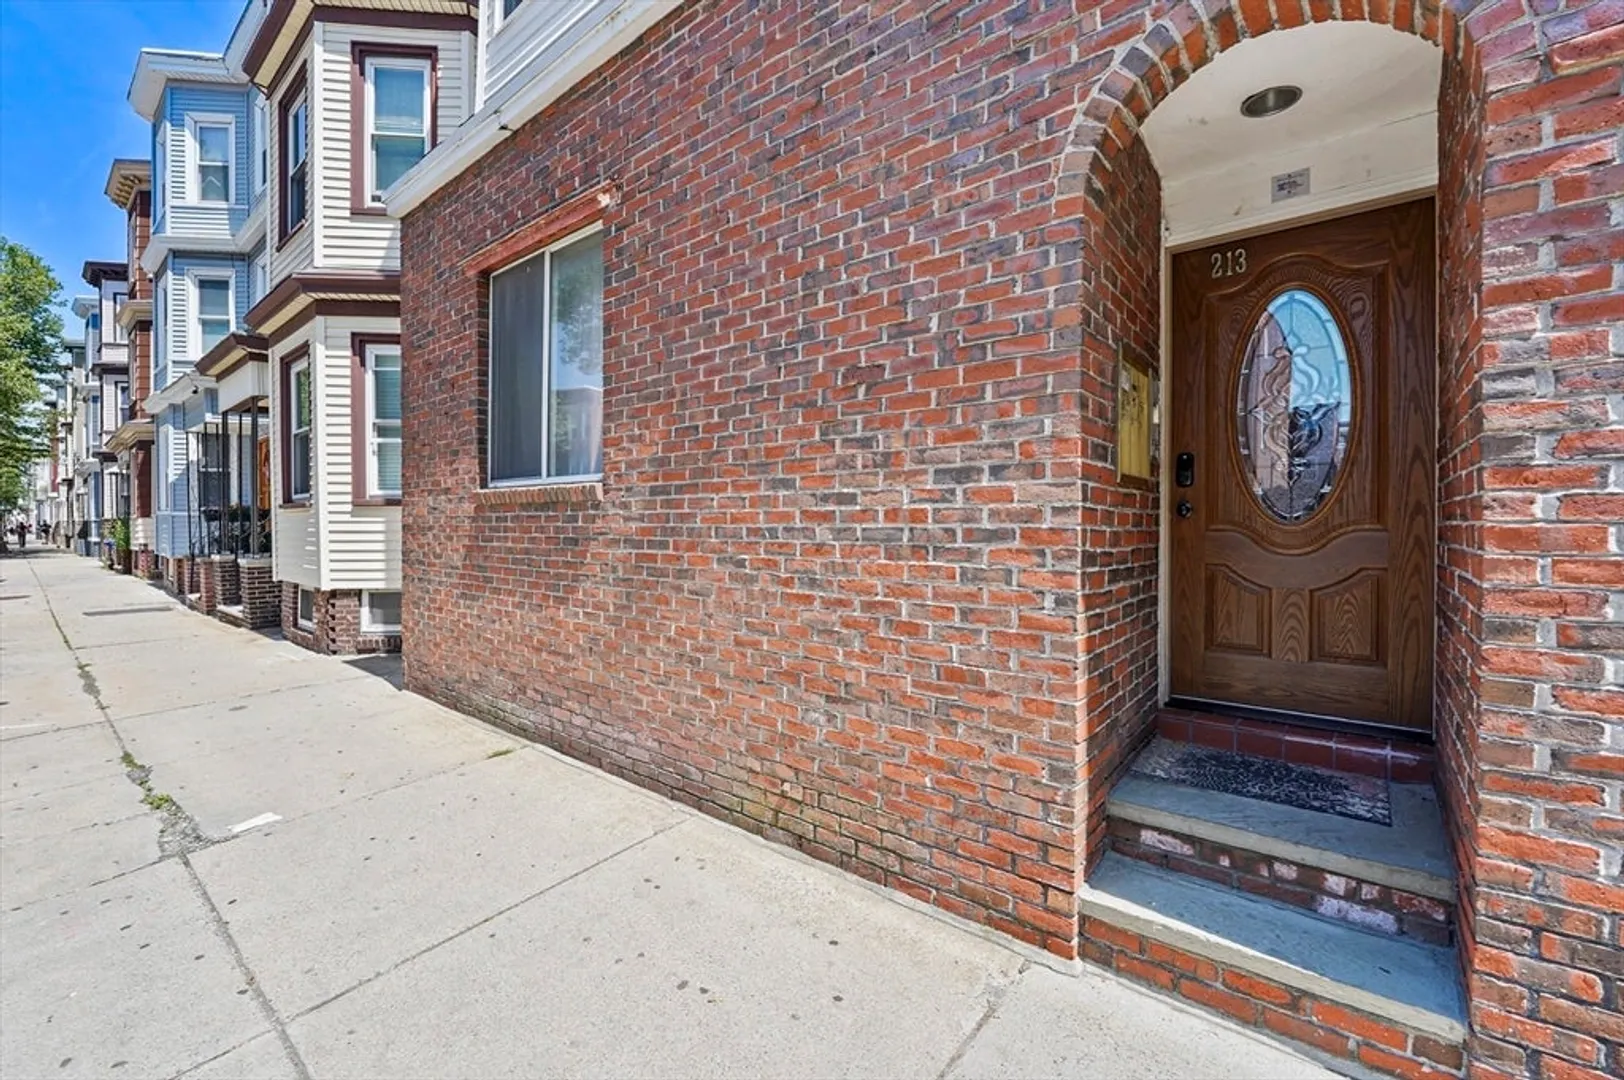
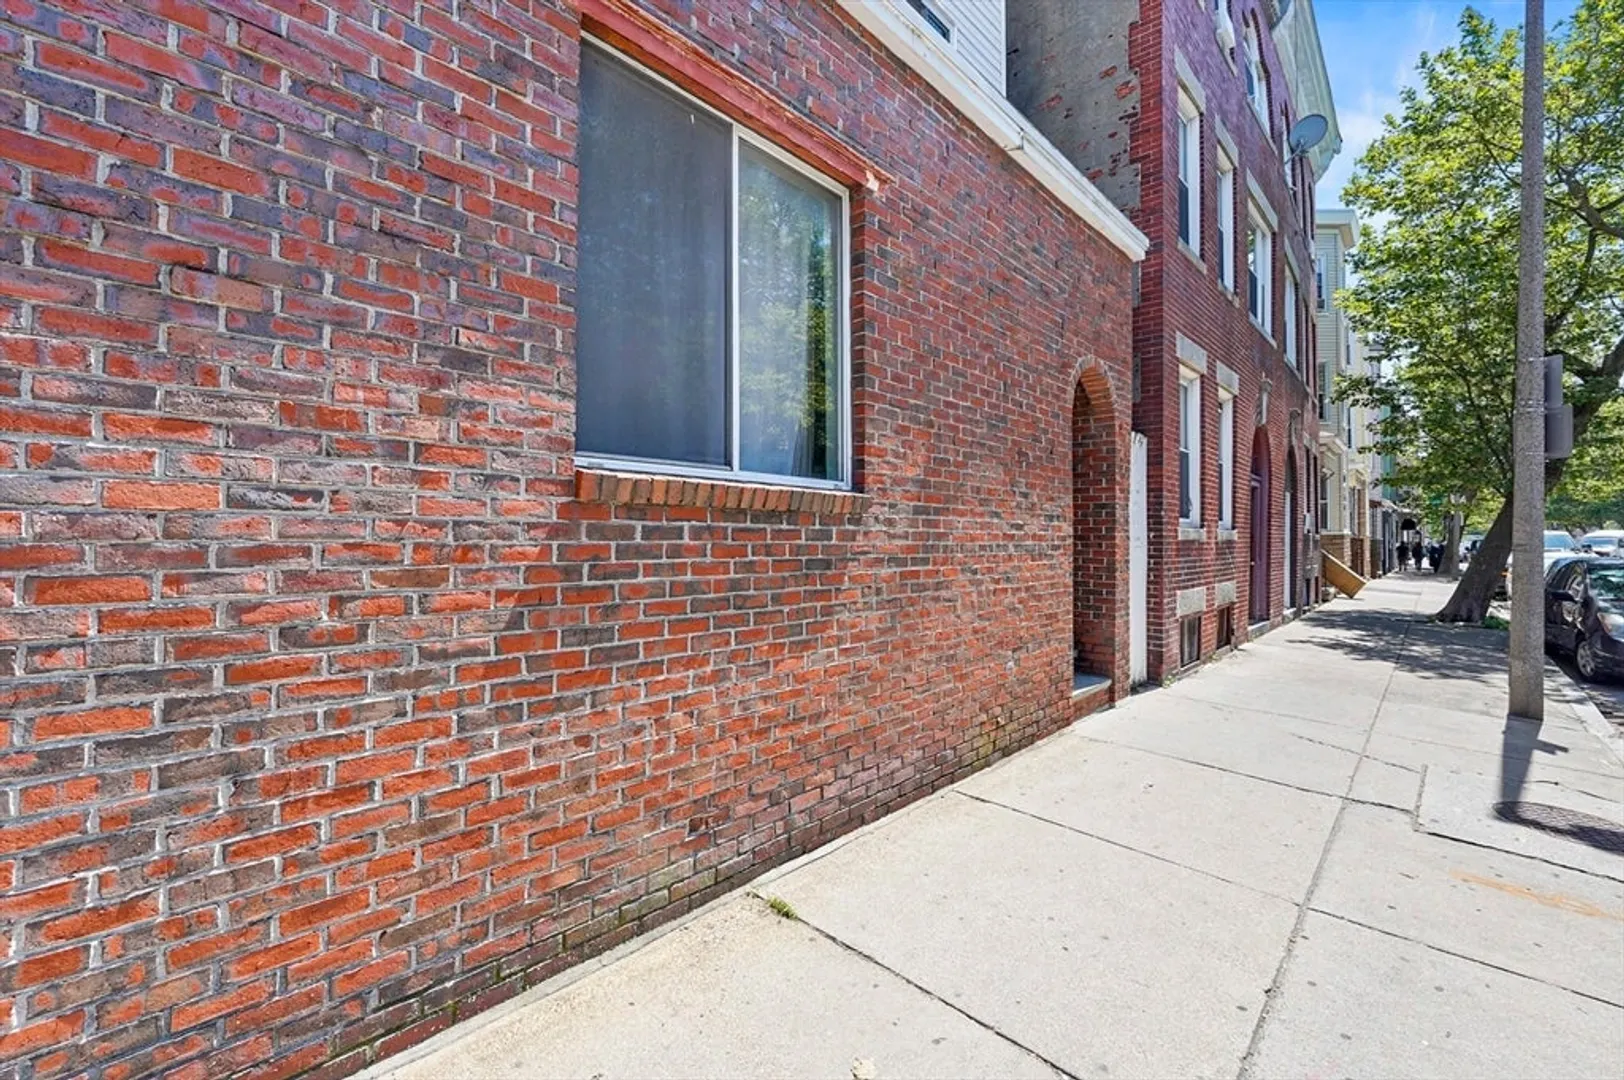
- Construction: Brick, Post & Beam
- Flooring: Tile, Hardwood
- Roof: Rubber
- Total Number of Units: 3
- Year Built Source: Public Records
- Basement: Y
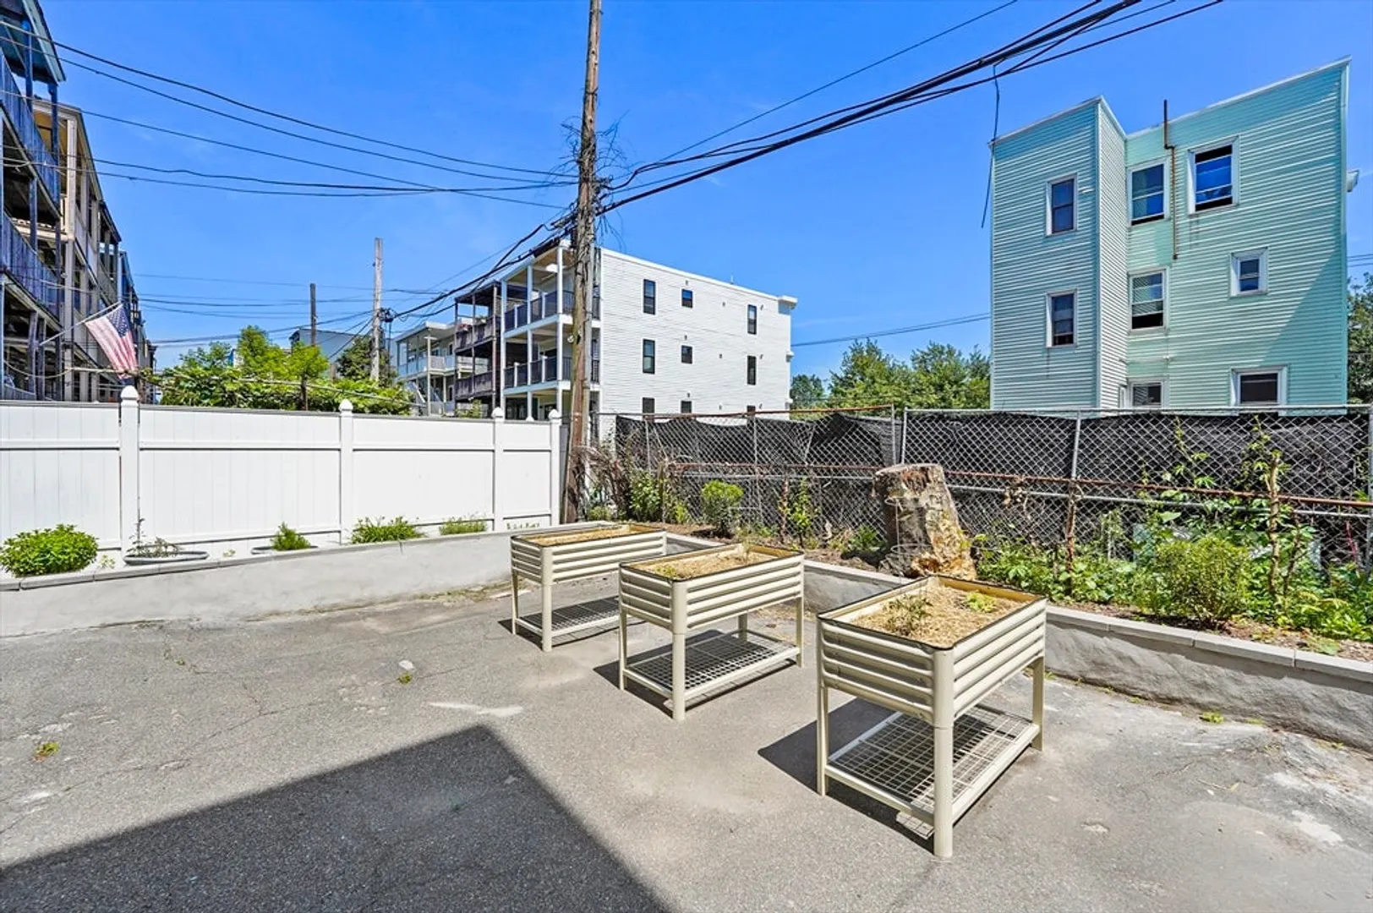
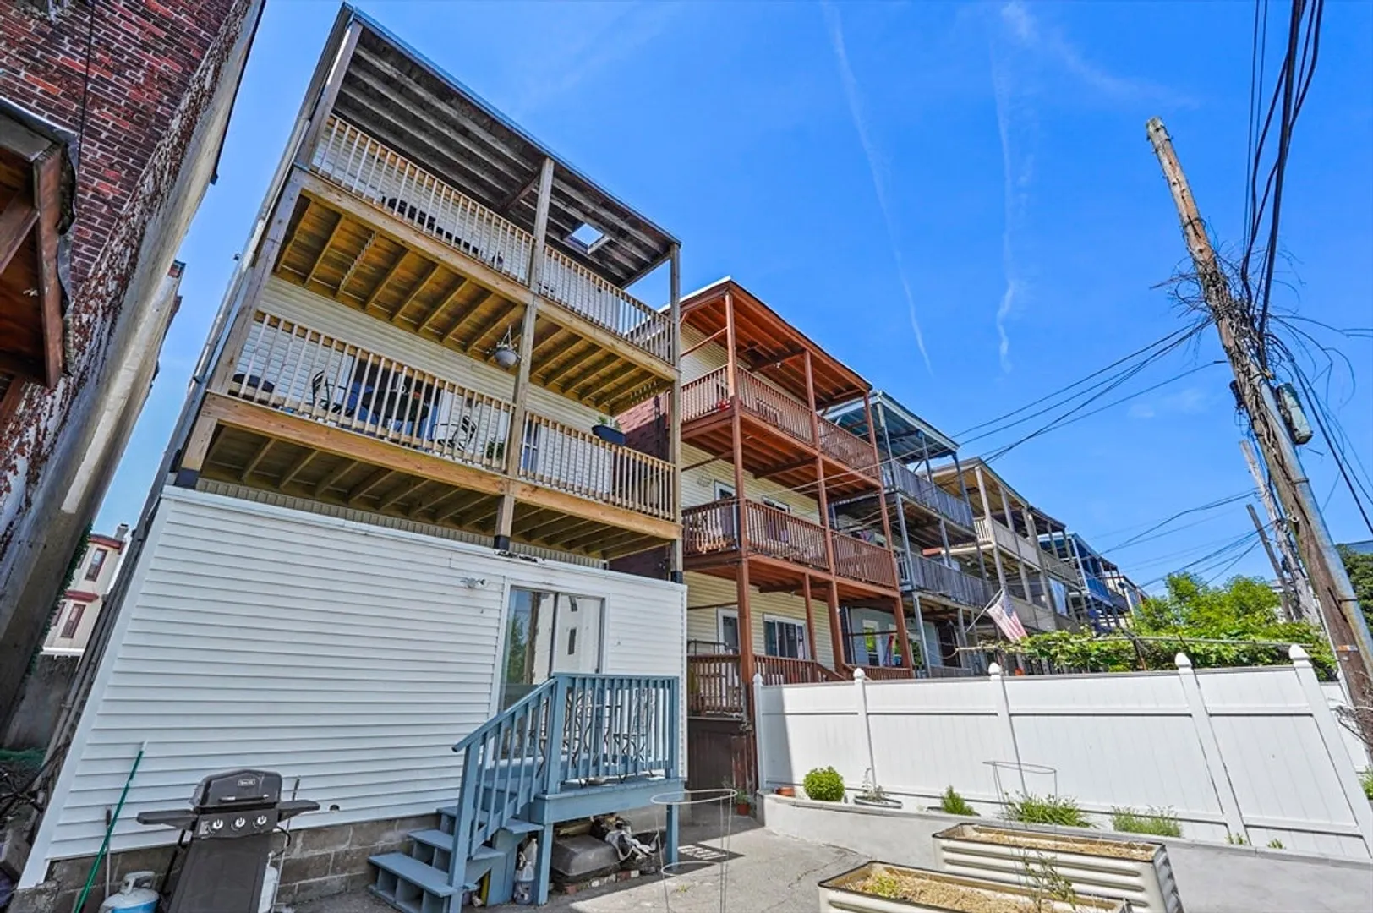
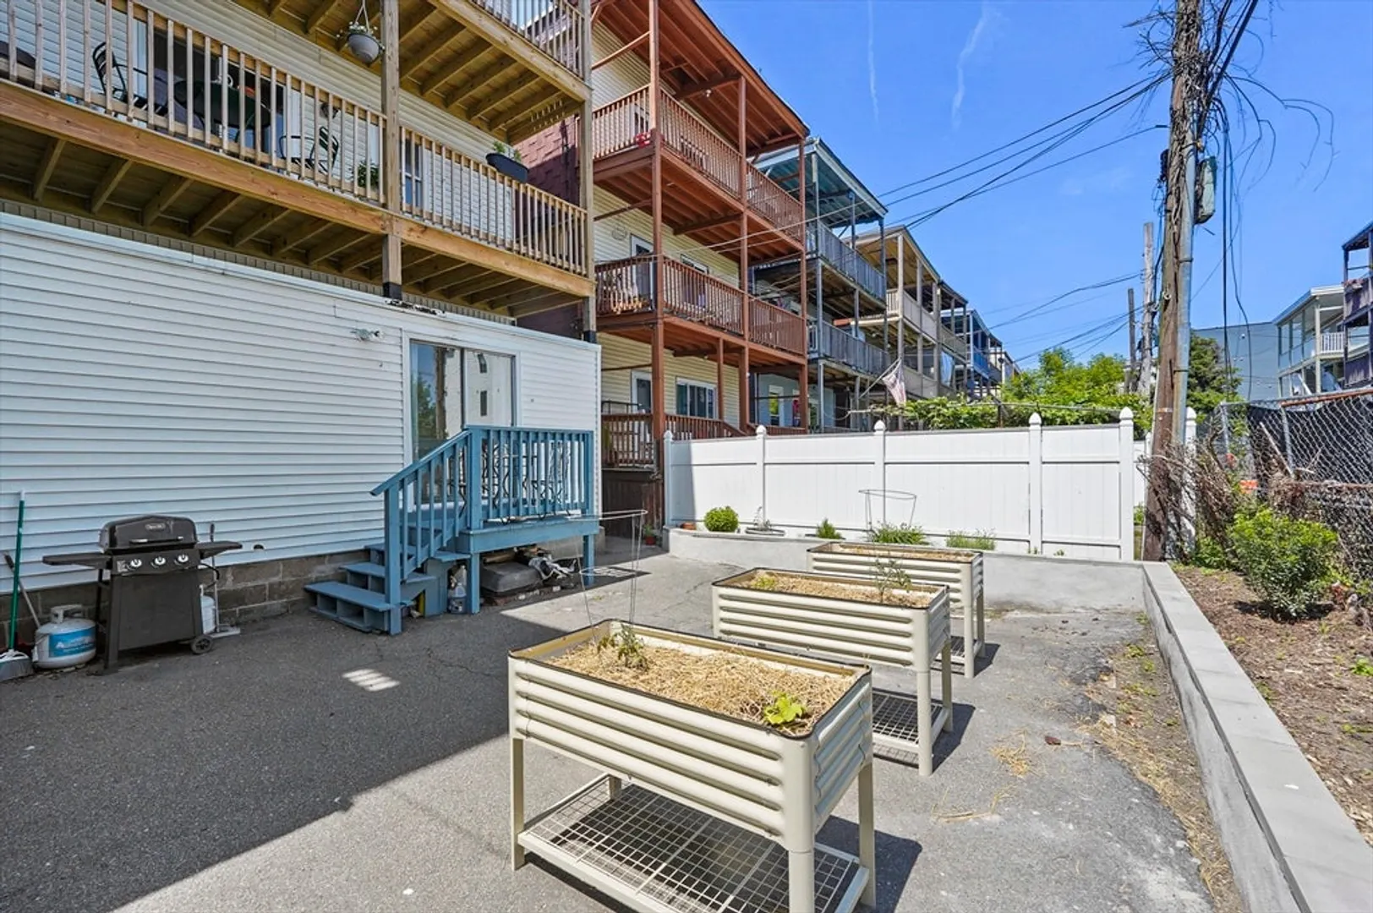
- Exterior Features: Deck - Wood, Covered Patio/Deck, Fenced Yard, Garden, Screens, Rain Gutters
- Pets Allowed: Yes
- SqFt Source: Public Record
- Year Built Details: Actual
- Zoning: Cd
-
Amenities
- Community Features: Public Transportation, Shopping, Laundromat, Highway Access, House of Worship, Public School
- Security Features: Intercom
- Parking Features: On Street
-
Utilities
- Electric: Circuit Breakers, 100 Amp Service
- Water Source: Public
- Sewer: Public Sewer
-
Fees / Taxes
- Assessed Value: $479,000
- HOA Fee Includes: Water, Sewer, Insurance, Trash
- Taxes: $5,547
- HOA Fee Frequency: Monthly
- Tax Year: 2025
Similar Listings
Sold
7 Photos
Sold
20 Photos
Sold

16 Photos
Sold
14 Photos
Content © 2026 MLS Property Information Network, Inc. The information in this listing was gathered from third party resources including the seller and public records.
Listing information provided courtesy of JT Fleming & Company.
MLS Property Information Network, Inc. and its subscribers disclaim any and all representations or warranties as to the accuracy of this information.
