
Sold!
$625,000
3
Beds
1/1
Bath
2,270
Living Area
-
Property Description
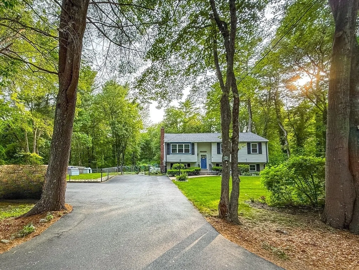
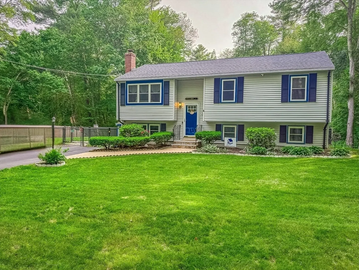
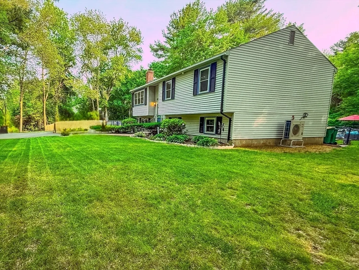
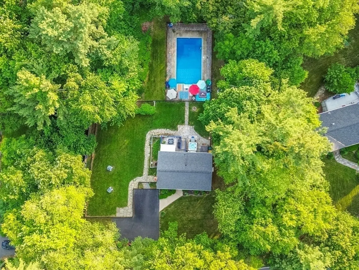
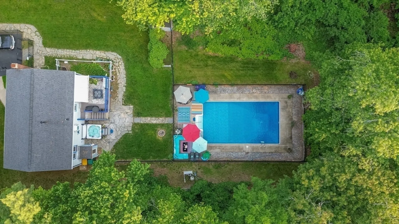
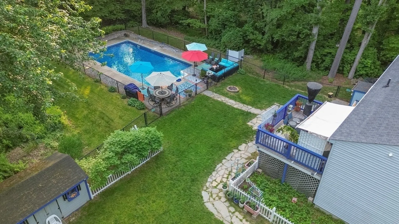
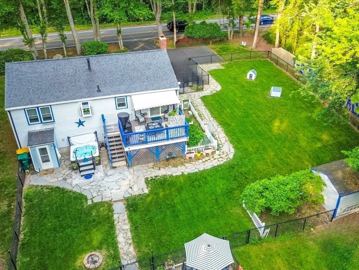
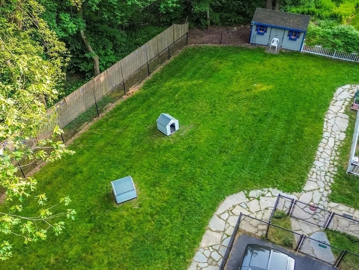
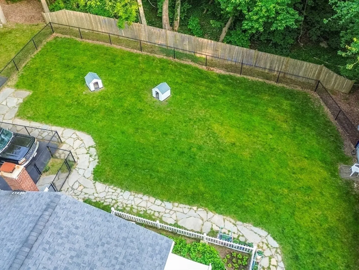
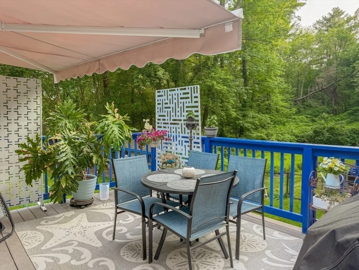
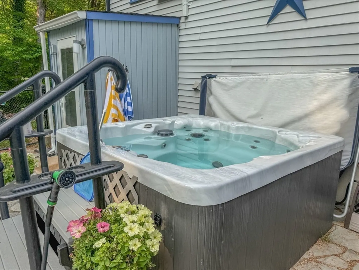
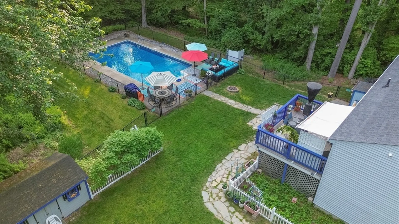
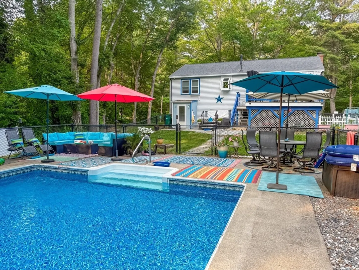
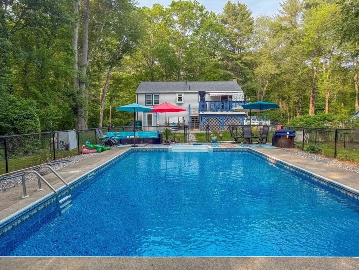
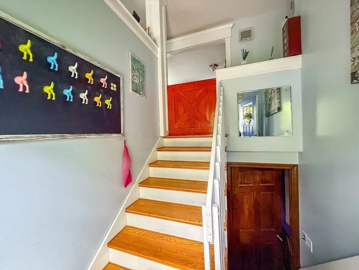
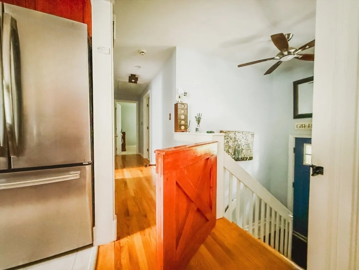
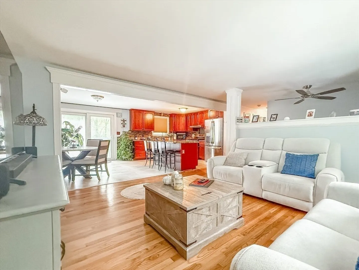
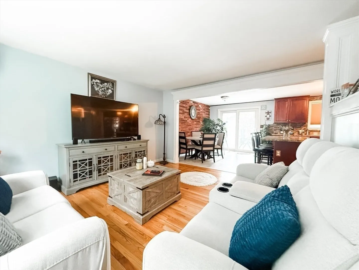
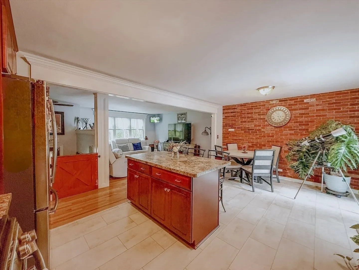
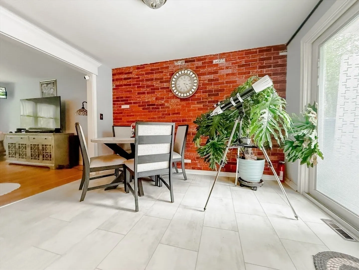
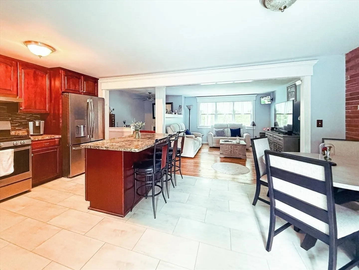
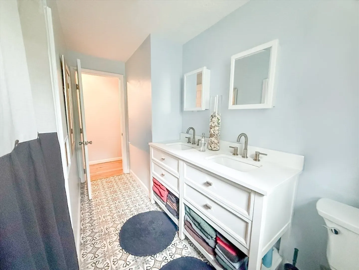
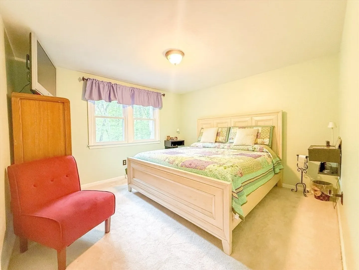
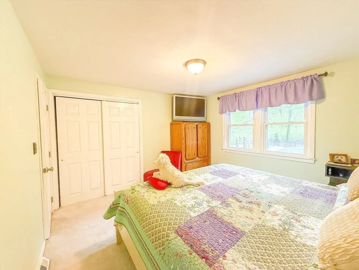
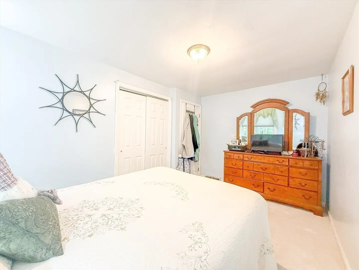
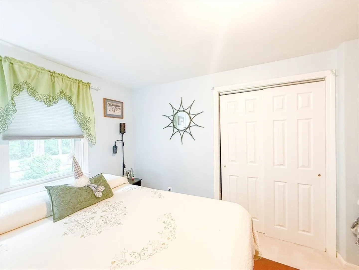
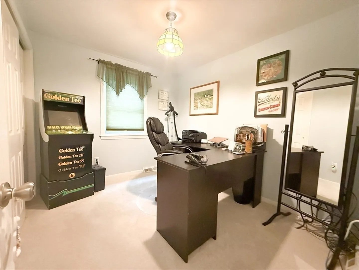
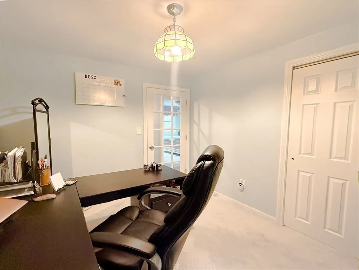
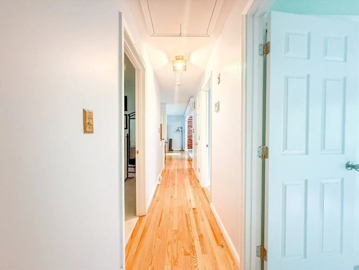
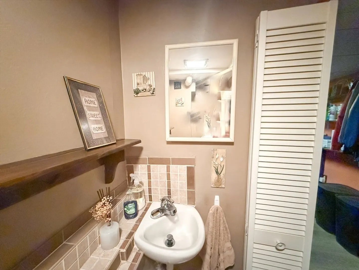
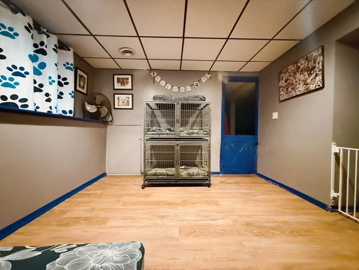
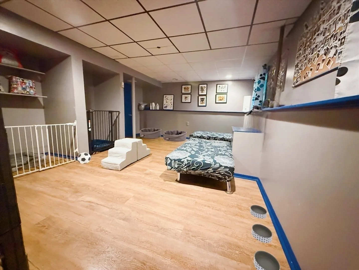
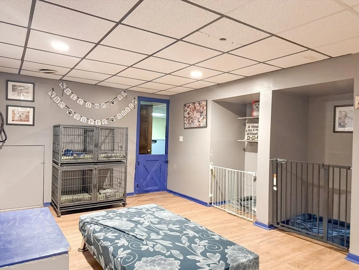
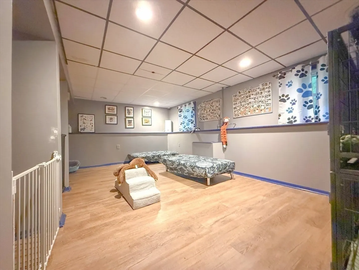
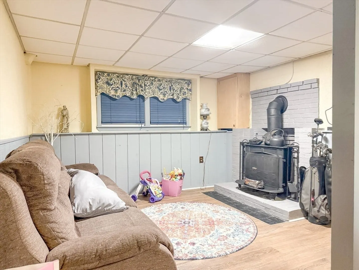
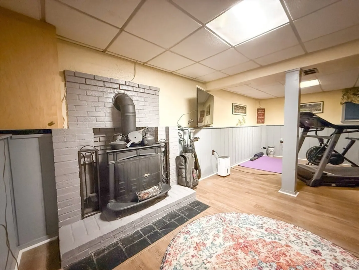
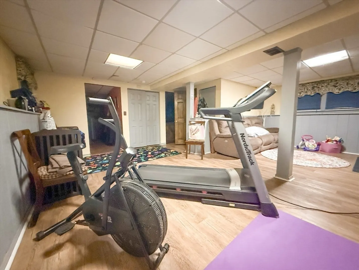
The home features a thoughtfully designed layout with three bedrooms and one full bath, along with a convenient half bath on the lower level. The sun filled living space flows seamlessly into a beautifully finished lower level with durable vinyl flooring, perfect for a second living area, home office, gym, or playroom. The lower level also includes a dedicated laundry room with washer and dryer for added convenience. Recent upgrades enhance both comfort and efficiency, including newer windows, a newer roof, and a brand new heat pump system, with gas servicing the hot water. Step outside to enjoy the expansive, fully fenced yard complete with an in ground pool and a wood deck with an overhang, an ideal setup for outdoor entertaining, relaxing, and making the most of the space year round.
-
Highlights
- Area: North Easton
- Heating: Heat Pump
- Property Class: Residential
- Style: Raised Ranch
- Year Built: 2015
- Cooling: Central Air, Heat Pump
- Parking Spots: 6
- Property Type: Single Family Residence
- Total Rooms: 7
- Status: Closed
-
Additional Details
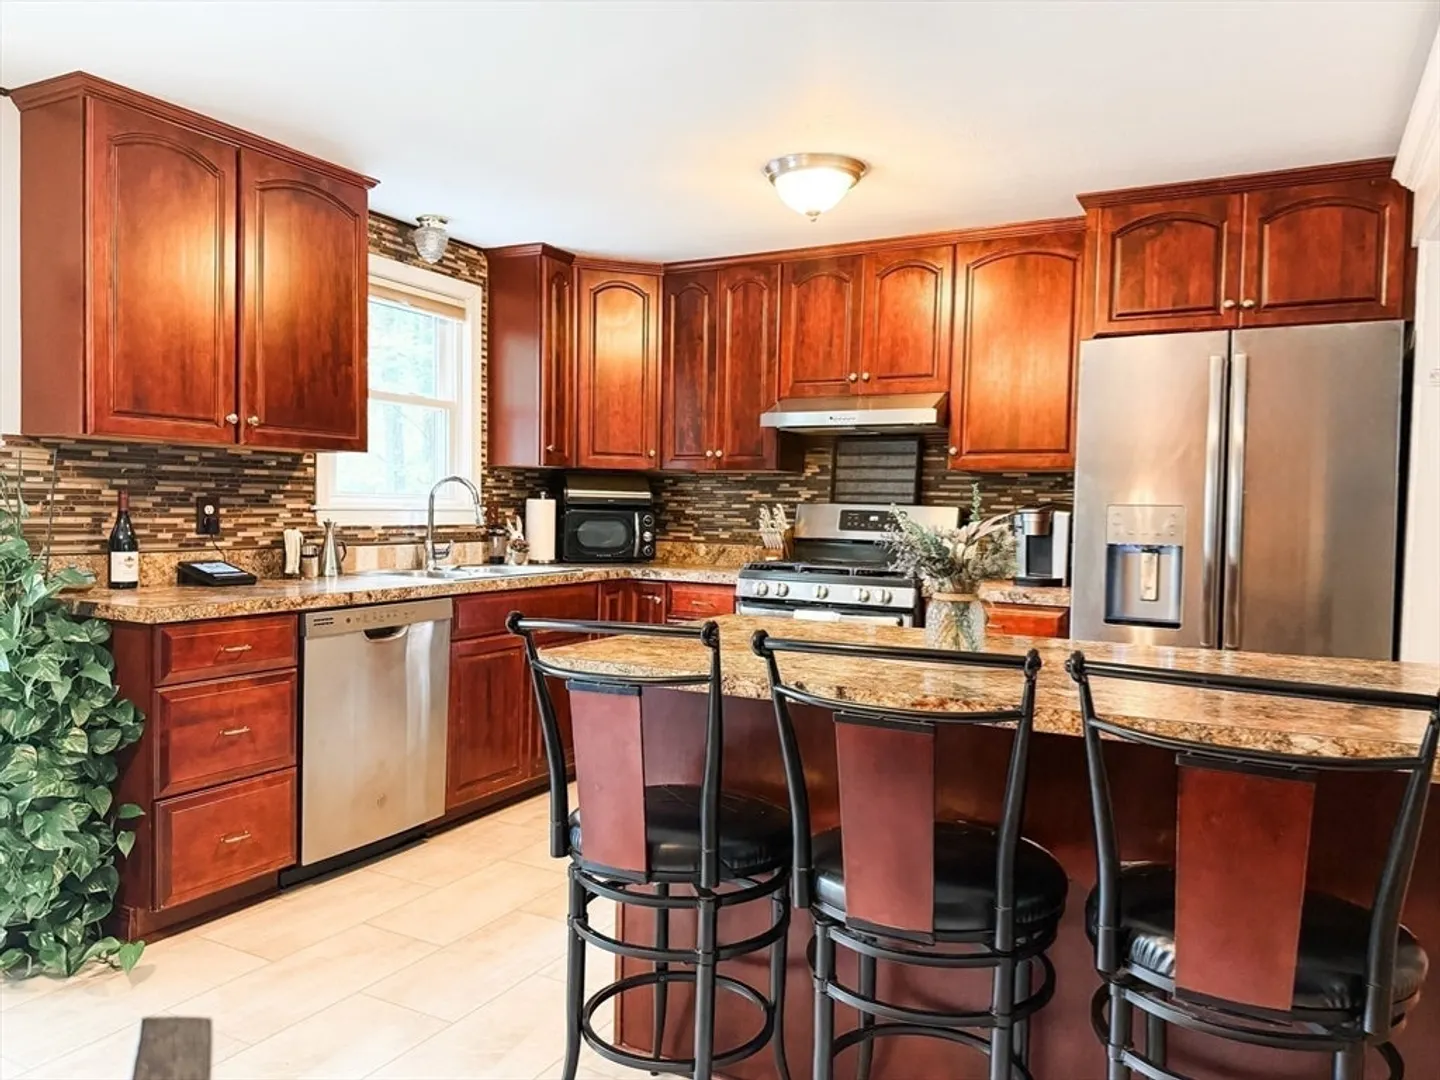
- Appliances: Gas Water Heater, Range, Dishwasher, Refrigerator, Washer, Dryer
- Construction: Frame
- Fireplaces: 1
- Foundation: Concrete Perimeter
- Road Frontage Type: Public
- SqFt Source: Public Record
- Year Built Source: Public Records
- Basement: Full, Finished, Walk-Out Access, Interior Entry
- Exterior Features: Deck - Wood, Fenced Yard
- Flooring: Wood, Tile, Vinyl, Carpet
- Interior Features: Bonus Room
- Roof: Shingle
- Year Built Details: Actual
- Zoning: B
-
Amenities
- Community Features: Walk/Jog Trails, Conservation Area, Highway Access, Public School
- Parking Features: Paved Drive, Off Street, Paved
-
Utilities
- Electric: Circuit Breakers, 200+ Amp Service
- Water Source: Public
- Sewer: Private Sewer
-
Fees / Taxes
- Assessed Value: $549,100
- Taxes: $6,853
- Tax Year: 2025
Similar Listings
Sold
36 Photos
Sold
25 Photos
Sold
37 Photos
Sold
33 Photos
Content © 2026 MLS Property Information Network, Inc. The information in this listing was gathered from third party resources including the seller and public records.
Listing information provided courtesy of Modern Nest Group.
MLS Property Information Network, Inc. and its subscribers disclaim any and all representations or warranties as to the accuracy of this information.
