
Rented!
$4,500/mo
3
Beds
2
Baths
2,200
Living Area
-
Property Description
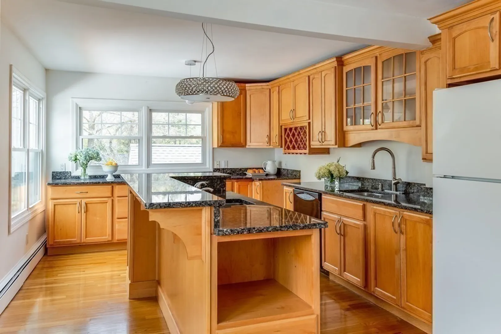
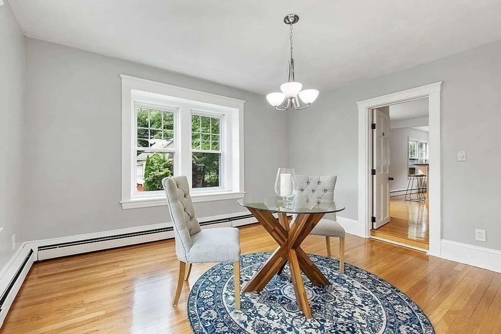
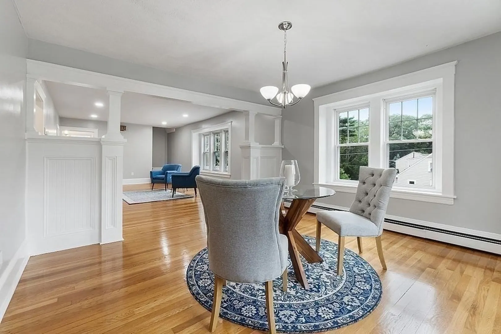
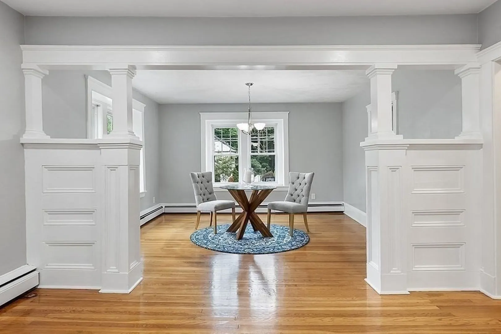
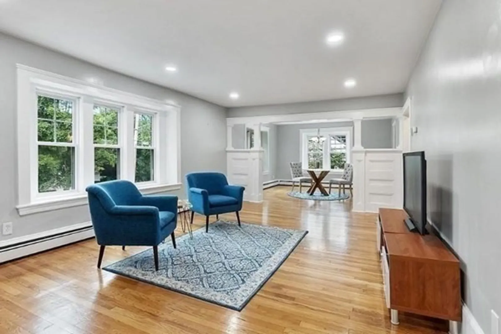
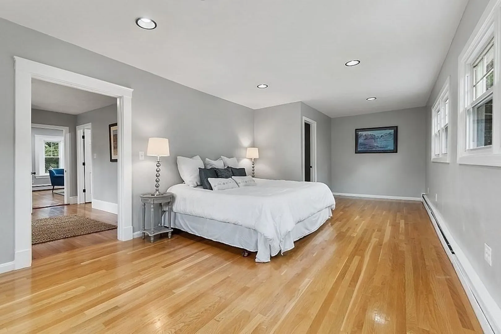
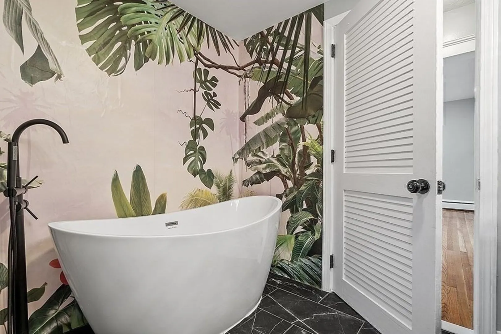
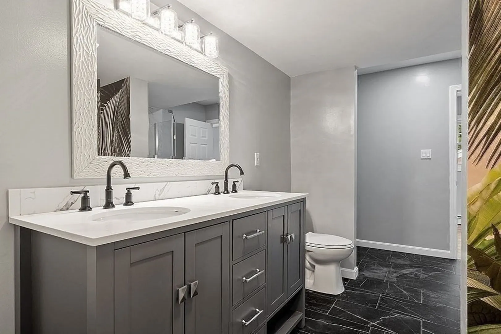
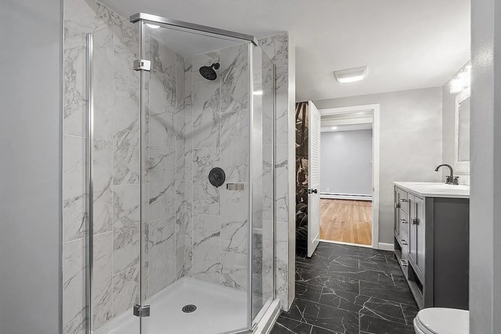
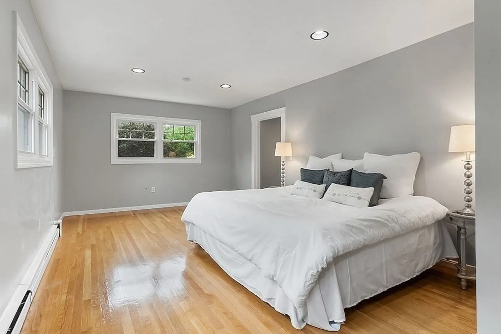
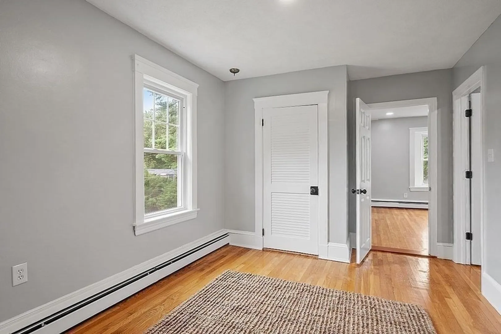
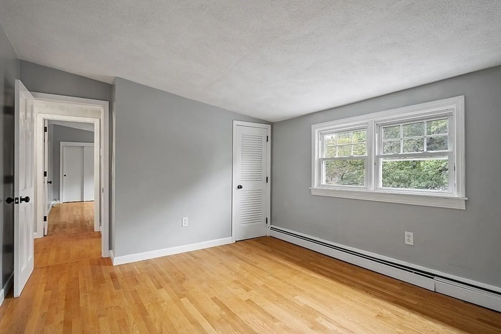
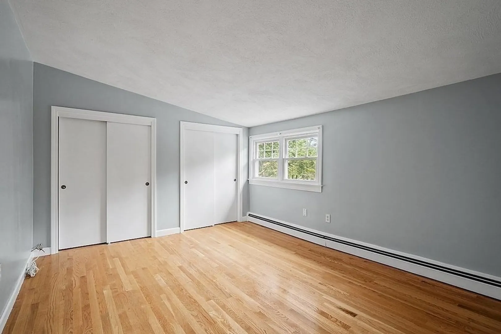
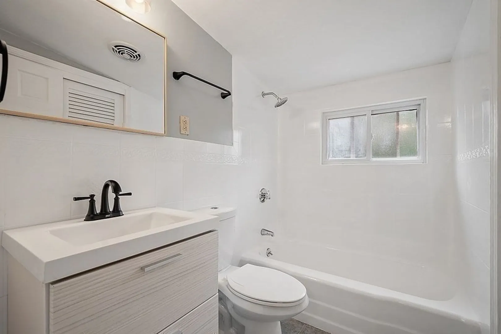
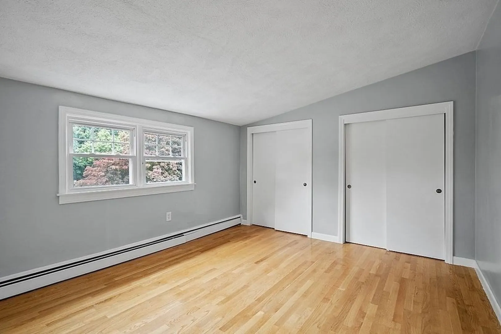
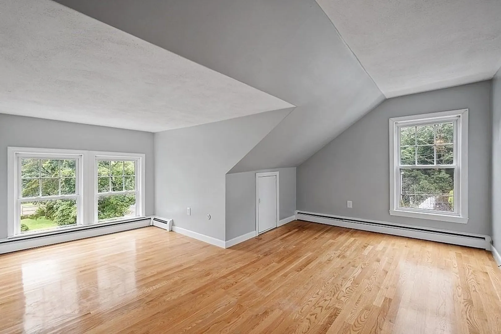
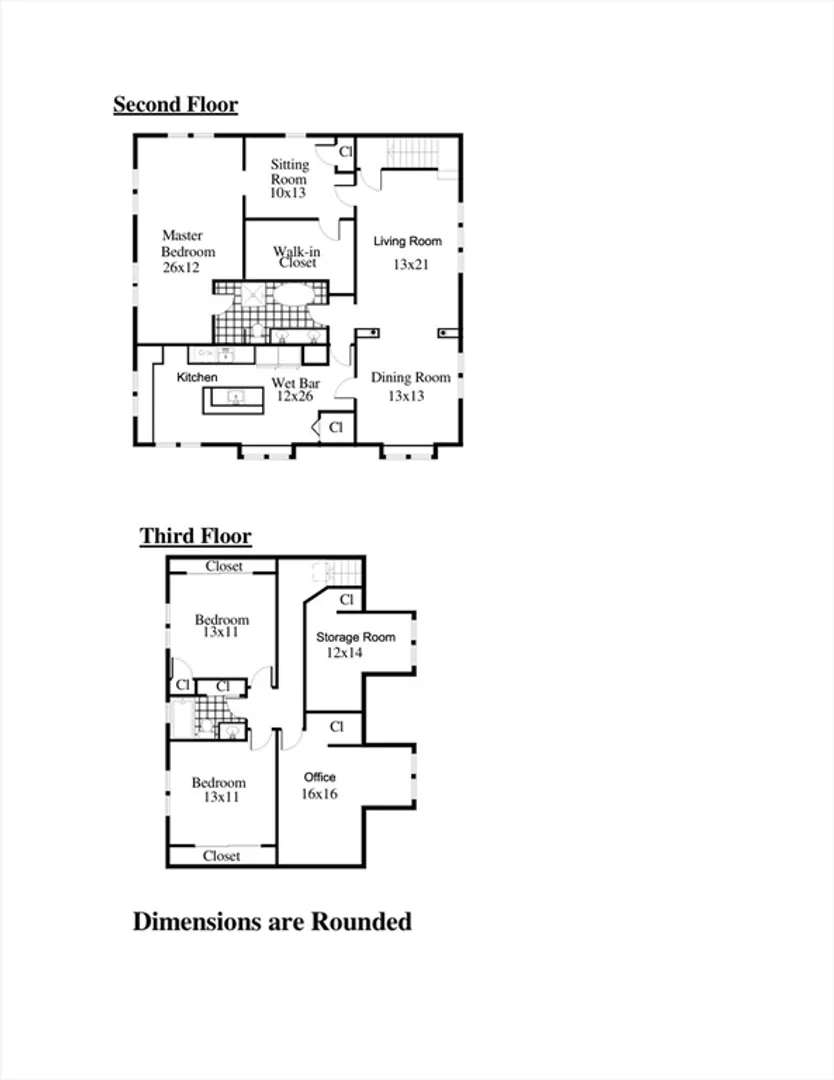
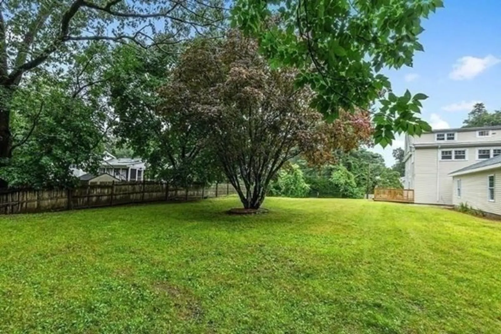
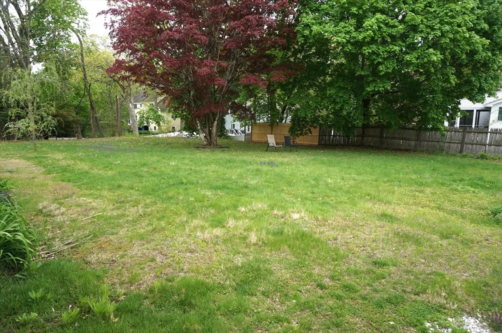
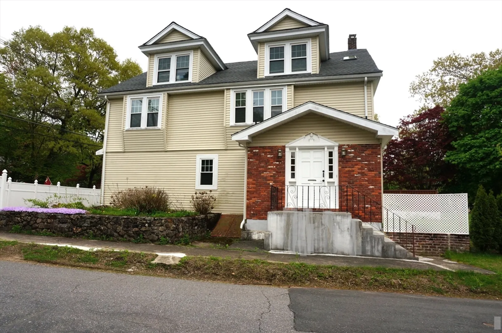
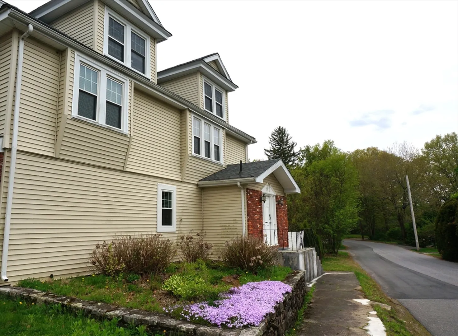
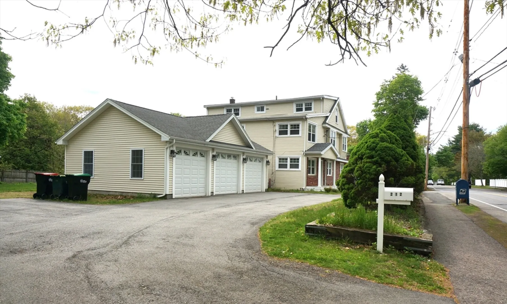
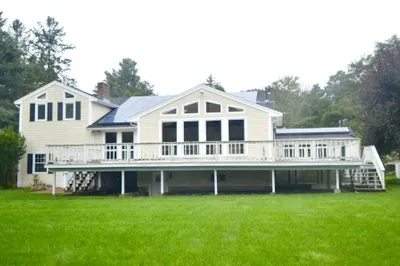
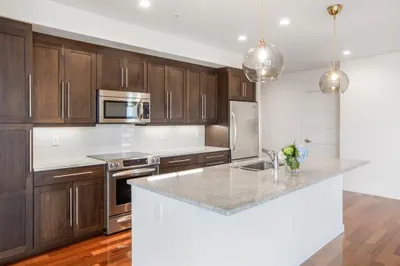
Renovated townhouse is centrally located in Cochituate Village of Wayland. Highly rated renowned school system, with all the schools elementary/middle/high just a few miles away. Short drive to Natick Mall and Rt.9 shopping. Close to major highways, Mass Pike. Offering over 2200 sqft of sun-filled living space on two levels. This 3-bedroom townhome is prominently sited on a level half acre lot. This apartment consists of 2nd and 3rd floors with modern cherry cabinet kitchen equipped with professional appliances and black granite countertops. Open floor plan is well suited for entertaining. The main floor includes large living room, dining room, large eat-in kitchen and sumptuous primary suite bedroom with large bath with both; modern sunken tub and shower stall, adjoining office and large walk-in closet. The third floor offers two generous bedrooms, study/office, large bonus room and a full bath. 2-c gar included. Utilities included in rent price. What a deal!
-
Highlights
- Heating: Natural Gas, Baseboard
- Property Class: Residential Lease
- Total Rooms: 9
- Year Built: 1920
- Parking Spots: 6
- Property Type: Attached (Townhouse/Rowhouse/Duplex)
- Unit Number: #b
- Status: Closed
-
Additional Details
- Appliances: Range, Dishwasher, Refrigerator, Washer, Dryer
- Exterior Features: Professional Landscaping, Garden
- Interior Features: Closet, Study, Office
- SqFt Source: Field Card
- Year Built Source: Public Records
- Available Date: August 15, 2026
- Flooring: Hardwood
- Pets Allowed: Yes w/ Restrictions
- Year Built Details: Renovated Since
-
Amenities
- Community Features: Park, Walk/Jog Trails, Conservation Area, Public School
- Waterfront Features: 1/2 to 1 Mile To Beach
- Covered Parking Spaces: 2
-
Fees / Taxes
- Rental Fee Includes: Water, Sewer, Trash Collection, Extra Storage, Laundry Facilities, Parking
Similar Listings
Sold
13 Photos
Sold
31 Photos
Sold
34 Photos
Sold
24 Photos
Content © 2026 MLS Property Information Network, Inc. The information in this listing was gathered from third party resources including the seller and public records.
Listing information provided courtesy of Coldwell Banker Realty - Wellesley.
MLS Property Information Network, Inc. and its subscribers disclaim any and all representations or warranties as to the accuracy of this information.
