
Sold!
$499,900
3
Beds
1/1
Bath
1,521
Living Area
-
Property Description
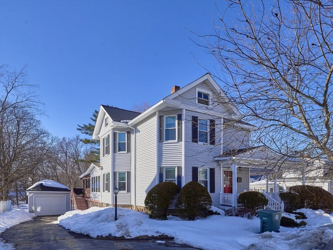
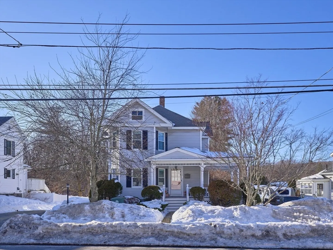
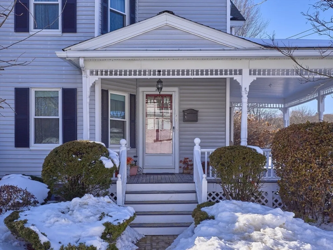
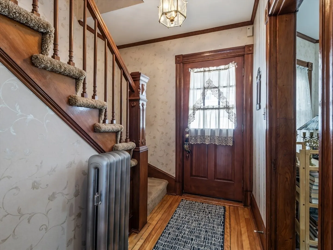
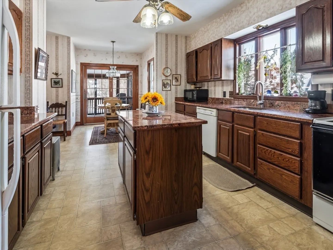
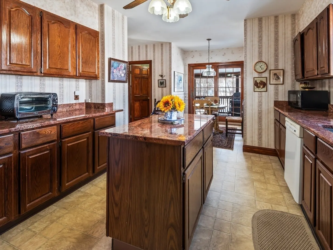
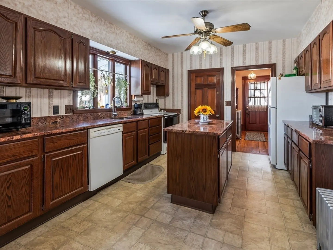
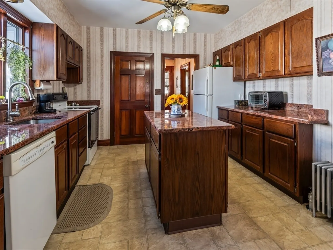
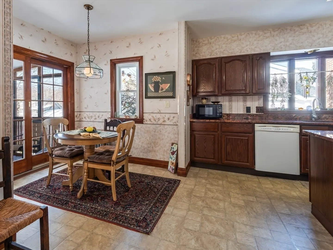
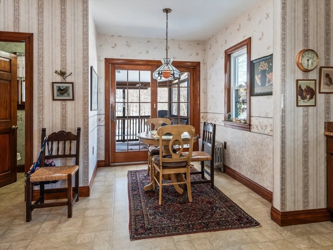
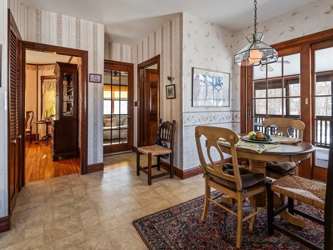
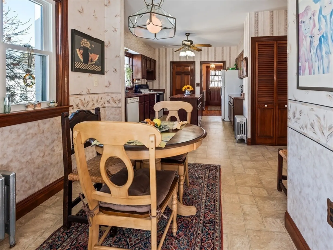
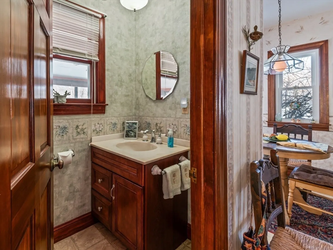
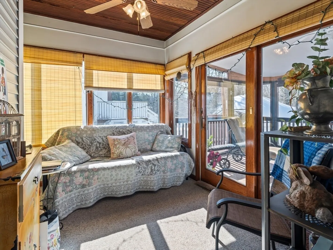
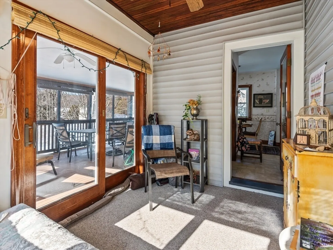
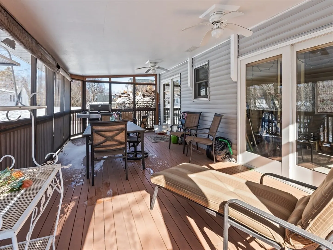
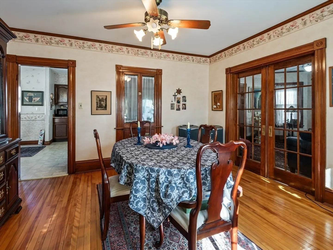
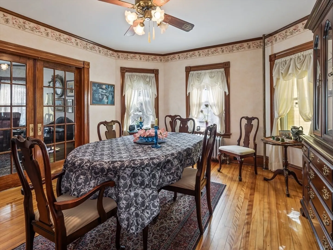
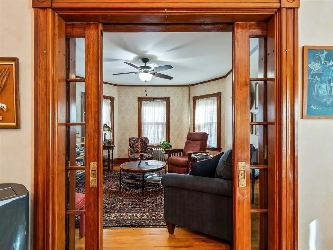
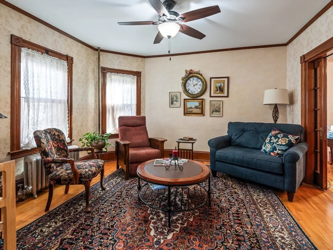
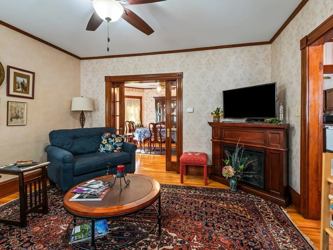
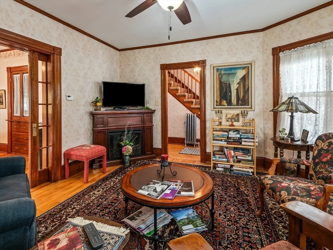
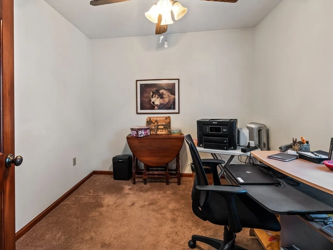
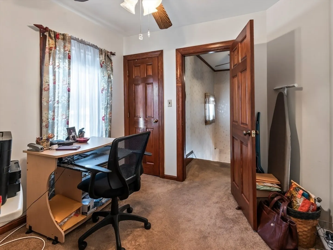
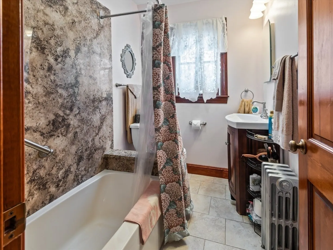
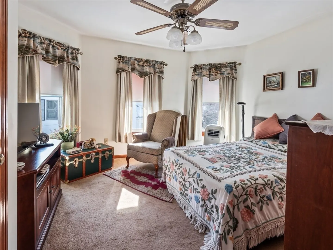
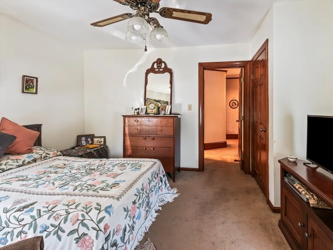
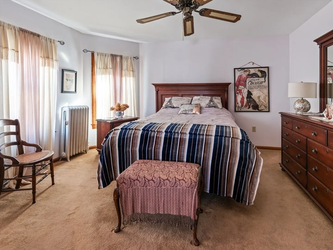
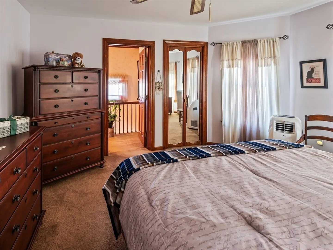
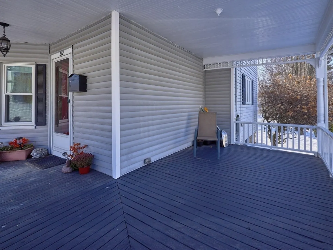
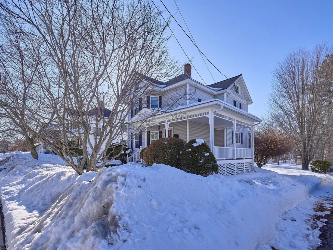
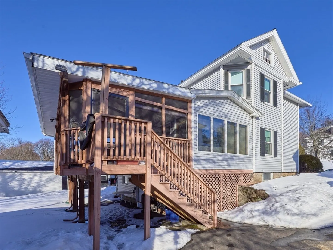
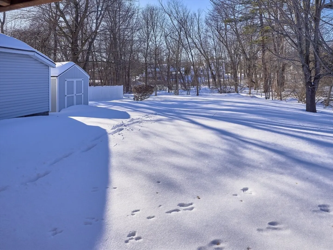
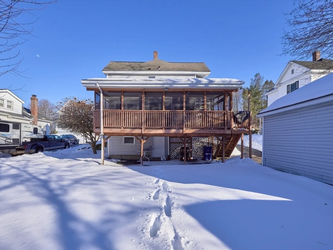
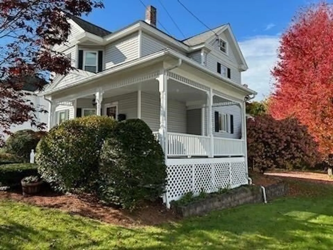
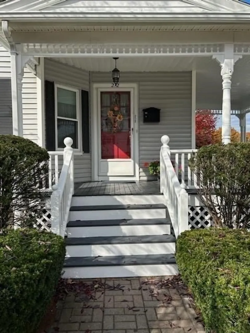
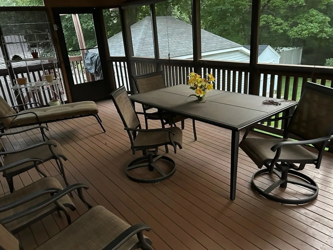
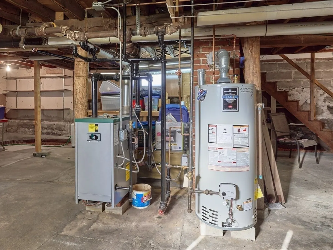
Welcome to 212 Washington Street! Come see this well maintained 3 bedroom 1.5 bath Victorian home in an A+ Leominster location. Minutes to the downtown, shopping, restaurants and Route 2. The home consists of hardwood floors on the 1st floor, beautiful sunroom with a slider to the screened porch, granite counter tops in the large eat in kitchen with a slider to the screened porch, glass pocket doors between the dining room and living room and 1 stall detached garage. Additional amenities include: efficient natural gas boiler, house has generator hook up and generator, Harvey Windows, Andersen sliders,walk out basement, covered deck in the front, storage shed and private back yard,. Set up your private showing today!
-
Highlights
- Heating: Steam, Natural Gas
- Property Class: Residential
- Style: Victorian
- Year Built: 1910
- Parking Spots: 5
- Property Type: Single Family Residence
- Total Rooms: 7
- Status: Closed
-
Additional Details
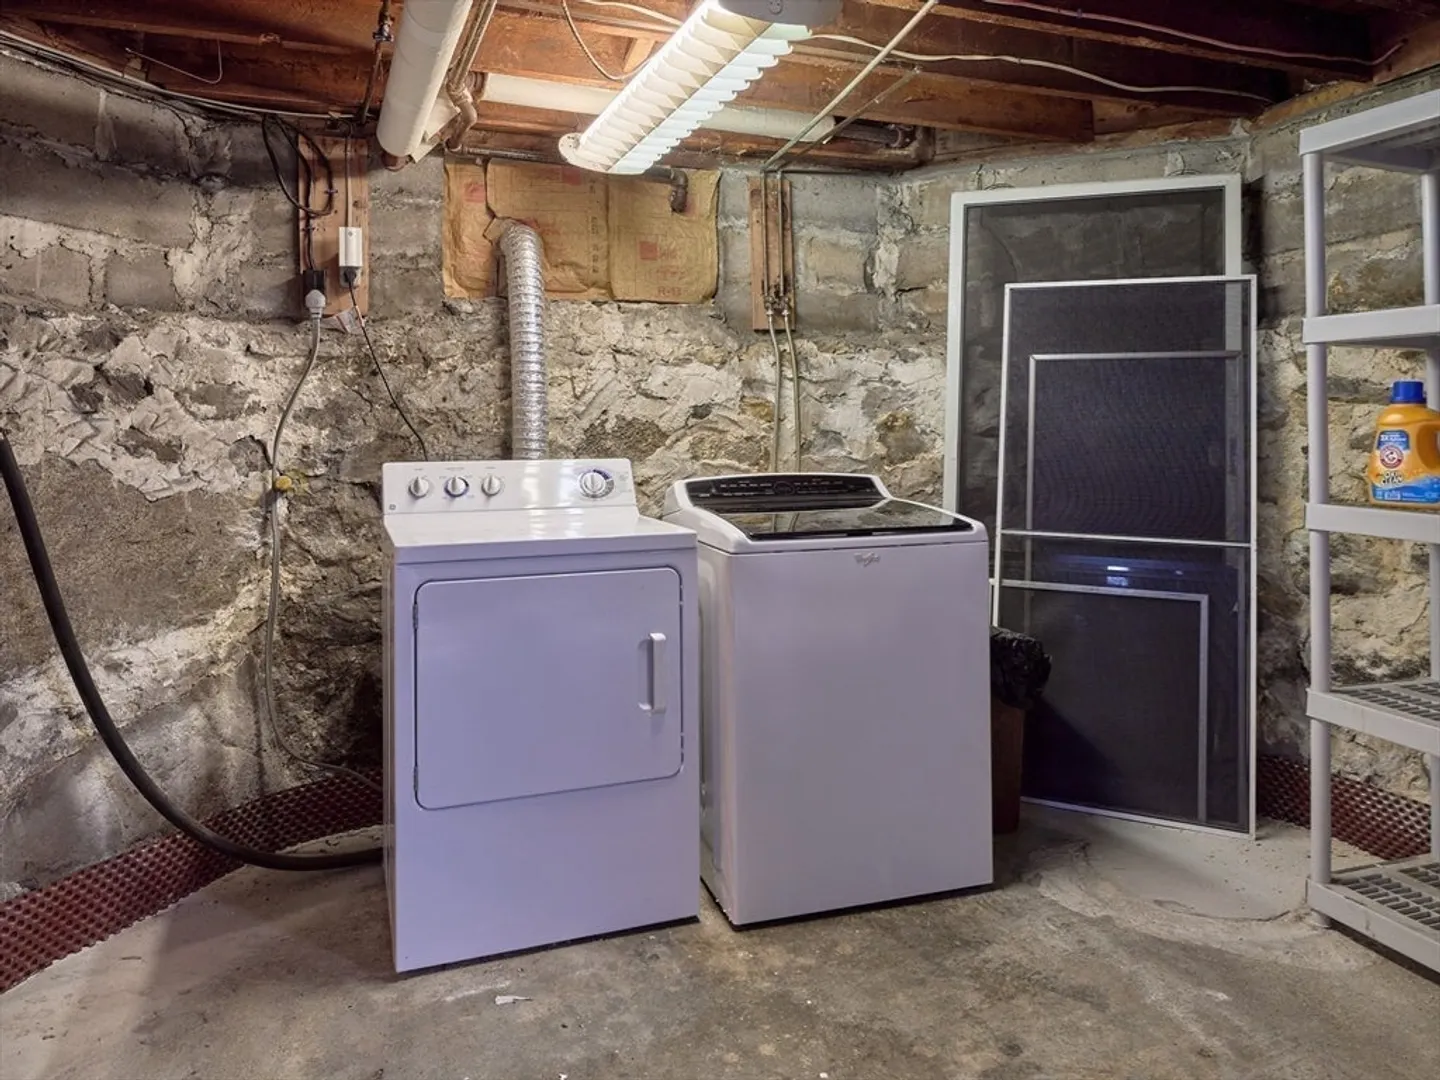
- Appliances: Gas Water Heater, Range, Dishwasher, Disposal, Microwave, Refrigerator, Washer, Dryer
- Construction: Frame
- Flooring: Vinyl, Hardwood
- Interior Features: Ceiling Fan(s), Sun Room
- Roof: Shingle
- Year Built Details: Actual
- Zoning: R
- Basement: Full
- Exterior Features: Porch - Screened, Storage
- Foundation: Stone
- Road Frontage Type: Public
- SqFt Source: Public Record
- Year Built Source: Public Records
-
Amenities
- Community Features: Public Transportation, Shopping, Tennis Court(s), Park, Walk/Jog Trails, Golf, Medical Facility, Conservation Area, Highway Access, House of Worship, Private School, Public School, T-Station
- Parking Features: Detached, Paved Drive, Off Street
- Covered Parking Spaces: 1
-
Utilities
- Electric: 200+ Amp Service
- Water Source: Public
- Sewer: Public Sewer
-
Fees / Taxes
- Assessed Value: $456,300
- Taxes: $5,888
- Tax Year: 2025
Similar Listings
Sold
39 Photos
Sold
33 Photos
Sold
38 Photos
Sold
40 Photos
Content © 2026 MLS Property Information Network, Inc. The information in this listing was gathered from third party resources including the seller and public records.
Listing information provided courtesy of Keller Williams Realty-Merrimack.
MLS Property Information Network, Inc. and its subscribers disclaim any and all representations or warranties as to the accuracy of this information.
