
Sold!
$475,000
2
Beds
1/1
Bath
1,703
Living Area
-
Property Description
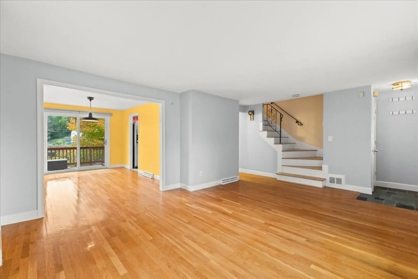
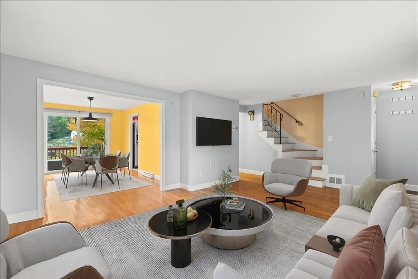
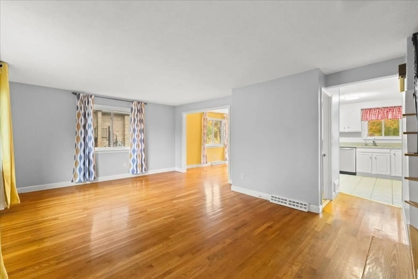
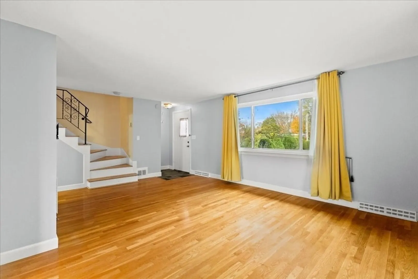
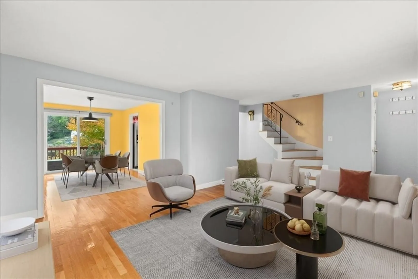
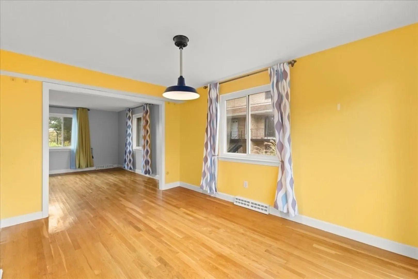
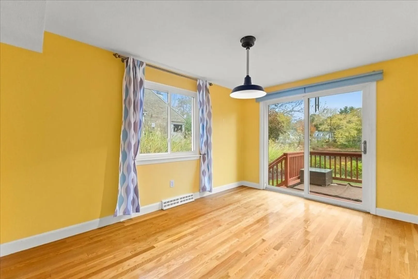
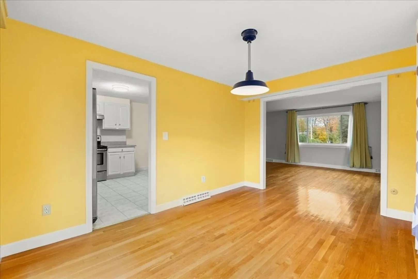
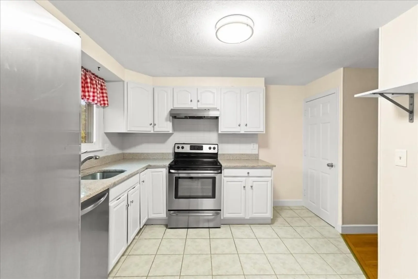
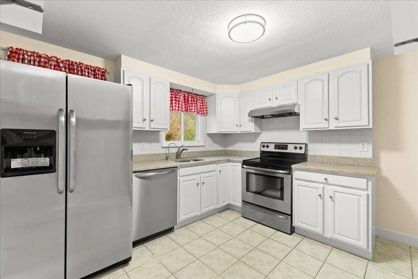
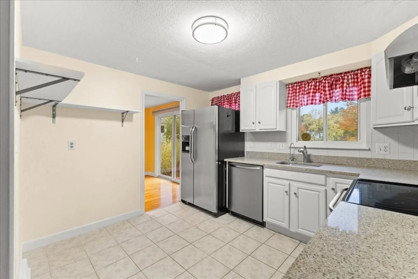
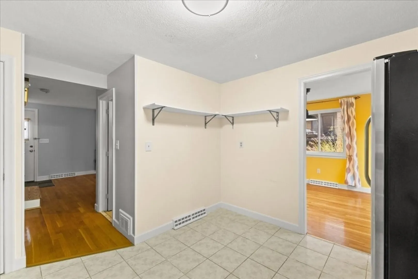
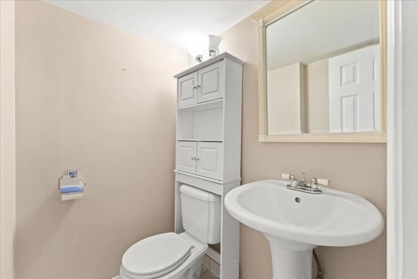
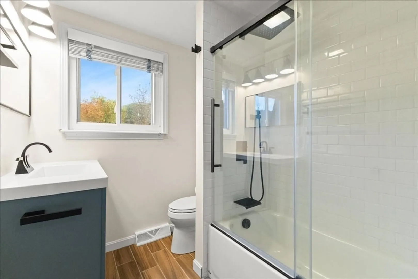
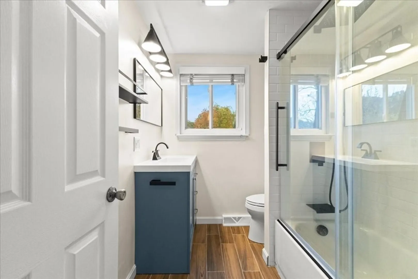
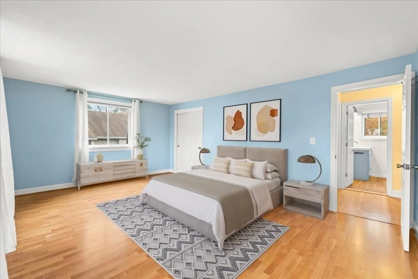
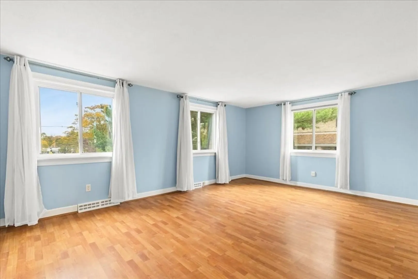
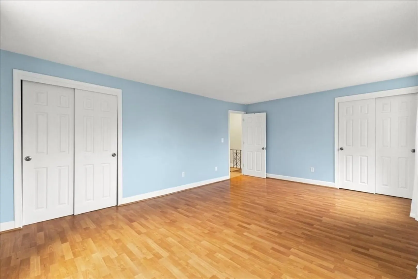
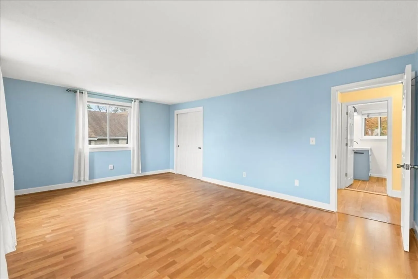
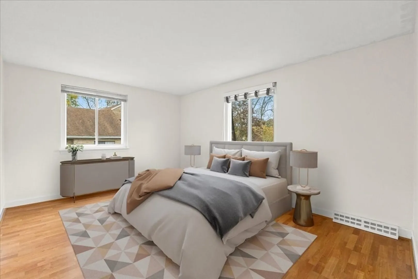
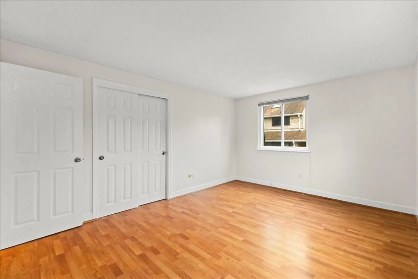
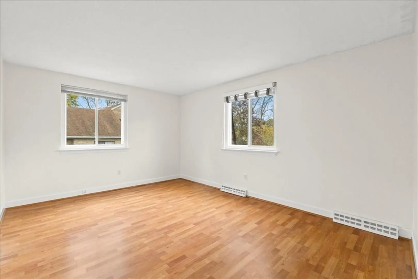
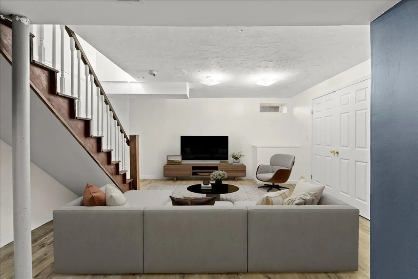
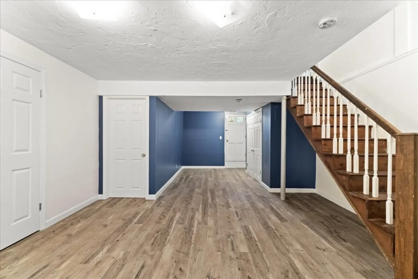
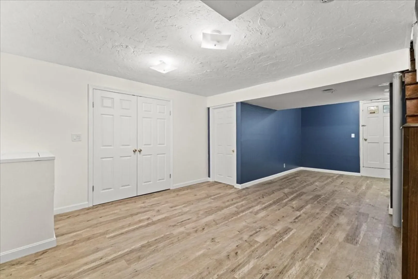
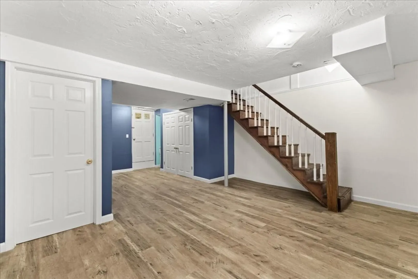
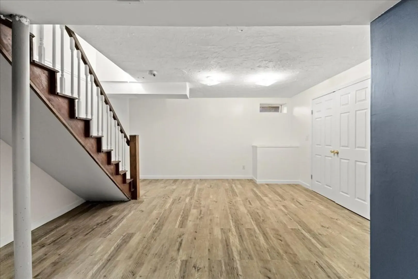
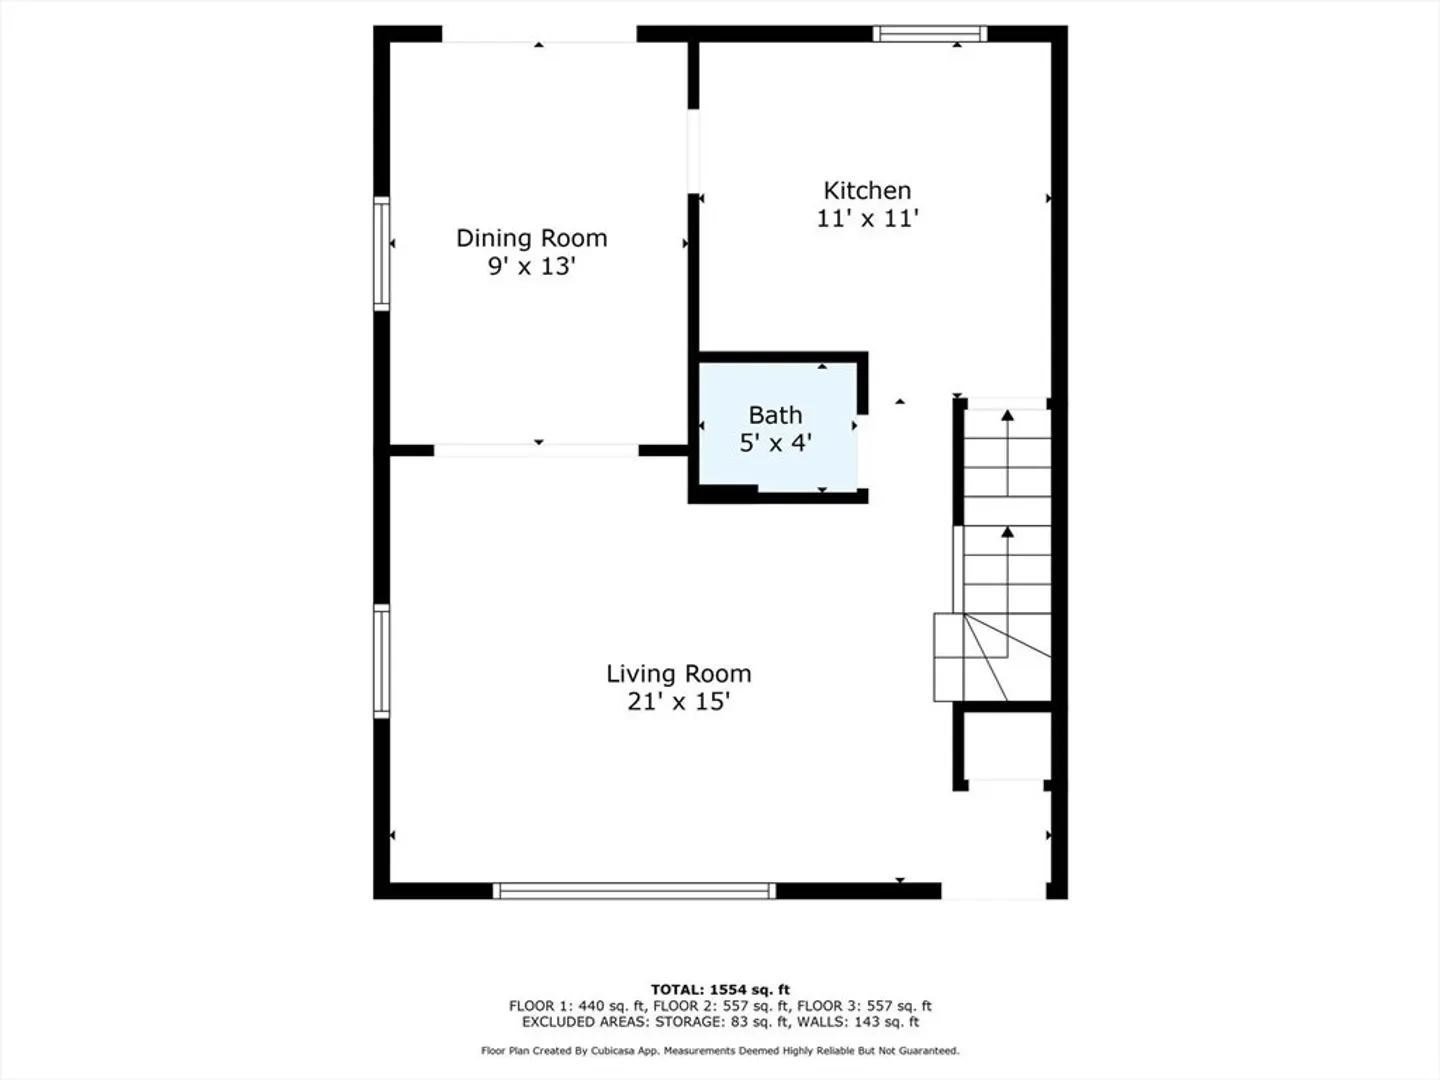
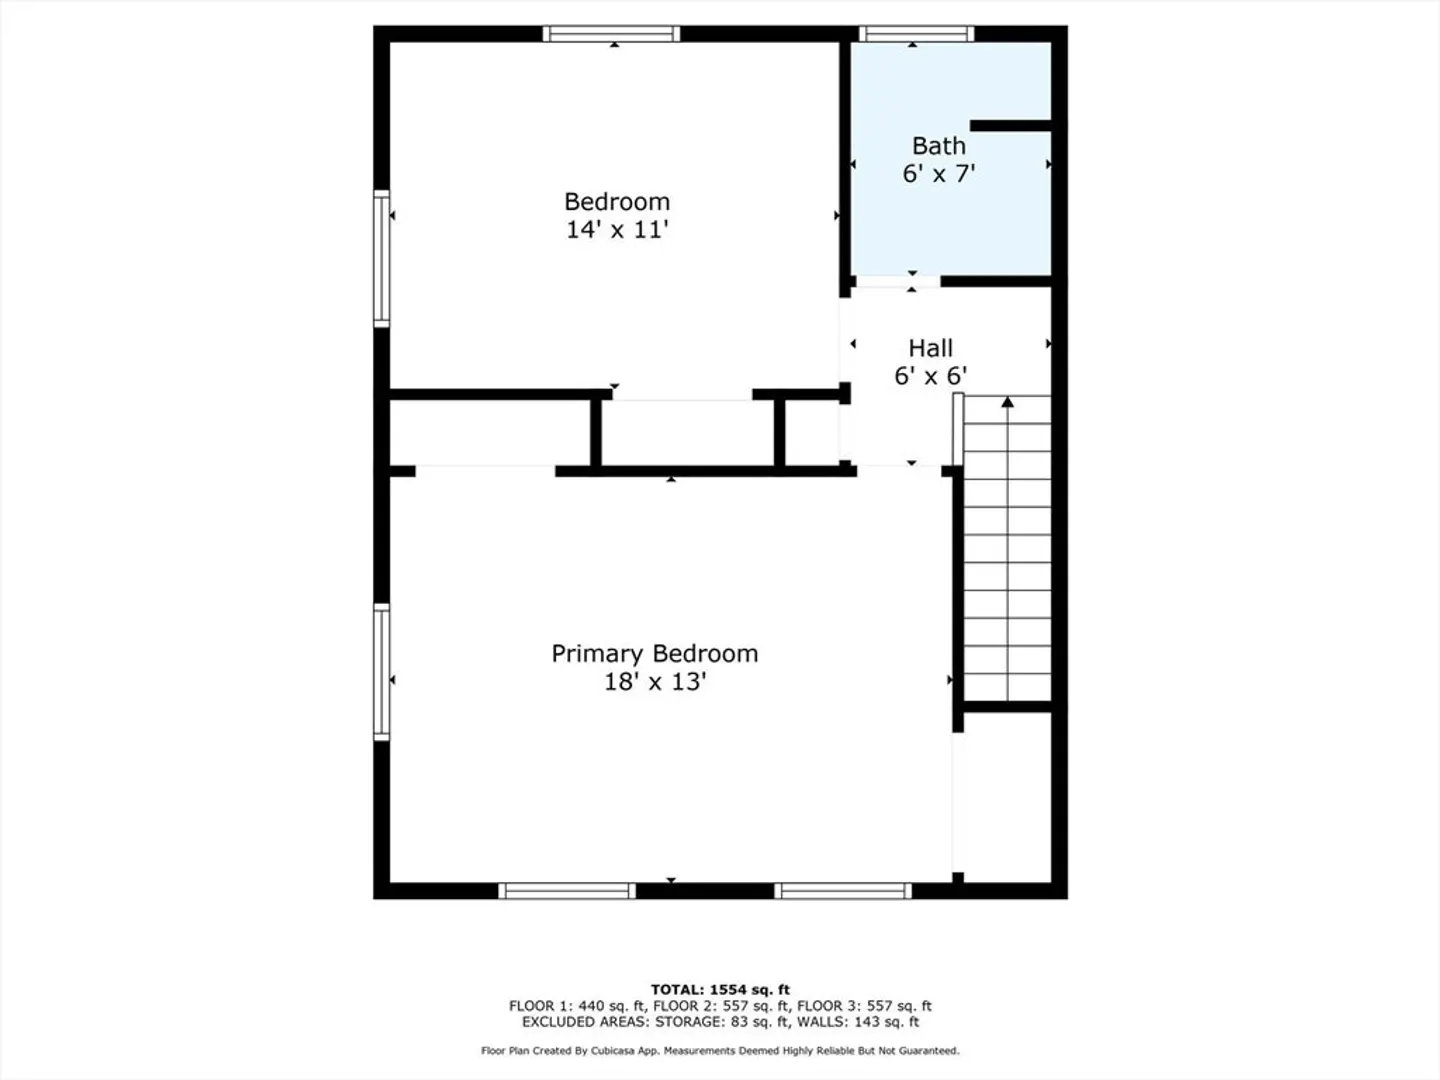
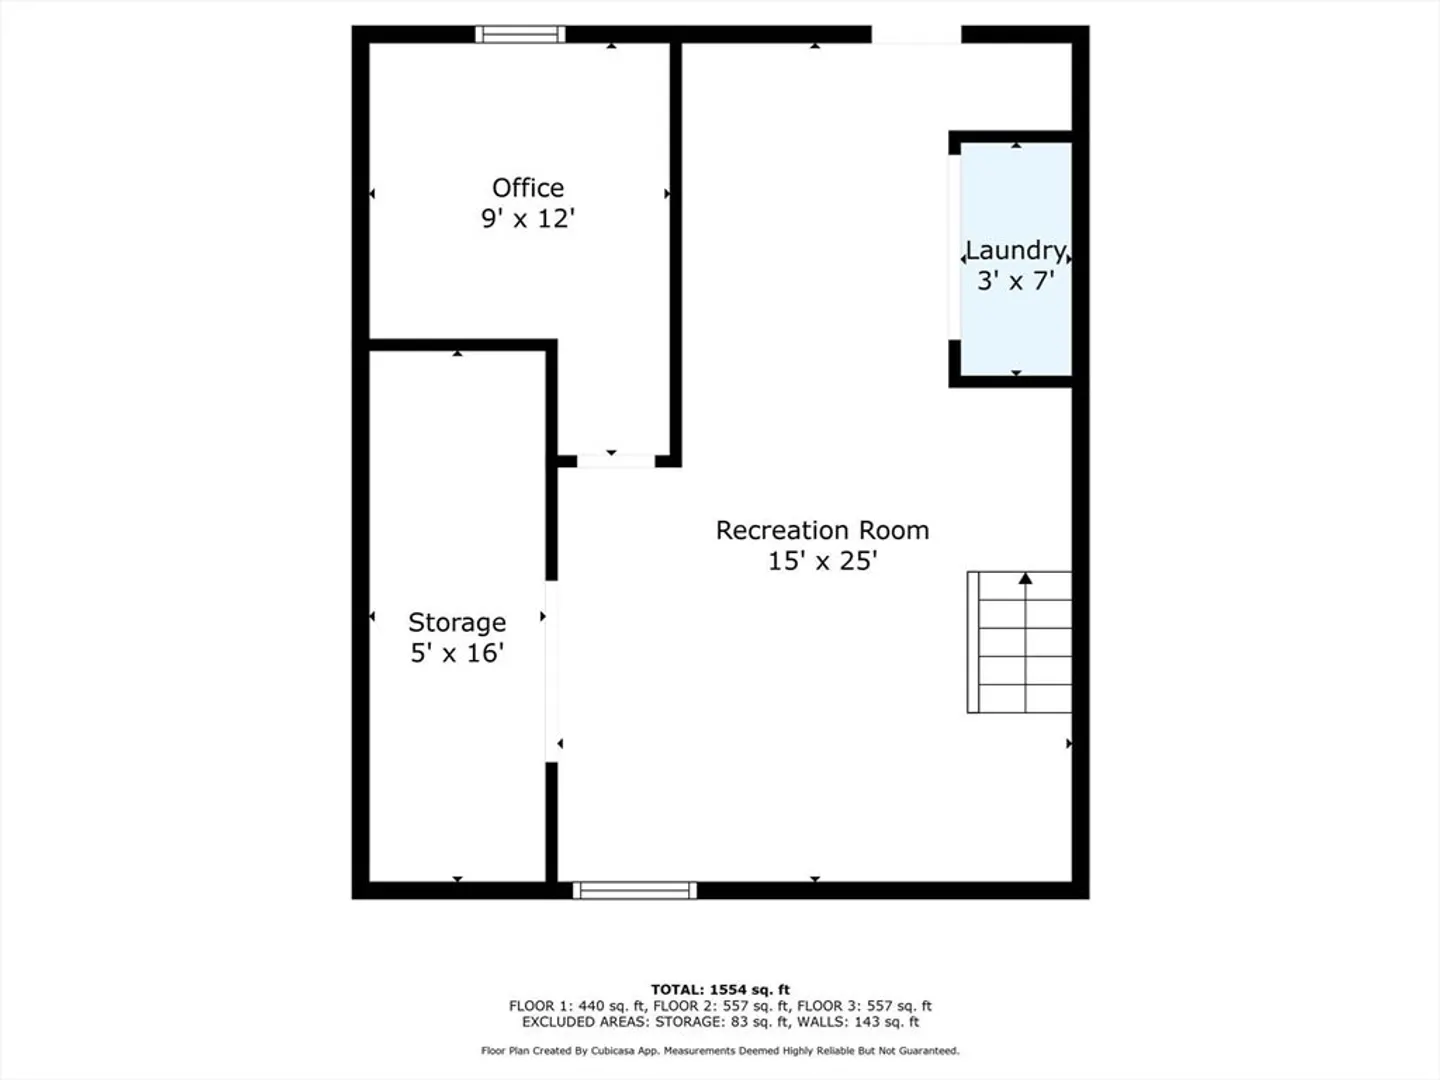
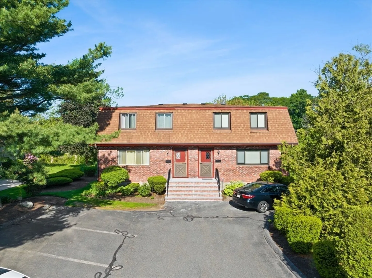
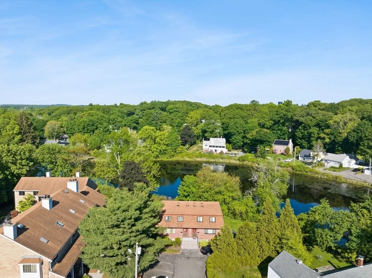
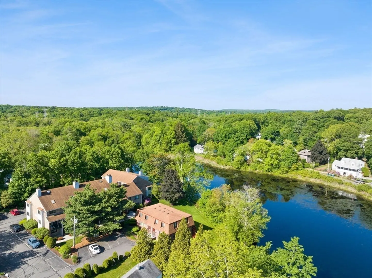
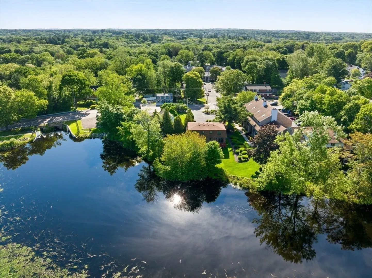
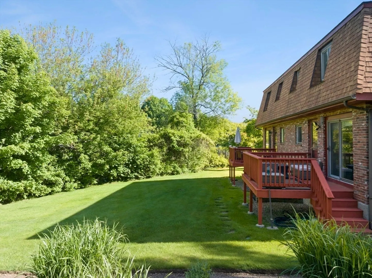
UPDATE: Home has been professionally cleaned and seller will credit 6 months of condo fees to buyer at closing!! 3 floors of living space welcome you in this spacious 2 bed, 1.5 bath townhouse-style condo with stunning pond views from multiple rooms. Enjoy the feel of single-family living with privacy and thoughtful updates throughout. The first floor features gleaming hardwoods in the living and dining areas. half bathroom and kitchen with granite countertops. Also a rear deck overlooking the pond. While upstairs you'll find two oversized bedrooms; including a huge primary bedroom and a luxurious full bath fully renovated down to the studs in 2023. High-end finishes include Moen and Kohler fixtures, plus Sherwin Williams paint throughout. The finished basement offers a versatile open space for a family room and separate office; perfect for work and play. Excellent location; less than .5 miles to Starbucks, Shaws and only 1 mile to the Canton MBTA station.
-
Highlights
- Building Name: Shepard Pond Condominium
- Heating: Central, Natural Gas
- Parking Spots: 2
- Property Type: Condominium
- Total Rooms: 7
- Year Built: 1981
- Cooling: Central Air
- HOA Fee: $569
- Property Class: Residential
- Stories: 2
- Unit Number: 212
- Status: Closed
-
Additional Details
- Basement: Y
- Exterior Features: Deck - Wood
- Roof: Shingle
- Total Number of Units: 14
- Year Built Source: Public Records
- Construction: Frame
- Interior Features: Office, Bonus Room
- SqFt Source: Public Record
- Year Built Details: Approximate
- Zoning: res
-
Amenities
- Waerfront: Yes
- Waterfront Features: Waterfront, Pond
-
Utilities
- Sewer: Public Sewer
- Water Source: Public
-
Fees / Taxes
- Assessed Value: $382,000
- HOA Fee Includes: Water, Sewer, Insurance, Maintenance Grounds, Snow Removal, Trash
- Taxes: $3,778
- HOA Fee Frequency: Monthly
- Tax Year: 2025
Similar Listings
Sold
24 Photos
Sold
22 Photos
Sold
35 Photos
Sold
30 Photos
Content © 2026 MLS Property Information Network, Inc. The information in this listing was gathered from third party resources including the seller and public records.
Listing information provided courtesy of Diamond Realty Professionals.
MLS Property Information Network, Inc. and its subscribers disclaim any and all representations or warranties as to the accuracy of this information.
