
Sold!
$800,000
3
Beds
2
Baths
2,770
Living Area
-
Property Description
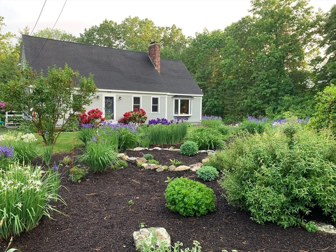
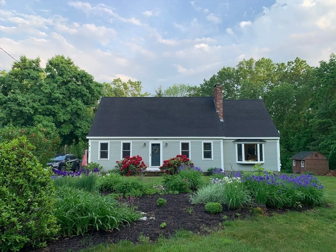
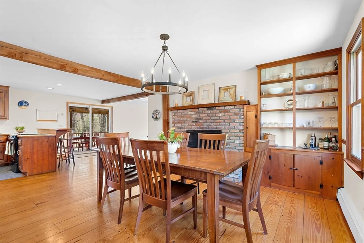
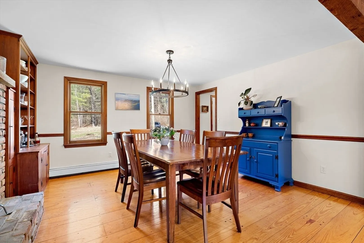
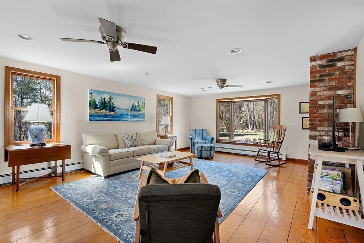
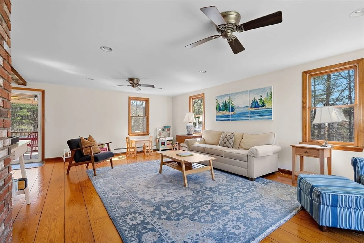
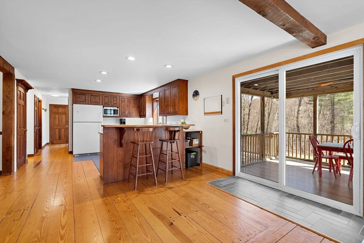
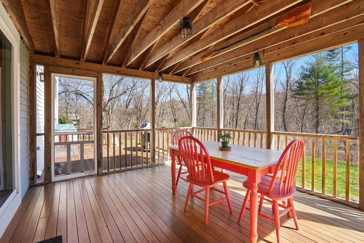
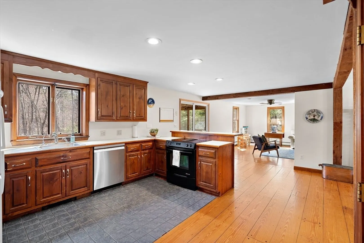
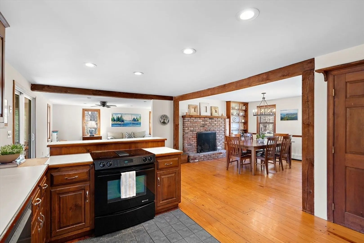
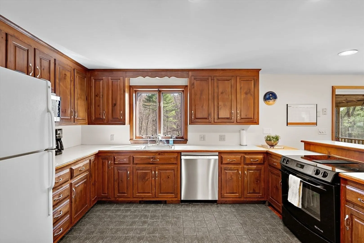
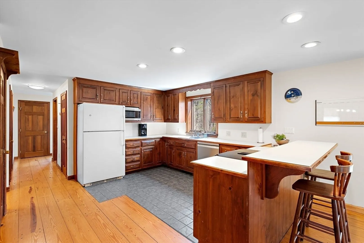
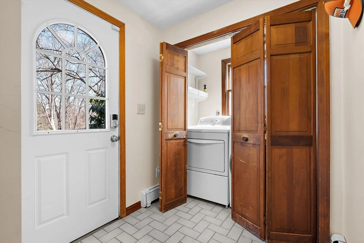
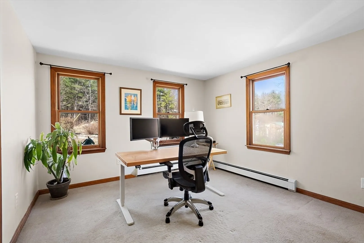
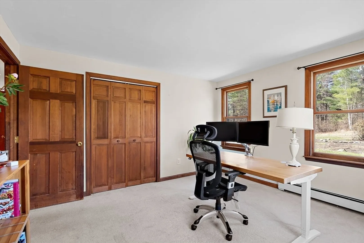
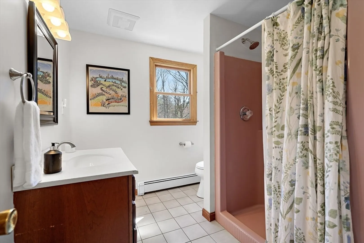
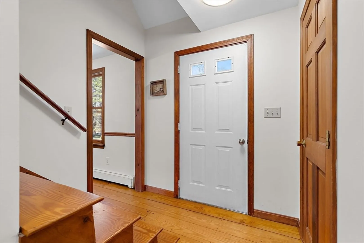
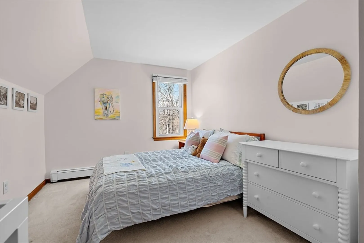
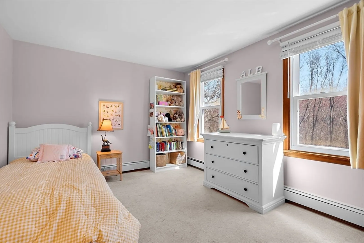
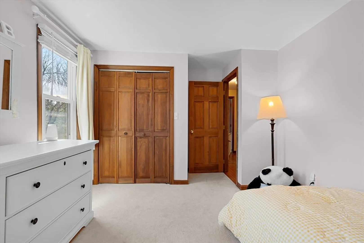
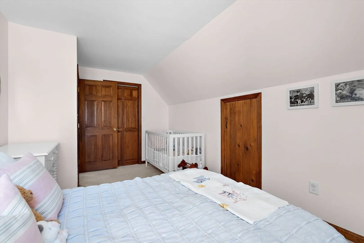
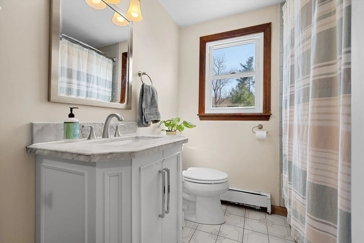
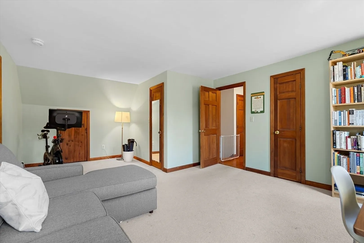
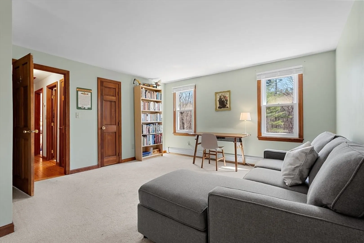
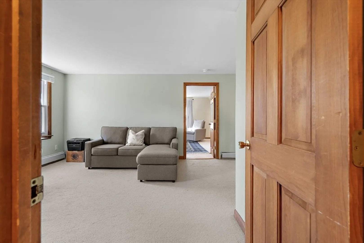
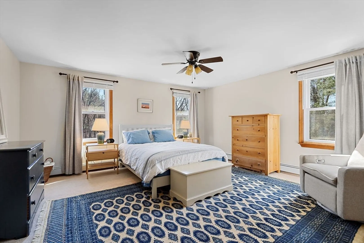
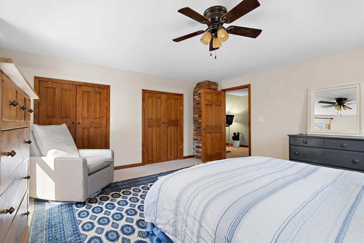
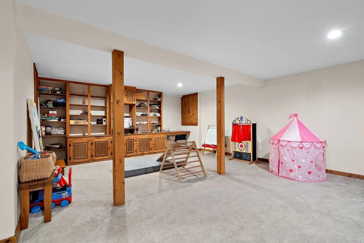
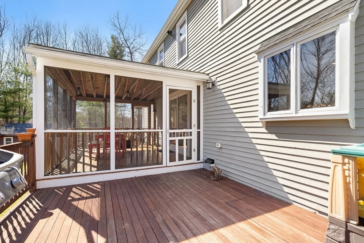
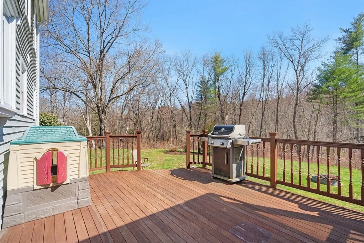
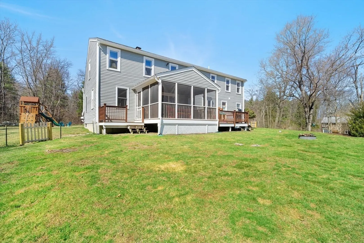
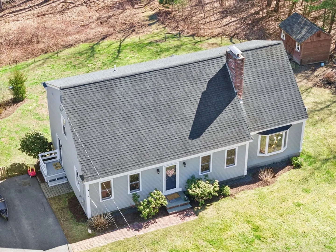
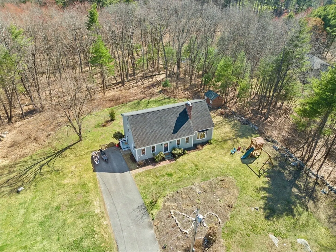
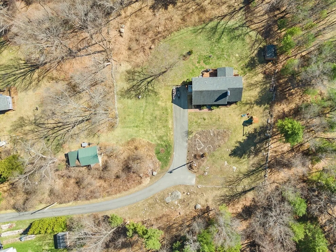
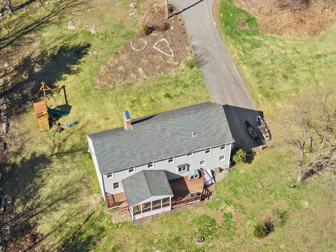
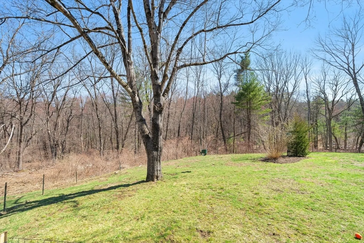
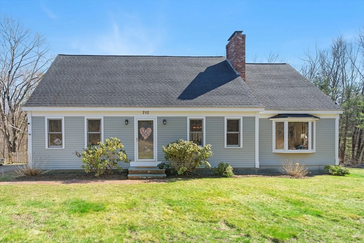
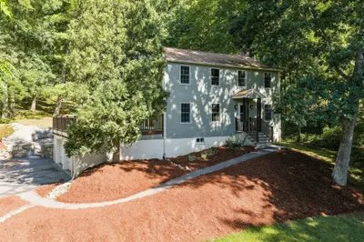
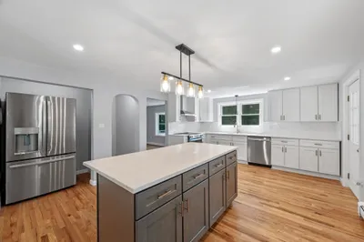
Welcome to 212 Taylor Rd in Stow, a charming Cape Cod style home on a picturesque 1.05 acre lot abutting Marble Hill Conservation. This well-maintained 3 bedroom, 2 bath home offers 2,770 sq ft of living space with hardwood floors, a fireplace, and a bright kitchen flowing into the main living area. Flexible bonus space and option for 1st floor bedroom and bath or home office add versatility for today’s lifestyle. Enjoy a covered porch and deck overlooking a peaceful yard, plus a full basement and ample parking. Conveniently located near trails, conservation land, top-rated schools and S. Acton commuter rail. Open House Sat 11–1, Sun 1–3.
-
Highlights
- Acres: 1
- Heating: Baseboard, Oil
- Property Class: Residential
- Style: Cape
- Year Built: 1984
- Cooling: Window Unit(s)
- Parking Spots: 7
- Property Type: Single Family Residence
- Total Rooms: 8
- Status: Closed
-
Additional Details
- Appliances: Water Heater, Range, Dishwasher, Microwave, Refrigerator, Washer, Dryer, Water Treatment
- Construction: Frame, Stone
- Exterior Features: Covered Patio/Deck, Storage
- Flooring: Tile, Hardwood, Flooring - Hardwood
- Interior Features: Walk-In Closet(s), Bonus Room
- Road Frontage Type: Public
- SqFt Source: Public Record
- Year Built Source: Public Records
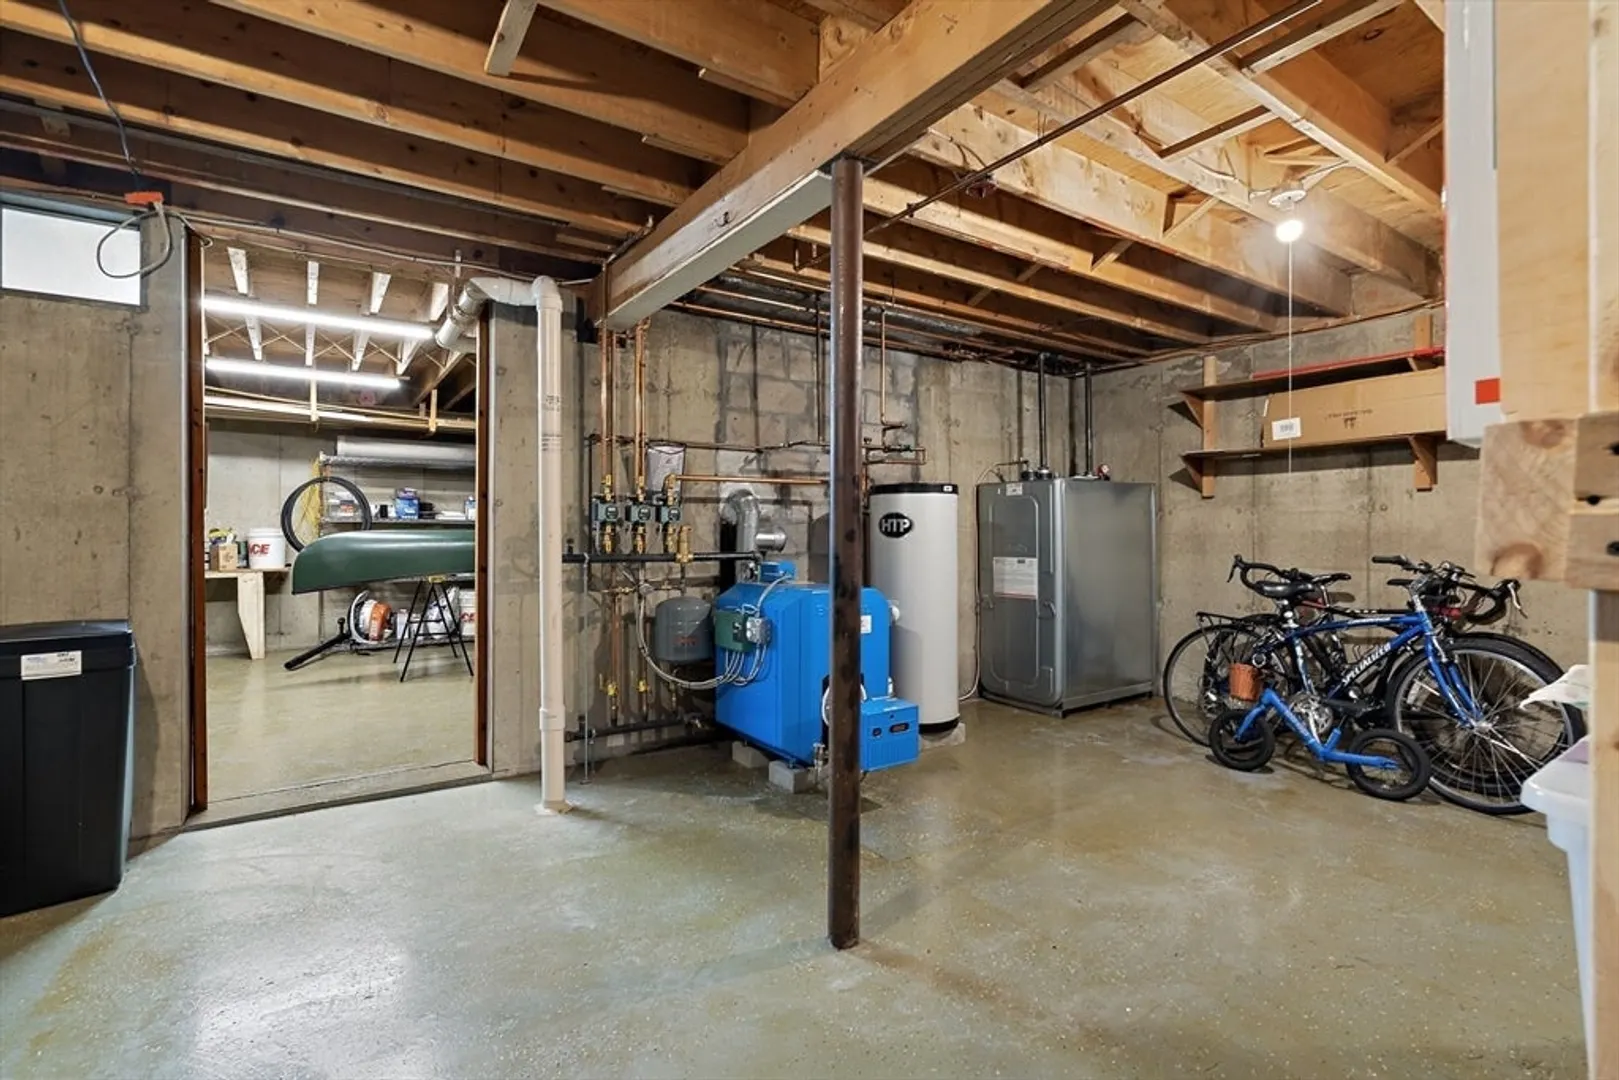
- Basement: Full
- Exclusions: Outside Play Structure.
- Fireplaces: 1
- Foundation: Concrete Perimeter
- Lot Features: Easements, Cleared, Gentle Sloping, Level
- Roof: Shingle
- Year Built Details: Actual
- Zoning: R
-
Amenities
- Community Features: Shopping, Tennis Court(s), Park, Walk/Jog Trails, Stable(s), Golf, Laundromat, Bike Path, Conservation Area, Highway Access, House of Worship, Private School, Public School
- Parking Features: Paved Drive, Shared Driveway, Off Street, Paved
-
Utilities
- Electric: 100 Amp Service
- Water Source: Private
- Sewer: Private Sewer
-
Fees / Taxes
- Assessed Value: $641,100
- Taxes: $11,168
- Tax Year: 2025
Similar Listings
Sold
42 Photos
Sold
41 Photos
Sold
35 Photos
Sold
40 Photos
Content © 2026 MLS Property Information Network, Inc. The information in this listing was gathered from third party resources including the seller and public records.
Listing information provided courtesy of Compass.
MLS Property Information Network, Inc. and its subscribers disclaim any and all representations or warranties as to the accuracy of this information.
