
Sold!
$1,251,000
4
Beds
2/1
Baths
4,337
Living Area
-
Property Description
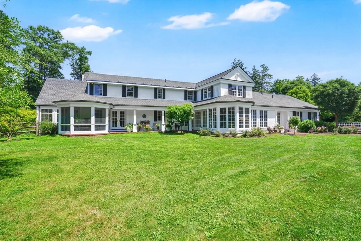
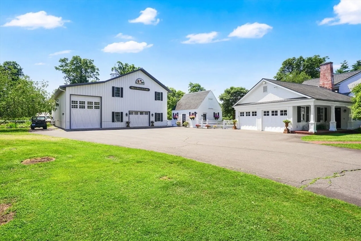
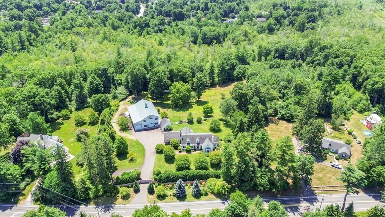
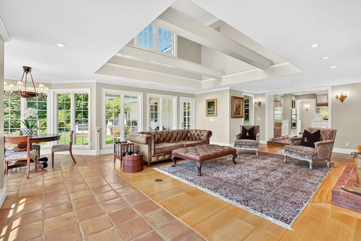
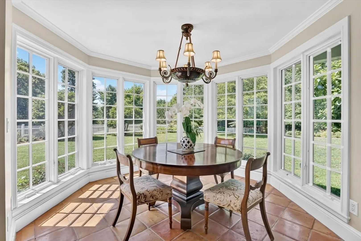
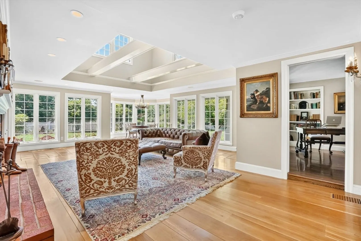
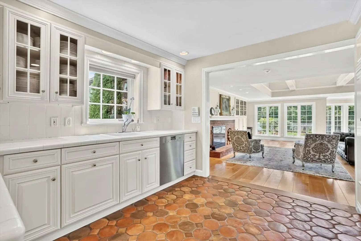
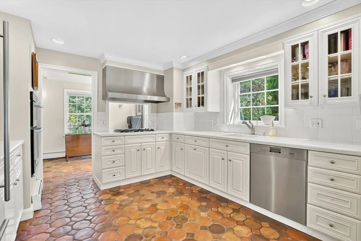
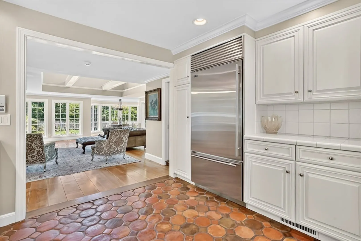
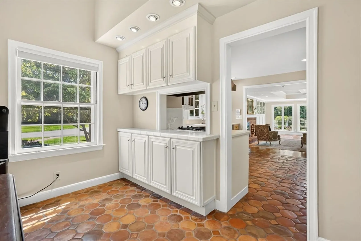
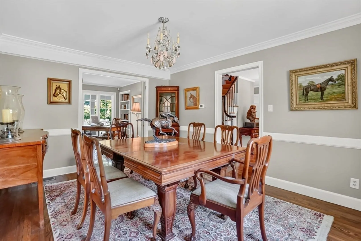
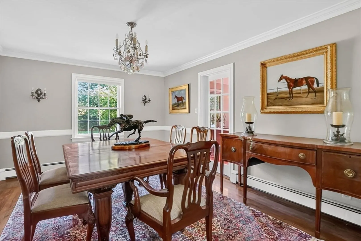
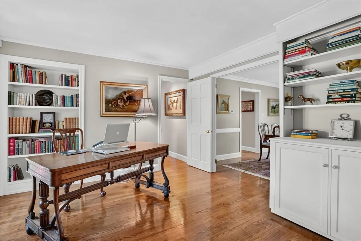
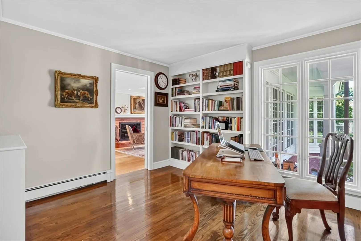
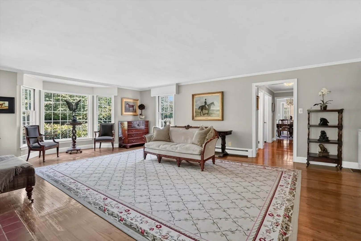
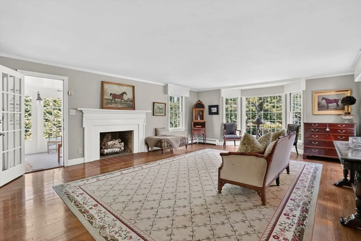
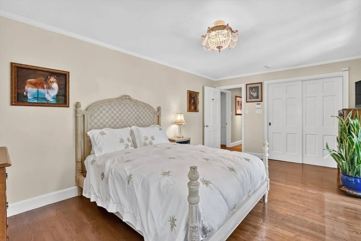
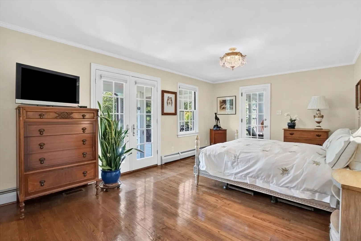
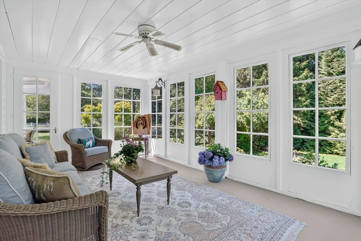
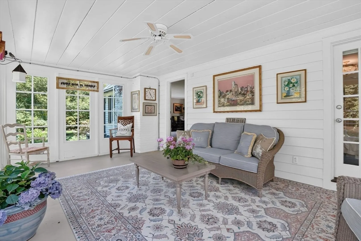
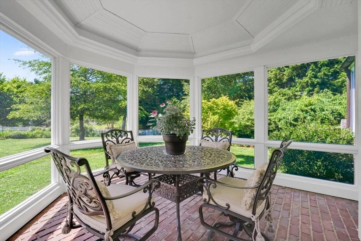
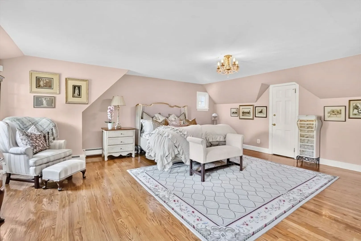
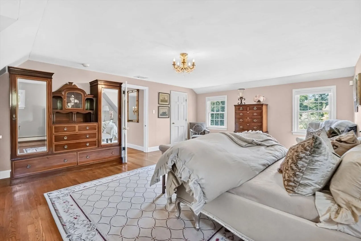
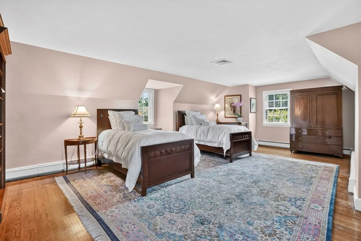
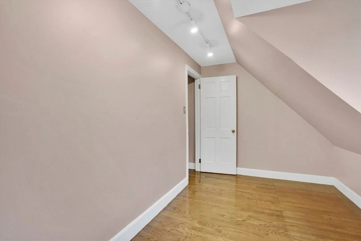
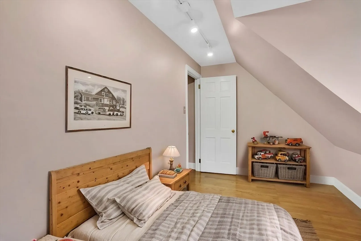
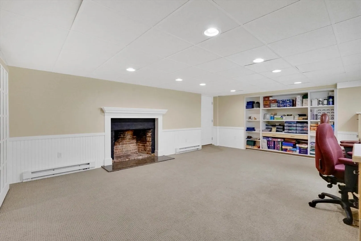
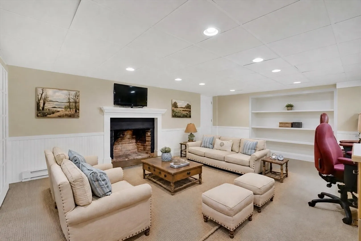
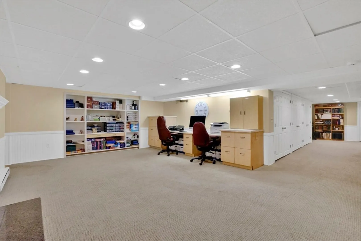
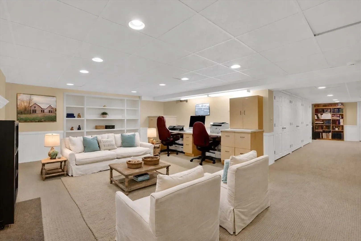
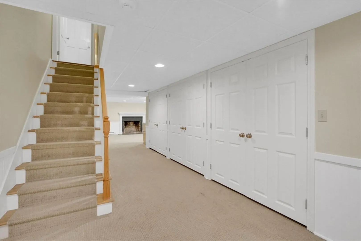
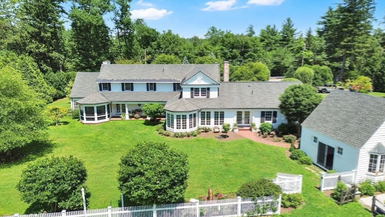
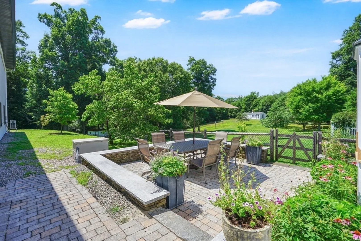
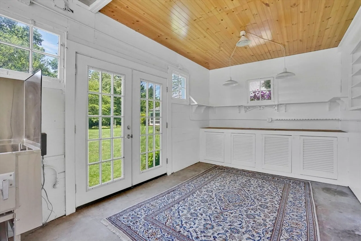
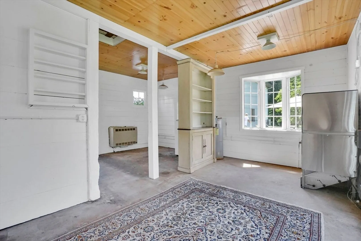
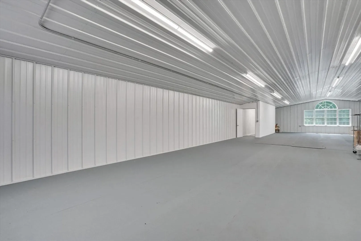
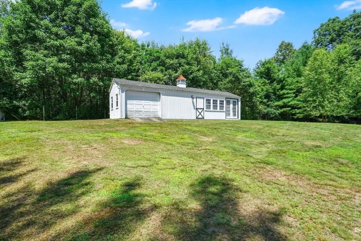
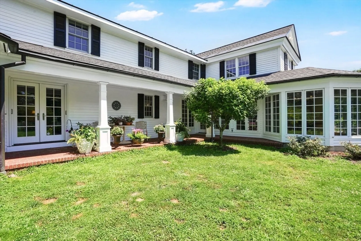
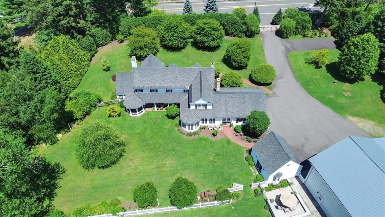
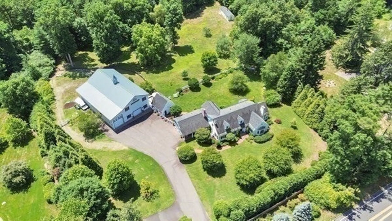
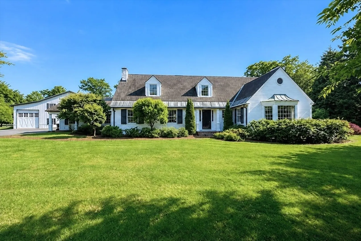
Exceptional Country Estate set on 11+ acres of complete privacy! This unique Cape Cod offers the perfect blend of country living featuring endless possibilities. The impressive 72’ x 58’ Morton building features an oversized RV bay, expansive storage rm & a second level w/ ac - ideal for biz or hobbies. The property also includes a studio/barn w/ patio dining, 2 Kloter Farms shed, hay barn, & approximately 3 cleared acres perfectly suited for equestrian use, or creating your dream backyard oasis. Enjoy breathtaking grounds from the 3 season sunroom, screened in pagoda, or covered patio. Inside, the spectacular great rm showcases soaring post-and-beam ceilings, a striking brick fireplace, and an octagonal dining area flanked w/ windows opening into the beautifully remodeled kitchen w/ breakfast nook. Additional living spaces include a formal dining rm, quaint library, spacious living rm & guest suite. Lower level boasts phenomenal space for multi-generational living- this is INCREDIBLE!
-
Highlights
- Acres: 11
- Heating: Baseboard, Oil, Electric, Fireplace
- Property Class: Residential
- Style: Cape
- Year Built: 1949
- Cooling: Central Air, Whole House Fan
- Parking Spots: 19
- Property Type: Single Family Residence
- Total Rooms: 12
- Status: Closed
-
Additional Details
- Appliances: Tankless Water Heater, Range, Oven, Dishwasher, Microwave, Refrigerator, Freezer, Washer, Dryer, Range Hood, Plumbed For Ice Maker
- Construction: Frame
- Exterior Features: Porch, Porch - Enclosed, Porch - Screened, Patio, Covered Patio/Deck, Hot Tub/Spa, Storage, Barn/Stable, Professional Landscaping, Sprinkler System, Fenced Yard, Fruit Trees, Horses Permitted
- Flooring: Wood, Tile, Hardwood, Flooring - Wall to Wall Carpet, Flooring - Hardwood, Flooring - Stone/Ceramic Tile
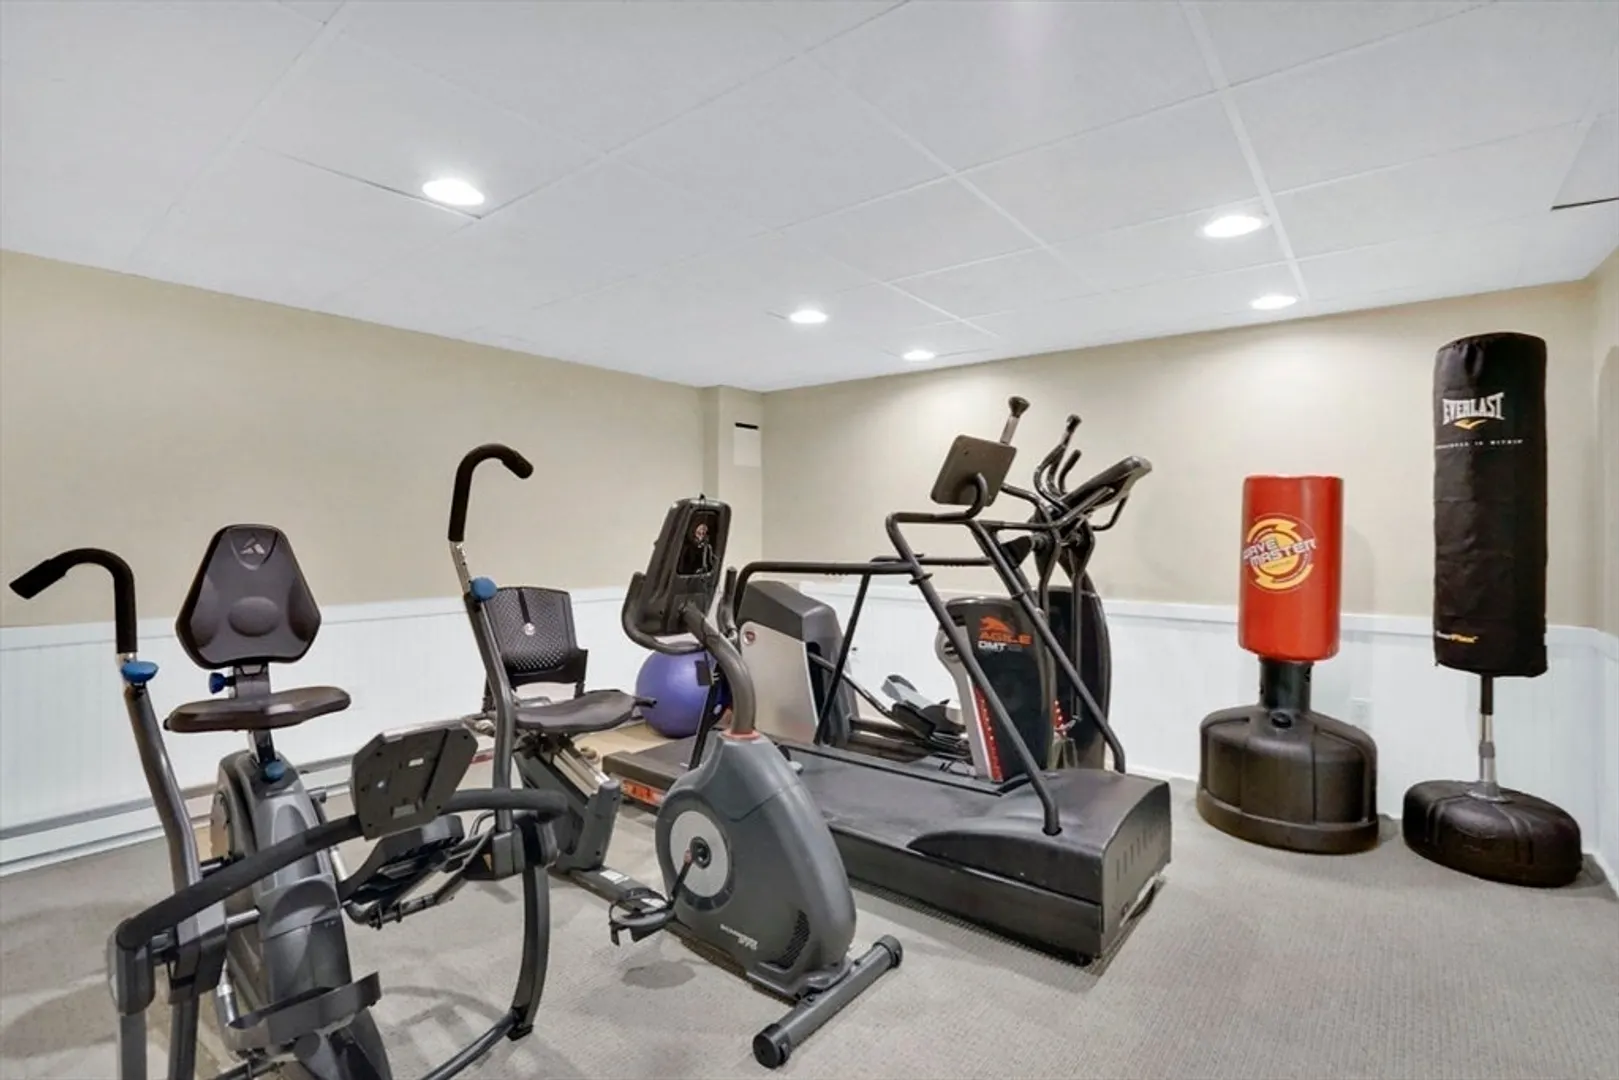
- Interior Features: Open Floorplan, Recessed Lighting, Ceiling Fan(s), Beamed Ceilings, Dining Area, Decorative Molding, Closet/Cabinets - Custom Built, Beadboard, Closet, Window Seat, Exercise Room, Sun Room, Great Room, Library, Entry Hall, Mud Room
- Road Frontage Type: Public
- SqFt Source: Public Record
- Year Built Source: Public Records
- Basement: Full, Partially Finished, Interior Entry, Bulkhead, Concrete
- Exclusions: Chandeliers In 1st Flr Bdr Bdrm, Dining Rm, 2nd Flr Primary Bdrm, Staircase & Toilet Seat Warmer
- Fireplaces: 3
- Foundation: Concrete Perimeter
- Lot Features: Wooded, Underground Storage Tank
- Roof: Shingle
- Year Built Details: Actual, Renovated Since
- Zoning: R34
-
Amenities
- Covered Parking Spaces: 5
- Security Features: Security System
- Parking Features: Attached, Detached, Garage Door Opener, Storage, Workshop in Garage, Garage Faces Side, Carriage Shed, Barn, Oversized, Paved Drive
-
Utilities
- Electric: Circuit Breakers, 200+ Amp Service
- Water Source: Public
- Sewer: Private Sewer
-
Fees / Taxes
- Assessed Value: $1,034,700
- Taxes: $18,056
- Tax Year: 2026
Similar Listings
Sold
42 Photos
Sold
42 Photos
Sold
41 Photos
Sold
42 Photos
Content © 2026 MLS Property Information Network, Inc. The information in this listing was gathered from third party resources including the seller and public records.
Listing information provided courtesy of Brooks Agency REALTORS®.
MLS Property Information Network, Inc. and its subscribers disclaim any and all representations or warranties as to the accuracy of this information.
