
Sold!
$340,000
3
Beds
2
Baths
2,748
Living Area
-
Property Description
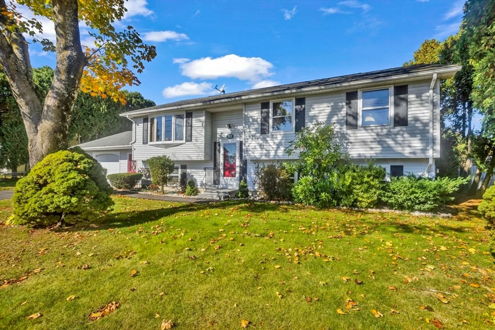
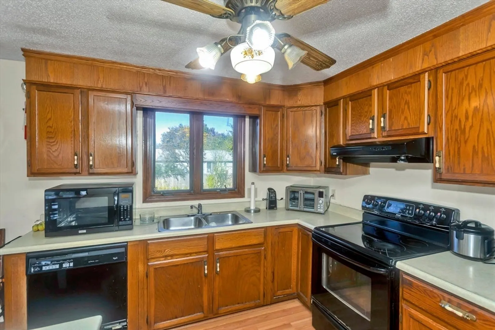
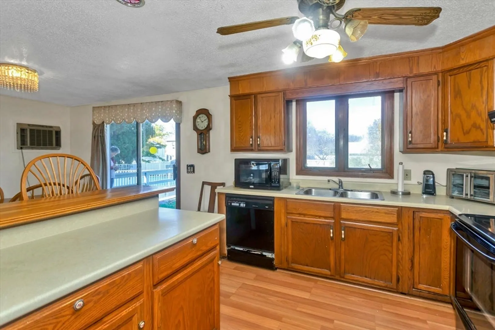
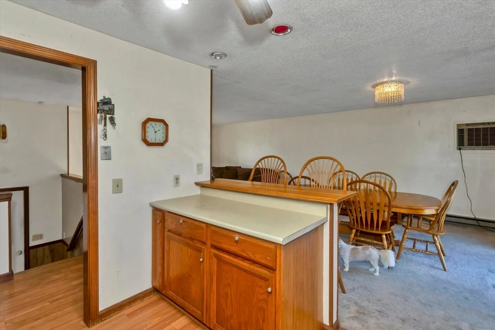
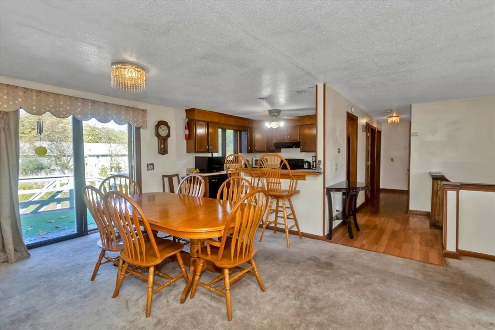
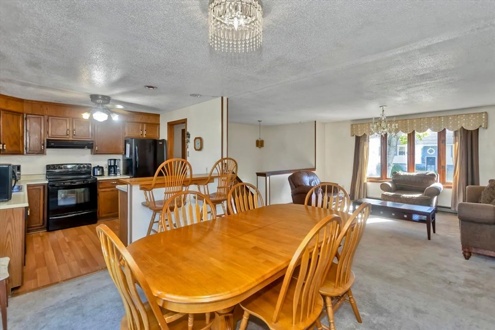
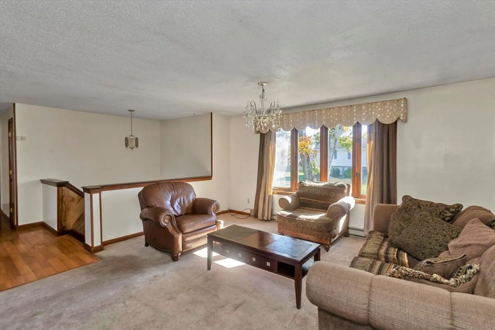
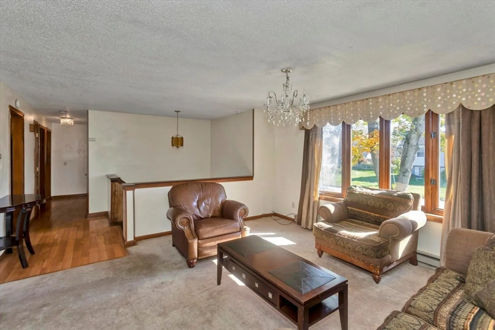
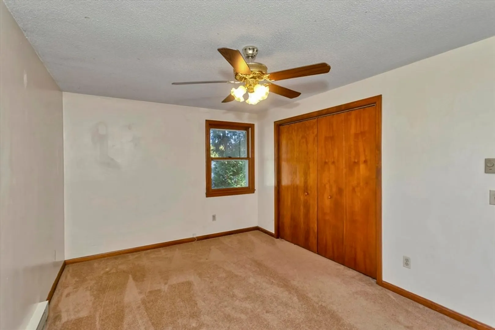
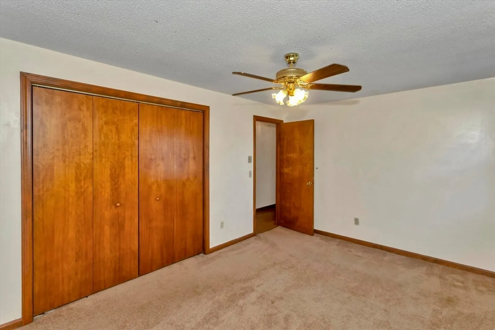
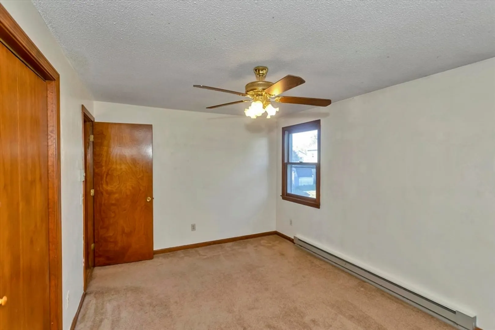
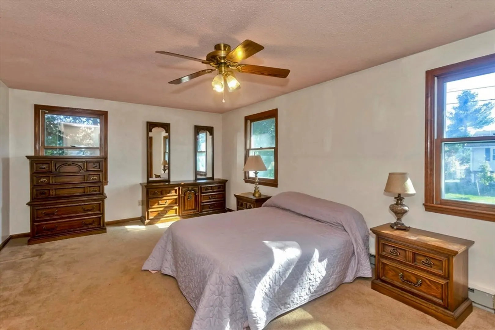
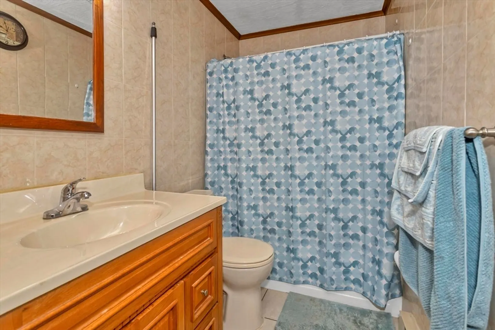
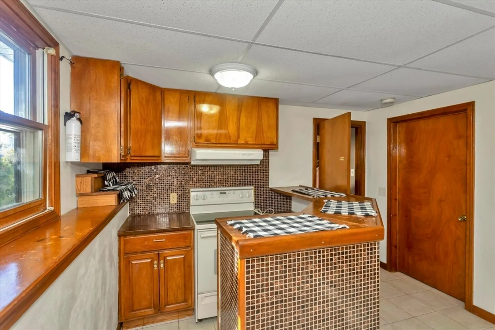
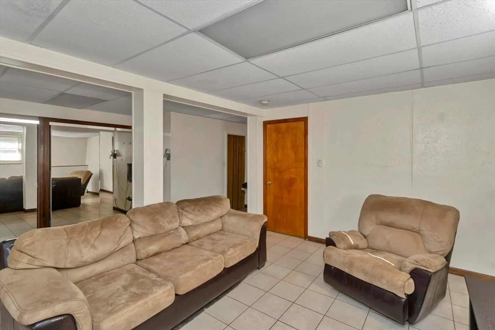
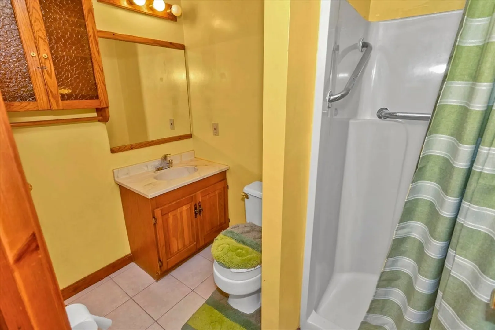
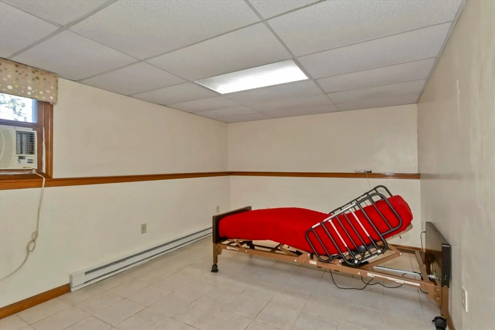
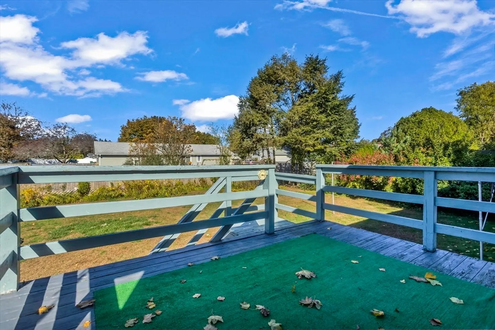
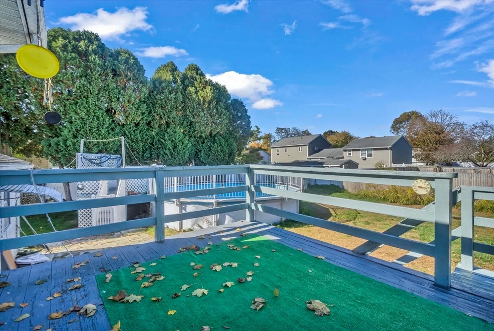
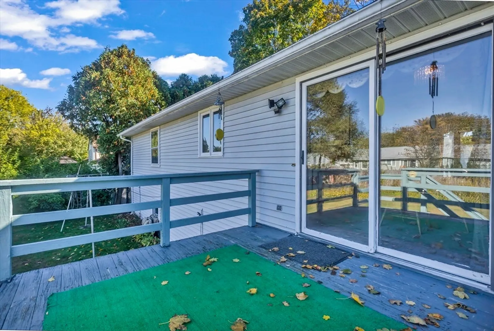
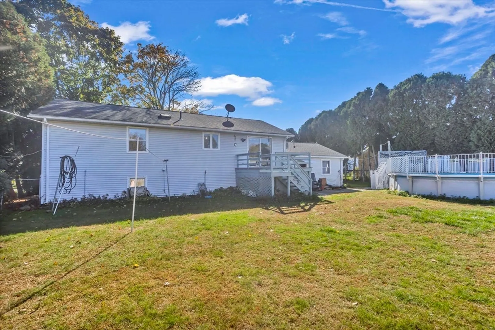
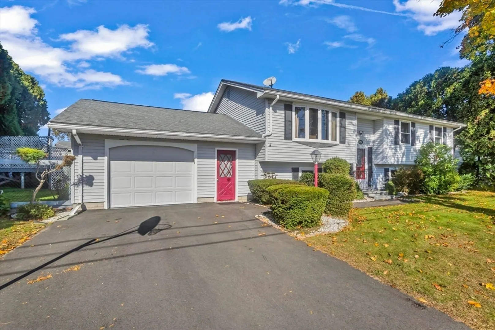
This raised ranch brings space, flexibility, and a layout that actually works for how people live today. The main level has an open kitchen, dining, and living area that feels bright and easy to use day-to-day. Two comfortable bedrooms sit on this level along with a full bath featuring a skylight for added natural light. From the dining area, step out to the deck overlooking the fenced yard. The finished lower level adds even more options with a separate living area, a bedroom, a full bath, a kitchenette, and direct access to the garage. It’s a setup that can support a wide range of needs, whether you’re looking for more room to spread out or space for long-term guests. The location offers quick access to I-91, shopping, and everyday conveniences. The house could use some updates, but the structure is solid and the layout gives you room to personalize without taking on a full renovation.
-
Highlights
- Heating: Electric Baseboard
- Property Class: Residential
- Style: Raised Ranch
- Year Built: 1986
- Parking Spots: 4
- Property Type: Single Family Residence
- Total Rooms: 7
- Status: Closed
-
Additional Details
- Appliances: Refrigerator
- Construction: Frame
- Foundation: Concrete Perimeter
- Roof: Shingle
- Year Built Details: Approximate
- Zoning: res
- Basement: Full, Finished, Interior Entry, Garage Access, Concrete
- Flooring: Tile, Carpet, Laminate
- Road Frontage Type: Public, Dead End
- SqFt Source: Other
- Year Built Source: Public Records
-
Amenities
- Community Features: Public Transportation, Shopping, Pool, Tennis Court(s), Park, Medical Facility, Highway Access, House of Worship, Public School
- Parking Features: Paved Drive
- Covered Parking Spaces: 2
-
Utilities
- Sewer: Public Sewer
- Water Source: Public
-
Fees / Taxes
- Assessed Value: $323,600
- Taxes: $4,906
- Tax Year: 2025
Similar Listings
Sold
42 Photos
Sold
23 Photos
Sold
41 Photos
Sold
42 Photos
Content © 2026 MLS Property Information Network, Inc. The information in this listing was gathered from third party resources including the seller and public records.
Listing information provided courtesy of Executive Real Estate, Inc..
MLS Property Information Network, Inc. and its subscribers disclaim any and all representations or warranties as to the accuracy of this information.
