
Sold!
$710,000
3
Beds
2
Baths
1,902
Living Area
-
Property Description
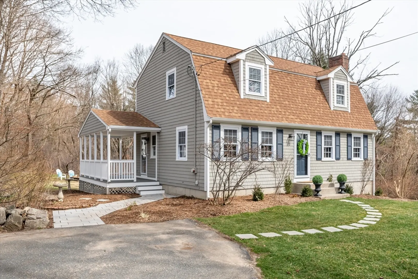
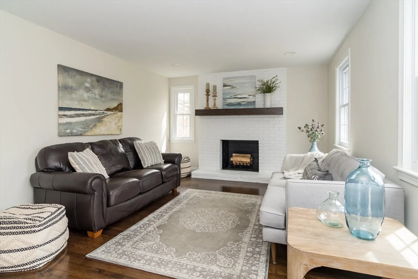
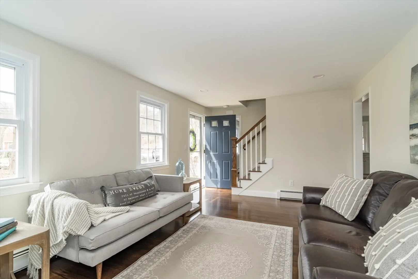
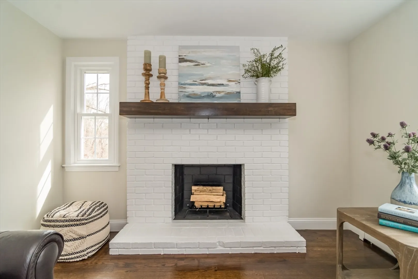
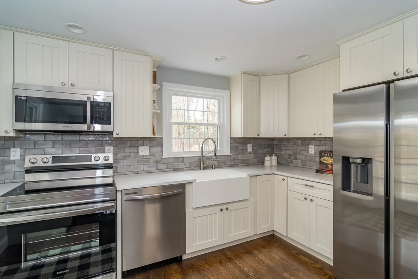
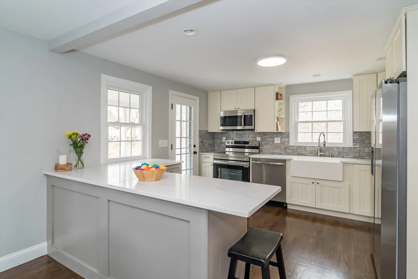
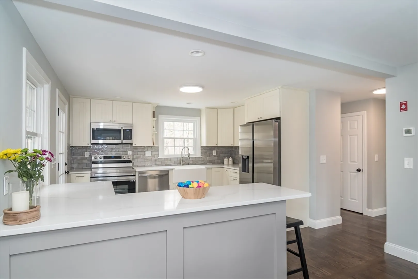
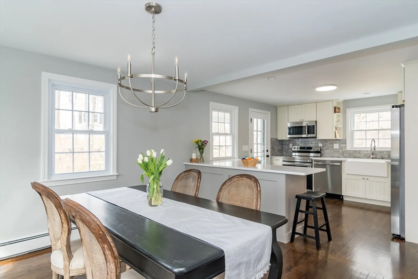
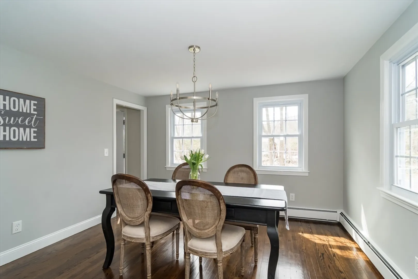
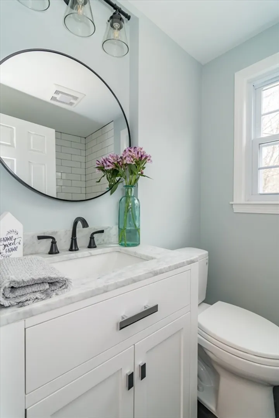
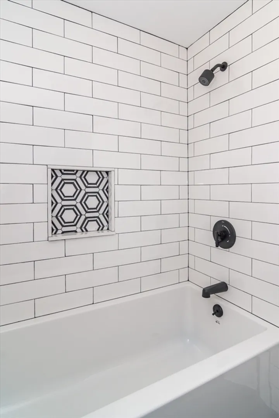
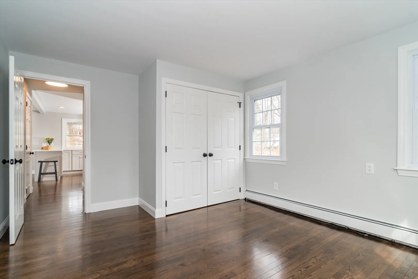
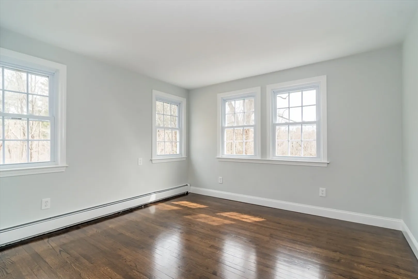
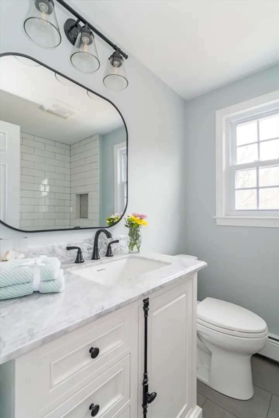
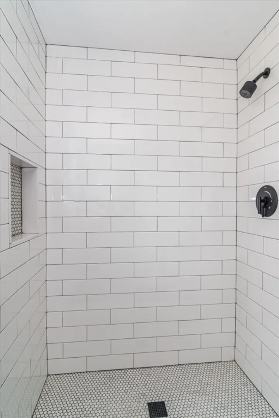
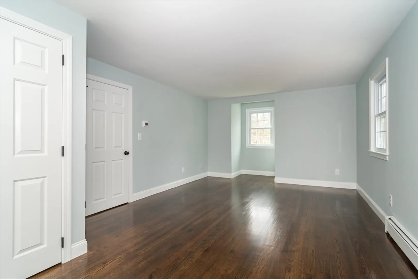
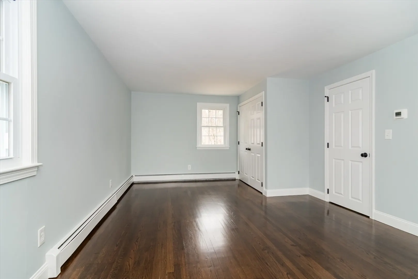
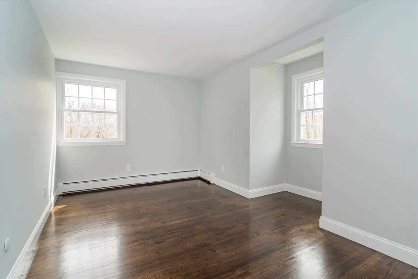
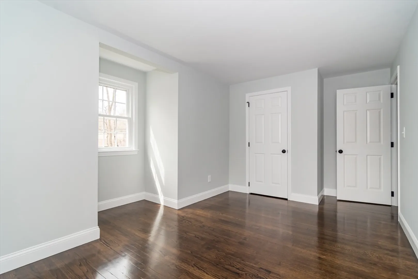
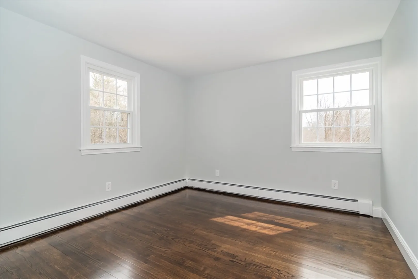
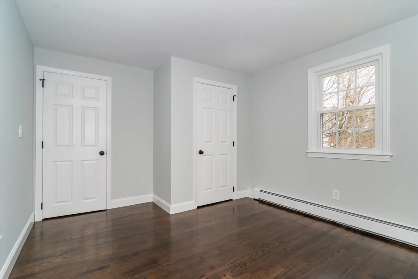
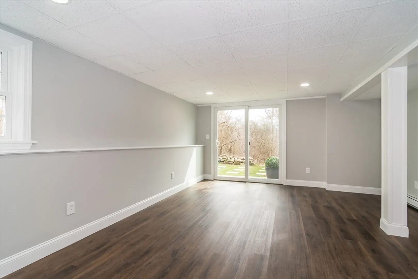
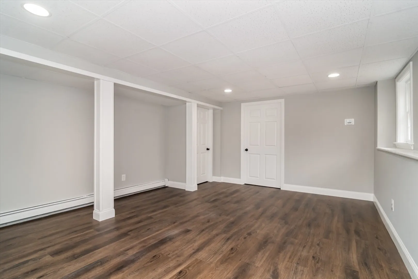
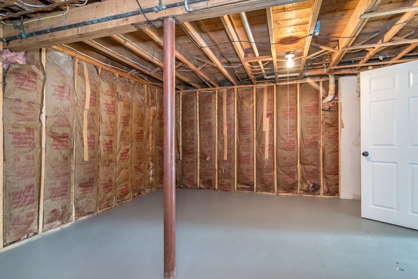
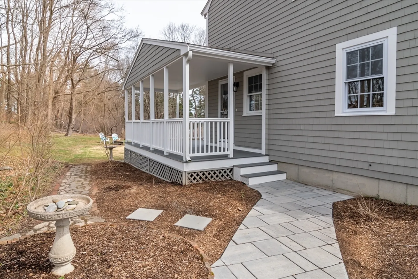
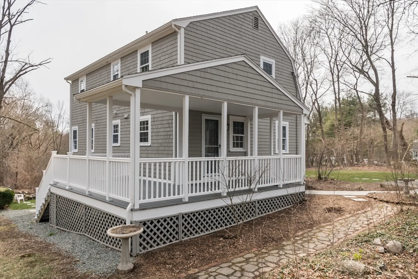
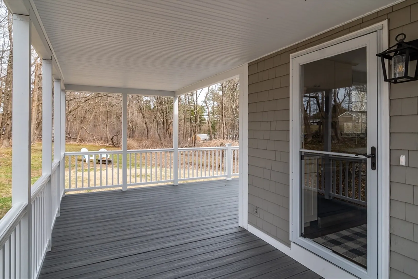
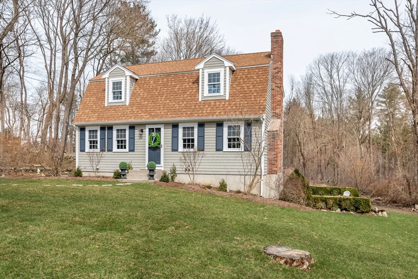
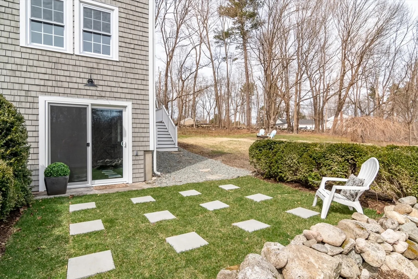
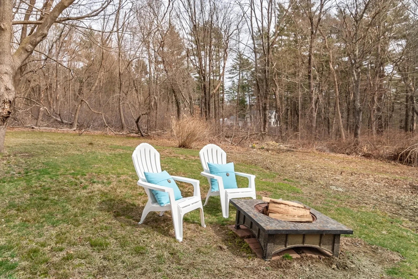
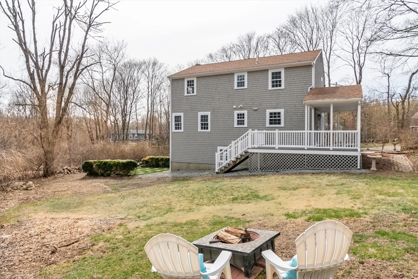
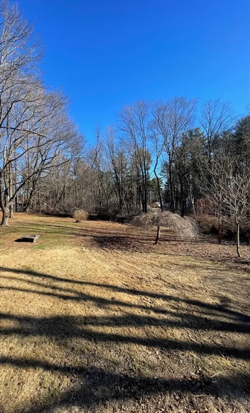
Welcome Home! Everything has been done for you, move right in! Hardwood floors thru out, windows have all been replaced, exterior and interior just painted and brand new Trex decking installed. The main level of this cozy cape has a fire placed living room with a farmhouse style mantel, kitchen has all NEW SS appliances, NEW quartz counters, beautiful wood cabinetry, farmers sink and an island open to the dining area, brand NEW full bath with gorgeous subway tile and a marble topped vanity plus a main level BONUS room with closet offers endless possibilities for use as an office or den. Upstairs you'll find three great sized bedrooms, all hardwood and a brand new full bath with a stunning walk in tiled shower and matte black hardware. The lower level has a bright newly finished family room with a walkout slider that leads to a unique patio area plus plenty of storage and a laundry area. Enjoy this country setting and picturesque lot relaxing on your covered porch right off the kitchen!
-
Highlights
- Heating: Central, Oil
- Property Class: Residential
- Style: Cape, Gambrel /Dutch
- Year Built: 1978
- Parking Spots: 3
- Property Type: Single Family Residence
- Total Rooms: 8
- Status: Closed
-
Additional Details
- Appliances: Tankless Water Heater, Range, Dishwasher, Microwave, Refrigerator, Plumbed For Ice Maker
- Exclusions: All Staging Furniture And Items.
- Flooring: Tile, Vinyl, Hardwood
- Interior Features: Closet, Bonus Room
- Roof: Shingle
- Year Built Source: Public Records
- Basement: Full, Partially Finished, Walk-Out Access, Concrete
- Fireplaces: 1
- Foundation: Concrete Perimeter
- Lot Features: Level
- Year Built Details: Actual, Approximate
- Zoning: Res
-
Amenities
- Parking Features: Paved Drive, Off Street, Paved
-
Utilities
- Electric: 100 Amp Service
- Water Source: Public
- Sewer: Private Sewer
-
Fees / Taxes
- Assessed Value: $445,800
- Compensation Based On: Gross/Full Sale Price
- Taxes: $7,376
- Buyer Agent Compensation: 2%
- Tax Year: 2024
Similar Listings
Sold
39 Photos
Sold
40 Photos
Sold
36 Photos
Sold
1 Photo
Content © 2026 MLS Property Information Network, Inc. The information in this listing was gathered from third party resources including the seller and public records.
Listing information provided courtesy of Conway - West Roxbury.
MLS Property Information Network, Inc. and its subscribers disclaim any and all representations or warranties as to the accuracy of this information.
