
Sold!
$592,849
5
Beds
3
Baths
2,584
Living Area
-
Property Description
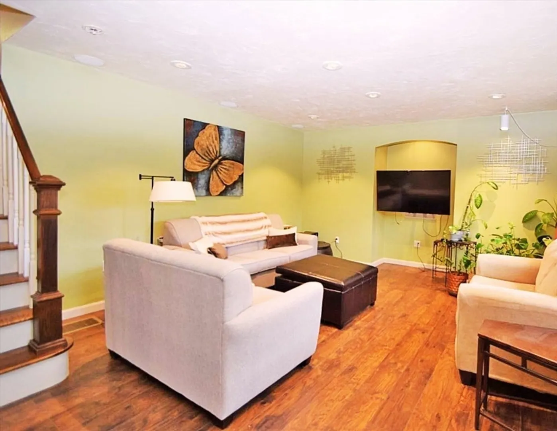
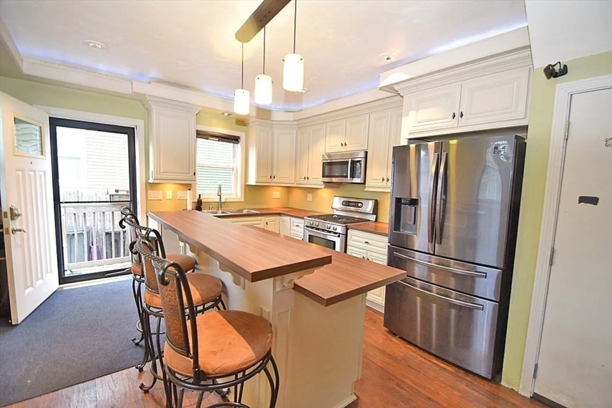
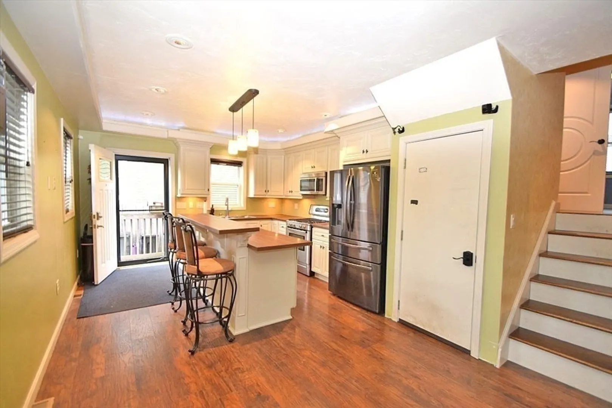
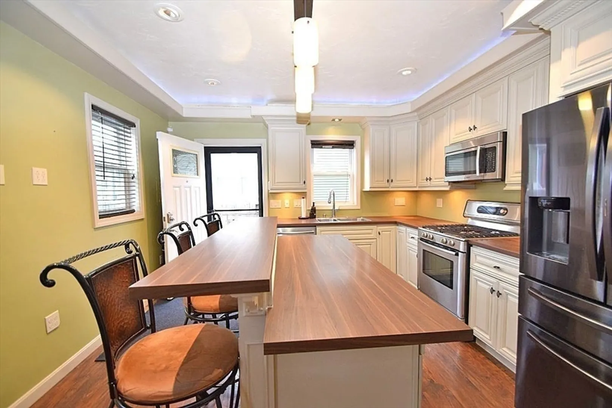
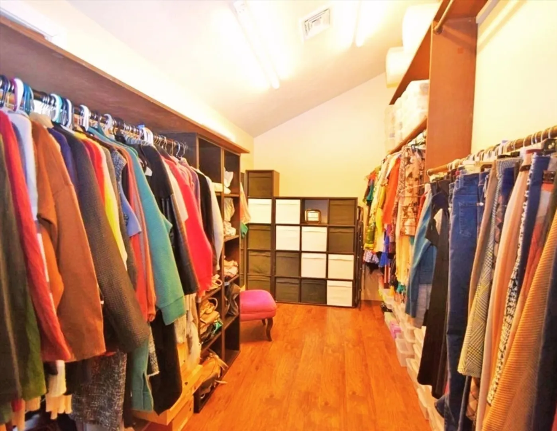
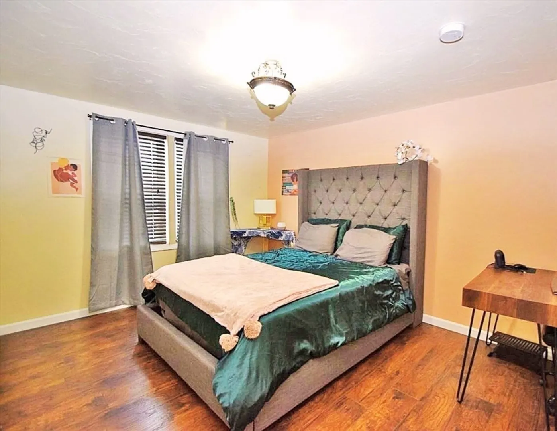
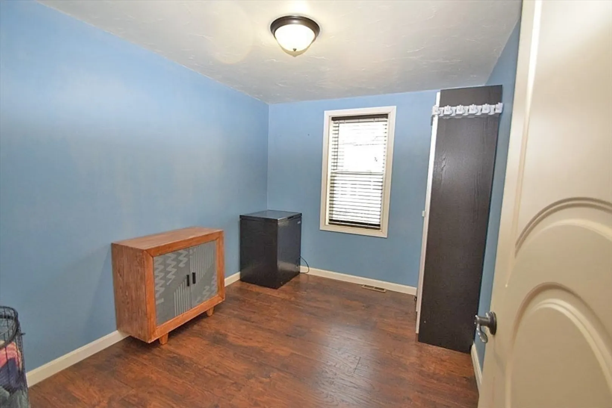
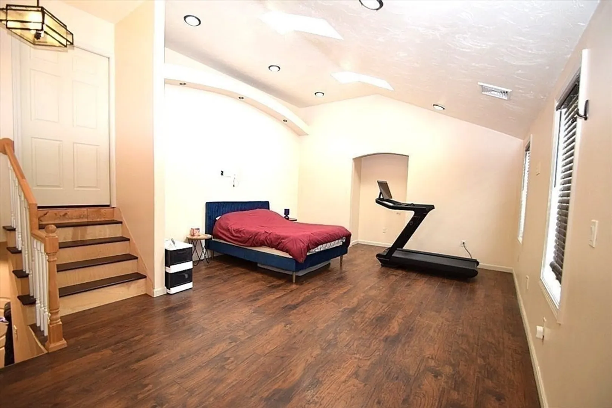
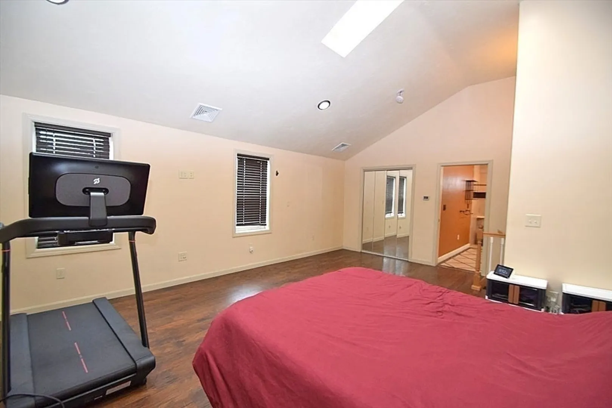
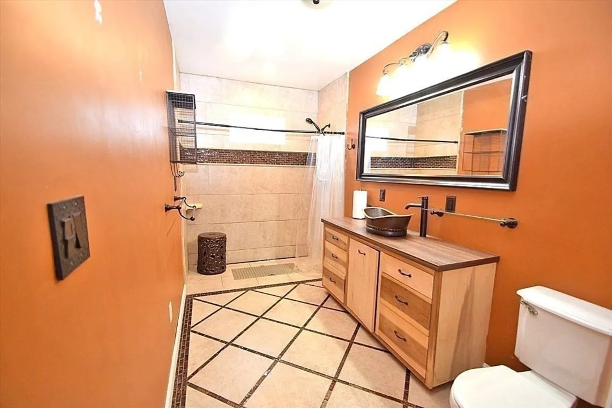
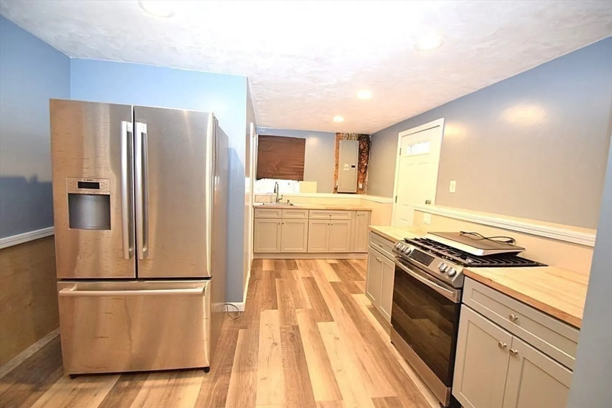
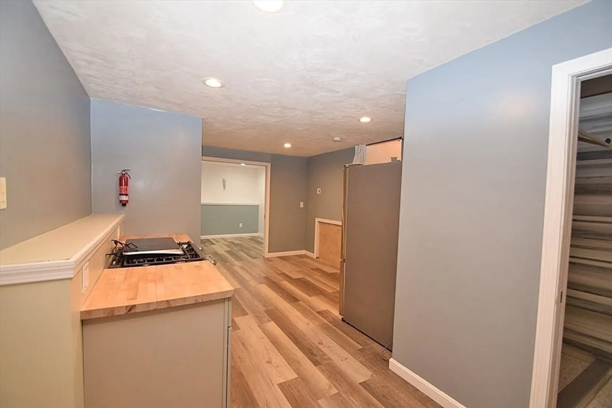
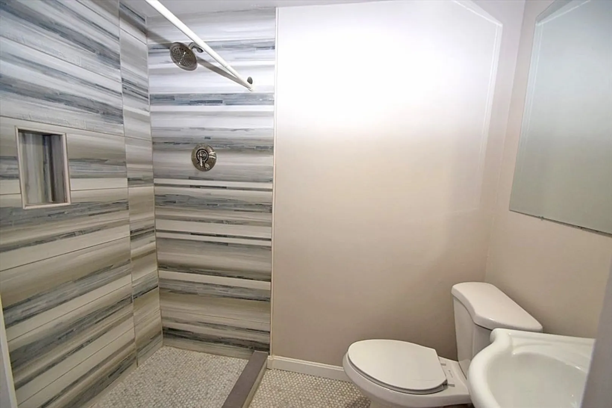
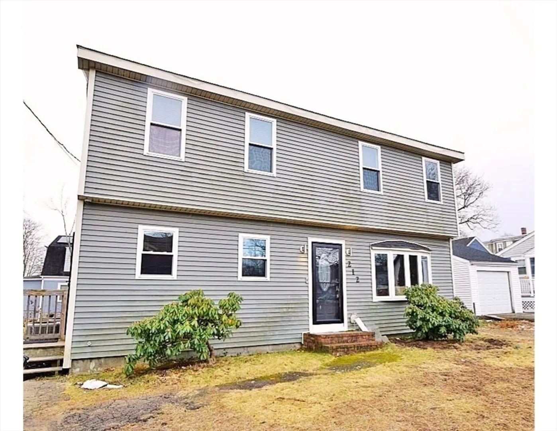
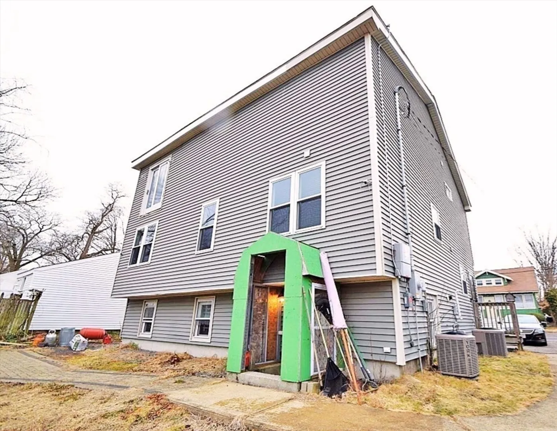
*WELCOME HOME* You Won't Believe The Space In This Renovated Multi-level Home with 4-5 Bedrooms, 3 Bathrooms, and Modern Details Throughout. When you enter the home, you'll step into the gorgeous kitchen featuring ivory cabinetry, modern appliances, and a large center island. The kitchen flows into the bright and spacious modern living room. A few steps up you'll find 3 ample bedrooms and a full bath with laundry hookups. Continuing the tour, a third level brings you to the contemporary Primary Suite featuring a massive bedroom with vaulted ceilings, skylights, huge walk in closet and an impressive primary bathroom. The attic has been framed, ready for your creative ideas for a home office, gym, or lounge area. *ADDED BONUS* The fully finished lower level has multiple possibilities with a full walkout, one bedroom, a full bath and kitchenette! With the previous Buyers unable to move forward, their loss is now your dream! Schedule Your Showing Today!
-
Highlights
- Cooling: Central Air
- Parking Spots: 2
- Property Type: Single Family Residence
- Total Rooms: 7
- Status: Closed
- Heating: Forced Air, Natural Gas
- Property Class: Residential
- Style: Colonial
- Year Built: 1988
-
Additional Details
- Appliances: Tankless Water Heater, Range, Dishwasher, Microwave, Refrigerator, Wine Refrigerator
- Flooring: Tile, Laminate, Wood Laminate
- Interior Features: Bathroom - Full, Bonus Room, Walk-up Attic
- Year Built Details: Actual
- Zoning: R1c
- Basement: Full, Finished, Walk-Out Access, Interior Entry, Sump Pump
- Foundation: Concrete Perimeter
- Roof: Shingle
- Year Built Source: Public Records
-
Amenities
- Parking Features: Paved Drive, Off Street
- Security Features: Security System
-
Utilities
- Sewer: Public Sewer
- Water Source: Public
-
Fees / Taxes
- Assessed Value: $506,000
- Taxes: $6,082
- Tax Year: 2024
Similar Listings



Sold
0 Photos
Sold
41 Photos
Sold
41 Photos
Sold
42 Photos
Content © 2026 MLS Property Information Network, Inc. The information in this listing was gathered from third party resources including the seller and public records.
Listing information provided courtesy of Compass.
MLS Property Information Network, Inc. and its subscribers disclaim any and all representations or warranties as to the accuracy of this information.
