
212 Nilsson St
$679,900
4
Beds
3
Baths
2,584
Sqft
- Request Info
- Call
- Save
-
More
- Mortgage Calculator

Property Tools
$679,900
4
Beds
3
Baths
2,584
Living Area
-
Property Description
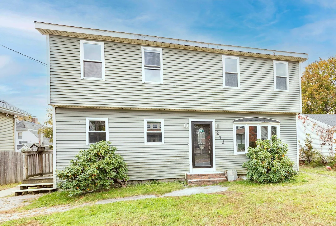
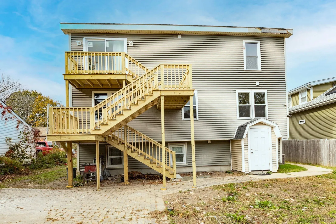
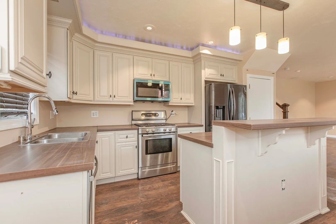
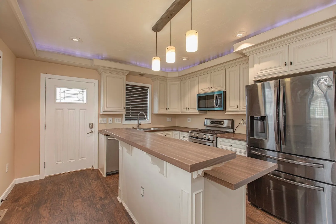
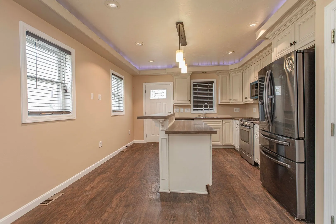
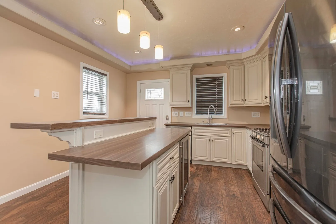
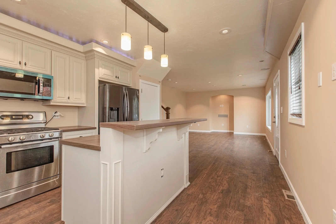
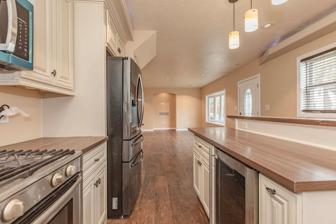
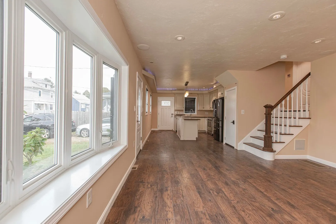
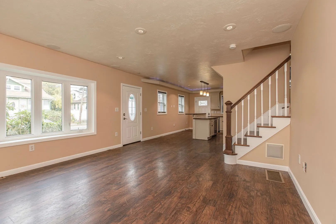
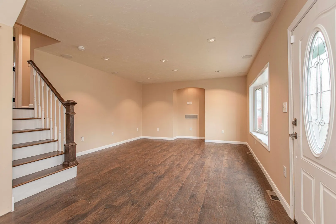
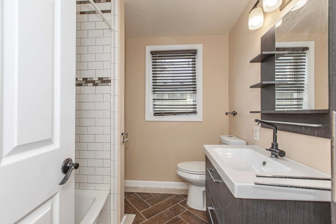
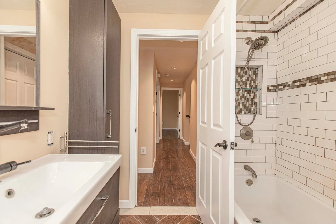
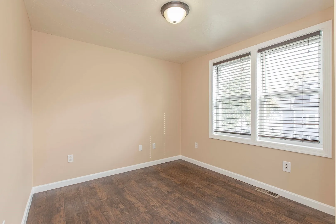
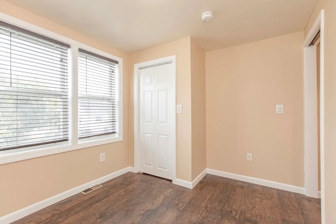
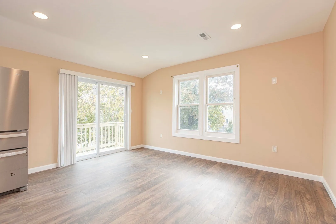
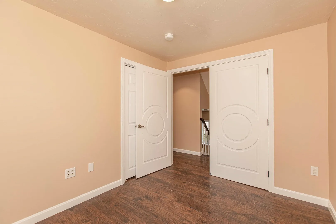
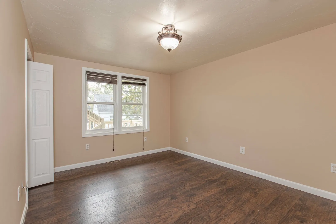
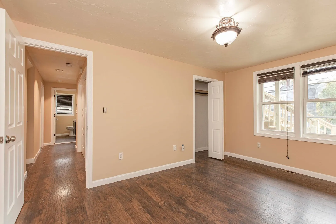
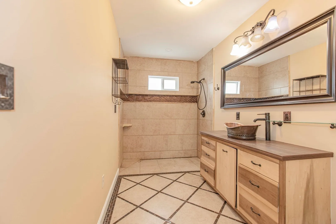
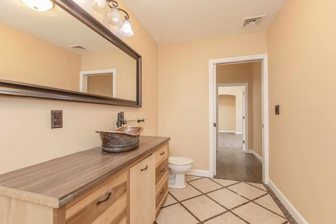
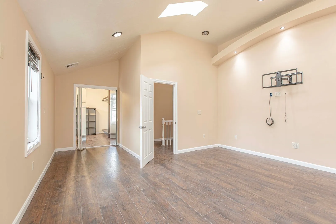
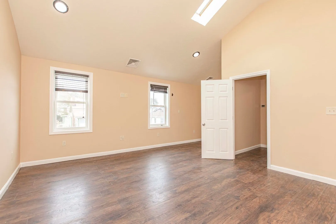
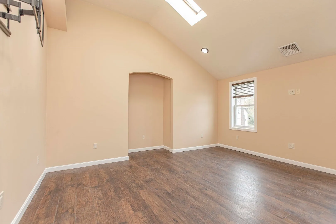
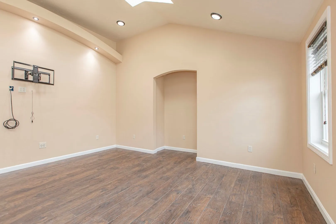
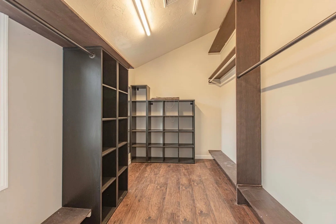
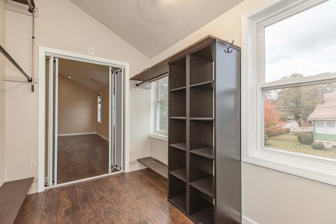
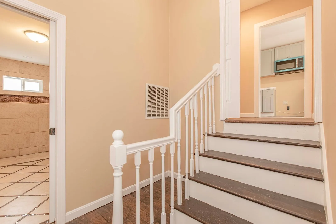
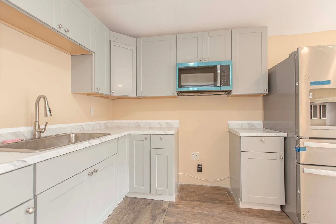
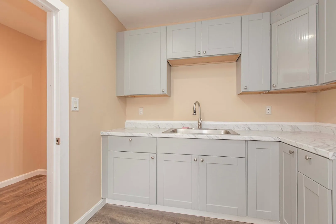
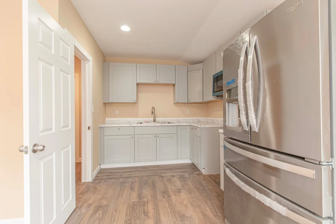
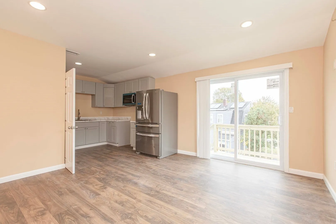
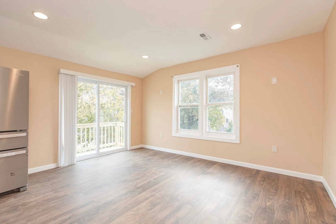
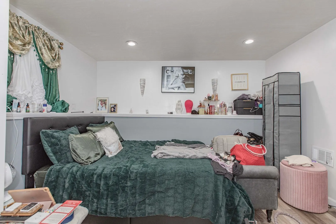
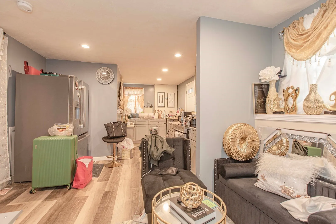
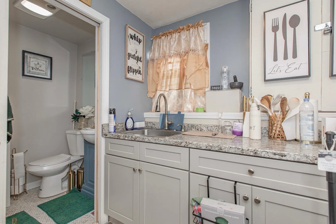
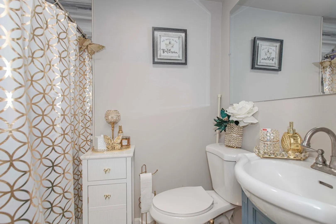
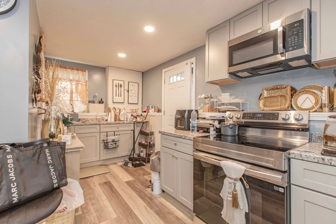
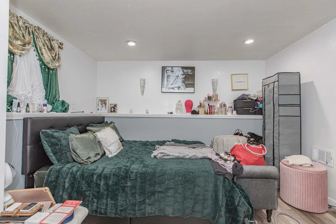
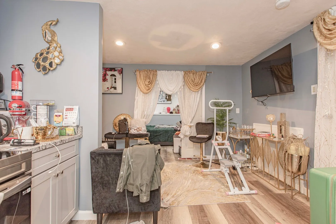
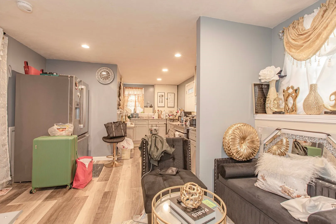
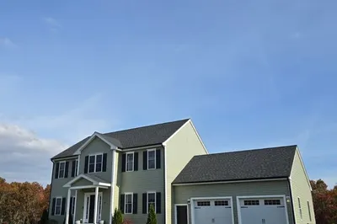
Exciting Multi level-4 floors!! Potential of two in-laws!! 3 kitchens, 3 full baths, 4/5 bedrooms!!1st floor-Modern Kitchen w/ 2 tier island, SS Appliances, wine refrigerator, DW, Micro & gas range & Living/Family Rm. 2nd level-3 bedrooms and full bath w/ tiled tub/shower, tile floor & laundry. 3rd floor-Huge Primary Bedroom Suite w/ Skylights, Cathedral Ceilings, walk-in closet & oversized, custom, tiled walk-in shower. Same level includes a brand new kitchen w/ slider to egress, exit stairway. Lower level has a kitchen, full bath & den. Two heating systems and two AC systems.
-
Highlights
- Cooling: Central Air, Dual, Active Solar
- Parking Spots: 2
- Property Type: Single Family Residence
- Total Rooms: 7
- Status: Active
- Heating: Forced Air, Natural Gas
- Property Class: Residential
- Style: Colonial
- Year Built: 1988
-
Additional Details
- Appliances: Range, Dishwasher, Disposal, Microwave, Refrigerator
- Exterior Features: Patio, Screens
- Foundation: Concrete Perimeter
- Lot Features: Cleared, Level
- SqFt Source: Other
- Year Built Source: Public Records
- Basement: Full, Partially Finished, Walk-Out Access, Concrete
- Flooring: Tile, Laminate
- Interior Features: Open Floorplan, Recessed Lighting, Closet, Kitchen, Den
- Road Frontage Type: Public, Dead End
- Year Built Details: Approximate
- Zoning: R1c
-
Amenities
- Community Features: Public Transportation, Shopping, Golf, Medical Facility, Laundromat, House of Worship, Public School, T-Station, Sidewalks
- Parking Features: Off Street, Paved
-
Utilities
- Electric: Circuit Breakers
- Water Source: Public
- Sewer: Public Sewer
-
Fees / Taxes
- Assessed Value: $562,000
- Taxes: $6,536
- Tax Year: 2026
Similar Listings

Sold
41 Photos
Sold
32 Photos
Sold
29 Photos
Sold
25 Photos
Content © 2026 MLS Property Information Network, Inc. The information in this listing was gathered from third party resources including the seller and public records.
Listing information provided courtesy of Lamacchia Realty, Inc..
MLS Property Information Network, Inc. and its subscribers disclaim any and all representations or warranties as to the accuracy of this information.