
Sold!
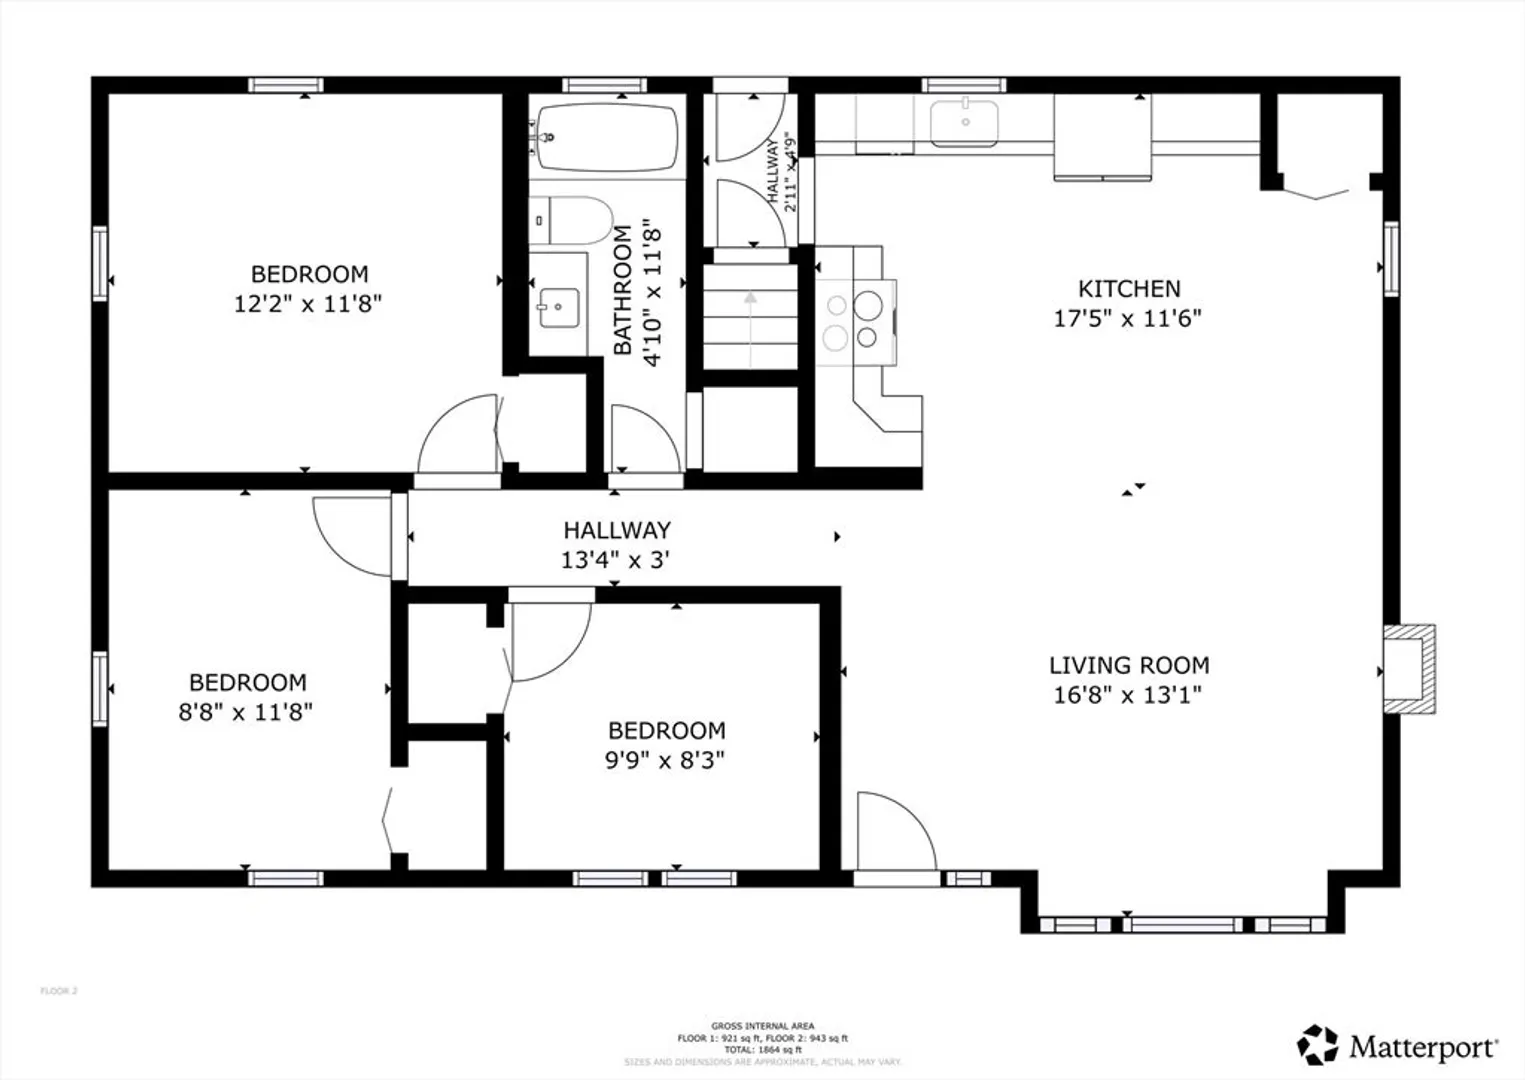
$650,000
3
Beds
1
Bath
943
Living Area
-
Property Description
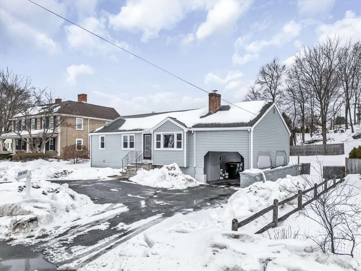
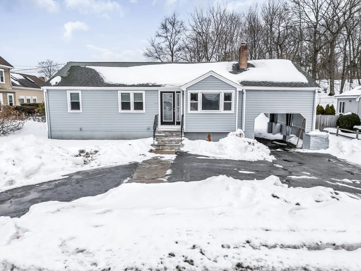
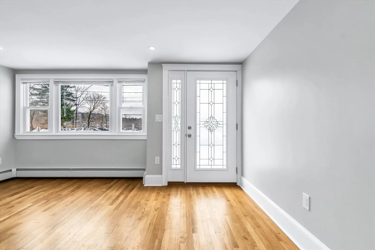
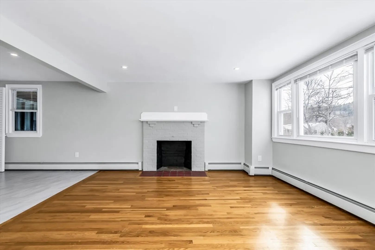
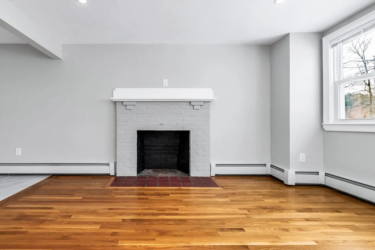
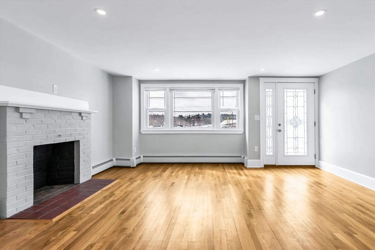
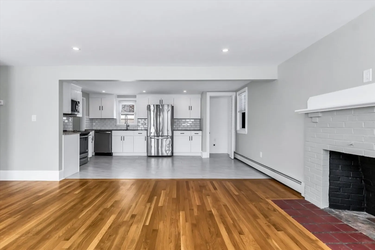
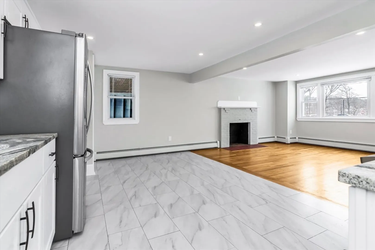
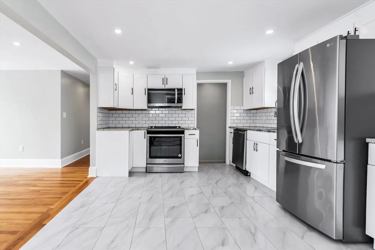
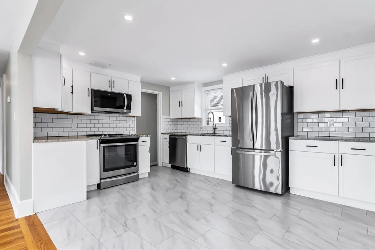
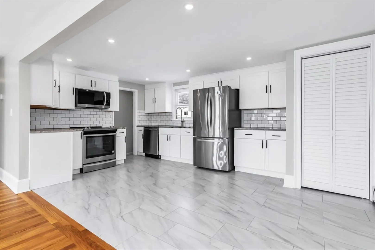
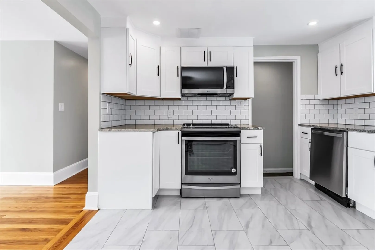
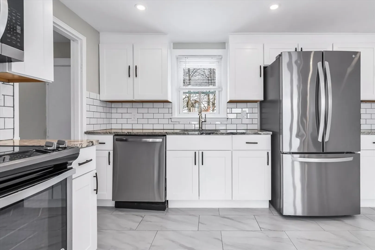
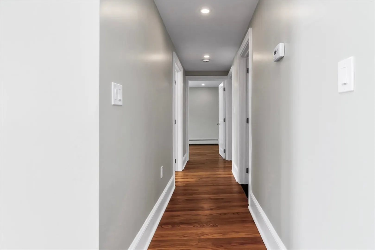
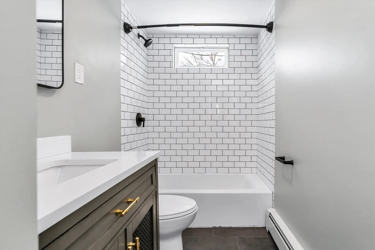
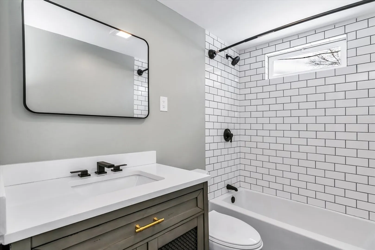
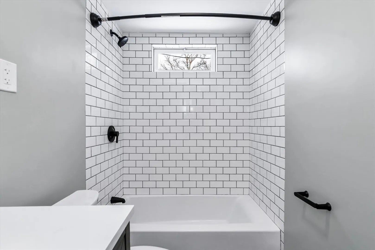
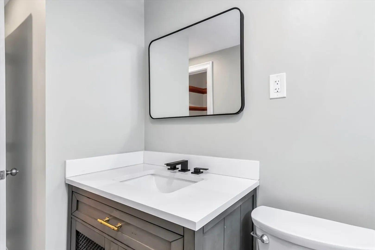
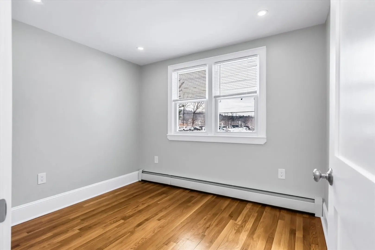
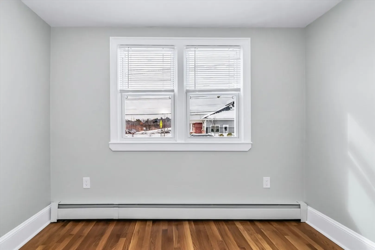
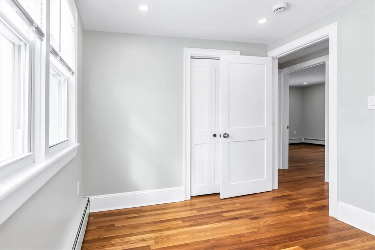
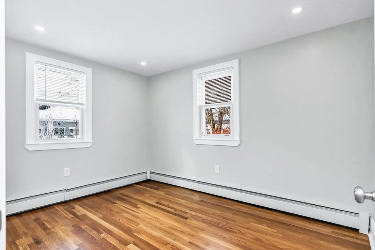
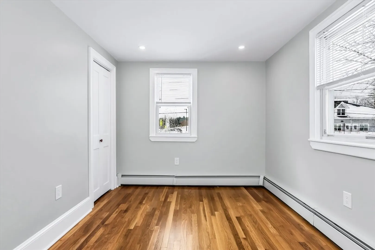
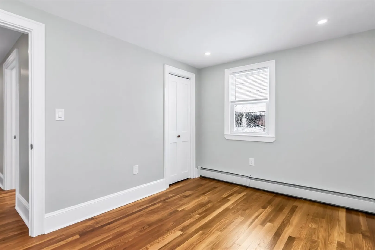
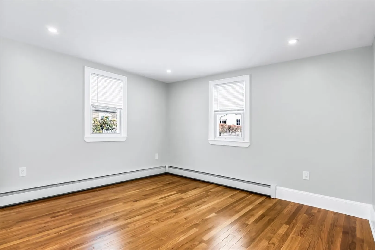
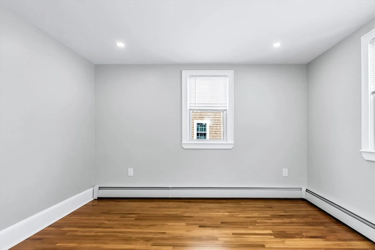
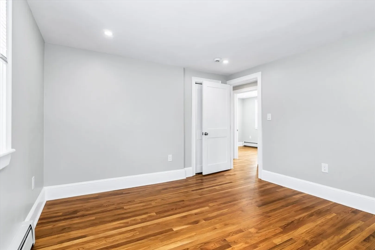
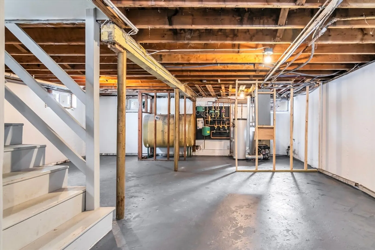
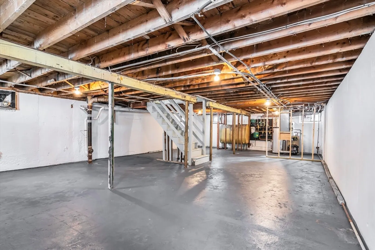
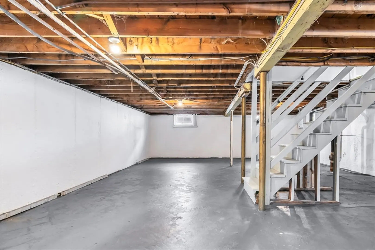
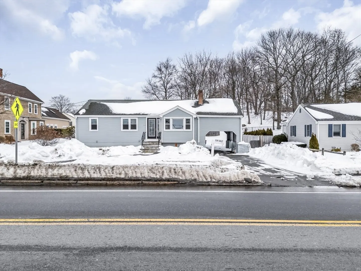
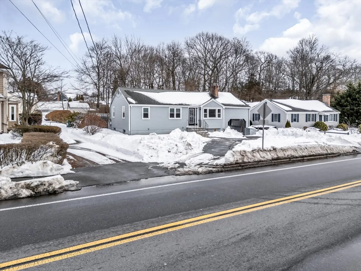
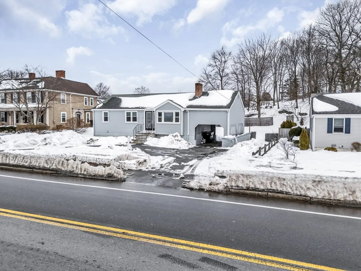
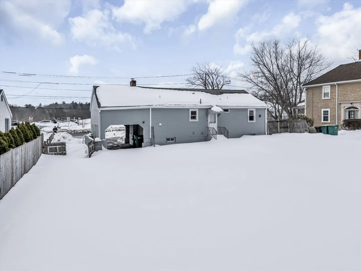
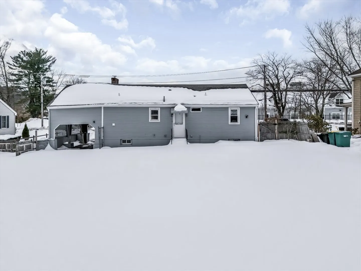
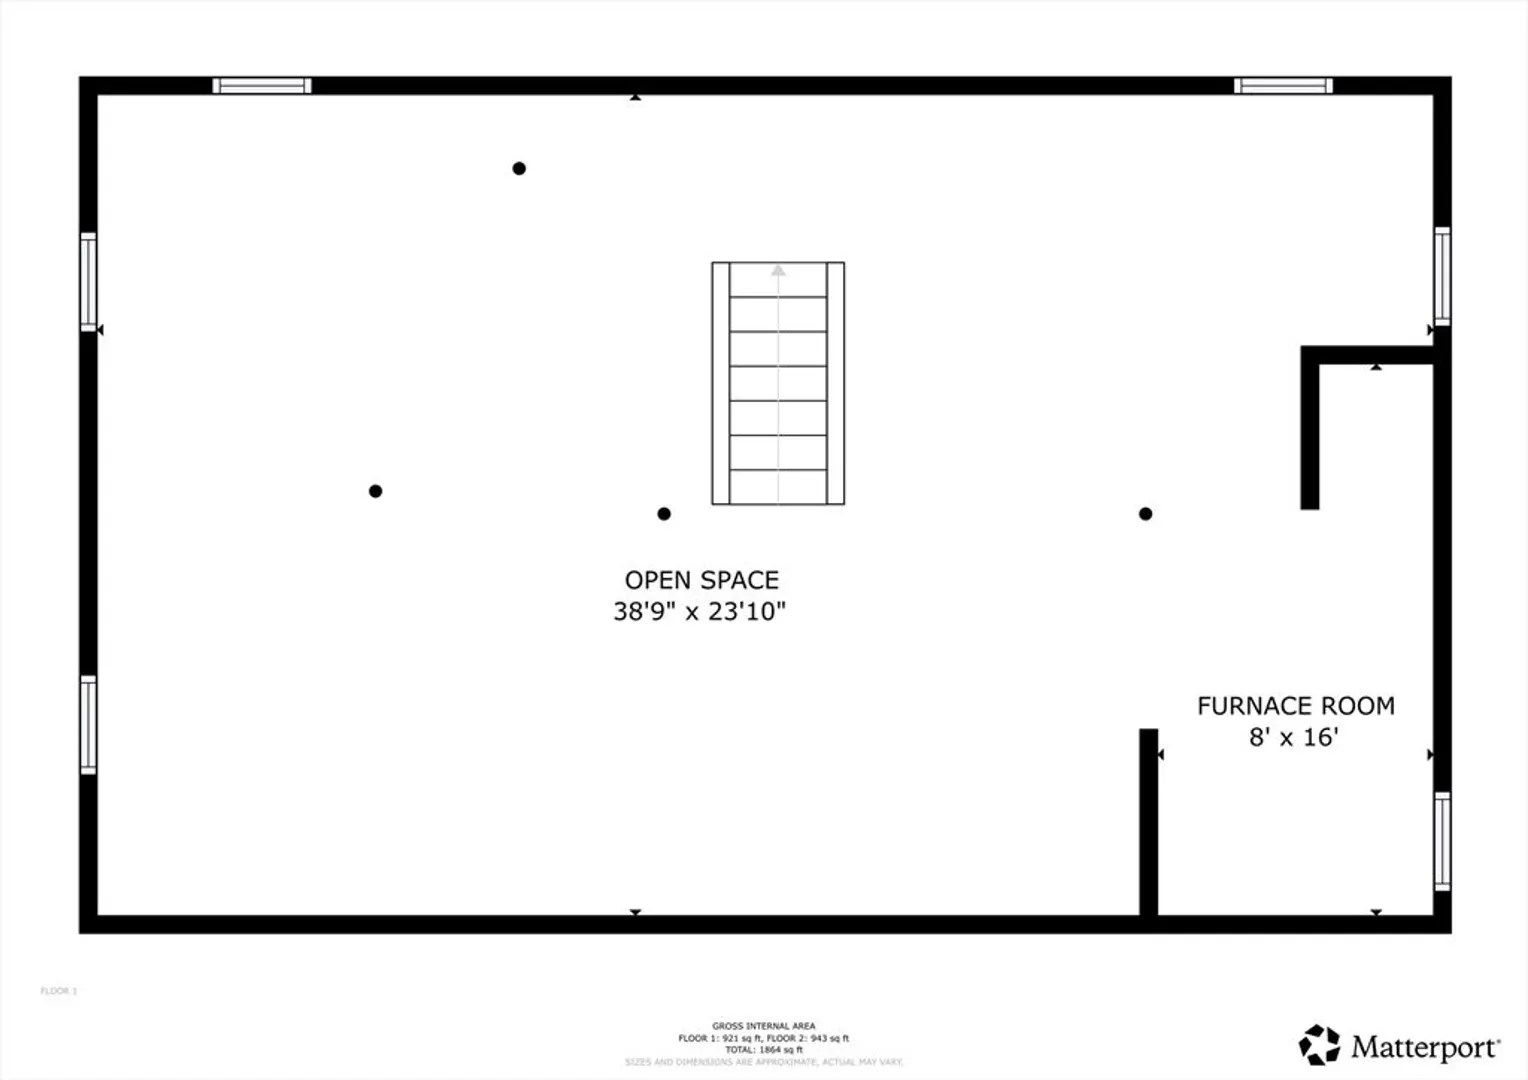
This fully renovated ranch offers effortless single-level living in a thoughtfully redesigned space. Open-concept layout showcases refinished hard wood flooring, recessed lighting, and abundant natural light throughout. Beautiful kitchen featuring stone countertops, subway tiles backsplash, new cabinets and stainless steel appliances. The fireplaced living and dining areas flow seamlessly, creating an ideal setting for both relaxing and entertaining. Brand new bathroom. Large open basement offers space to be finished for extra living area. Expansive yard waiting for your touches to make the Spring flourish. Conveniently located near amenities and I95. Make this home yours!
-
Highlights
- Heating: Baseboard, Oil
- Property Class: Residential
- Style: Ranch
- Year Built: 1964
- Parking Spots: 6
- Property Type: Single Family Residence
- Total Rooms: 5
- Status: Closed
-
Additional Details
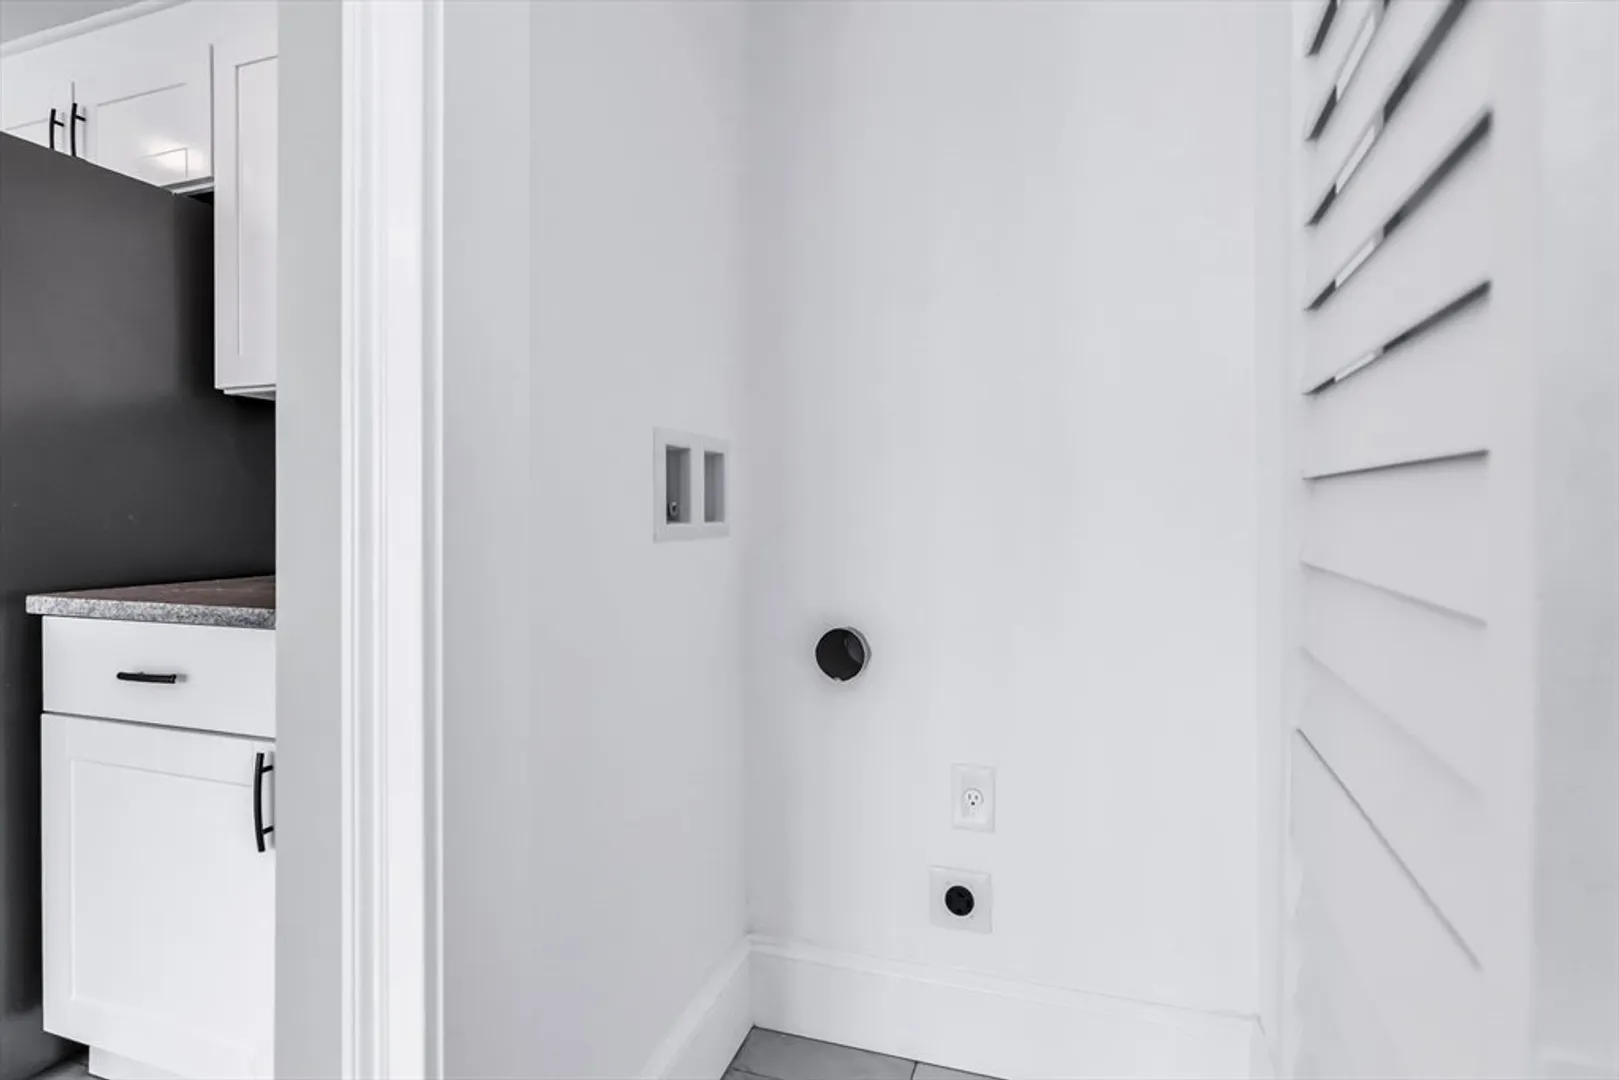
- Appliances: Water Heater, Tankless Water Heater, Range, Dishwasher, Microwave, Refrigerator
- Exterior Features: Fenced Yard
- Flooring: Tile, Hardwood
- Road Frontage Type: Public
- SqFt Source: Measured
- Year Built Source: Public Records
- Basement: Full, Interior Entry, Concrete, Unfinished
- Fireplaces: 1
- Foundation: Concrete Perimeter
- Roof: Shingle
- Year Built Details: Actual
- Zoning: R-1
-
Amenities
- Community Features: Public Transportation, Shopping, Highway Access, Public School, University
- Parking Features: Attached, Carport, Paved Drive, Off Street, Paved
- Covered Parking Spaces: 1
-
Utilities
- Electric: 100 Amp Service
- Water Source: Public
- Sewer: Public Sewer
-
Fees / Taxes
- Assessed Value: $562,700
- Taxes: $4,805
- Tax Year: 2025
Similar Listings
Sold
30 Photos
Sold
41 Photos
Sold
32 Photos
Sold
36 Photos
Content © 2026 MLS Property Information Network, Inc. The information in this listing was gathered from third party resources including the seller and public records.
Listing information provided courtesy of FC Realty Group.
MLS Property Information Network, Inc. and its subscribers disclaim any and all representations or warranties as to the accuracy of this information.
