
Sold!
$425,000
2
Beds
2
Baths
1,177
Living Area
-
Property Description
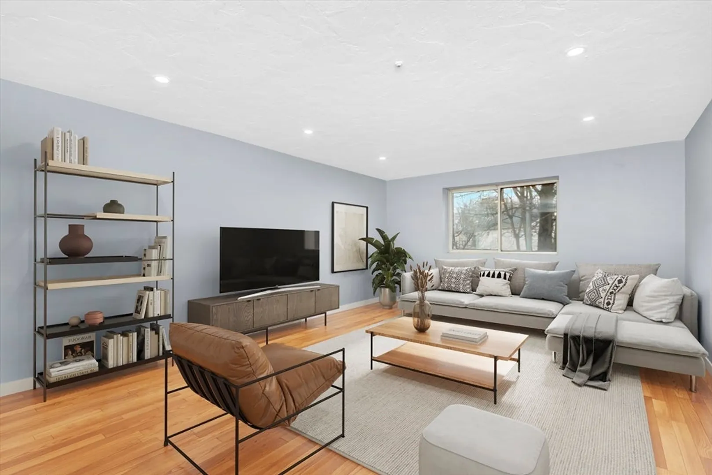
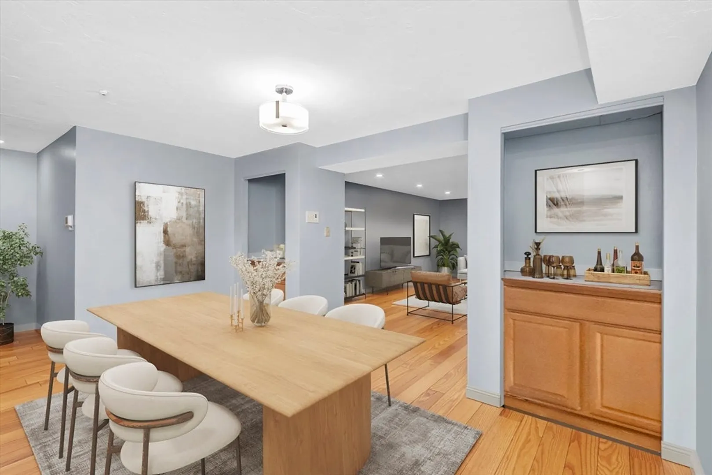
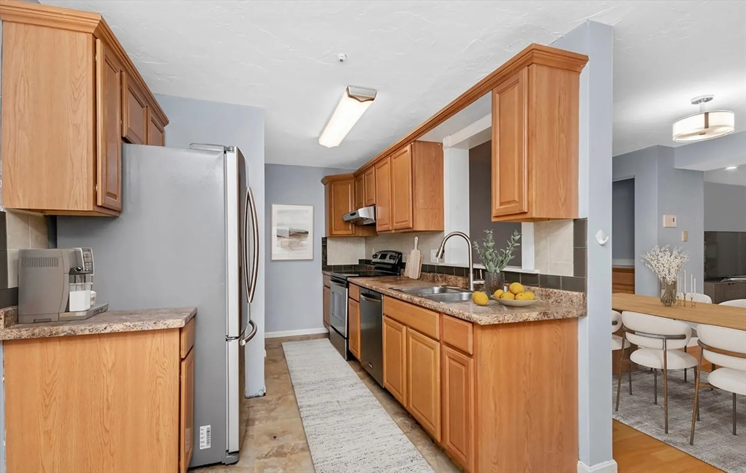
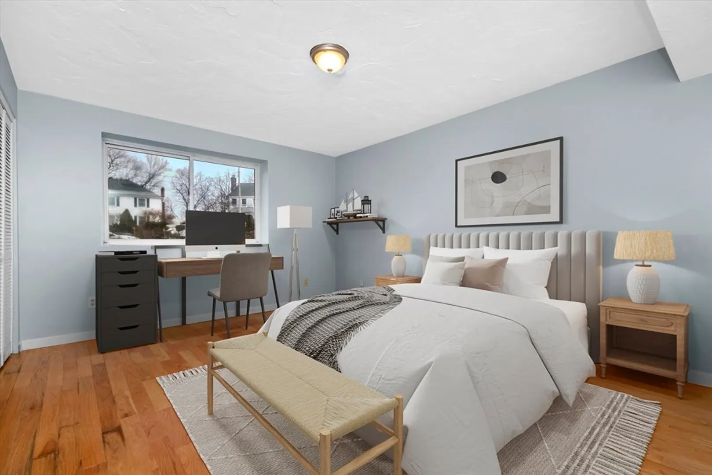
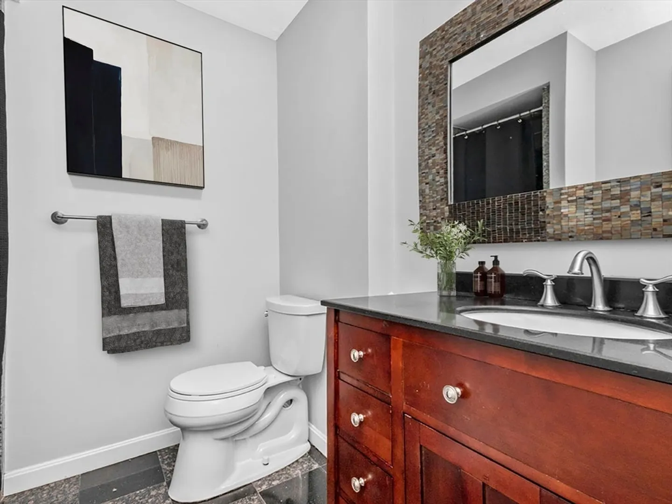
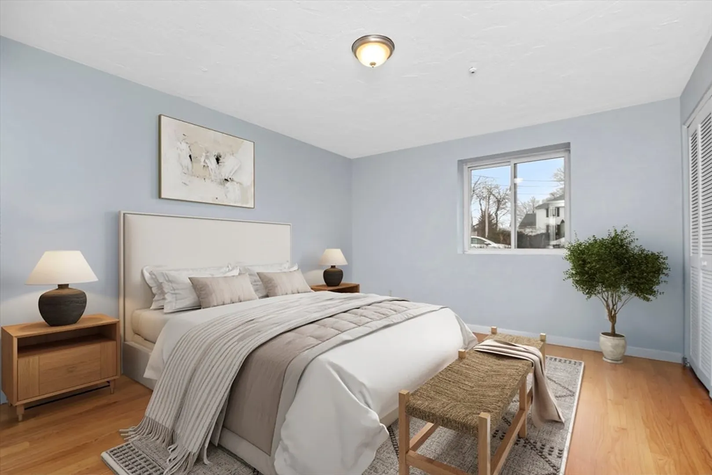
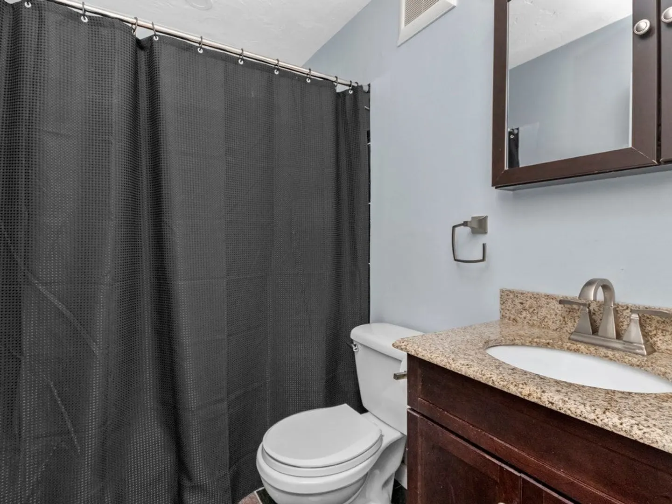
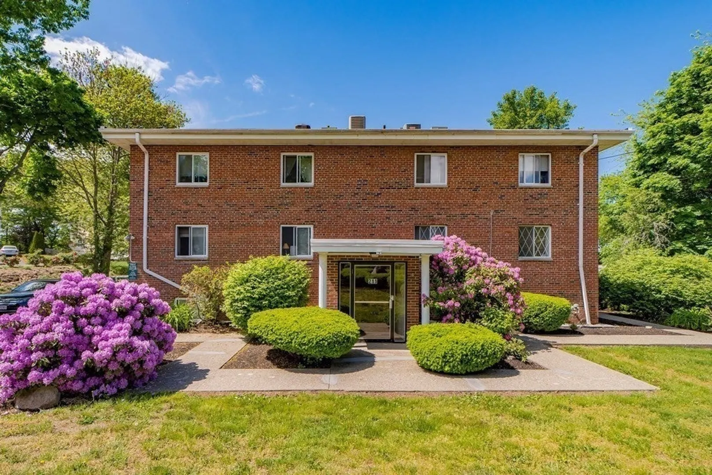
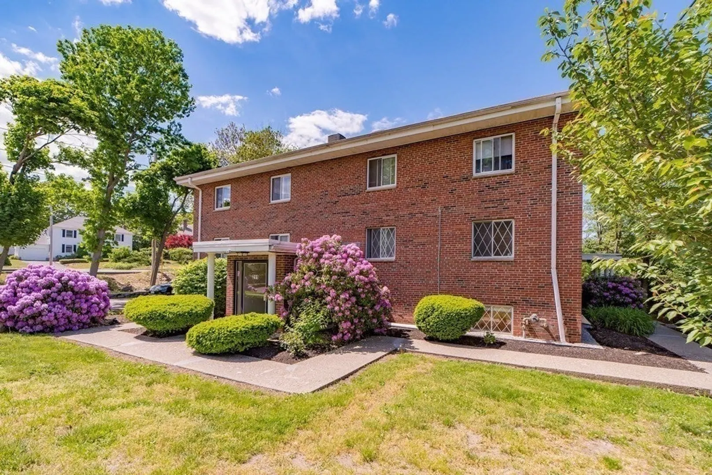
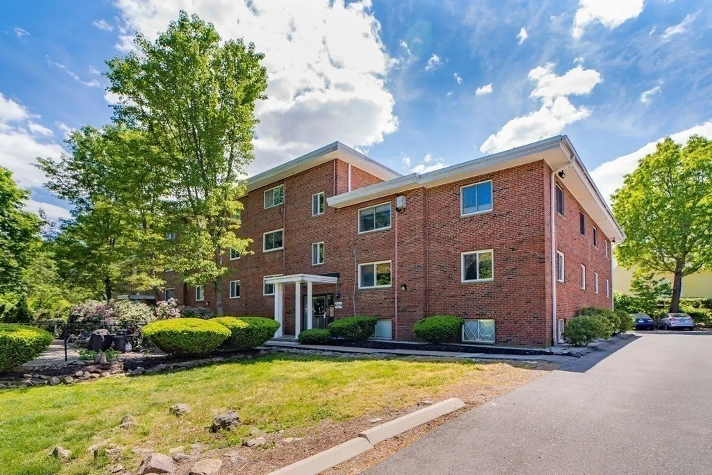
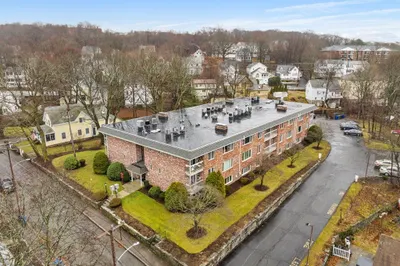
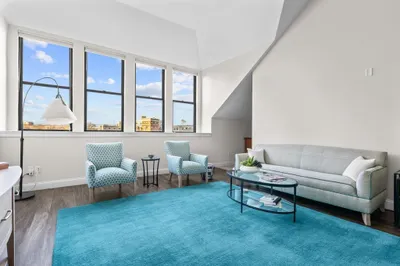
Welcome to this bright and spacious two bedroom condo available in the in West Quincy- an excellent opportunity for an owner occupant. Close to the Blue Hills, Granite Links, Quincy Quarries Reservation, and South Shore Mall! The large floor plan boasts hardwood floors, fresh paint and updates throughout. The main entryway leads into the open plan dining room / kitchen. You'll be impressed with the sizable living room that captures lots of sunlight through its large unobstructed window, large coat closet, and optional second entry. Both bedrooms are extremely spacious, with enough space for a queen or king sized bed, plus your favorite furniture and large closets. The primary bedroom's en suite includes a tiled shower and large vanity, and the main bath contains a shower+tub for guests and family. Updates include new high efficiency heating/cooling system, new lighting and electric updates, and fresh paint. Easy access to Boston and South Shore via 93.
-
Highlights
- Area: West Quincy
- Cooling: Central Air
- HOA Fee: $504
- Property Class: Residential
- Stories: 3
- Unit Number: 4a
- Status: Closed
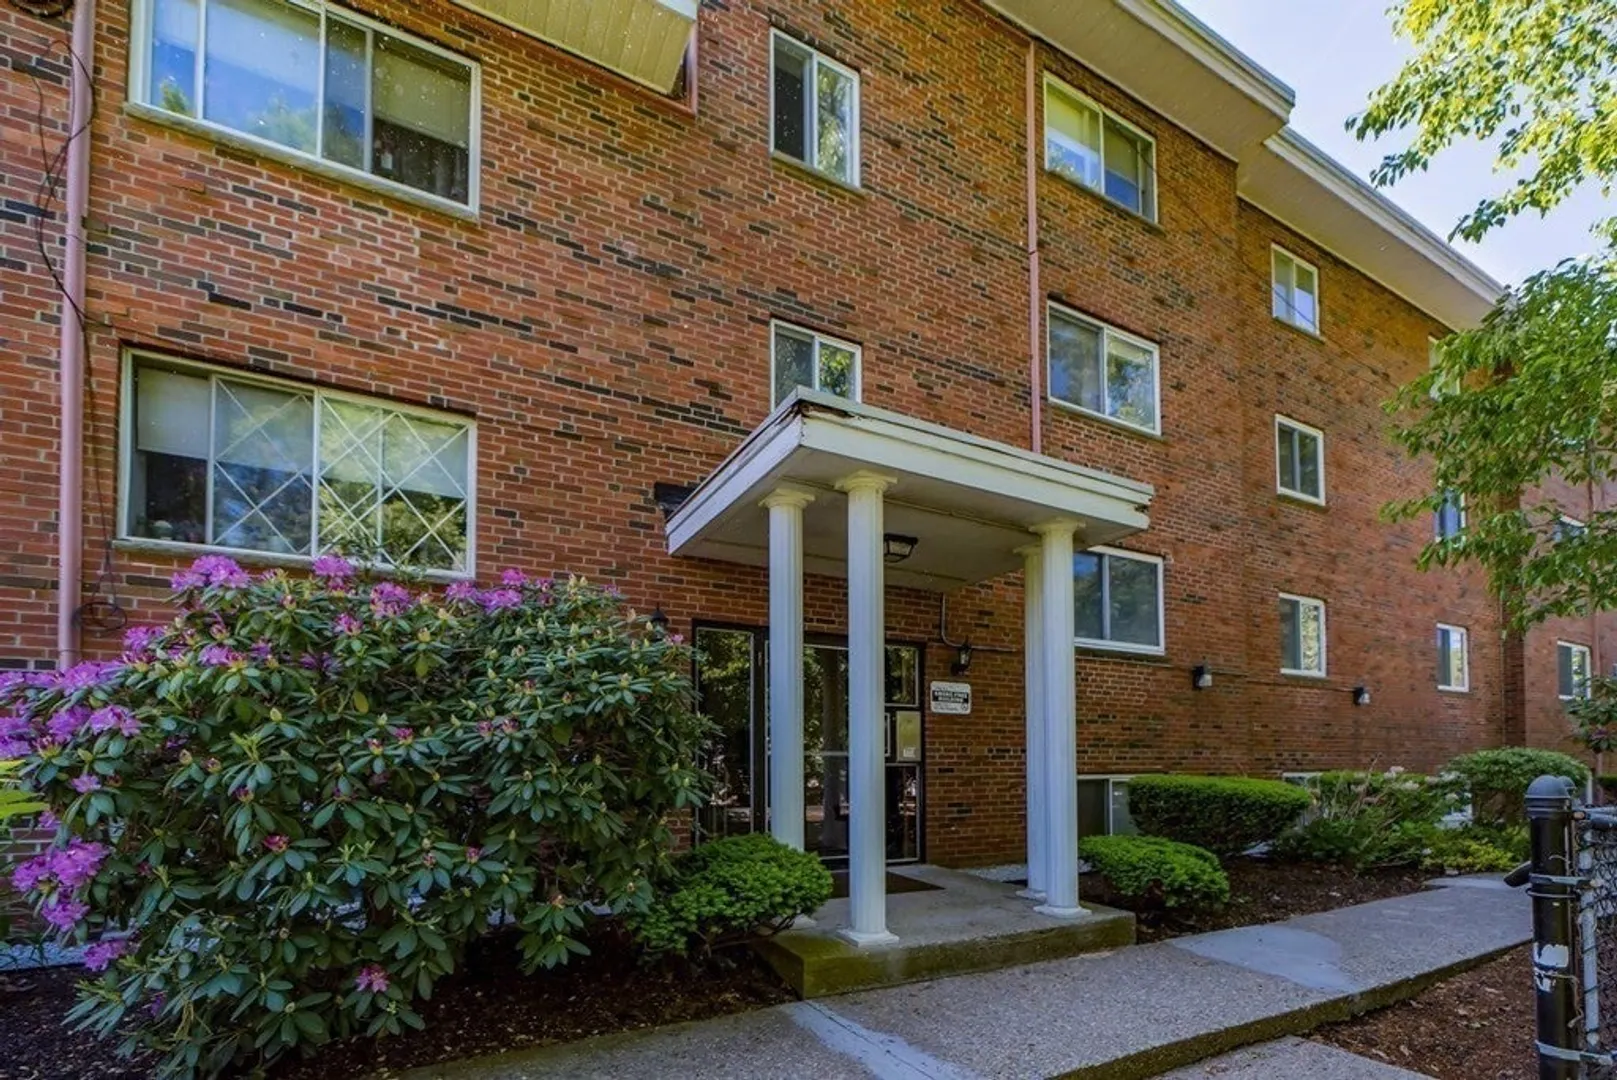
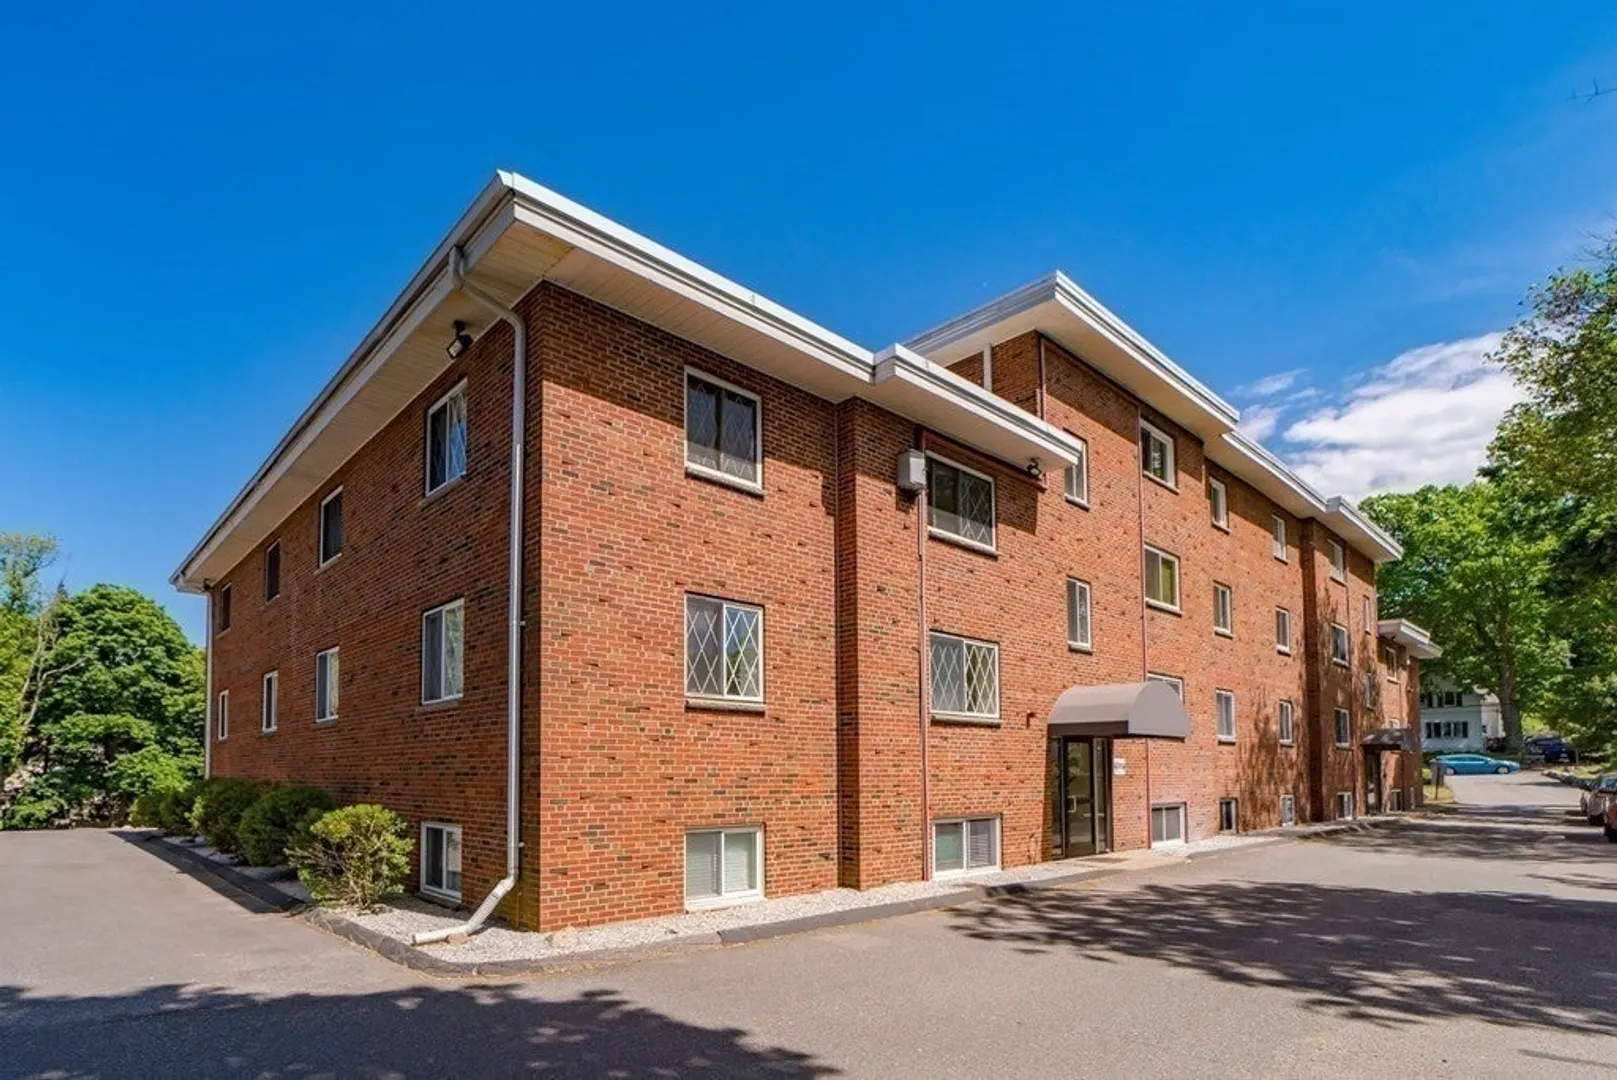
- Building Name: Hemisphere Condominiums
- Heating: Central, Forced Air
- Parking Spots: 2
- Property Type: Condominium
- Total Rooms: 5
- Year Built: 1972
-
Additional Details
- Appliances: Range, Dishwasher, Disposal, Microwave, Refrigerator
- Construction: Brick
- Pets Allowed: Yes w/ Restrictions
- Total Number of Units: 23
- Year Built Source: Public Records
- Basement: N
- Flooring: Tile, Hardwood
- SqFt Source: Public Record
- Year Built Details: Actual
- Zoning: Resb
-
Amenities
- Community Features: Public Transportation, Shopping, Park, Golf, Conservation Area, Highway Access
- Security Features: Intercom
- Parking Features: Assigned, Paved
-
Utilities
- Sewer: Public Sewer
- Water Source: Public
-
Fees / Taxes
- Assessed Value: $443,900
- HOA Fee Includes: Water, Sewer, Insurance
- Taxes: $3,485
- HOA Fee Frequency: Monthly
- Tax Year: 2024
Similar Listings
Sold

16 Photos
Sold
37 Photos
Sold
20 Photos
Sold
0 Photos
Content © 2026 MLS Property Information Network, Inc. The information in this listing was gathered from third party resources including the seller and public records.
Listing information provided courtesy of Coldwell Banker Realty - Milton.
MLS Property Information Network, Inc. and its subscribers disclaim any and all representations or warranties as to the accuracy of this information.
