
Sold!
$785,000
4
Beds
2/1
Baths
2,219
Living Area
-
Property Description
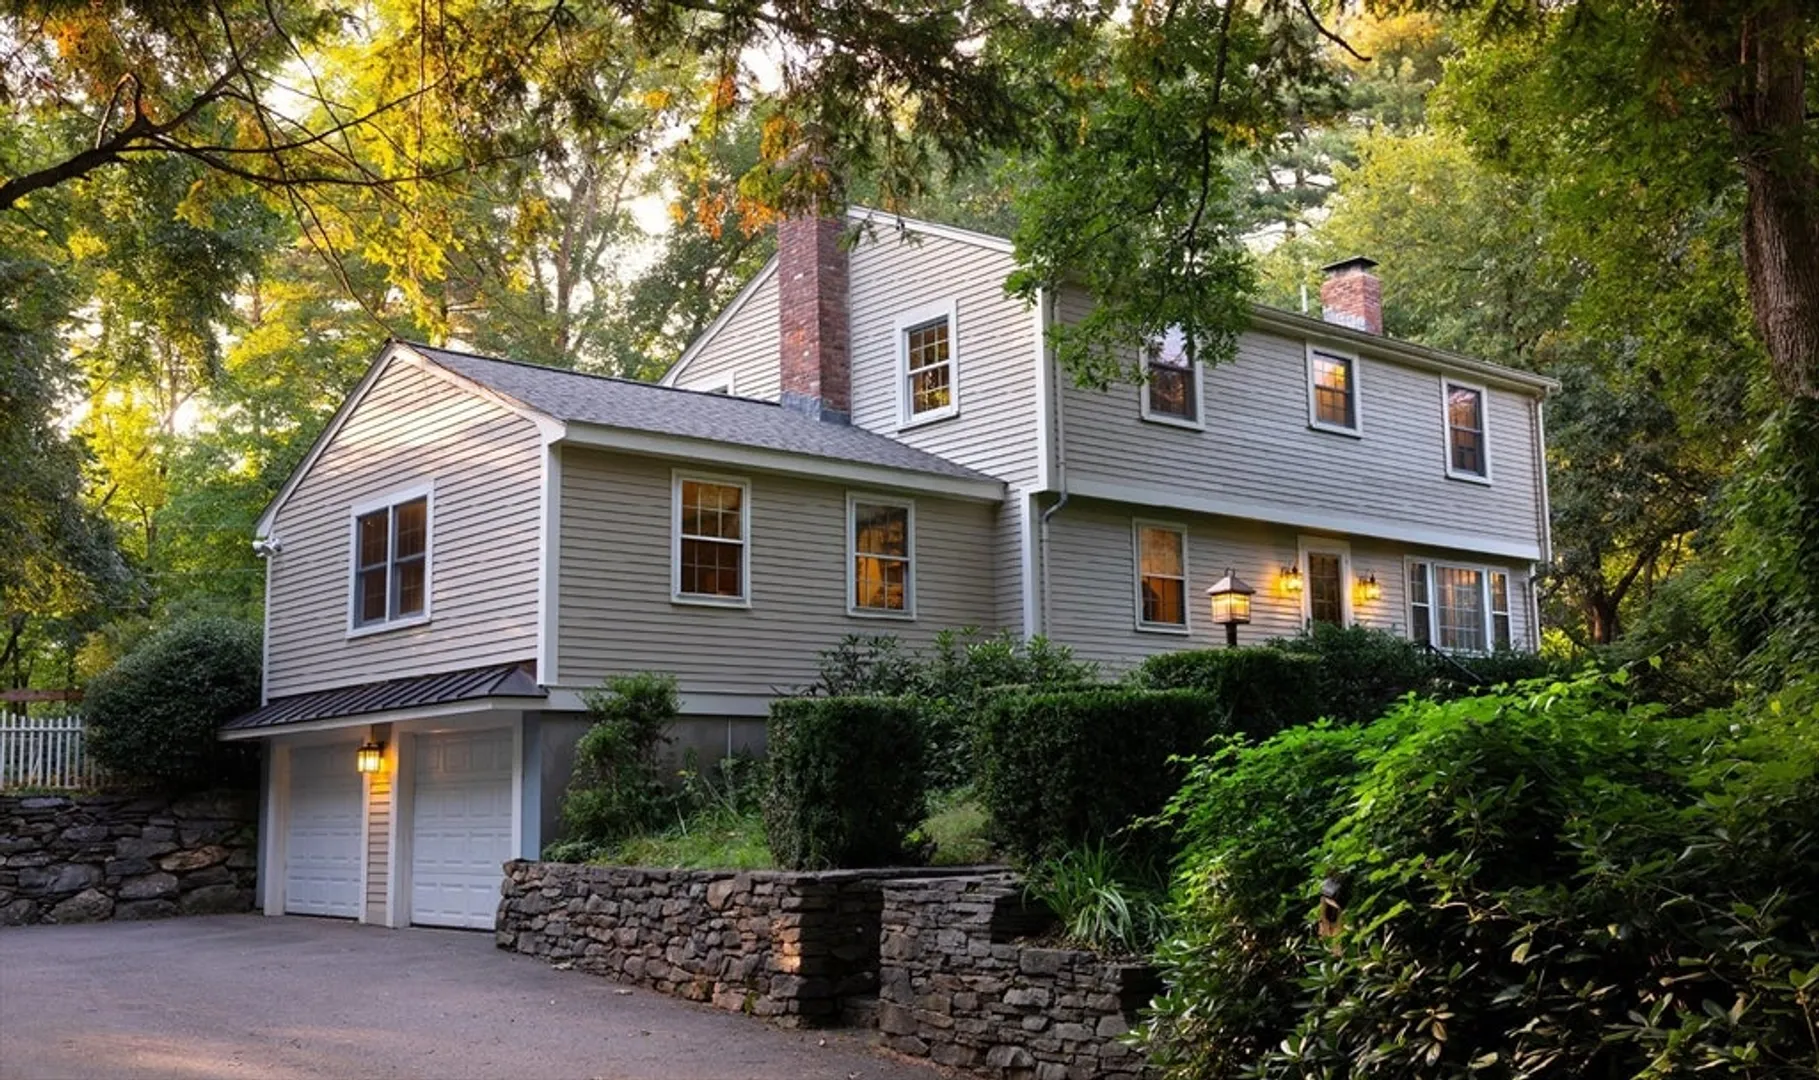
Don’t miss this renovated four-bedroom home on nearly 4 acres, set back from the road and abutting conservation land. The property features stone walls, woodlands, lawn, and pasture. The remodeled eat-in kitchen, the heart of the home, has a large center island, double oven, pendant lights, and a tile backsplash. The spacious family room includes a beautiful masonry fireplace. Gleaming hardwood floors flow throughout the first floor, including the living room with a wood stove and new windows. All bedrooms have newer windows, and the master suite has a full bath. Recent updates include a new roof (2021), insulation (2023), and water filtration system (2024). The backyard is fully fenced with a working spa. The property also includes a barn with three stalls, a lean-to, a fenced riding arena, a hayloft, filtered water, and a propane heater. There is access to 580 acres of wooded trails in Delaney, spanning Harvard, Stow, and Bolton.
-
Highlights
- Acres: 3
- Parking Spots: 12
- Property Type: Single Family Residence
- Total Rooms: 7
- Status: Closed
- Heating: Oil
- Property Class: Residential
- Style: Colonial
- Year Built: 1972
-
Additional Details
- Appliances: Water Heater
- Fireplaces: 2
- Lot Features: Wooded, Farm
- Year Built Details: Actual
- Zoning: Na
- Exterior Features: Porch - Enclosed, Hot Tub/Spa, Barn/Stable, Fenced Yard, Horses Permitted, Stone Wall
- Foundation: Concrete Perimeter
- SqFt Source: Owner
- Year Built Source: Public Records
-
Amenities
- Community Features: Stable(s), Conservation Area, Highway Access, Public School
- Parking Features: Attached, Paved Drive, Off Street
- Covered Parking Spaces: 2
- Waterfront Features: Lake/Pond, Beach Ownership(Public)
-
Utilities
- Sewer: Private Sewer
- Water Source: Private
-
Fees / Taxes
- Assessed Value: $596,400
- Taxes: $9,197
- Tax Year: 2024
Similar Listings
Sold
40 Photos
Sold
38 Photos
Sold
42 Photos
Sold
41 Photos
Content © 2026 MLS Property Information Network, Inc. The information in this listing was gathered from third party resources including the seller and public records.
Listing information provided courtesy of Redfin Corp..
MLS Property Information Network, Inc. and its subscribers disclaim any and all representations or warranties as to the accuracy of this information.
