
Sold!
$853,500
6
Beds
3
Baths
3,493
Living Area
-
Property Description
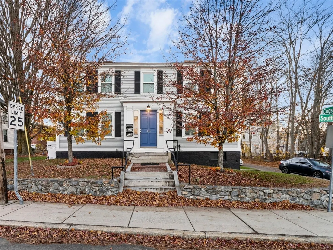
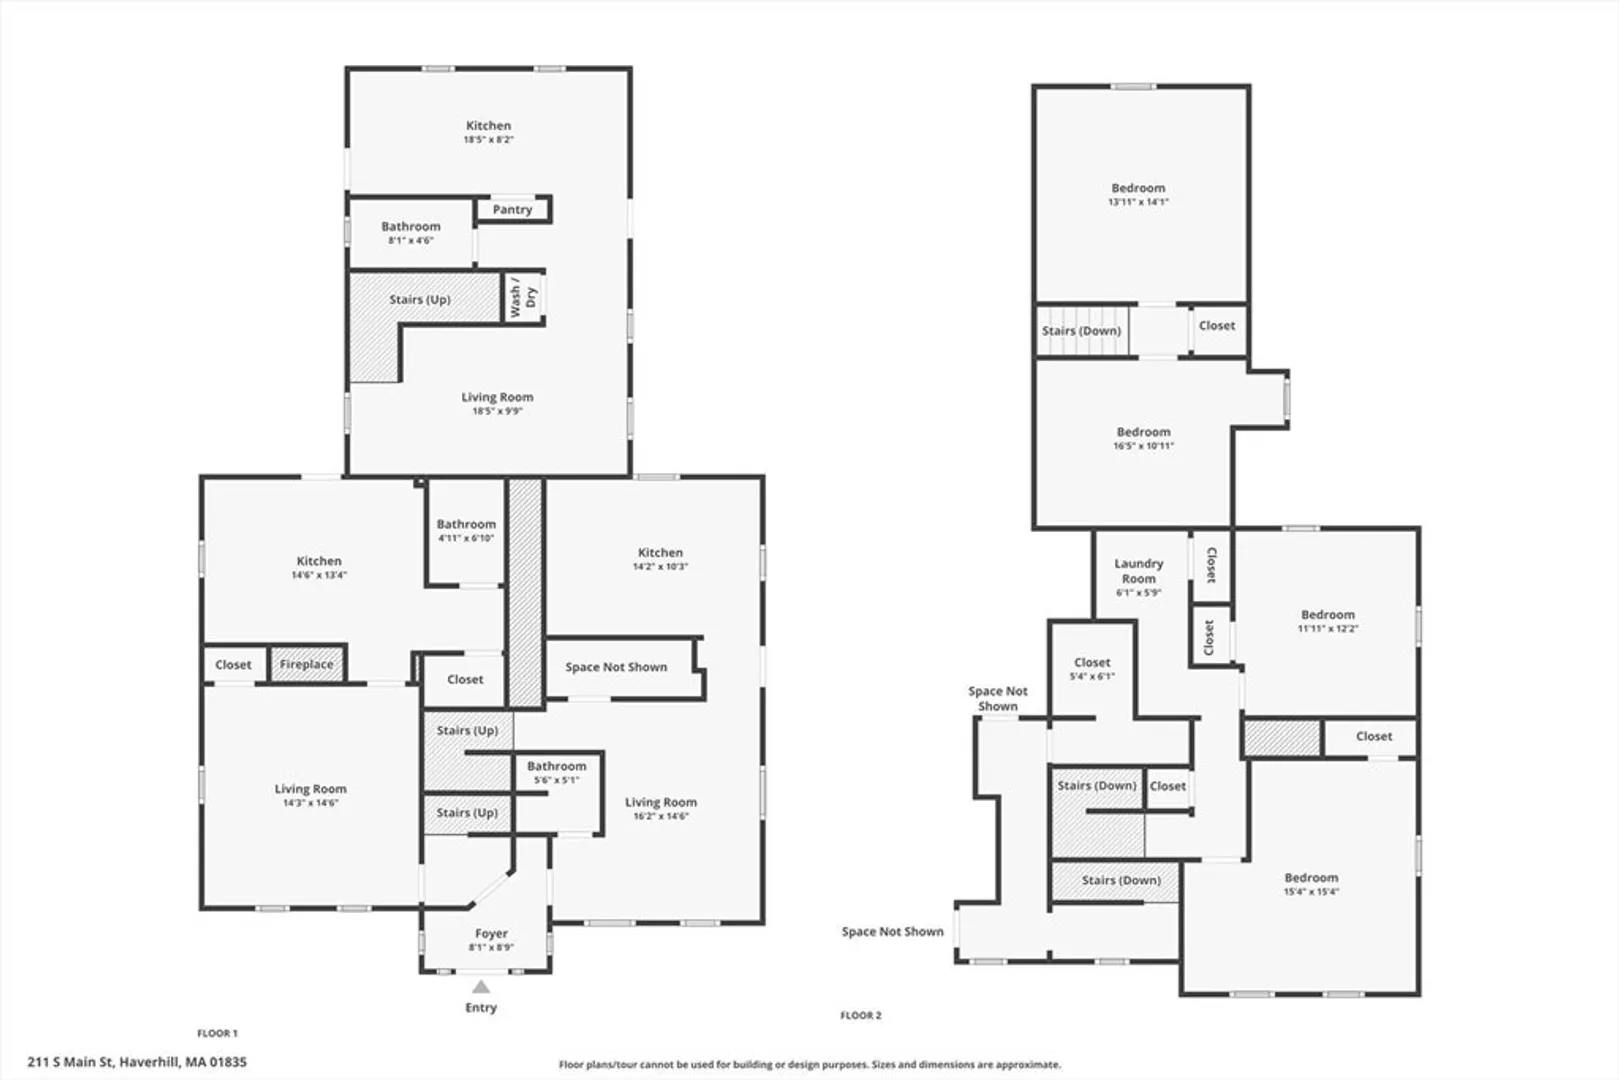
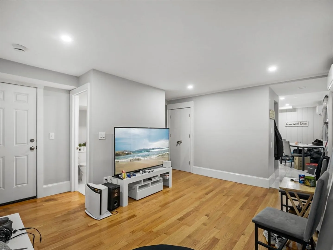
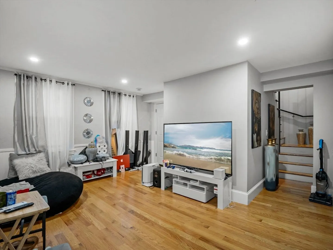
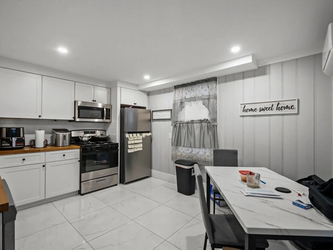
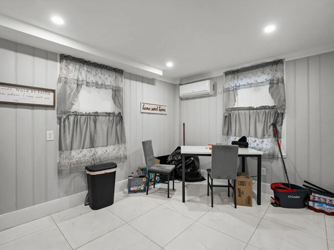
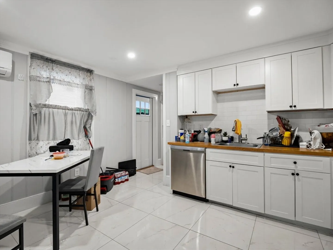
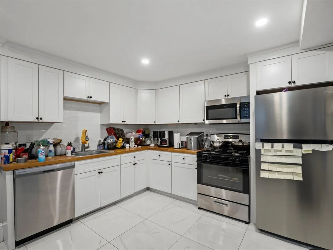
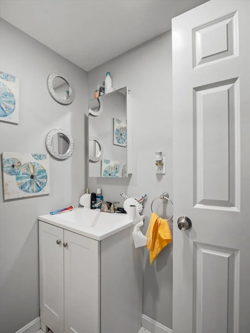
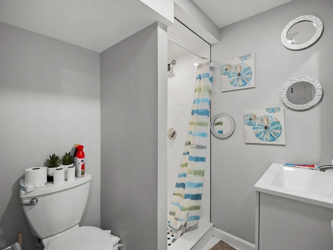
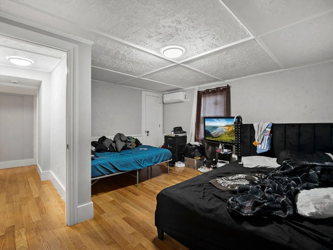
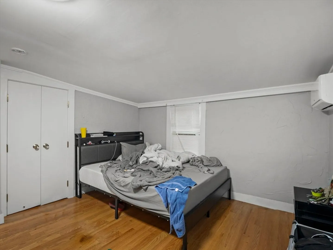
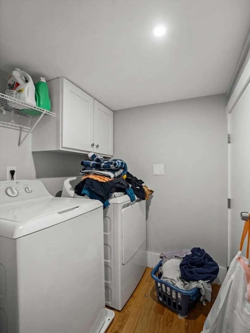
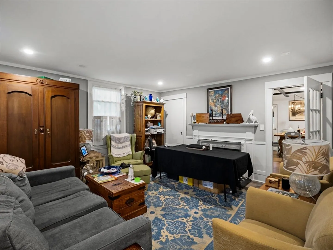
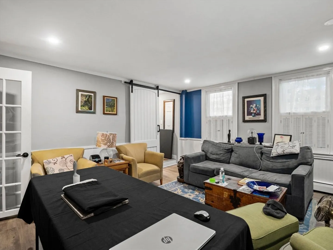
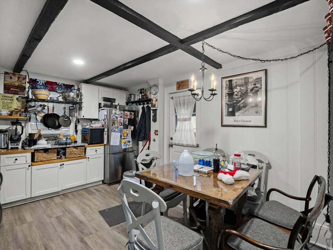
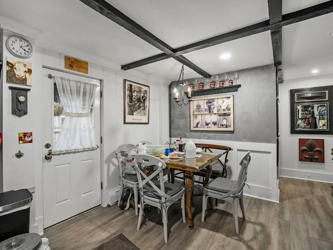
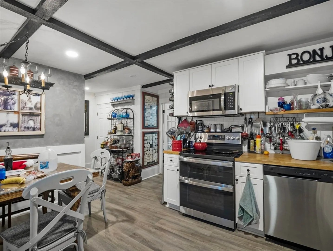
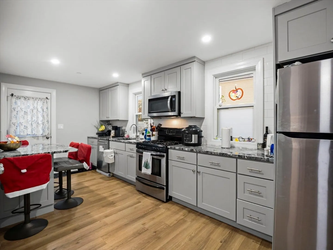
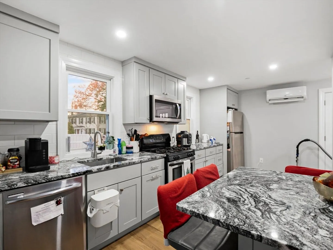
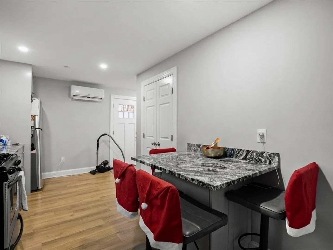
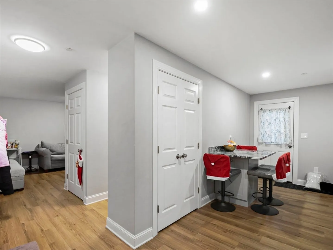
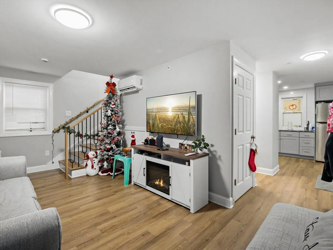
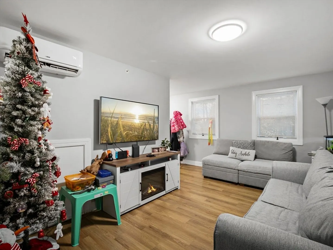
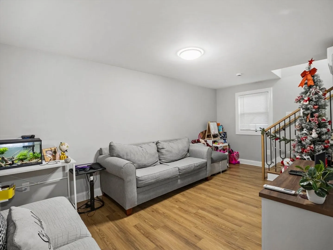
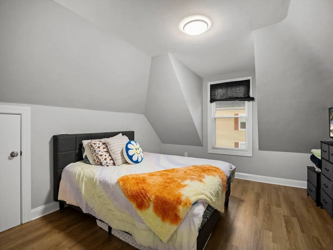
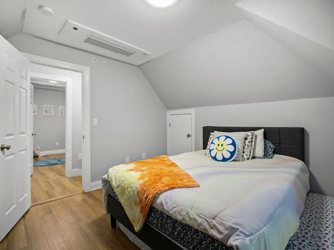
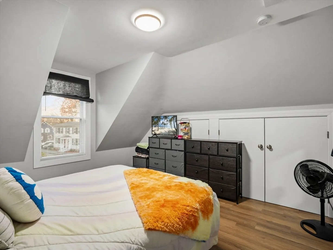
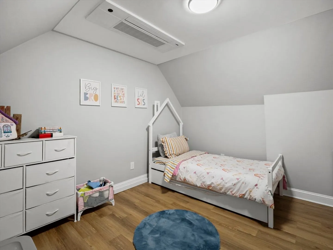
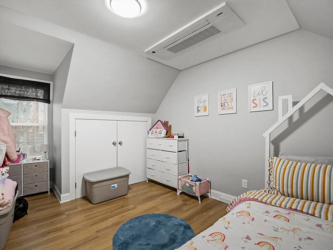
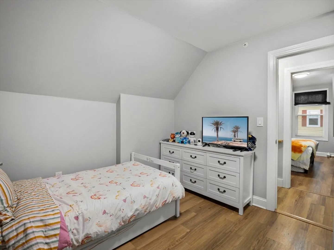
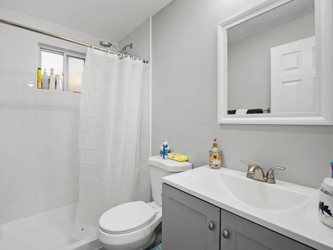
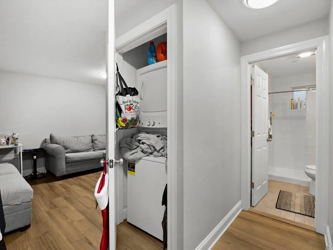
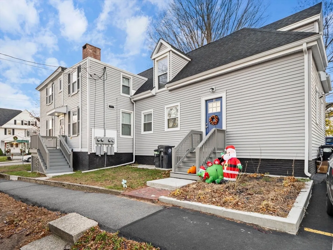
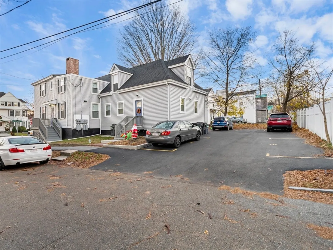
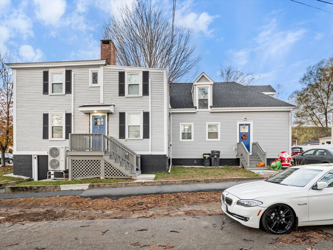
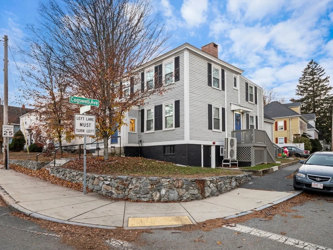
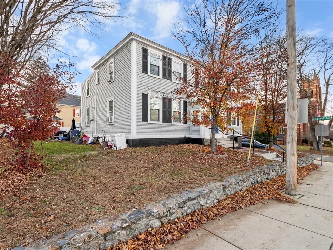
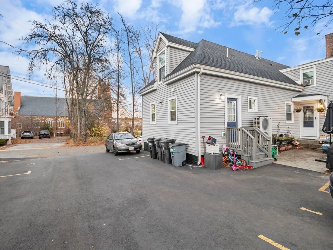
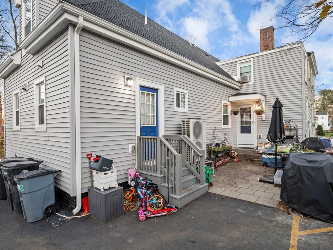
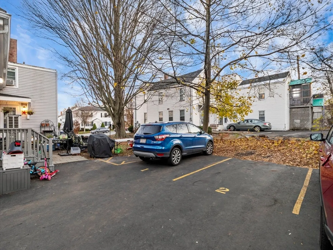
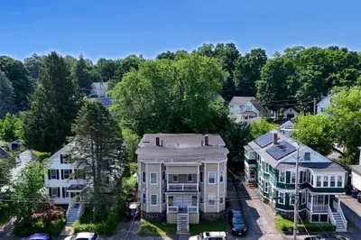
Well-maintained 3-family property in Haverhill’s Bradford area. Each unit offers 2 bedrooms, with two units updated in recent years. Unit 3 was fully rebuilt in 2023. The driveway was newly paved in 2024 and provides assigned off-street parking. Laundry in the units. All units are currently rented, offering strong rental income. Located blocks from downtown shopping, restaurants, and public transportation. This property is a solid addition to an investor’s portfolio and ready for its next owner.
-
Highlights
- Area: Bradford
- Heating: Ductless, Baseboard
- Parking Spots: 4
- Property Type: 3 Family
- Total Rooms: 12
- Status: Closed
- Cooling: Ductless, Window Unit(s)
- Levels: 6
- Property Class: Residential Income
- Stories: 6
- Year Built: 1920
-
Additional Details
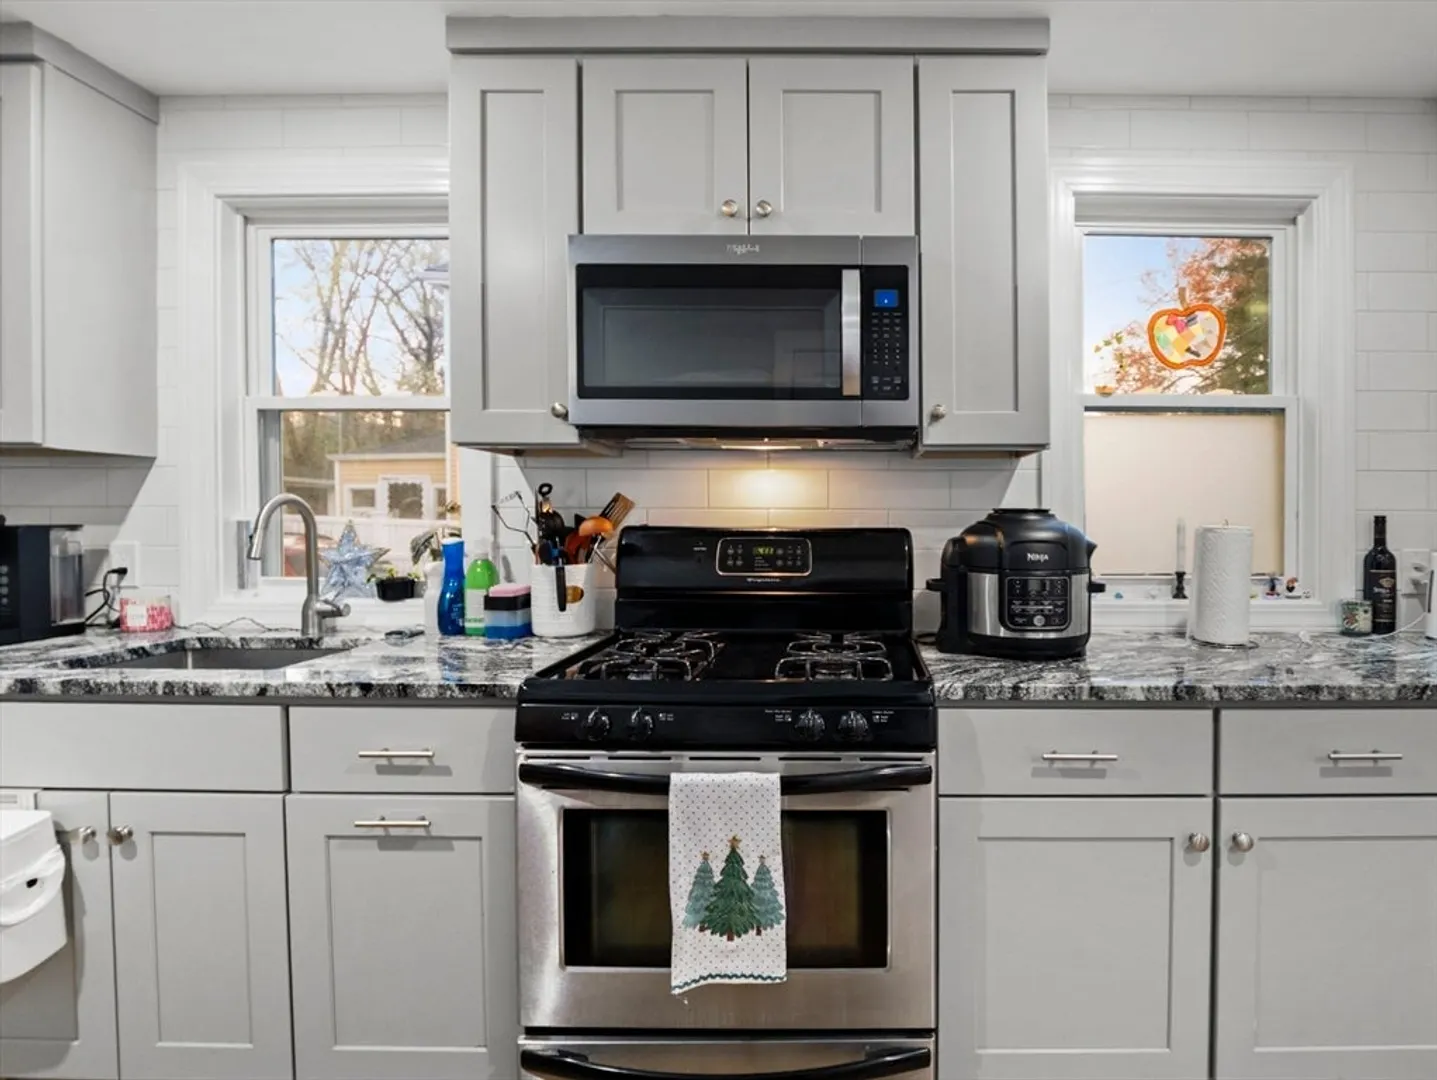
- Appliances: Dishwasher, Microwave, Refrigerator
- Construction: Frame
- Fireplaces: 2
- Interior Features: Living Room, Kitchen
- Road Frontage Type: Public
- SqFt Source: Public Record
- Year Built Details: Actual
- Zoning: Rz
- Basement: Partial, Unfinished
- Exterior Features: Rain Gutters
- Foundation: Stone
- Lot Features: Corner Lot, Gentle Sloping
- Roof: Shingle
- Total Number of Units: 3
- Year Built Source: Public Records
-
Amenities
- Community Features: Public Transportation, Park, House of Worship, Public School, T-Station
- Parking Features: Paved Drive, Off Street, Leased, Assigned, Paved
-
Utilities
- Electric: 100 Amp Service, Common, Individually Metered, Varies per Unit
- Water Source: Public
- Sewer: Public Sewer
-
Fees / Taxes
- Assessed Value: $772,500
- Tax Year: 2025
- Total Rent: $6,855
- Rental Fee Includes: Unit 1(Water), Unit 2(Water), Unit 3(Water)
- Taxes: $8,273
Similar Listings

Sold
42 Photos
Sold
8 Photos
Sold
37 Photos
Sold
23 Photos
Content © 2026 MLS Property Information Network, Inc. The information in this listing was gathered from third party resources including the seller and public records.
Listing information provided courtesy of Realty ONE Group Nest.
MLS Property Information Network, Inc. and its subscribers disclaim any and all representations or warranties as to the accuracy of this information.
