
Sold!
$510,000
3
Beds
1/1
Bath
1,656
Living Area
-
Property Description
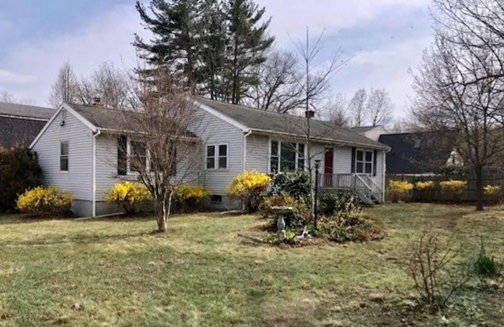
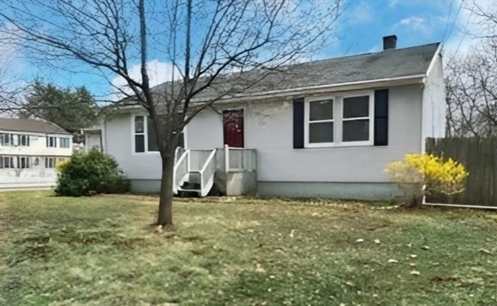
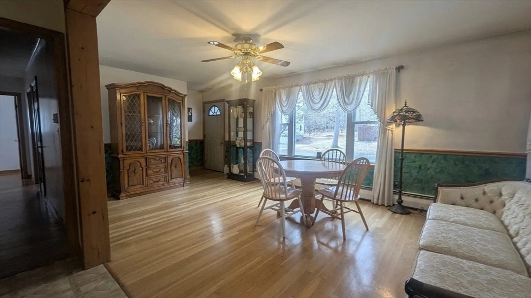
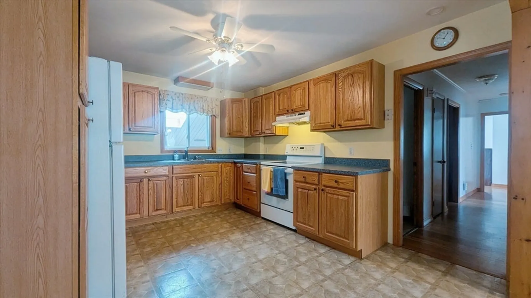
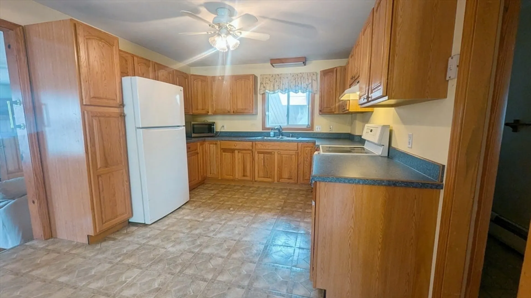
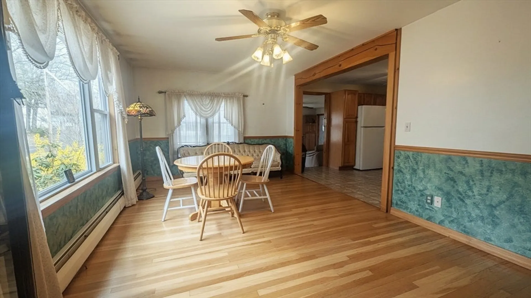
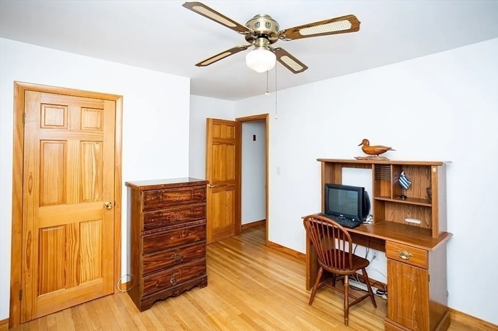
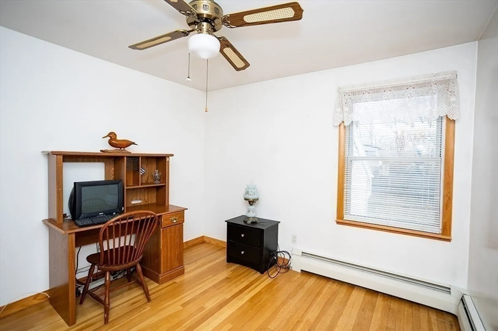
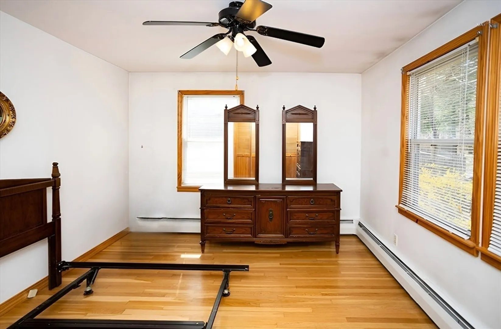
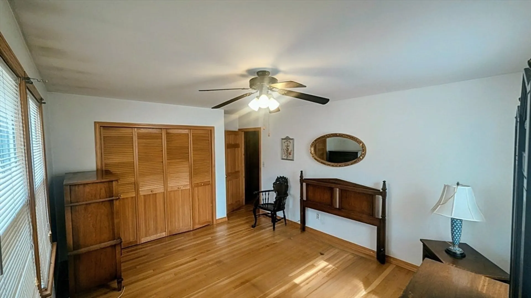
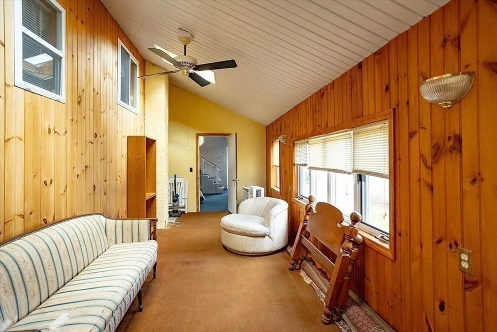
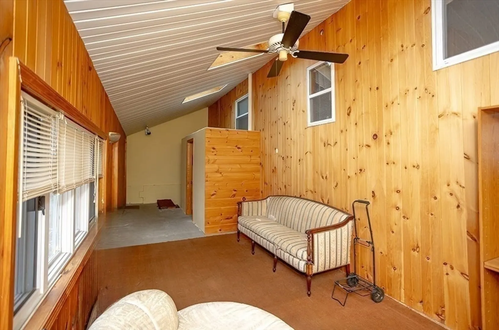
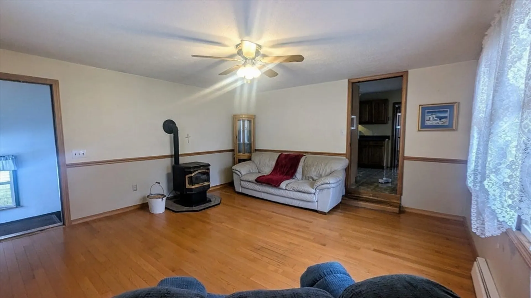
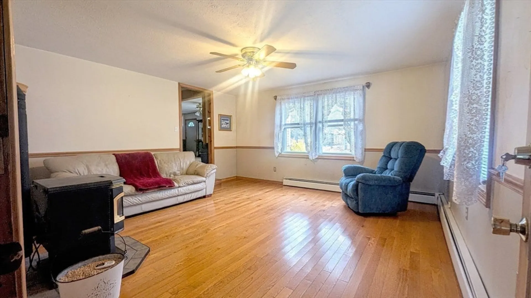
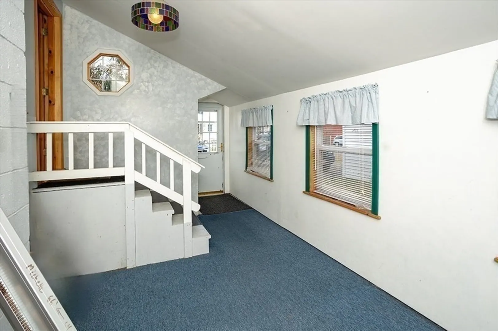
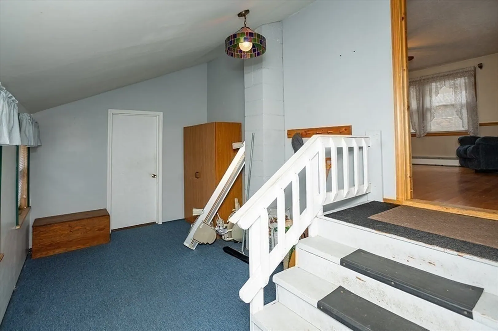
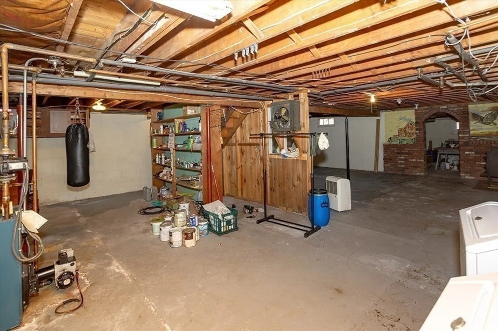
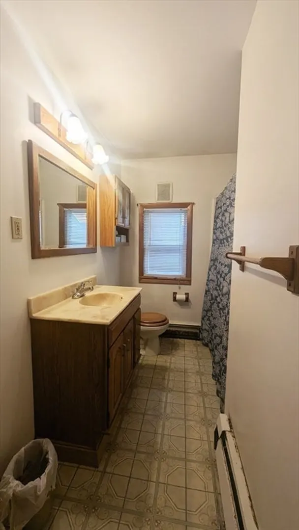
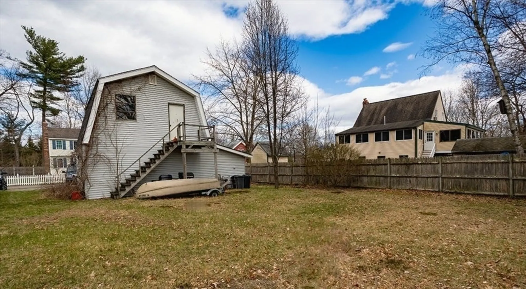
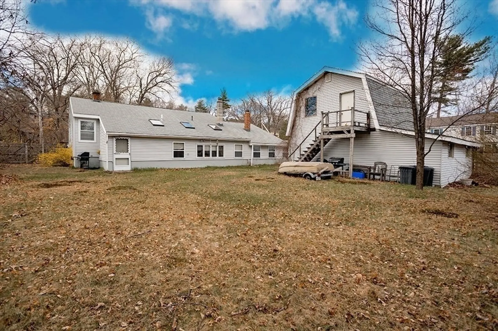
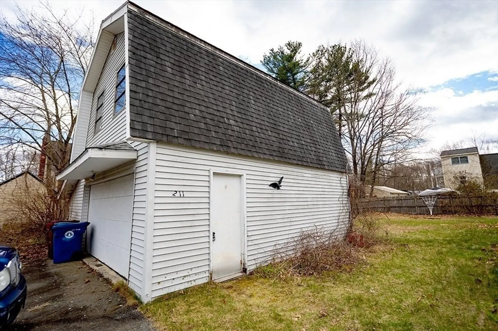
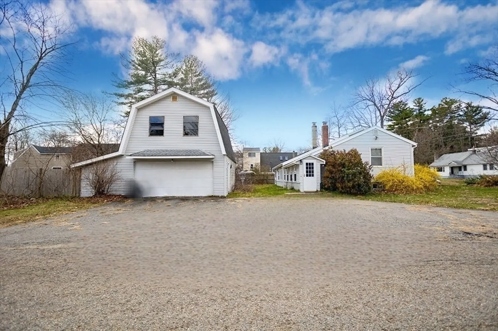
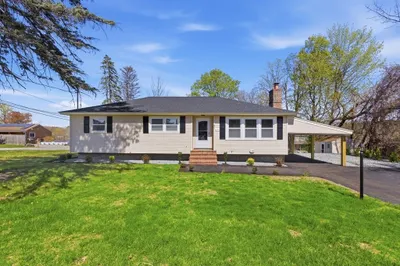
Spacious ranch with room to grow in Mascuppic Lake neighborhood. With a massive detached bi-level 2 car garage, featuring a loft and separate working area, this home is perfect for a car enthusiast, boater or contractor. This 3 bed/1.5 bath home offers a formal dining room, ample kitchen, large living room with energy efficient pellet stove, 3 gracious bedrooms and a full bath. Completing the main level is a 3 season sunroom with cathedral ceilings, enclosed porch and additional half bath. The basement is ready to be restored with wood stove and plenty of open space. Additional features include hardwood flooring, generous lot, partially fenced yard and public water/sewer. Don't miss out on the opportunity to build a little sweat equity. This house is ready to grow with you!
-
Highlights
- Heating: Baseboard, Oil
- Property Class: Residential
- Style: Ranch
- Year Built: 1959
- Parking Spots: 8
- Property Type: Single Family Residence
- Total Rooms: 6
- Status: Closed
-
Additional Details
- Appliances: Range
- Construction: Frame
- Flooring: Tile, Hardwood, Flooring - Wall to Wall Carpet
- Interior Features: Cathedral Ceiling(s), Lighting - Overhead, Sun Room
- Road Frontage Type: Public
- SqFt Source: Public Record
- Year Built Source: Public Records
- Basement: Full
- Exterior Features: Porch, Porch - Enclosed, Rain Gutters, Fenced Yard
- Foundation: Block
- Lot Features: Corner Lot, Level
- Roof: Shingle
- Year Built Details: Actual
- Zoning: R2
-
Amenities
- Community Features: Public Transportation, Walk/Jog Trails, Conservation Area, Public School, Other
- Parking Features: Detached, Garage Door Opener, Workshop in Garage, Garage Faces Side, Barn, Oversized, Paved Drive, Off Street
- Covered Parking Spaces: 2
-
Utilities
- Electric: Fuses
- Water Source: Public
- Sewer: Public Sewer
-
Fees / Taxes
- Assessed Value: $451,900
- Taxes: $5,576
- Tax Year: 2025
Similar Listings

Sold
40 Photos
Sold
21 Photos
Sold
41 Photos
Sold
29 Photos
Content © 2026 MLS Property Information Network, Inc. The information in this listing was gathered from third party resources including the seller and public records.
Listing information provided courtesy of LAER Realty Partners.
MLS Property Information Network, Inc. and its subscribers disclaim any and all representations or warranties as to the accuracy of this information.
