
Sold!
$840,000
3
Beds
1/1
Bath
1,650
Living Area
-
Property Description
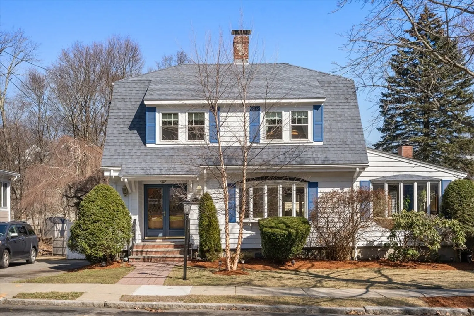
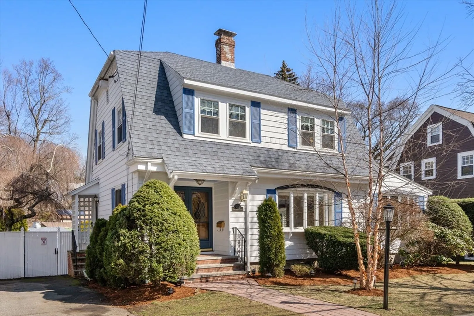
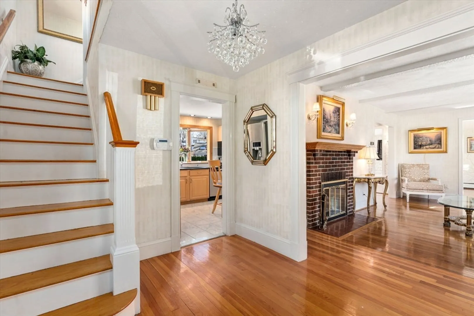
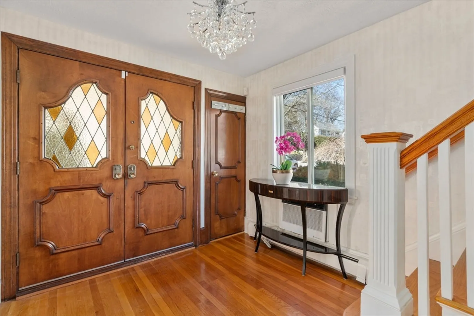
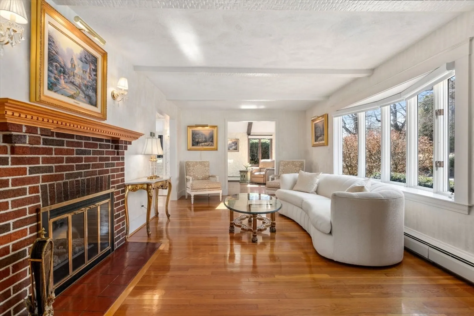
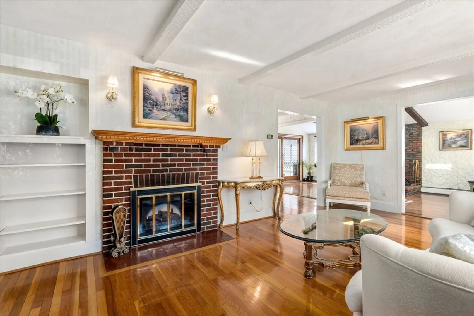
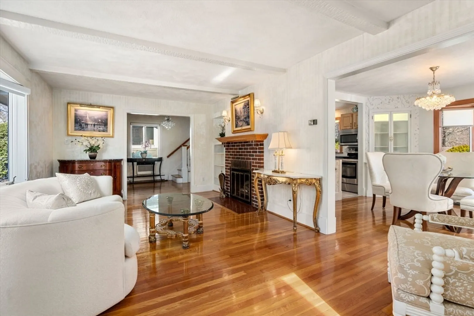
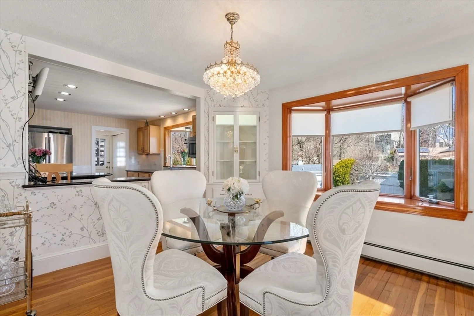
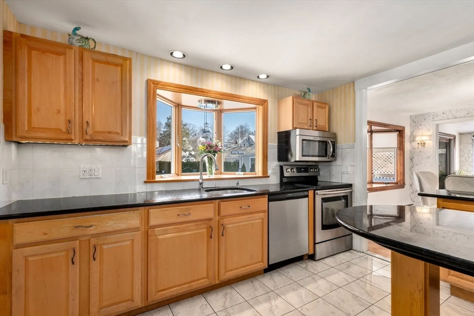
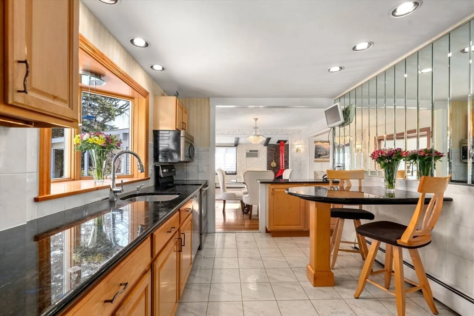
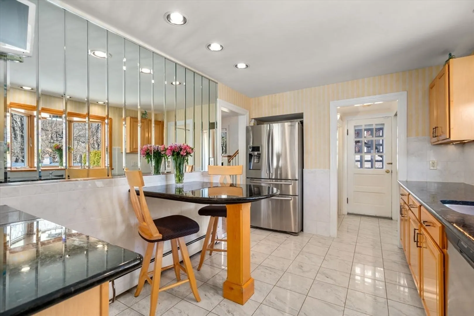
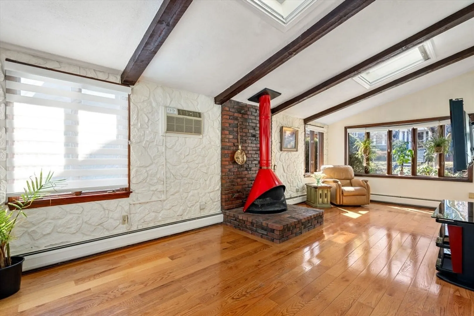
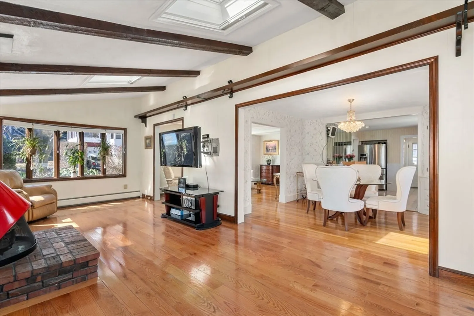
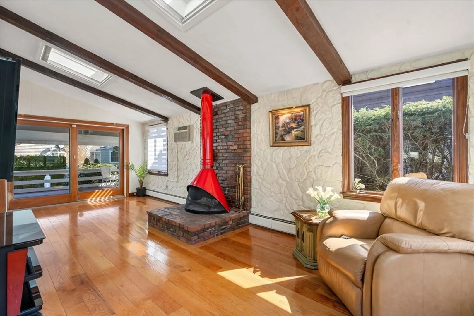
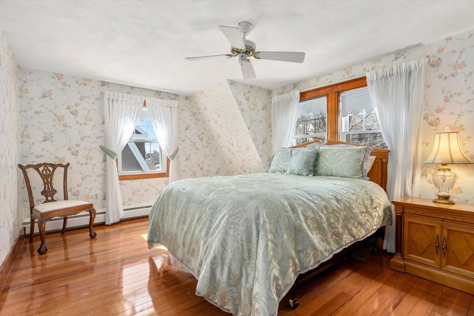
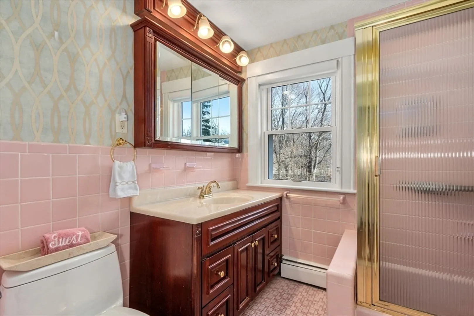
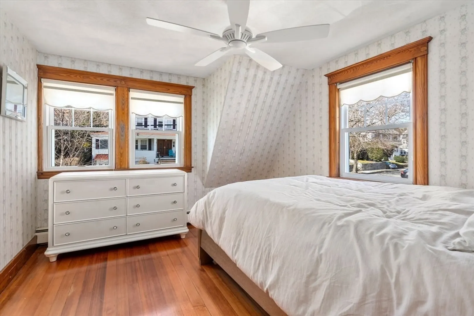
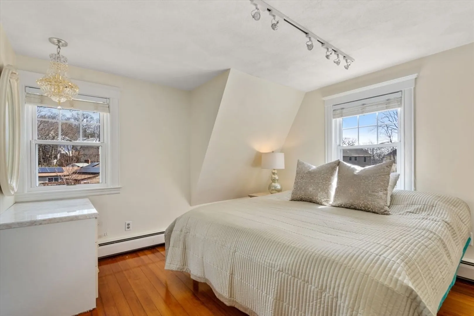
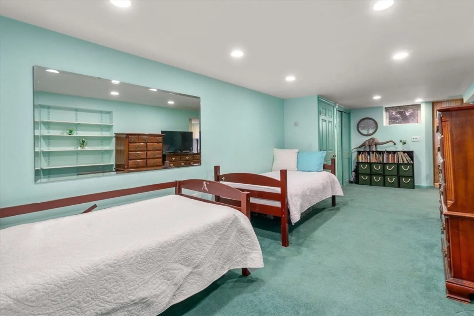
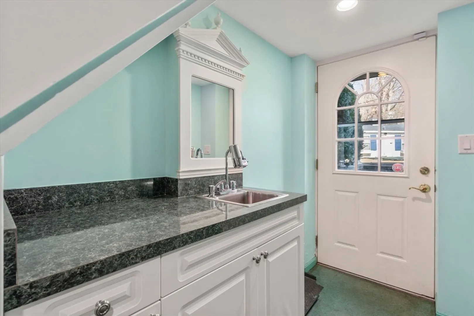
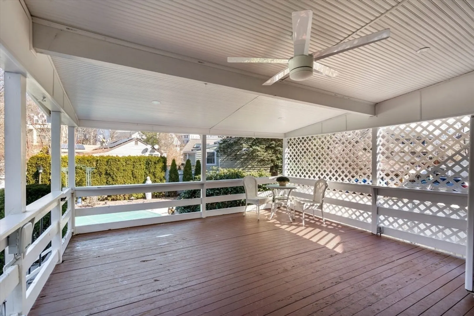
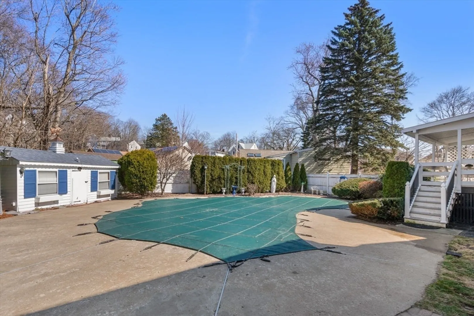
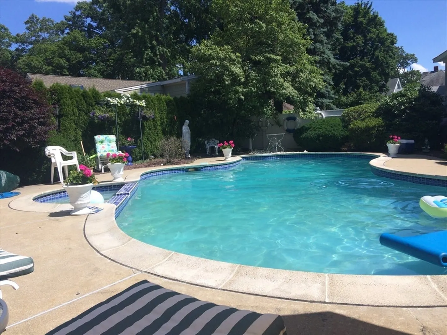
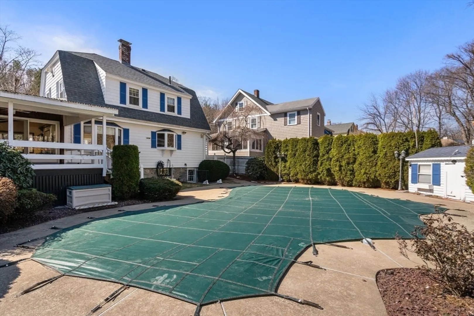
Welcome Home, to a charming and well-maintained Dutch Colonial in Malden's coveted West End. This home blends classic elegance with comfortable living. Enter through beautiful stained-glass doors into a spacious Foyer. Original hardwood floors throughout add warmth and sophistication. The Living Room features a traditional fireplace, Dining Room has a corner hutch, the Family Room features a cozy wood burning fireplace, all ideal for both casual gatherings and elegant entertaining. The sunlit Kitchen includes maple cabinets, granite countertops, stainless-steel appliances, built-in breakfast table and pantry. A convenient side entrance leads to the Kitchen. The Primary Bedroom, a full Bath and two additional Bedrooms complete the second floor. The walkout finished Basement features a Bonus Room, Wet Bar, Laundry Room and1/2 Bath. The covered Deck overlooks the Backyard with an inground pool, patio and shed. Located near parks, trails, Stone Zoo, Malden Center and T station.
-
Highlights
- Area: West End
- Heating: Baseboard, Electric Baseboard, Oil
- Property Class: Residential
- Style: Dutch Colonial
- Year Built: 1925
- Cooling: Window Unit(s), Wall Unit(s)
- Parking Spots: 2
- Property Type: Single Family Residence
- Total Rooms: 7
- Status: Closed
-
Additional Details
- Appliances: Water Heater, Electric Water Heater, Range, Dishwasher, Disposal, Microwave, Refrigerator, Washer, Dryer
- Construction: Frame
- Fireplaces: 2
- Foundation: Concrete Perimeter
- Lot Features: Level
- Roof: Shingle
- Year Built Source: Public Records
- Basement: Finished, Walk-Out Access, Interior Entry
- Exterior Features: Deck - Wood, Deck - Composite, Covered Patio/Deck, Pool - Inground, Rain Gutters, Storage, Professional Landscaping, Sprinkler System, Decorative Lighting, Fenced Yard, Lighting
- Flooring: Wood, Tile, Hardwood, Flooring - Hardwood, Flooring - Wall to Wall Carpet
- Interior Features: Lighting - Pendant, Closet, Wet bar, Recessed Lighting, Foyer, Bonus Room, Walk-up Attic
- Road Frontage Type: Public
- Year Built Details: Actual
- Zoning: ResA
-
Amenities
- Community Features: Public Transportation, Shopping, Pool, Tennis Court(s), Park, Walk/Jog Trails, Golf, Medical Facility, Bike Path, Highway Access, House of Worship, Private School, Public School, T-Station
- Pool Features: In Ground
- Parking Features: Paved Drive, Shared Driveway, Off Street, Paved
- Security Features: Security System
-
Utilities
- Electric: Circuit Breakers
- Water Source: Public
- Sewer: Public Sewer
-
Fees / Taxes
- Assessed Value: $735,500
- Compensation Based On: Net Sale Price
- Taxes: $8,598
- Buyer Agent Compensation: 2.0%
- Tax Year: 2024
Similar Listings
Sold
33 Photos
Sold
29 Photos
Sold
38 Photos
Sold
41 Photos
Content © 2026 MLS Property Information Network, Inc. The information in this listing was gathered from third party resources including the seller and public records.
Listing information provided courtesy of Coldwell Banker Realty - Boston.
MLS Property Information Network, Inc. and its subscribers disclaim any and all representations or warranties as to the accuracy of this information.
