
Sold!
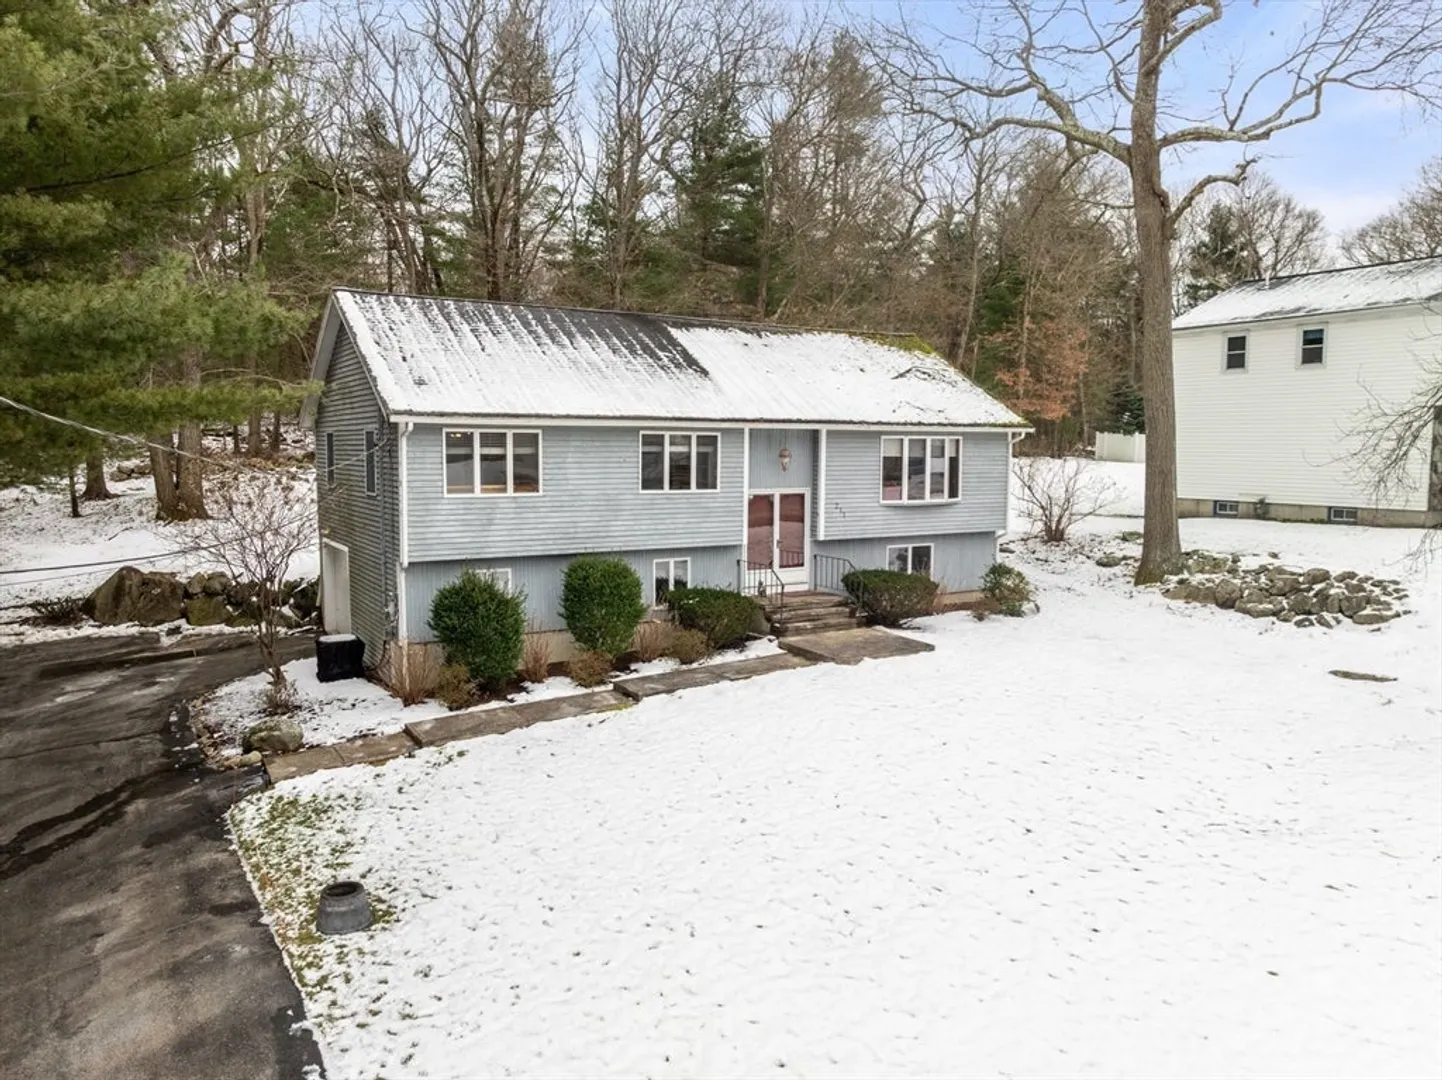
$680,000
3
Beds
2
Baths
2,100
Living Area
-
Property Description
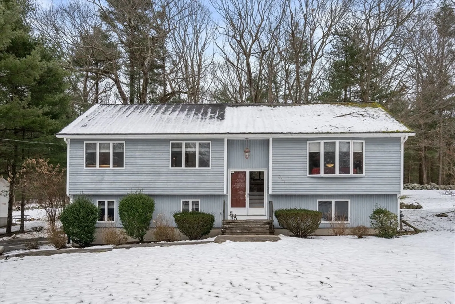
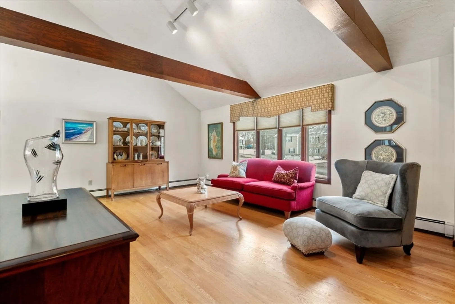
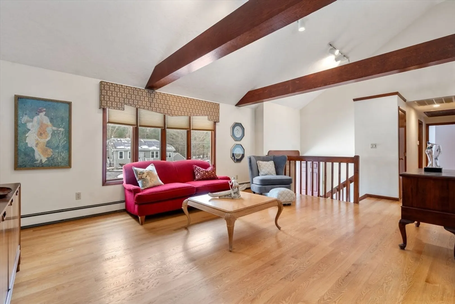
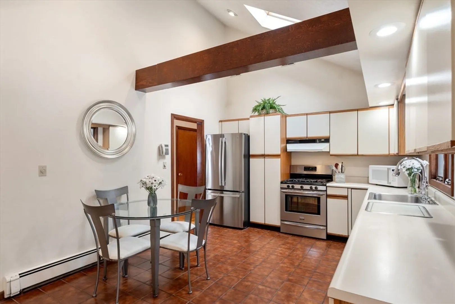
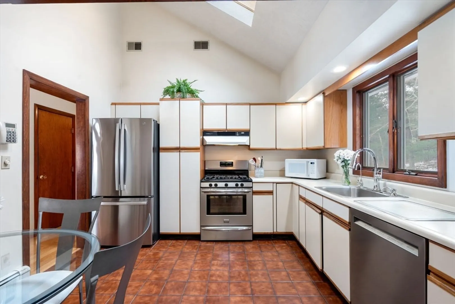
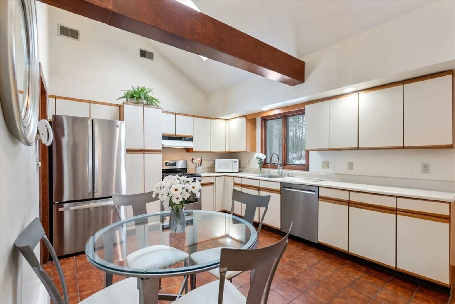
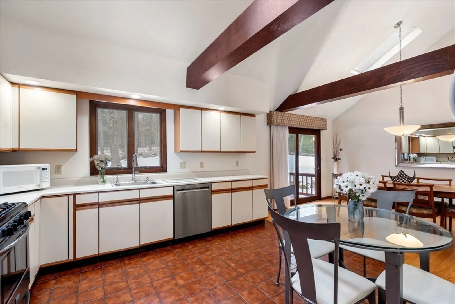
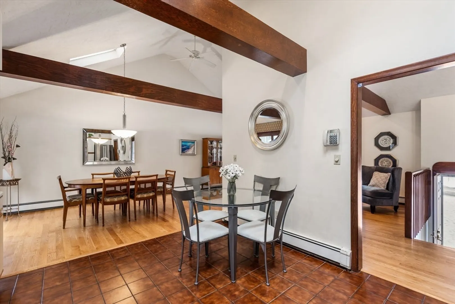
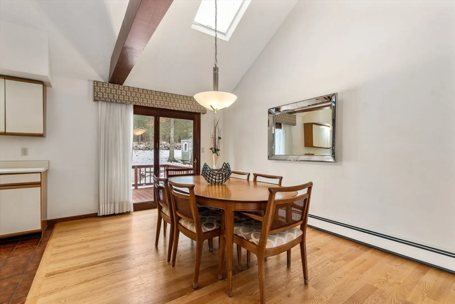
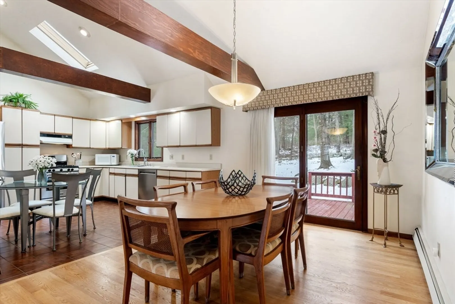
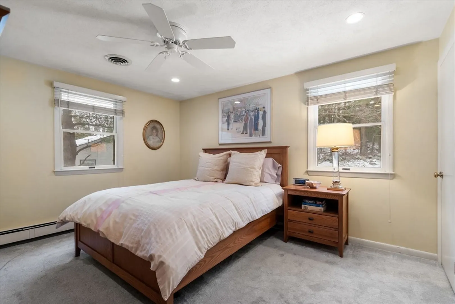
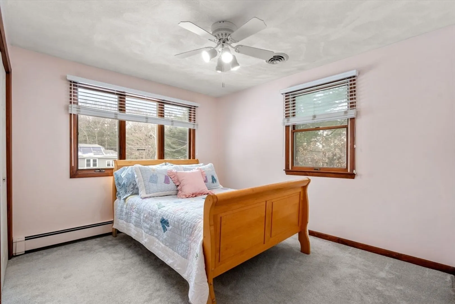
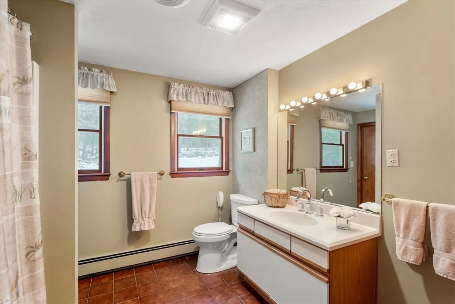
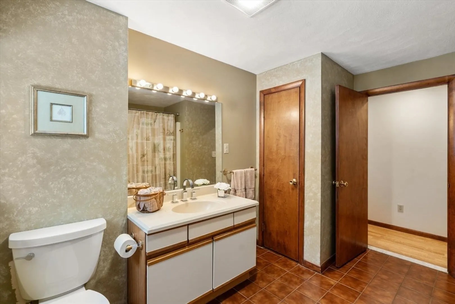
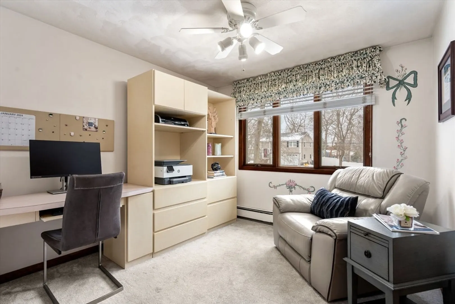
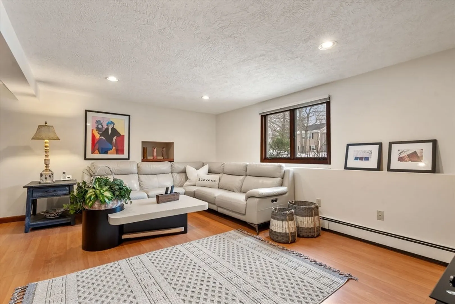
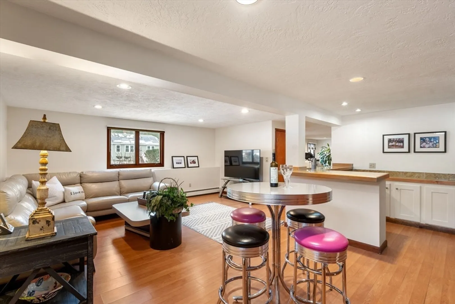
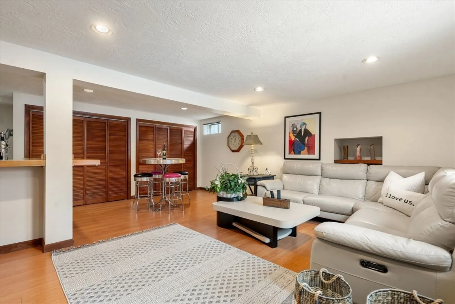
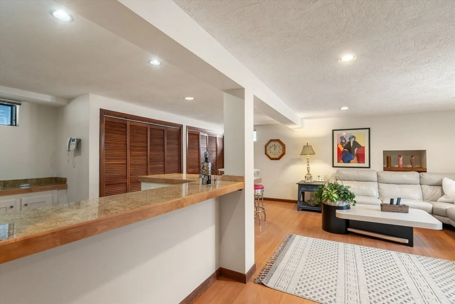
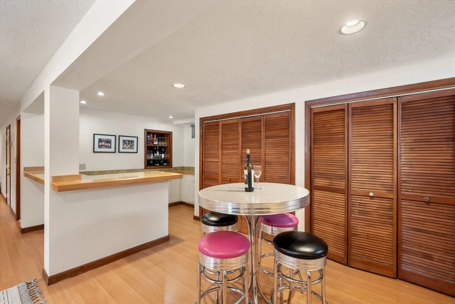
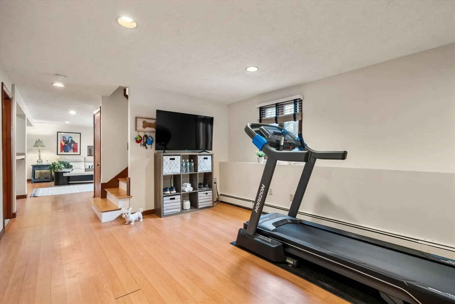
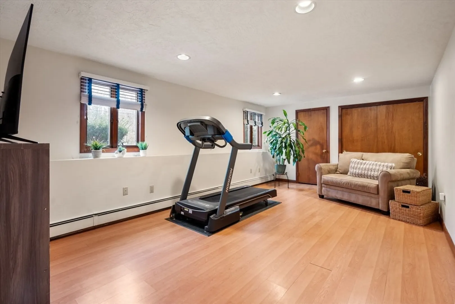
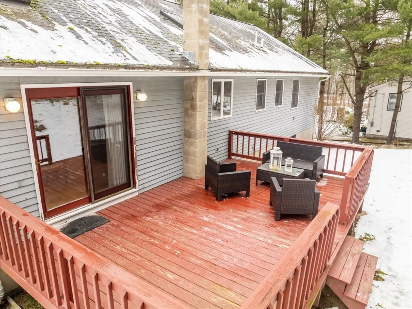
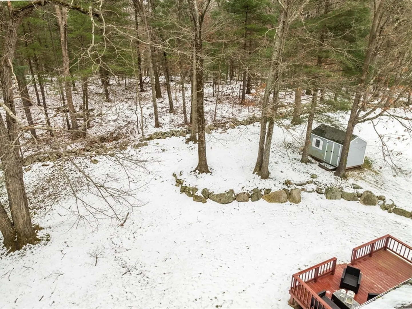
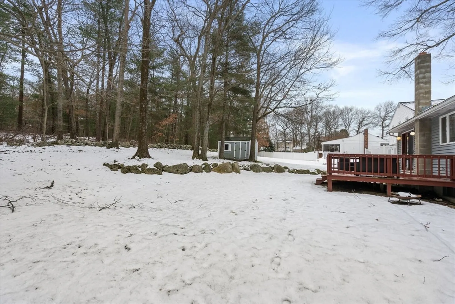
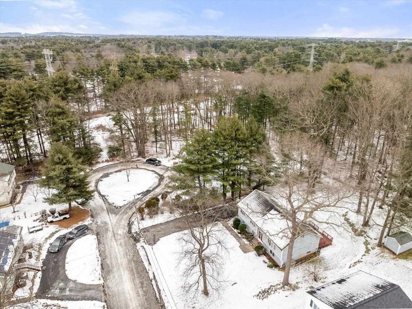
Located in sought after cul-de-sac neighborhood! Convenient to town, train and shops. Don't miss out on this incredible property!! Featuring an open concept floor plan with vaulted beamed ceilings, hardwood floors and amazing natural light. Three spacious bedrooms and incredible possibilities in the lower level with the wide open family room, bar area and bonus room or office. This home has been meticulously maintained and shows beautifully. The private yard and garage area complete this great home. Showings begin at the open house!
-
Highlights
- Cooling: Central Air
- Parking Spots: 6
- Property Type: Single Family Residence
- Total Rooms: 9
- Status: Closed
- Heating: Baseboard, Natural Gas
- Property Class: Residential
- Style: Raised Ranch
- Year Built: 1985
-
Additional Details
- Appliances: Leased Water Heater, Range, Dishwasher
- Construction: Frame
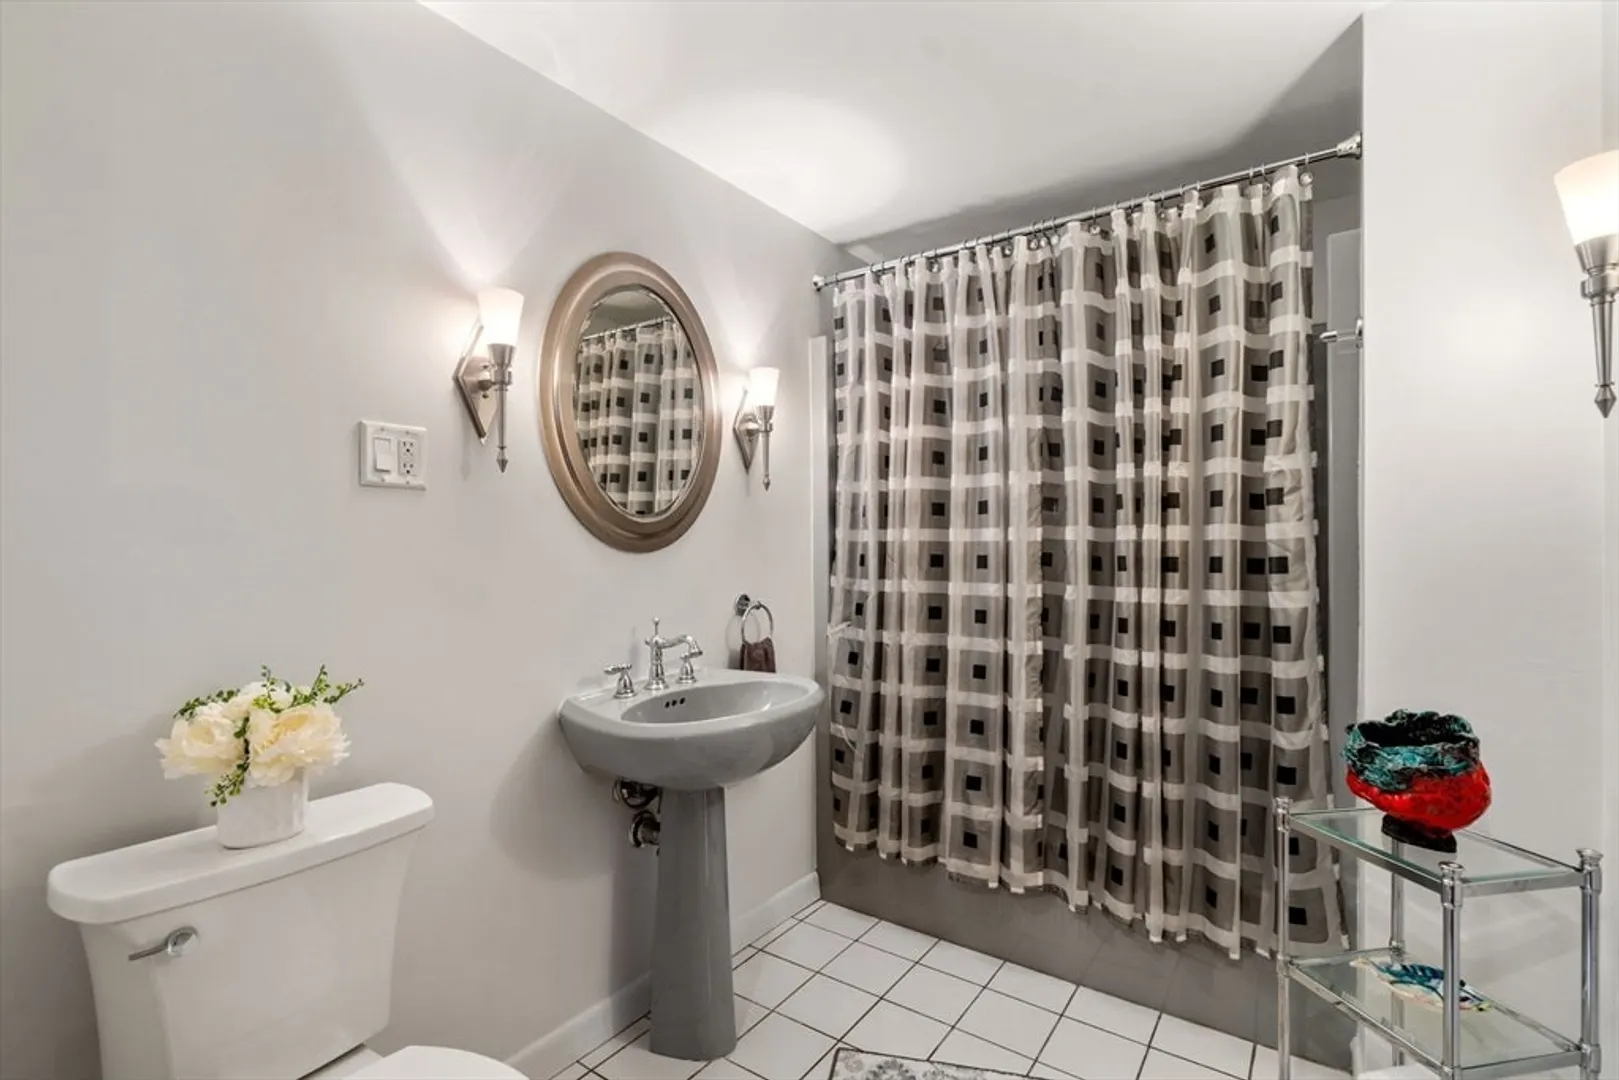
- Flooring: Tile, Laminate, Hardwood
- Interior Features: Home Office
- Road Frontage Type: Public
- Year Built Details: Actual
- Zoning: Res
- Basement: Partially Finished, Garage Access
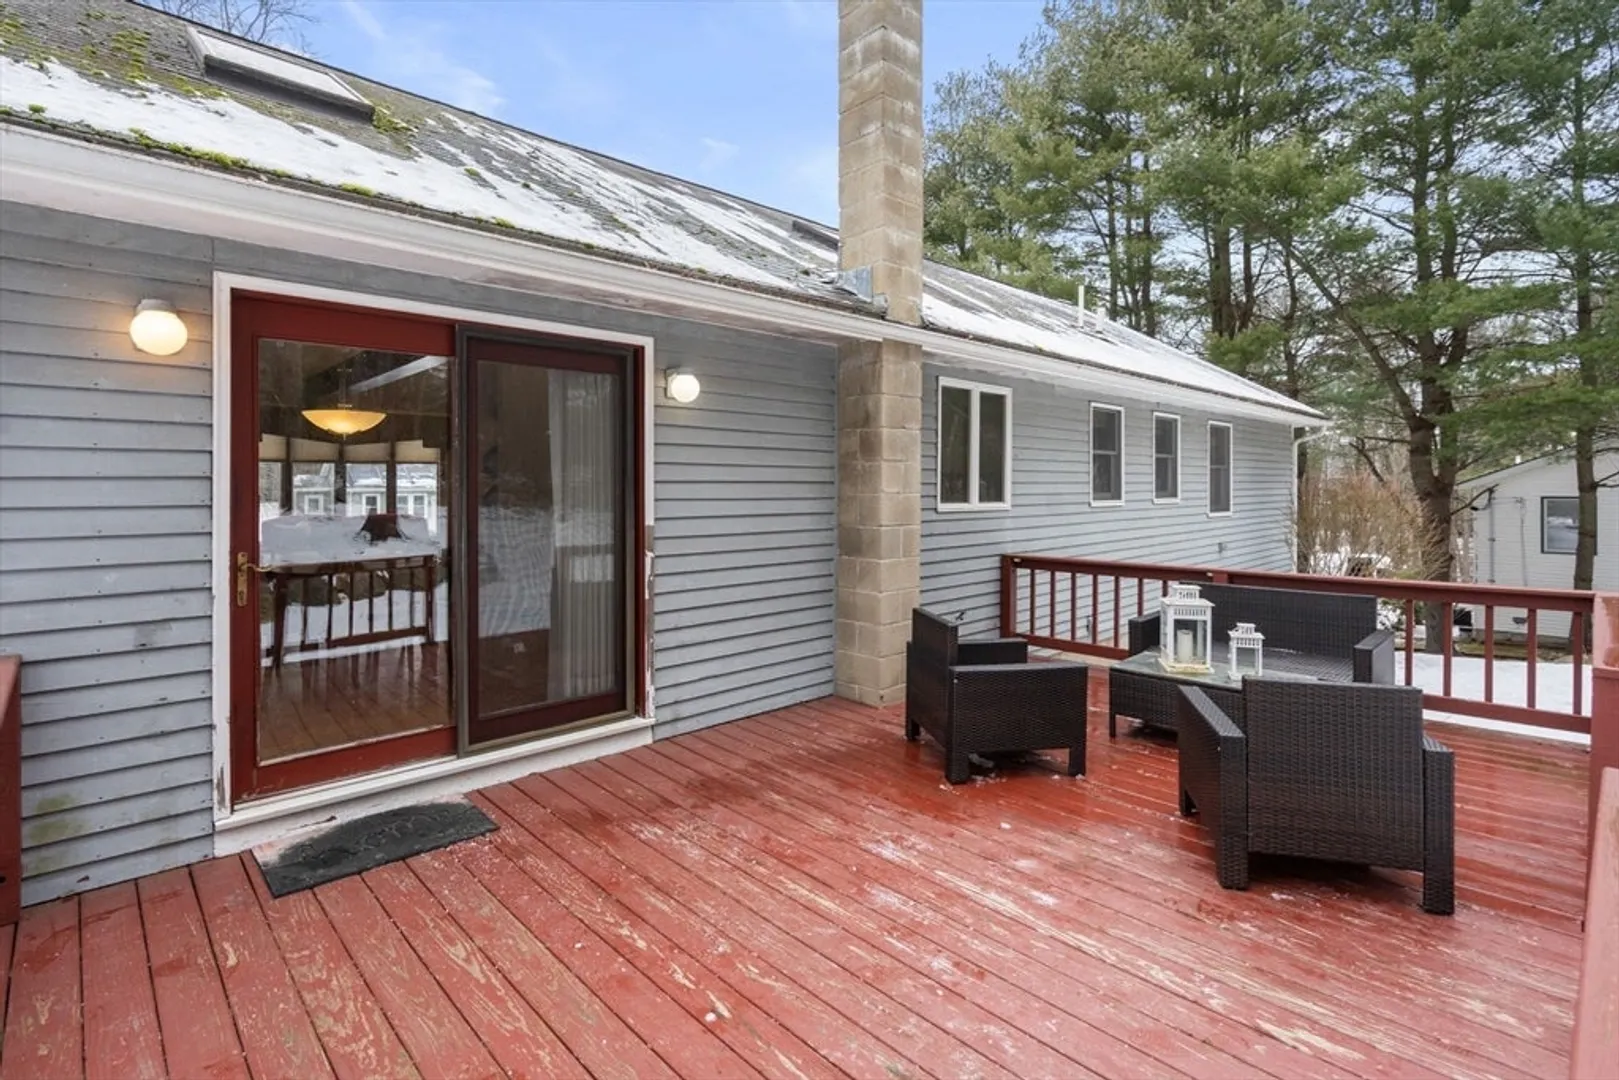
- Exterior Features: Deck, Rain Gutters, Storage, Sprinkler System, Decorative Lighting
- Foundation: Concrete Perimeter
- Lot Features: Cul-De-Sac, Cleared
- Roof: Shingle
- Year Built Source: Public Records
-
Amenities
- Community Features: Shopping, Highway Access, House of Worship, Public School, T-Station
- Parking Features: Under, Off Street, Driveway
- Covered Parking Spaces: 1
-
Utilities
- Electric: Circuit Breakers
- Water Source: Private
- Sewer: Public Sewer
-
Fees / Taxes
- Buyer Agent Compensation: 2.0%
- Facilitator Compensation: 2.0%
- Taxes: $6,791
- Compensation Based On: Net Sale Price
- Tax Year: 2024
Similar Listings

Sold
32 Photos
Sold
26 Photos
Sold
42 Photos
Sold
39 Photos
Content © 2026 MLS Property Information Network, Inc. The information in this listing was gathered from third party resources including the seller and public records.
Listing information provided courtesy of Choose Boston, LLC.
MLS Property Information Network, Inc. and its subscribers disclaim any and all representations or warranties as to the accuracy of this information.
