
Sold!
$458,000
2
Beds
1
Bath
1,383
Living Area
-
Property Description
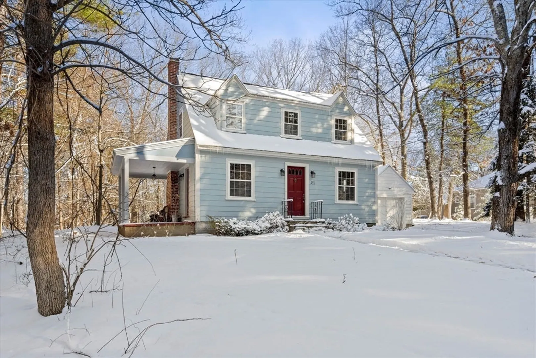
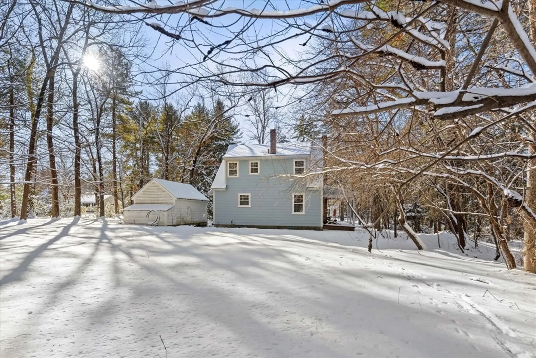
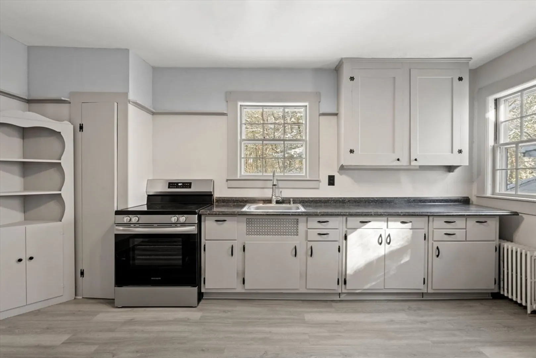
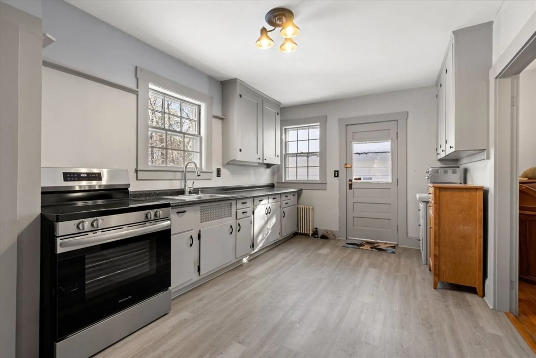
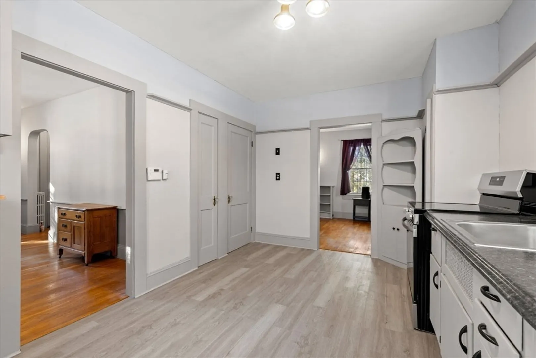
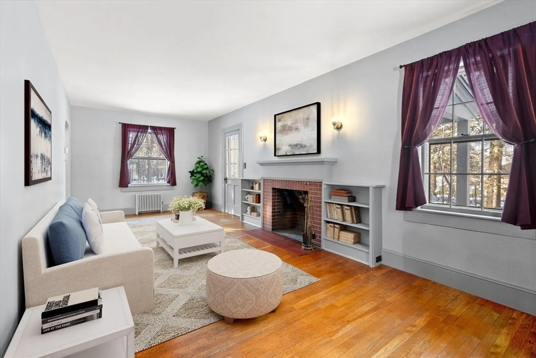
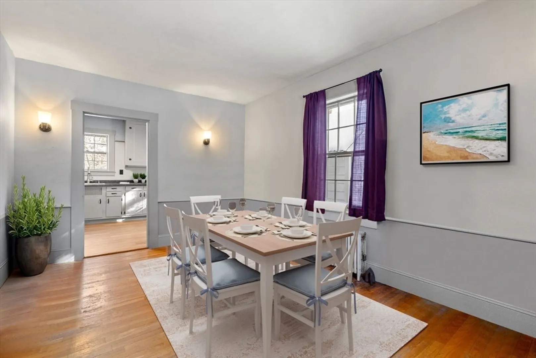
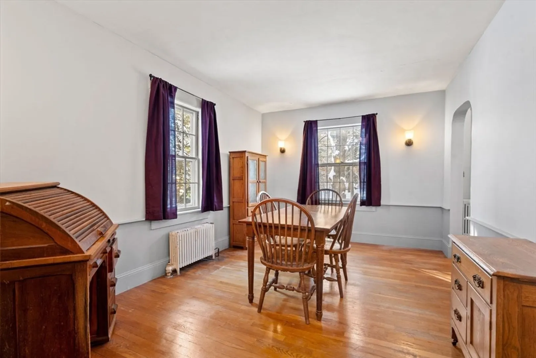
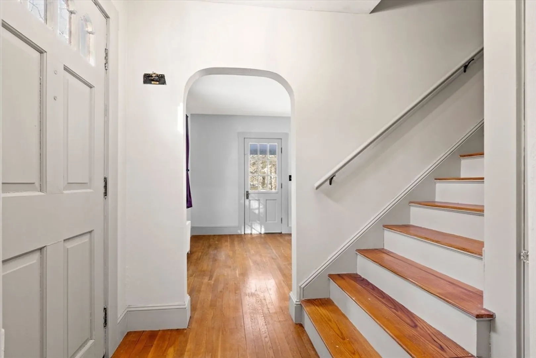
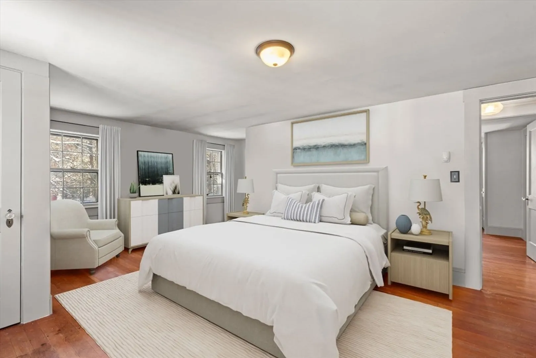
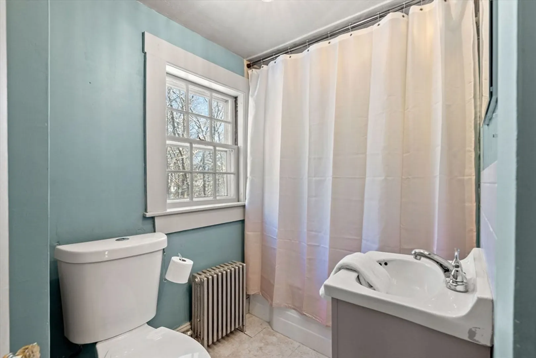
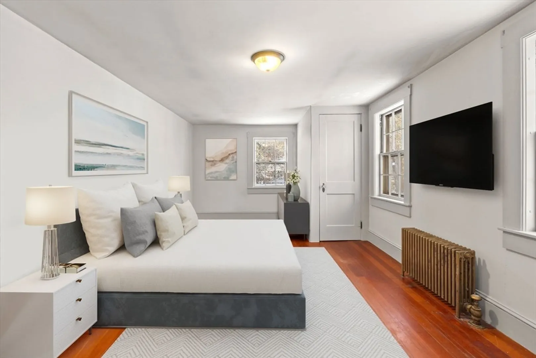
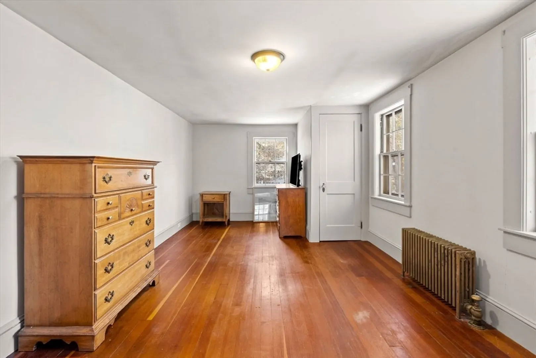
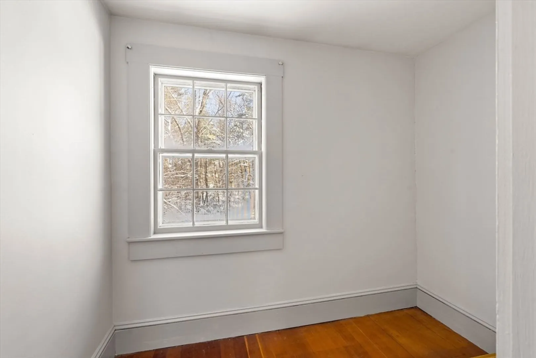
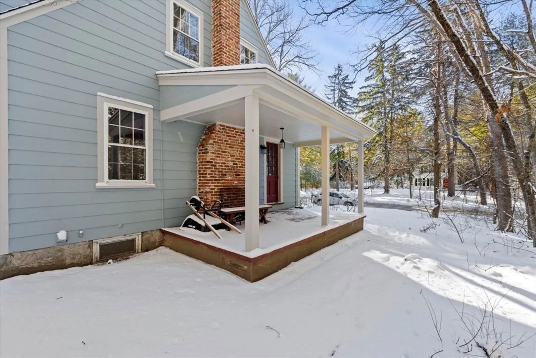
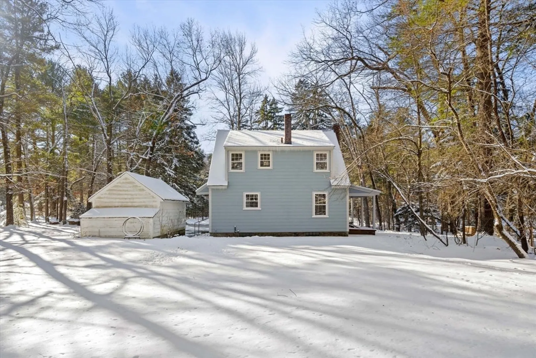
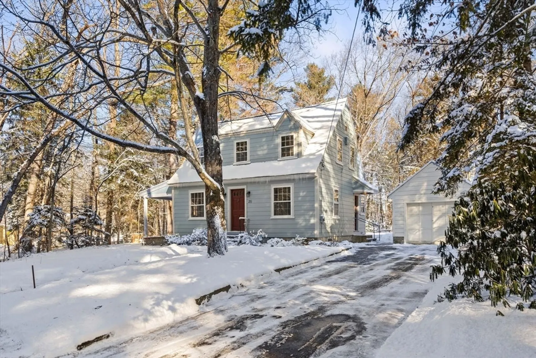
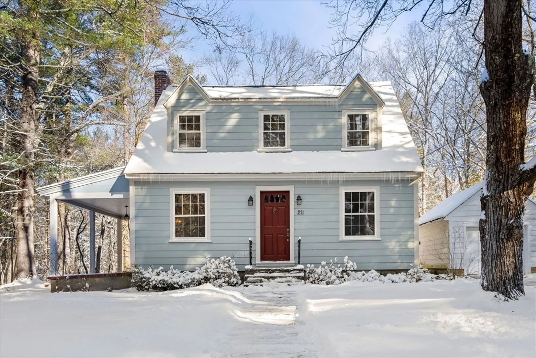
Charming Turnkey Cape-Style Home with Garage on Beautiful Lot in Fantastic Commuter Location!This well-maintained home offers an exceptional opportunity with a new roof,heating system,and freshly painted interior and exterior.Set on a spacious, level lot,the home combines an ideal location with lovely outdoor space.The bright kitchen, featuring a new stove,leads to the fireplaced living room and dining room, both with hardwood flooring, providing plenty of room for relaxing and entertaining.The 2nd floor includes two generously sized front-to-back bedrooms, each with walk-in closets and ample storage space, plus a full bath.The walk-up attic offers additional storage options.Outside, enjoy the peaceful covered porch and a large, lush yard that includes both cleared and wooded areas, as well as a dedicated fire pit space.The detached garage adds convenience and storage.The home is serviced by public water,and public sewer. .211 Dunstable Rd is a wonderful place to call home!
-
Highlights
- Heating: Steam, Oil
- Property Class: Residential
- Style: Cape
- Year Built: 1938
- Parking Spots: 4
- Property Type: Single Family Residence
- Total Rooms: 5
- Status: Closed
-
Additional Details
- Appliances: Water Heater, Range, Washer, Dryer
- Construction: Frame
- Fireplaces: 1
- Foundation: Stone
- Lot Features: Wooded, Cleared, Level
- Roof: Shingle, Rubber
- Year Built Details: Actual
- Zoning: R1
- Basement: Full, Interior Entry, Concrete, Unfinished
- Exterior Features: Porch, Patio, Screens
- Flooring: Wood, Tile, Vinyl
- Interior Features: Walk-up Attic
- Road Frontage Type: Public
- SqFt Source: Public Record
- Year Built Source: Public Records
-
Amenities
- Community Features: Shopping, Tennis Court(s), Park, Walk/Jog Trails, Stable(s), Golf, Medical Facility, Bike Path, Conservation Area, Highway Access, House of Worship, Private School, Public School
- Parking Features: Detached, Paved Drive, Off Street, Paved
- Covered Parking Spaces: 1
-
Utilities
- Sewer: Public Sewer
- Water Source: Public
-
Fees / Taxes
- Assessed Value: $368,200
- Taxes: $4,684
- Tax Year: 2024
Similar Listings
Sold
42 Photos
Sold
21 Photos
Sold
30 Photos
Sold
30 Photos
Content © 2026 MLS Property Information Network, Inc. The information in this listing was gathered from third party resources including the seller and public records.
Listing information provided courtesy of Coldwell Banker Realty - Westford.
MLS Property Information Network, Inc. and its subscribers disclaim any and all representations or warranties as to the accuracy of this information.
