
211 Crescent St
$820,000
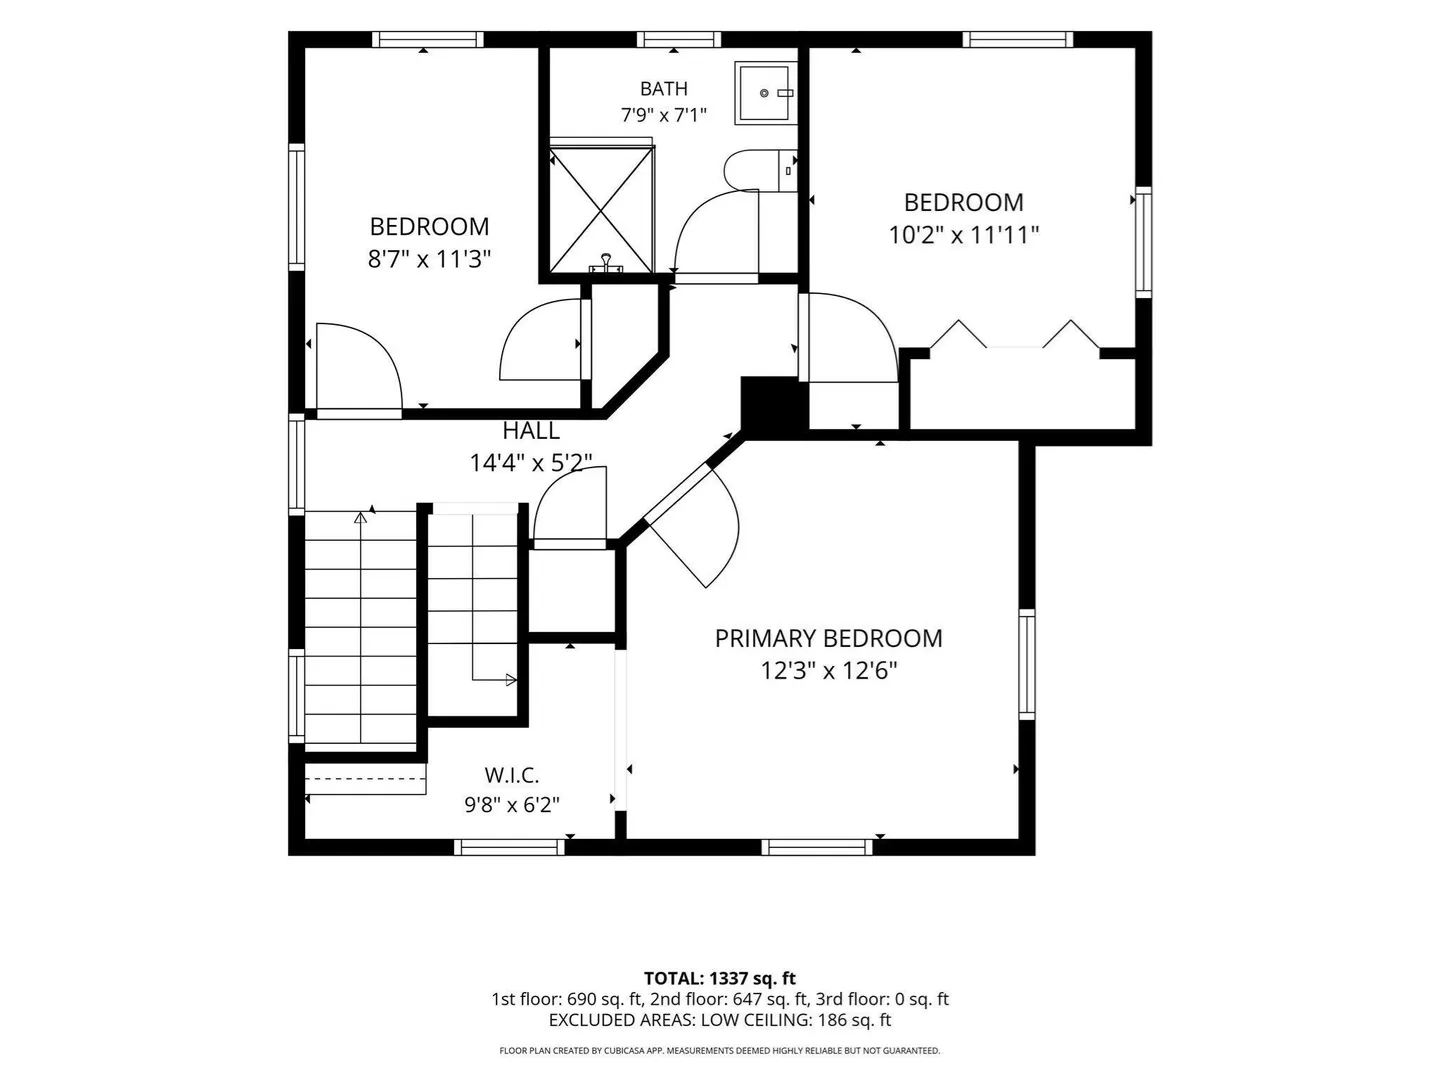
4
Beds
1/1
Bath
1,433
Sqft
- Request Info
- Call
- Save
-
More
- Mortgage Calculator

Property Tools
$820,000
4
Beds
1/1
Bath
1,433
Living Area
-
Property Description
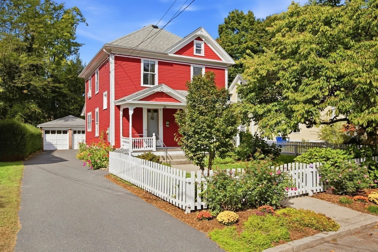
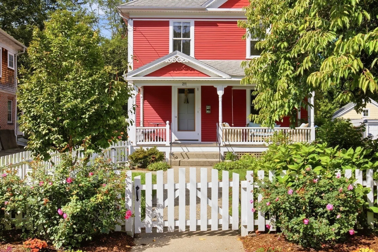
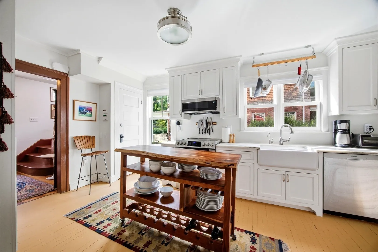
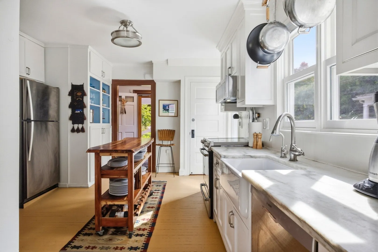
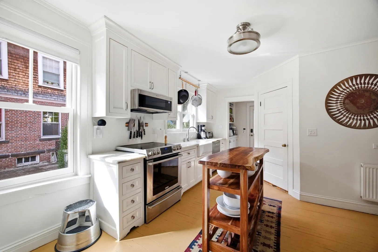
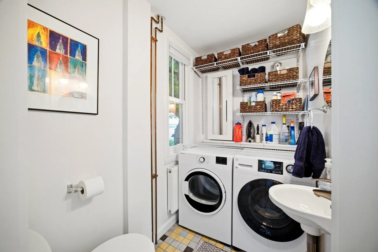
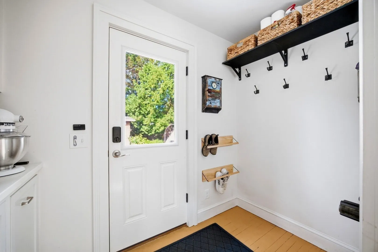
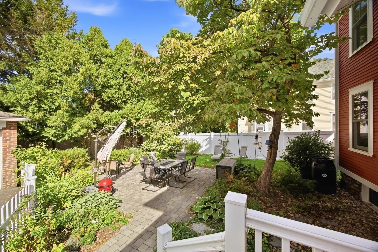
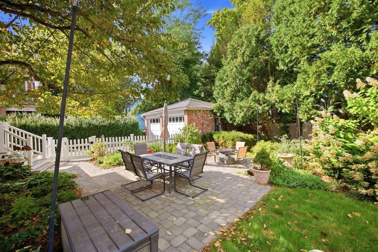
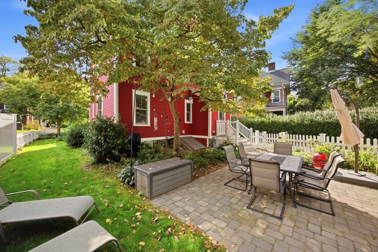
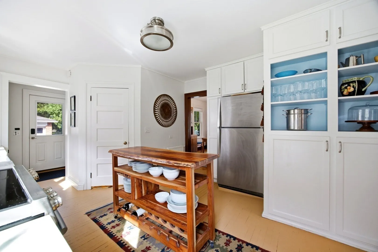
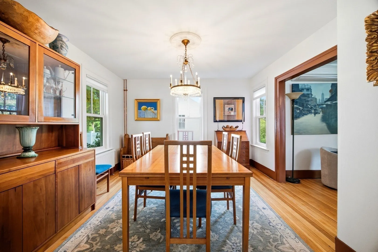
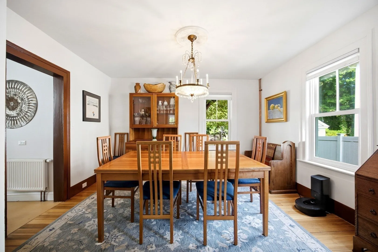
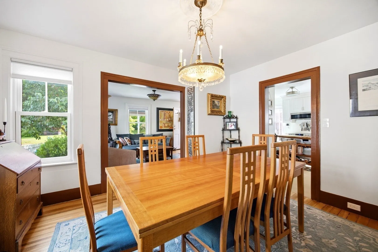
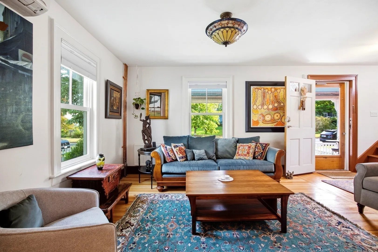
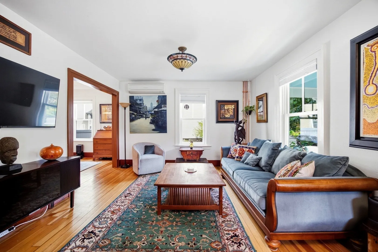
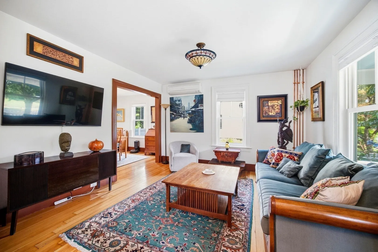
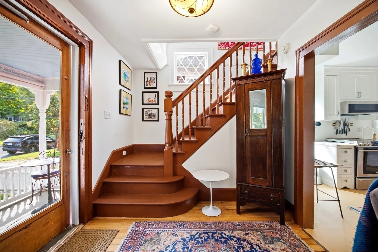
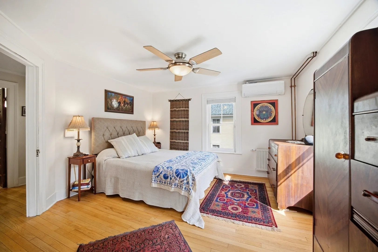
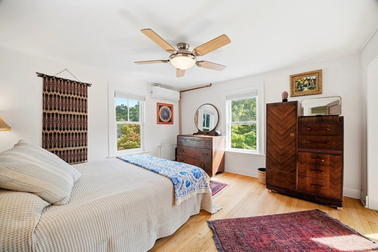
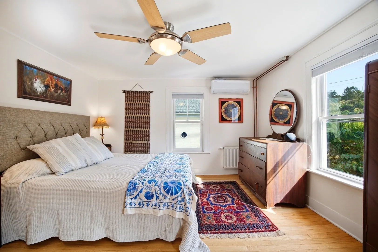
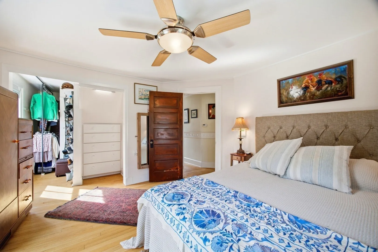
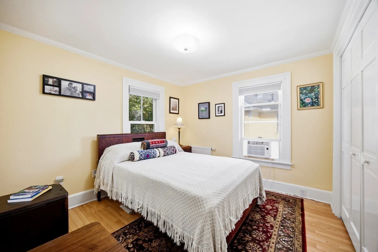
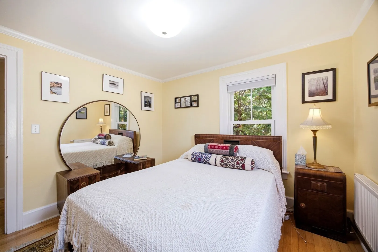
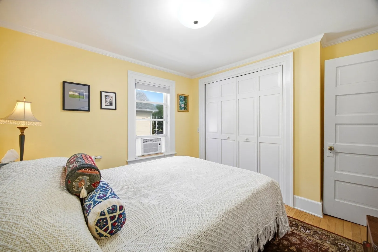
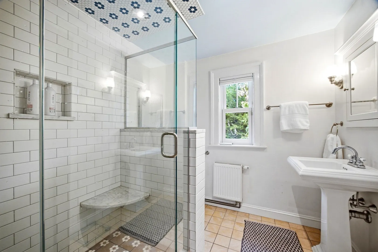
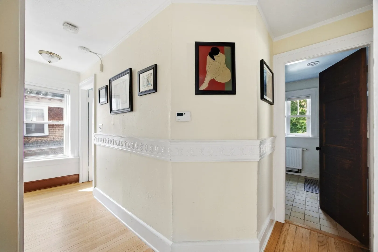
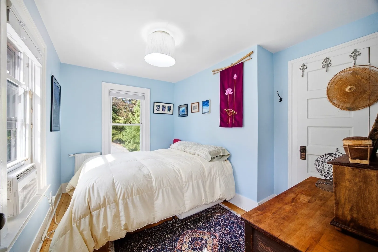
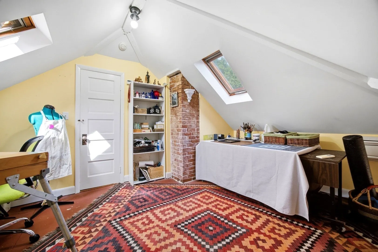
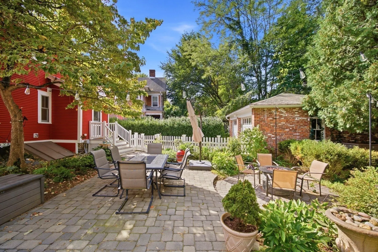
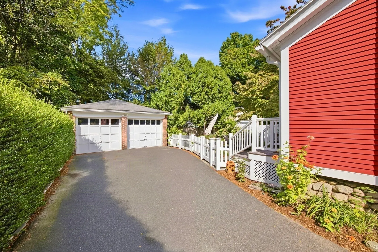
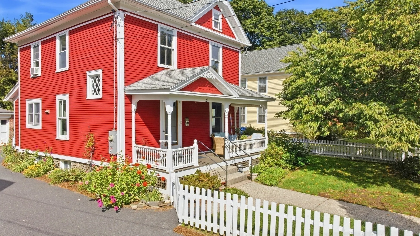
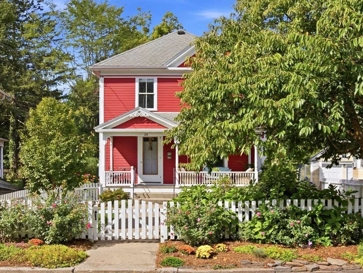
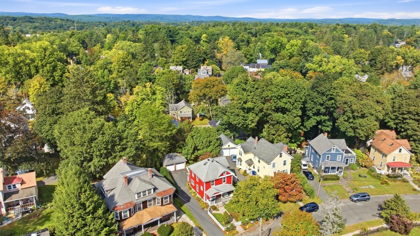
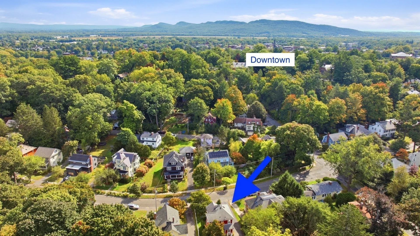
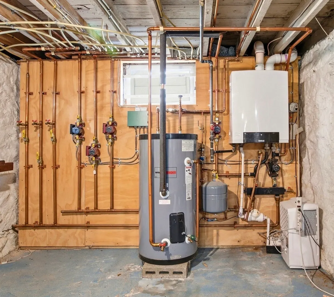
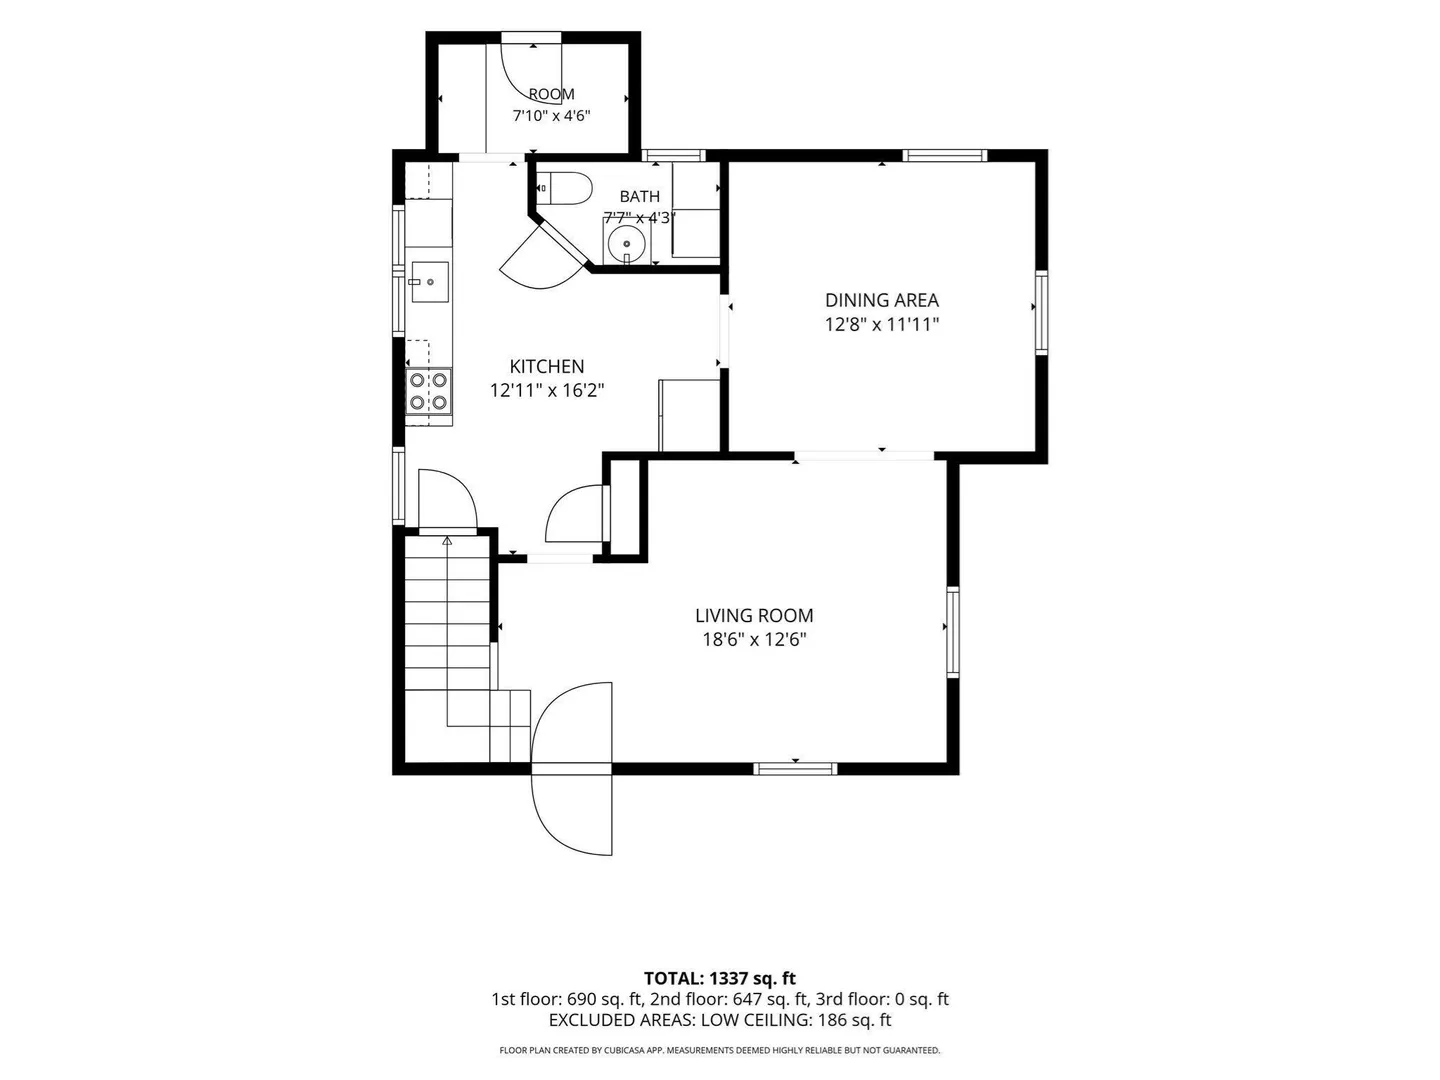
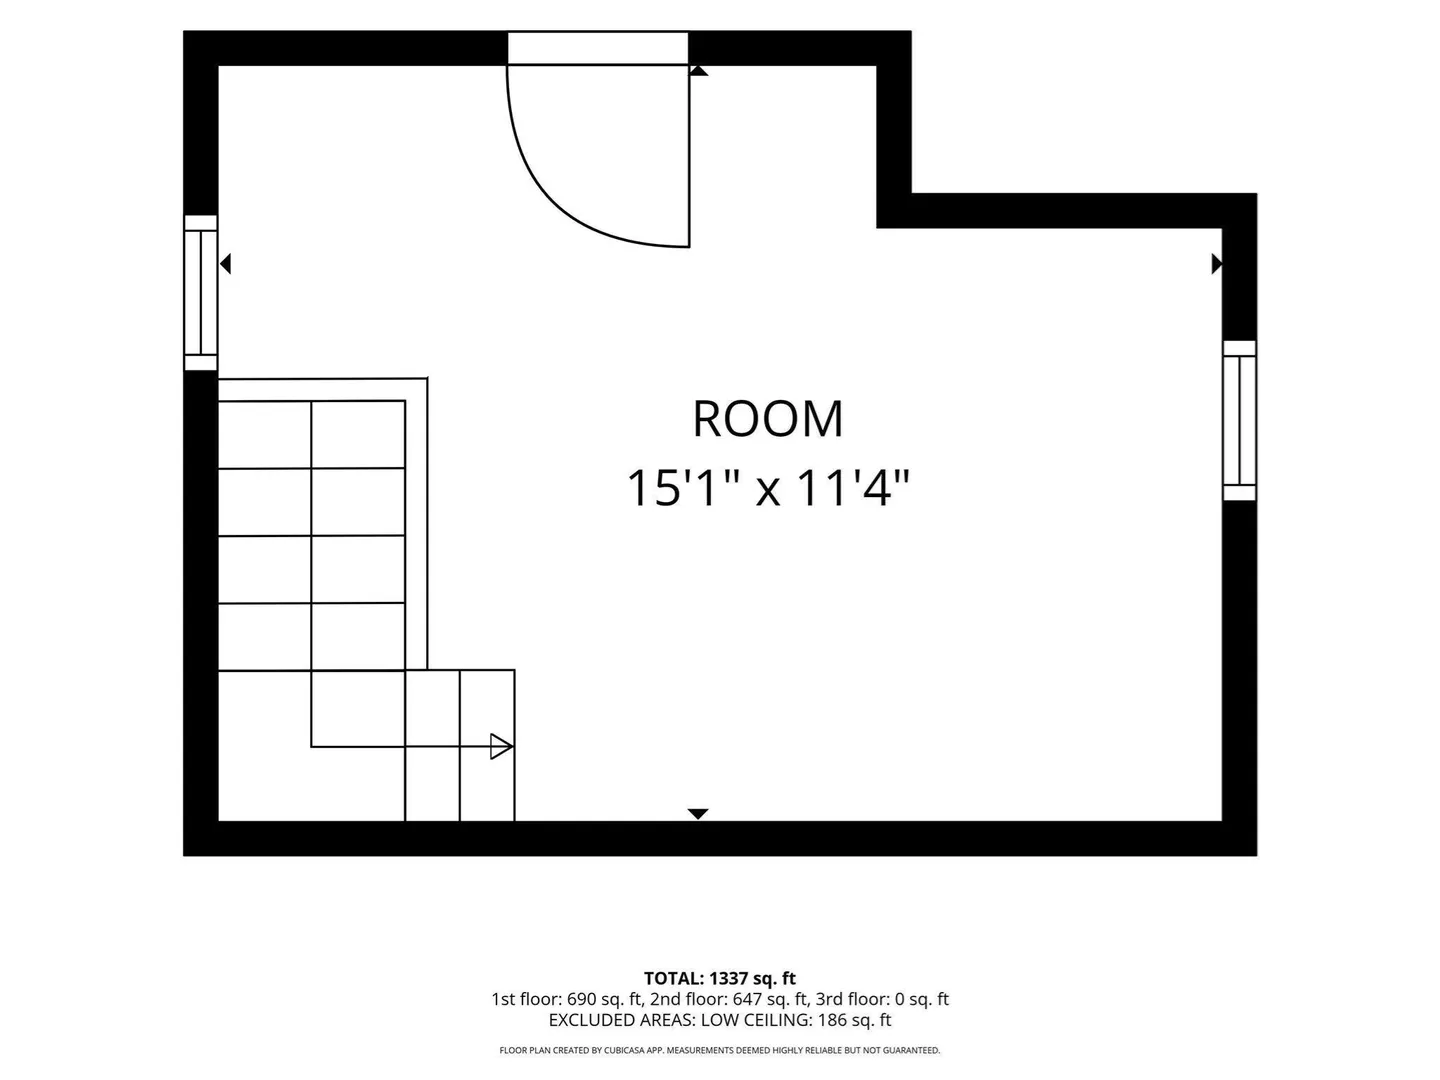
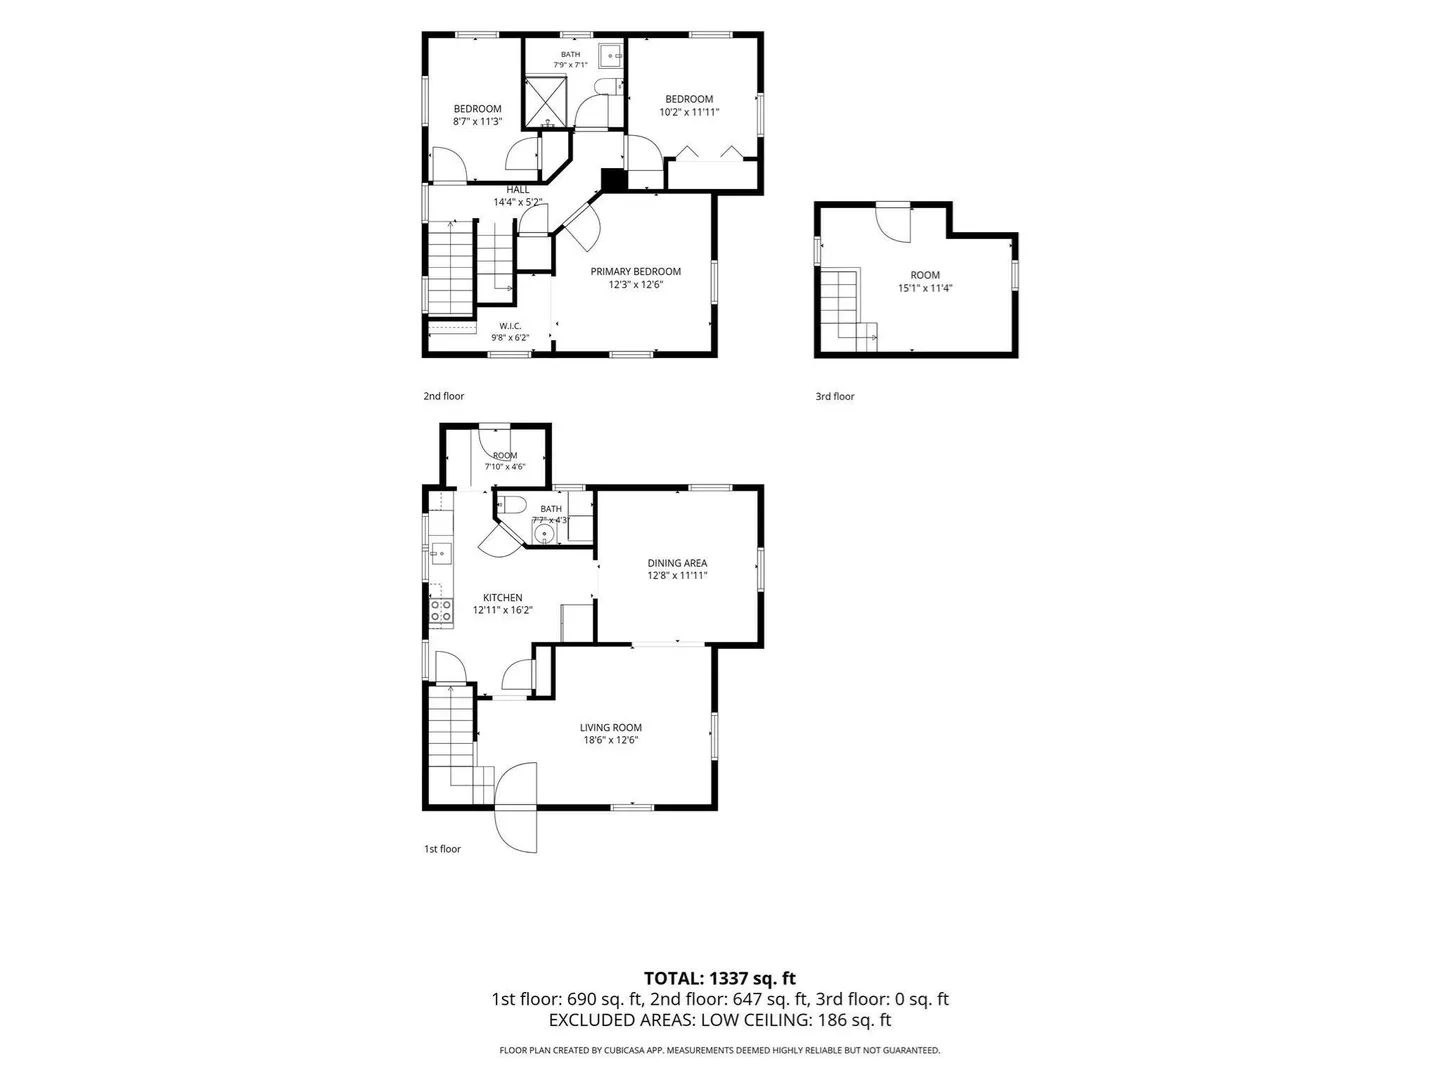
Get ready to fall in love the moment you swing open the picket gate of this charming and meticulously maintained home. A welcoming front yard, beautiful gardens, and a classic front porch invite you to relax and enjoy the peaceful neighborhood—all within easy walking distance to Northampton's downtown. This home has the perfect balance of period details and modern efficiency. Enjoy the updated kitchen with newer appliances, first-floor laundry, and a recently remodeled pantry and mudroom that keep all your essentials organized. Efficient European radiators, an on-demand boiler, mini splits, an automatic whole-house generator, and replaced windows add comfort and peace of mind. Light pours in through the many windows, and the warmth of hardwood floors flows from room to room. Upstairs, find 3 bedrooms and a full bath with an inspired tiled shower. In need of an away space? Head up to the sun-filled 3rd floor retreat, wonderfully suited as an office, craft area, or extra bedroom. Out back, a brand-new patio takes center stage—a wonderful place to relax or entertain. The fully fenced-in yard is private and feels like a true sanctuary, tucked away amongst thoughtful plantings. This freshly painted home is completed by the convenience of a two-car garage and a newly paved driveway. Don't miss this opportunity to own in one of town's most sought-after locations. Open House Saturday the 3rd, 11:00–1:00.
-
Highlights
- Cooling: Ductless
- Parking Spots: 6
- Property Type: Single Family Residence
- Total Rooms: 7
- Status: Active
- Heating: Hot Water, Steam, Natural Gas, Ductless
- Property Class: Residential
- Style: Victorian
- Year Built: 1910
-
Additional Details
- Appliances: Gas Water Heater, Tankless Water Heater, Range, Dishwasher, Microwave, Refrigerator
- Construction: Frame
- Exterior Features: Porch, Deck - Composite, Patio, Rain Gutters, Fenced Yard, Garden
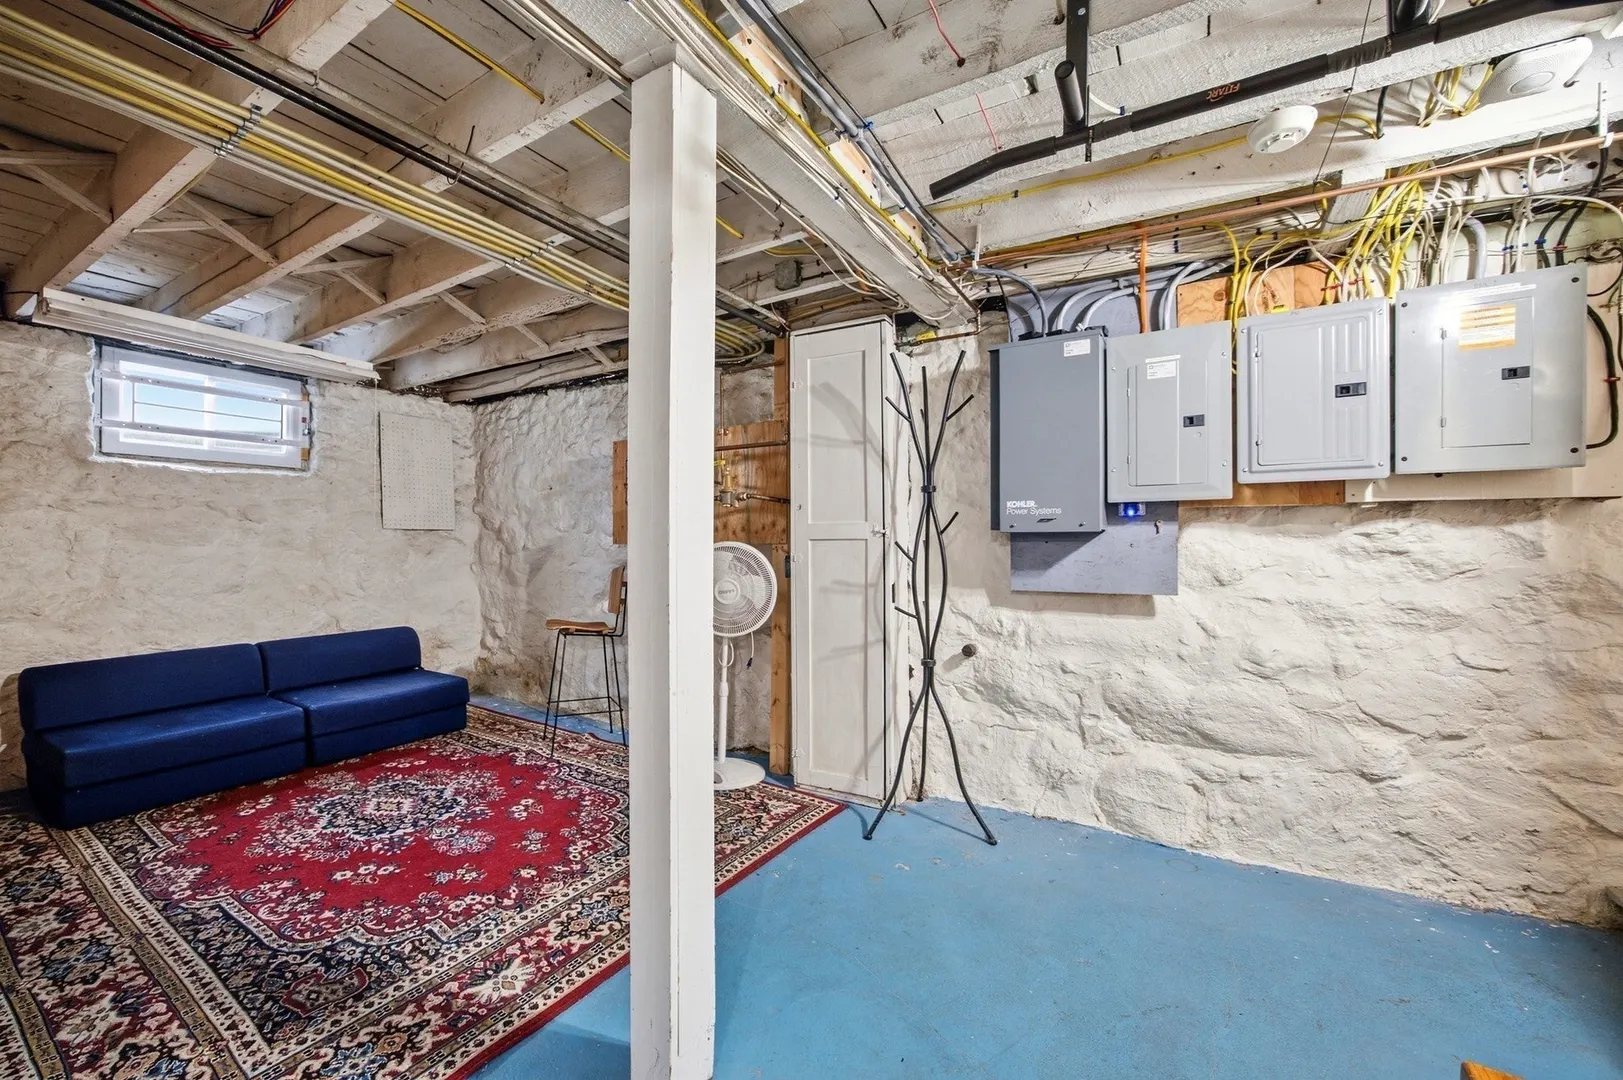
- Foundation: Stone, Brick/Mortar
- Lot Features: Level
- Roof: Shingle
- Year Built Details: Approximate
- Zoning: Urb
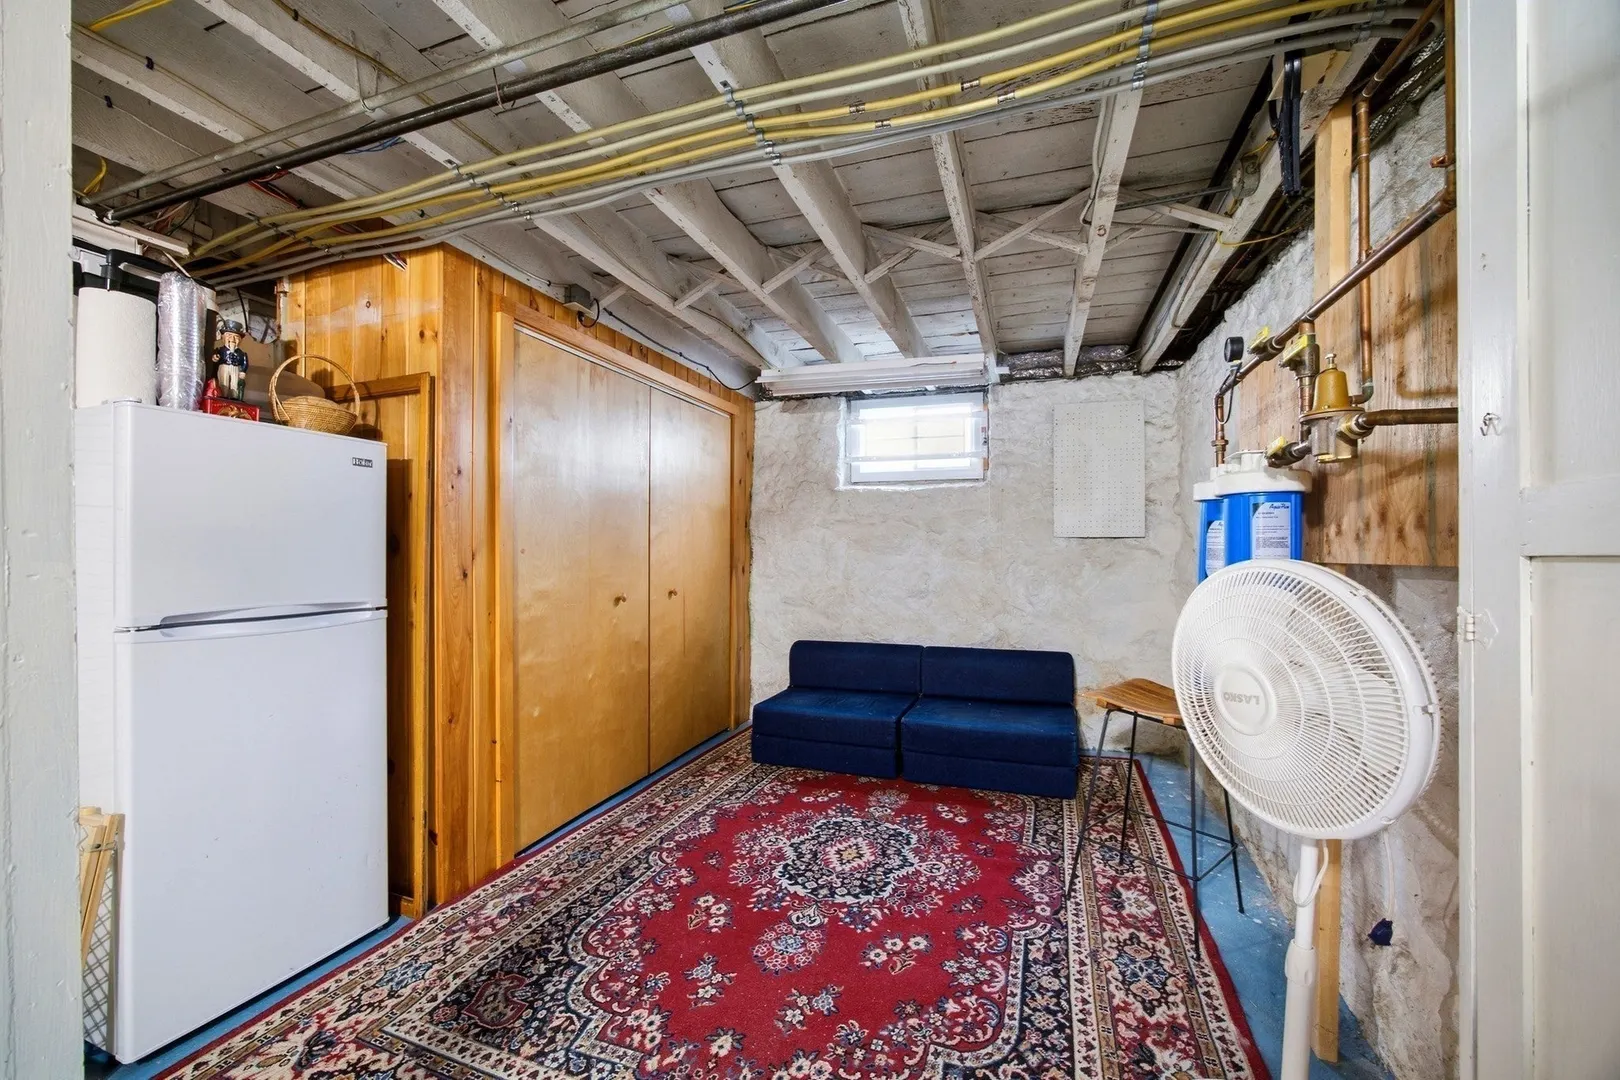
- Basement: Full
- Exclusions: Chandelier In Dining Room Does Not Convey. Kitchen Island Does Not Convey.
- Flooring: Wood, Tile
- Interior Features: Walk-up Attic, High Speed Internet
- Road Frontage Type: Public
- SqFt Source: Public Record
- Year Built Source: Public Records
-
Amenities
- Community Features: Public Transportation, Shopping, Pool, Park, Walk/Jog Trails, Medical Facility, Bike Path, Private School, Public School
- Parking Features: Detached, Off Street, Paved
- Covered Parking Spaces: 2
-
Utilities
- Electric: Generator, 200+ Amp Service
- Water Source: Public
- Sewer: Public Sewer
-
Fees / Taxes
- Assessed Value: $690,200
- Taxes: $9,614
- Tax Year: 2025
Similar Listings
Sold
42 Photos
Sold
42 Photos
Sold
30 Photos
Sold
40 Photos
Content © 2026 MLS Property Information Network, Inc. The information in this listing was gathered from third party resources including the seller and public records.
Listing information provided courtesy of Delap Real Estate LLC.
MLS Property Information Network, Inc. and its subscribers disclaim any and all representations or warranties as to the accuracy of this information.