
210 West Street #210
$1,625,000
4
Beds
4/1
Baths
4,560
Sqft
- Request Info
- Call
- Save
-
More
- Mortgage Calculator

Property Tools
$1,625,000
4
Beds
4/1
Baths
4,560
Living Area
-
Property Description
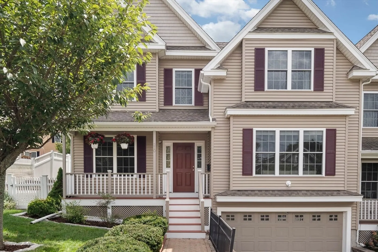
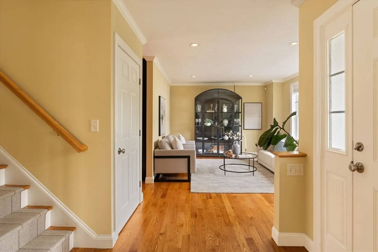
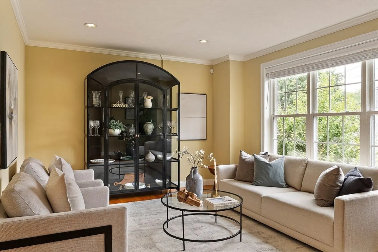
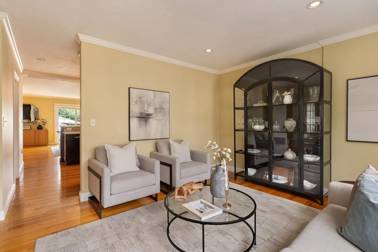
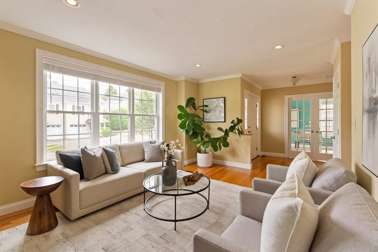
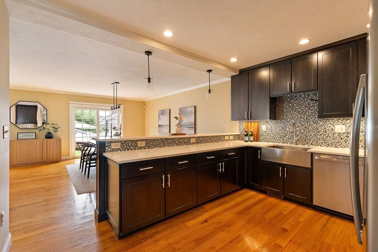
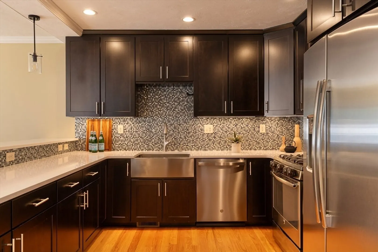
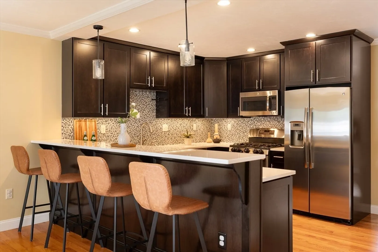
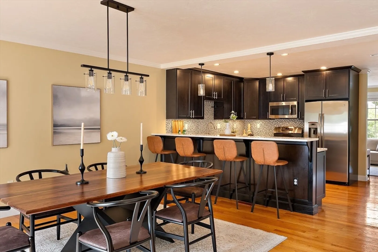
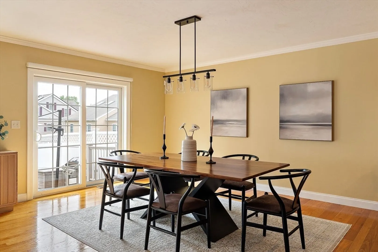
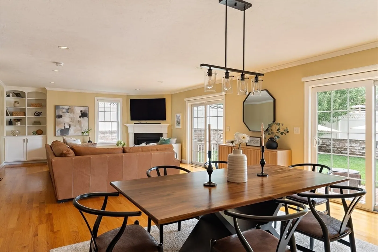
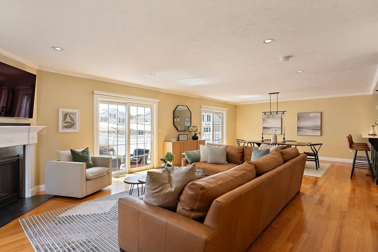
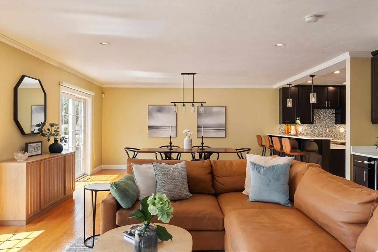
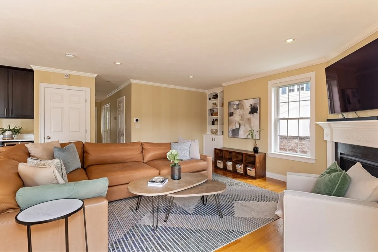
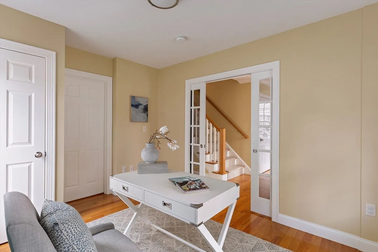
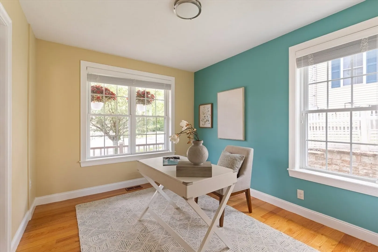
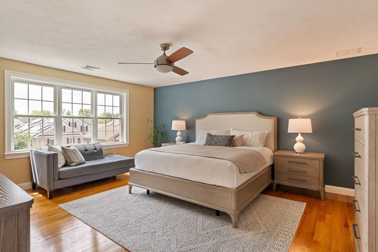
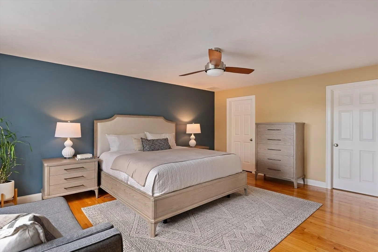
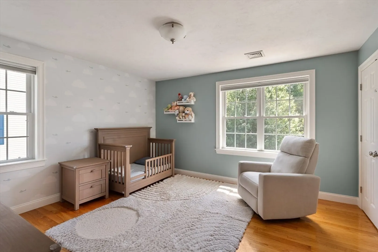
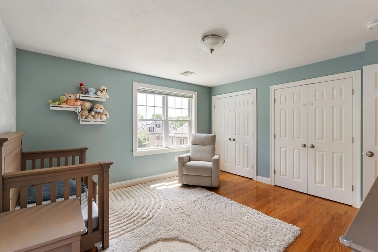
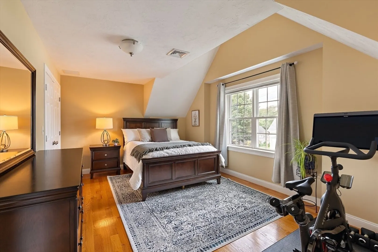
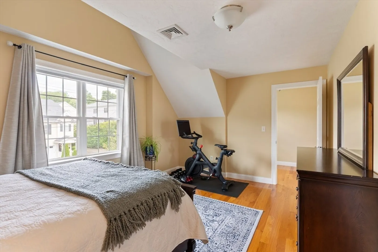
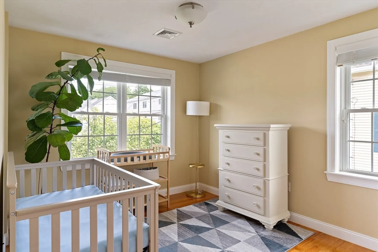
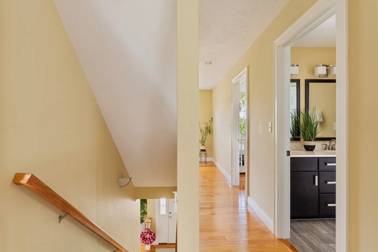
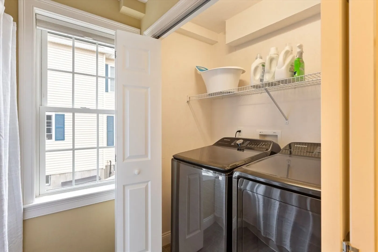
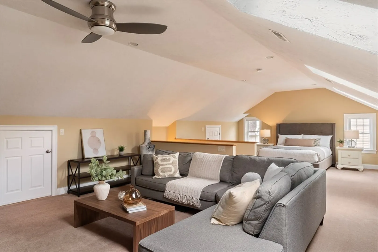
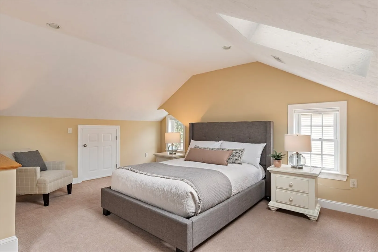
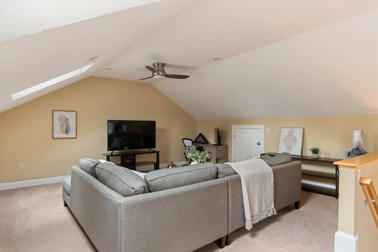
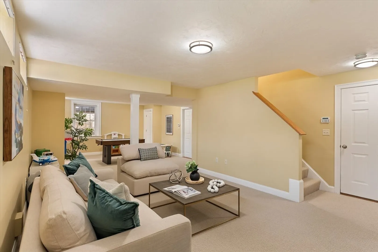
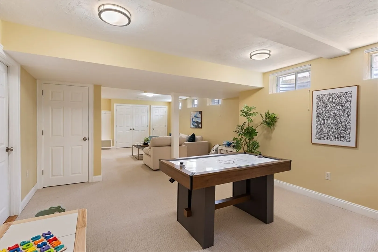
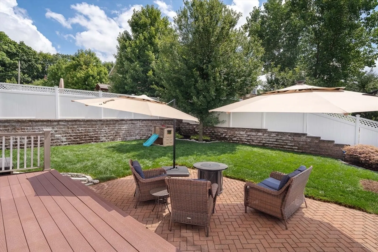
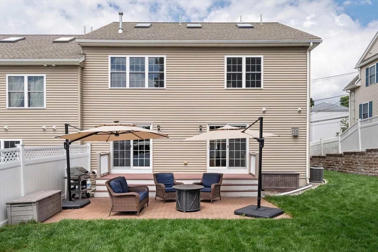
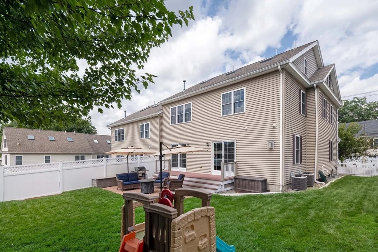
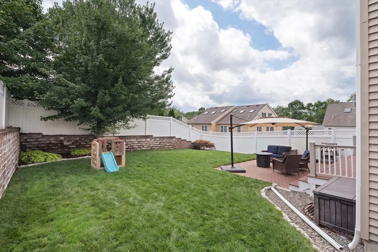
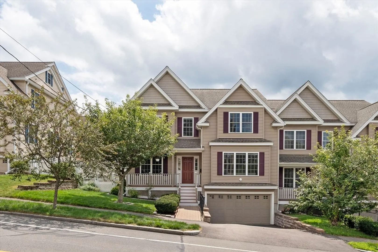
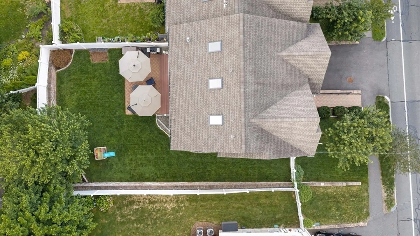
Thoughtfully designed and exceptionally well maintained, 210 West Street offers the scale, layout, and functionality of a young single-family home across four finished levels and more than 4,500 square feet of living space. The main level features an open-concept floor plan centered around a spacious kitchen with an oversized pantry, dining area, beverage bar, and expansive family room with a gas fireplace. Dual sliding doors create seamless indoor-outdoor flow to a deck, patio, and fenced rear yard, ideal for entertaining and everyday living. Additional first-floor spaces include an open living room and a flexible office, study, or guest suite with pocket doors and an adjacent three-quarter bath. Upstairs, the generous primary suite features a custom walk-in closet and ensuite bathroom. Three additional sizable bedrooms and a double-vanity bathroom with side-by-side washer / dryer complete the second floor. A finished third level with skylights provides exceptional bonus space for a media room, playroom, home office, or guest retreat. Finally, the finished lower level adds substantial versatility with recreation space, a three-quarter bath, mudroom, storage, and direct access to the oversized two-car garage. Ideally situated in Needham Heights near Avery Square and the Wellesley town line, 210 West Street offers an exceptionally convenient “suburban-light” lifestyle with everything close at hand. Trader Joe’s, Starbucks, neighborhood shops, dining, and the amenities of Needham Center are all within easy reach, while Whole Foods Market and Volante Farms are just a short distance away. Convenient access to I-95 and the commuter rail makes the commute to Boston remarkably easy. This is one not to be missed.
-
Highlights
- Area: Needham Heights
- Heating: Forced Air
- Property Class: Residential
- Style: Colonial
- Unit Number: 210
- Status: Active
- Cooling: Central Air
- Parking Spots: 4
- Property Type: Single Family Residence
- Total Rooms: 16
- Year Built: 2013
-
Additional Details
- Appliances: Tankless Water Heater, Range, Dishwasher, Microwave, Refrigerator, Freezer, Washer, Dryer, Wine Refrigerator
- Exclusions: Living Room Tv And Tv Mount.
- Fireplaces: 1
- Foundation: Concrete Perimeter
- Road Frontage Type: Public
- SqFt Source: Other
- Year Built Source: Public Records
- Basement: Full, Finished, Garage Access
- Exterior Features: Porch, Deck, Patio, Sprinkler System, Fenced Yard
- Flooring: Carpet, Hardwood, Flooring - Hardwood, Flooring - Wall to Wall Carpet
- Interior Features: Bathroom - 3/4, Closet, Study, Bonus Room, Play Room
- Roof: Shingle
- Year Built Details: Actual
- Zoning: Res
-
Amenities
- Community Features: Public Transportation, Shopping, Park, Walk/Jog Trails, Highway Access, Public School, T-Station, Other
- Parking Features: Attached, Under, Paved Drive, Off Street
- Covered Parking Spaces: 2
-
Utilities
- Electric: 200+ Amp Service
- Water Source: Public
- Sewer: Public Sewer
-
Fees / Taxes
- Assessed Value: $1,561,500
- Taxes: $16,911
- Tax Year: 2026
Similar Listings
Content © 2026 MLS Property Information Network, Inc. The information in this listing was gathered from third party resources including the seller and public records.
Listing information provided courtesy of Compass.
MLS Property Information Network, Inc. and its subscribers disclaim any and all representations or warranties as to the accuracy of this information.