
Sold!
$450,000
3
Beds
1/1
Bath
1,430
Living Area
-
Property Description
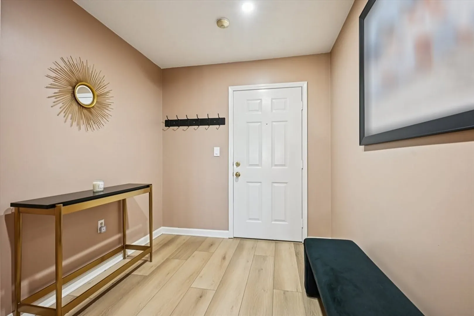
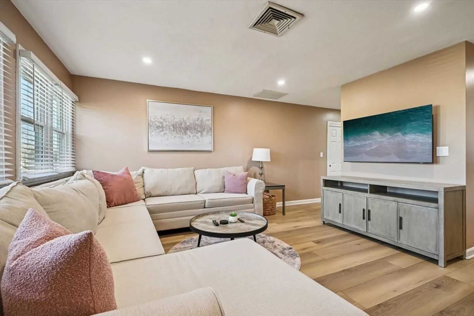
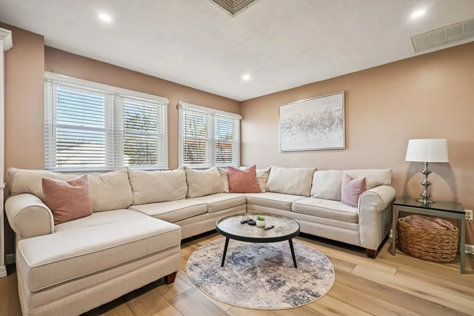
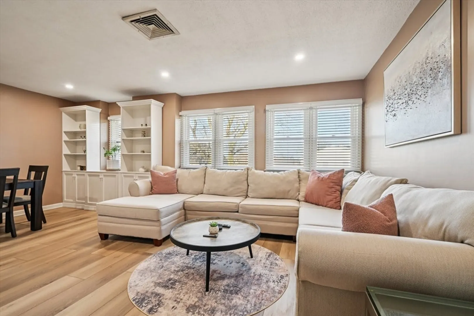
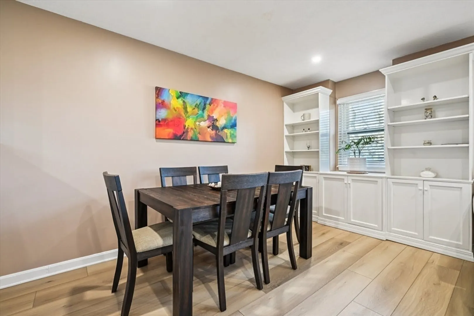
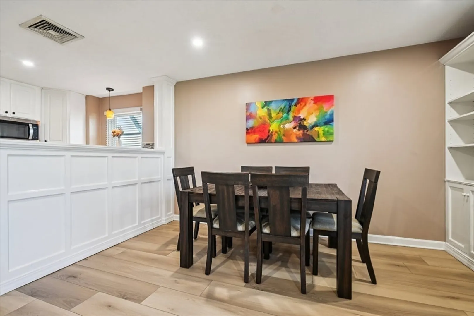
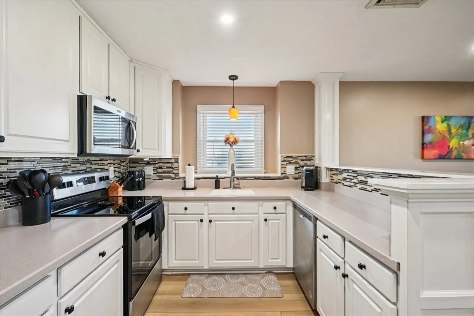
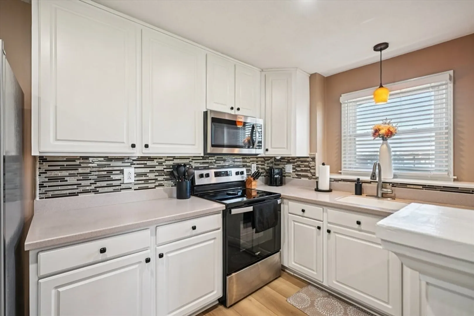
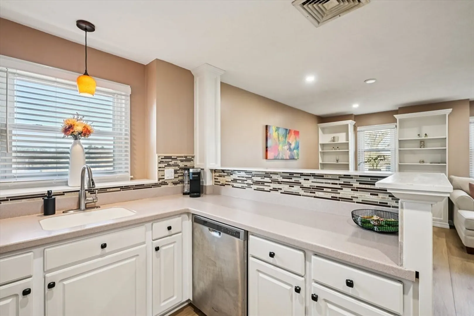
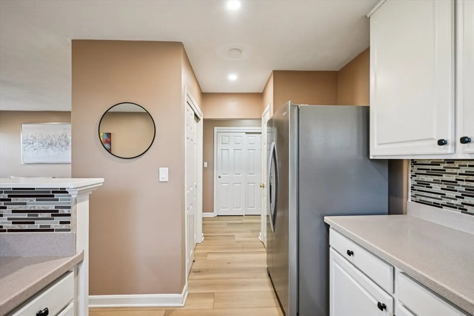
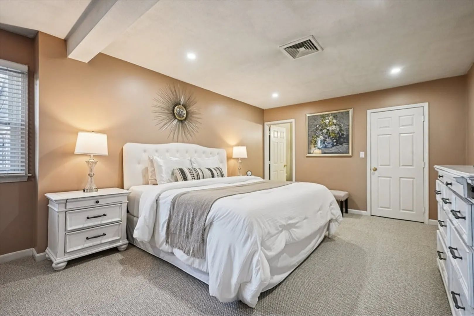
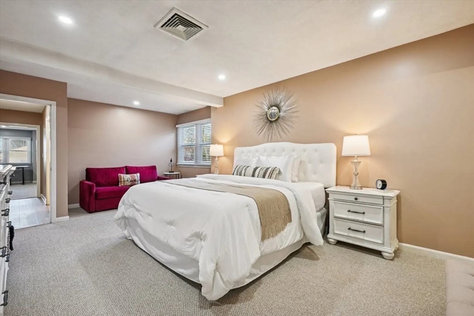
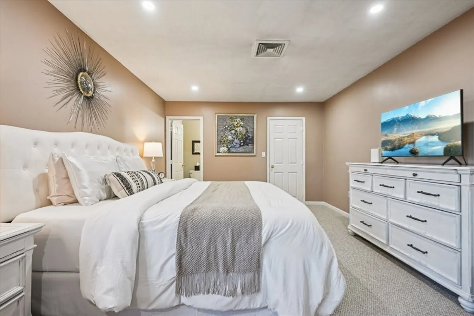
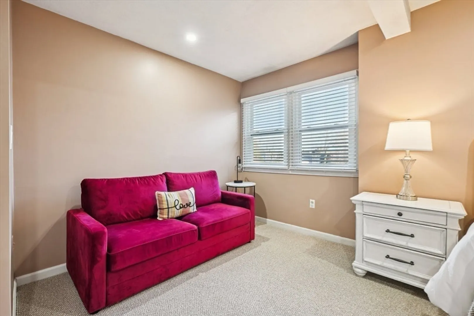
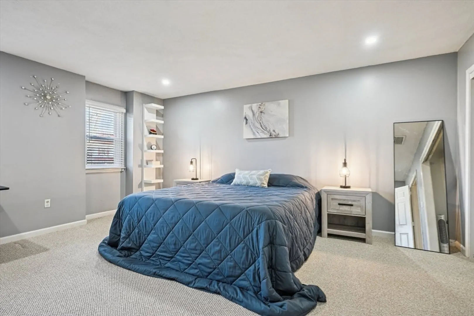
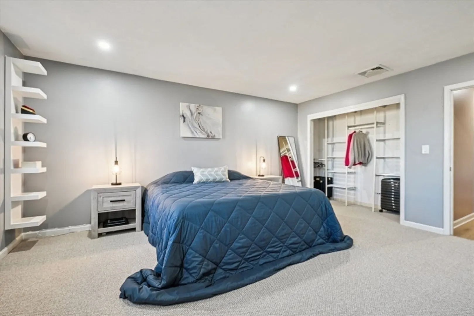
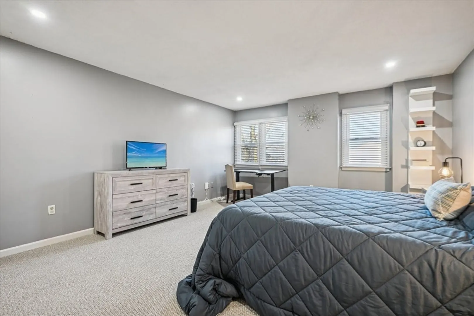
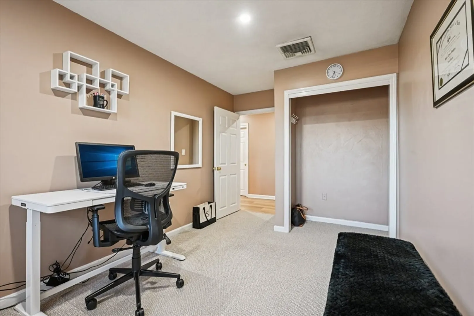
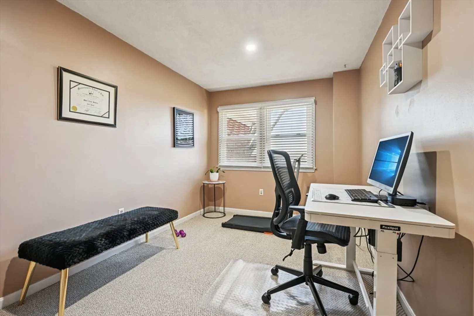
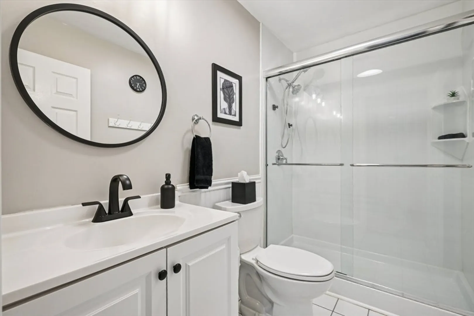
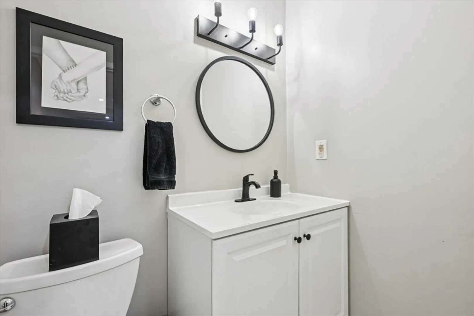
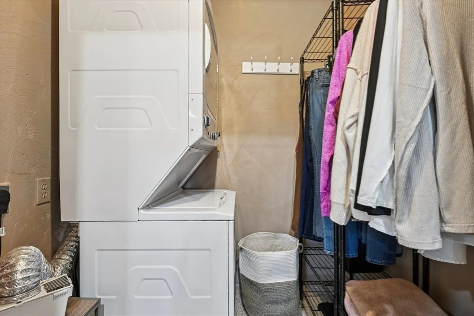
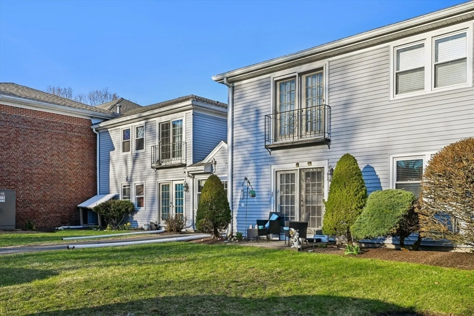
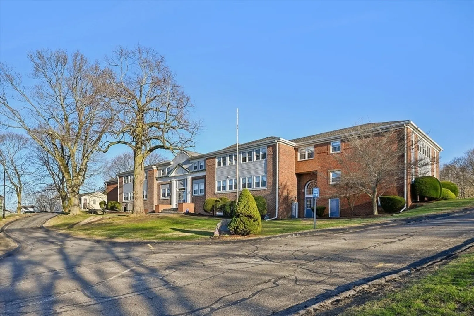
Welcome to a well-maintained and thoughtfully updated home offering a comfortable layout and modern finishes throughout. The interior features luxury vinyl flooring, complemented by carpeting in the bedrooms installed in 2023 and tile flooring in the bathroom. The primary bedroom includes a walk-in closet with the added convenience of an in-unit washer and dryer. The kitchen was remodeled with Corian countertops. Updated appliances in 2022. Additional updates include windows replaced in 2015, HVAC systems replaced in 2018, a walk-in shower, a water heater replaced in 2022, bathroom vanities and fixtures updated in 2023, and recessed lighting installed throughout in 2025. The home also offers two deeded parking spaces and attic storage. A move-in ready home with key updates already in place.
-
Highlights
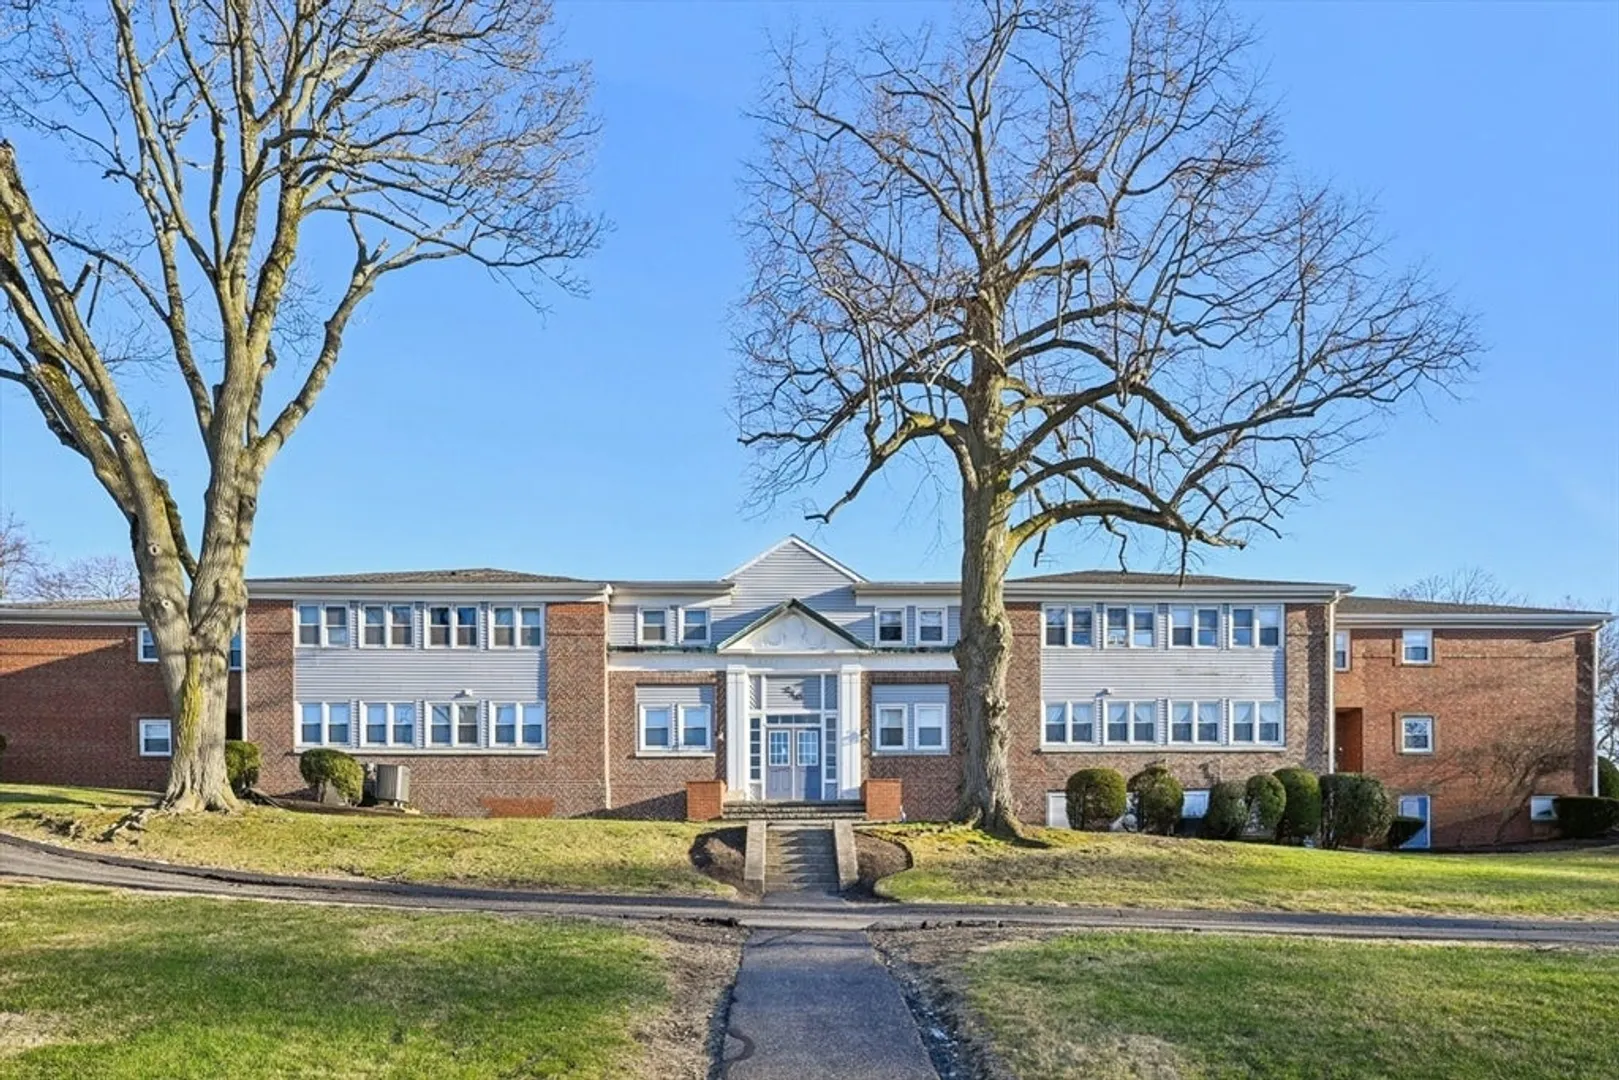
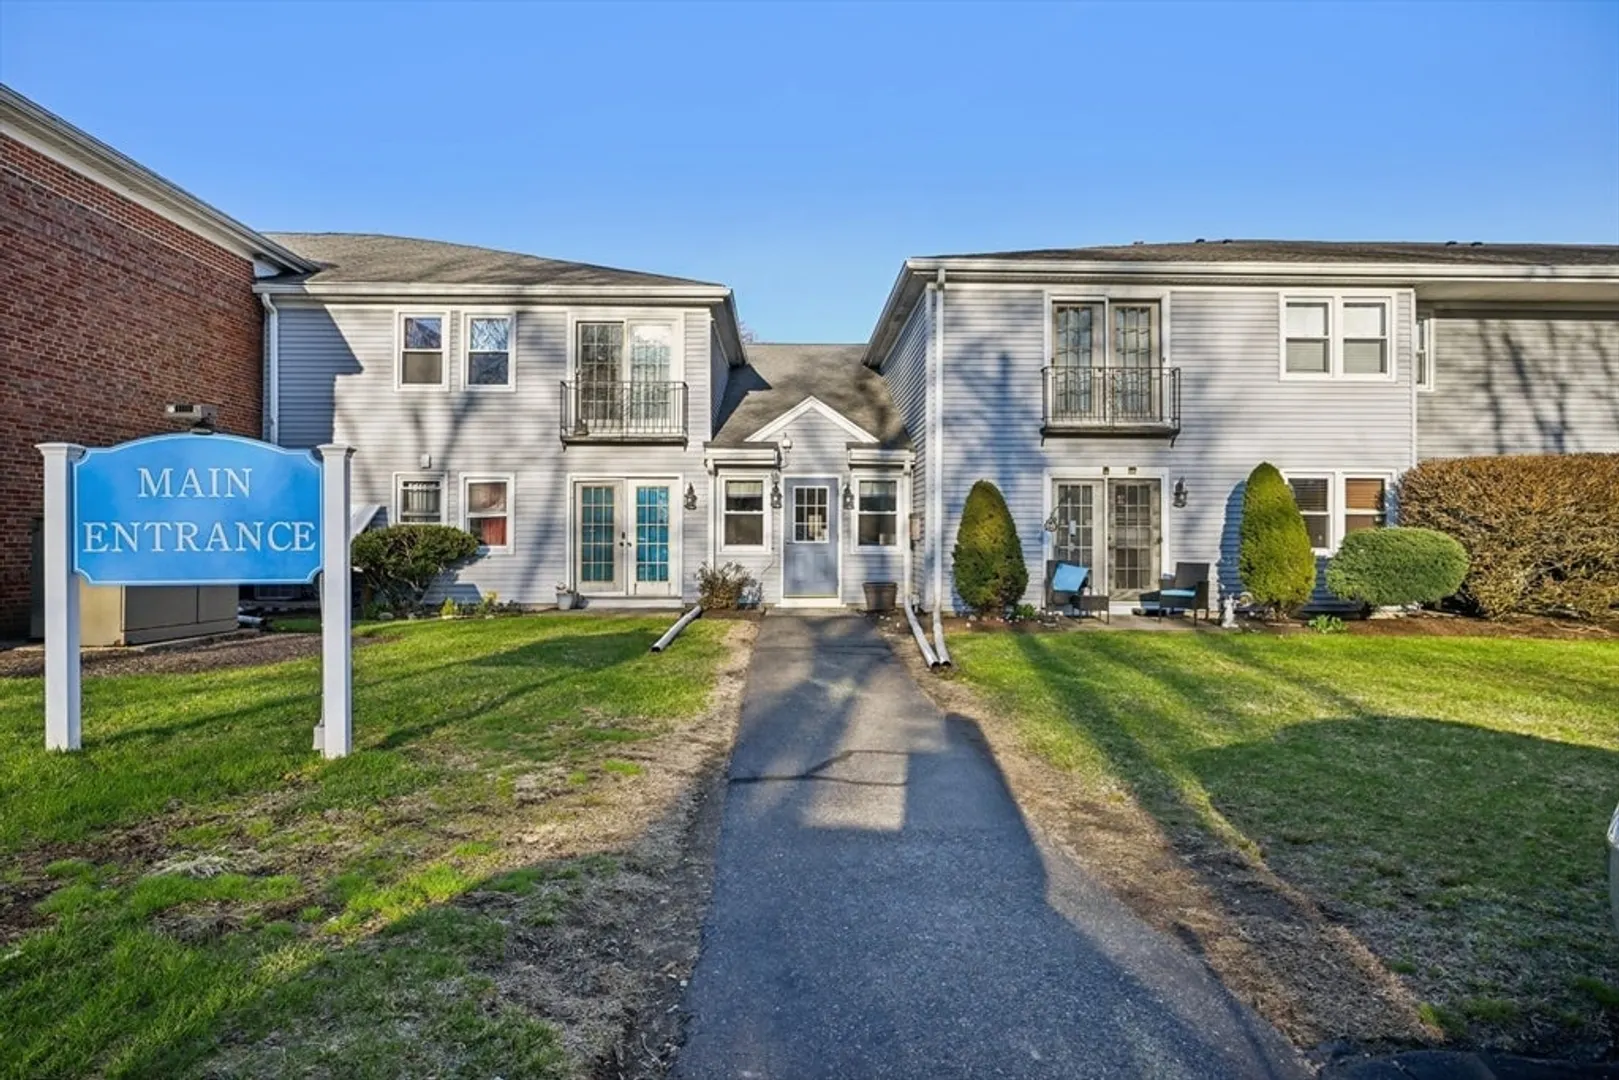
- Building Name: Keefe Hall Condominium
- Heating: Forced Air, Electric, Unit Control
- Parking Spots: 2
- Property Type: Condominium
- Total Rooms: 5
- Year Built: 1900
- Cooling: Central Air, Unit Control
- HOA Fee: $441
- Property Class: Residential
- Stories: 1
- Unit Number: 10
- Status: Closed
-
Additional Details
- Appliances: Range, Dishwasher, Microwave, Refrigerator, Washer, Dryer
- Flooring: Vinyl
- Roof: Shingle
- Total Number of Units: 36
- Year Built Source: Public Records
- Basement: N
- Pets Allowed: Yes w/ Restrictions
- SqFt Source: Public Record
- Year Built Details: Renovated Since
- Zoning: R4
-
Amenities
- Community Features: Public Transportation, Shopping, Medical Facility
- Security Features: Intercom
- Parking Features: Deeded
-
Utilities
- Electric: Circuit Breakers
- Water Source: Public
- Sewer: Public Sewer
-
Fees / Taxes
- Assessed Value: $343,900
- HOA Fee Includes: Water, Sewer, Insurance, Maintenance Structure, Maintenance Grounds, Snow Removal
- Taxes: $3,185
- HOA Fee Frequency: Monthly
- Tax Year: 2025
Similar Listings
Sold
25 Photos
Sold
33 Photos
Sold
16 Photos
Sold
8 Photos
Content © 2026 MLS Property Information Network, Inc. The information in this listing was gathered from third party resources including the seller and public records.
Listing information provided courtesy of eXp Realty LLC - Corporate Office.
MLS Property Information Network, Inc. and its subscribers disclaim any and all representations or warranties as to the accuracy of this information.
