
Sold!
$850,000
4
Beds
2/1
Baths
2,510
Living Area
-
Property Description
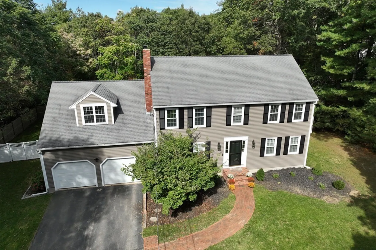
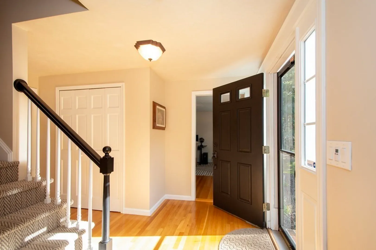
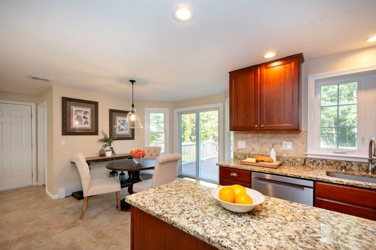
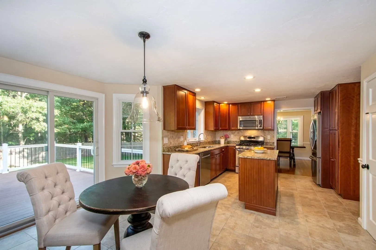
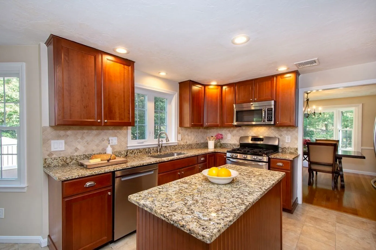
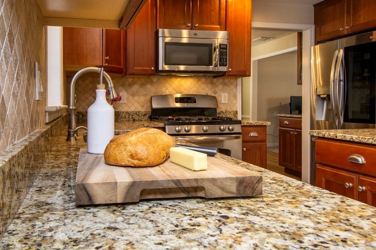
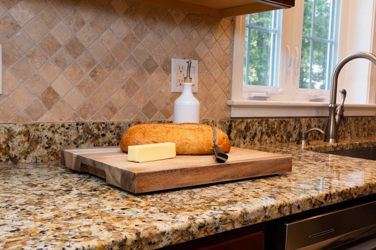
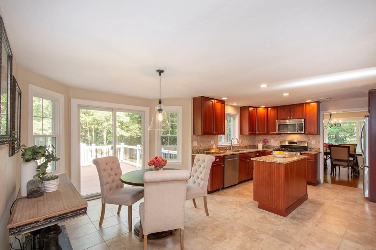
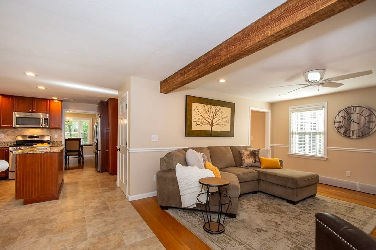
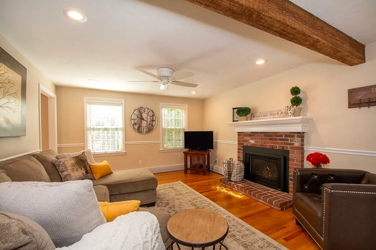
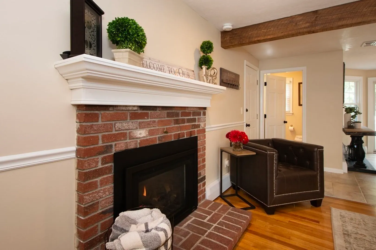
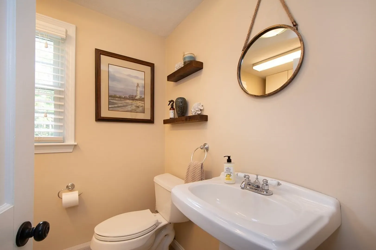
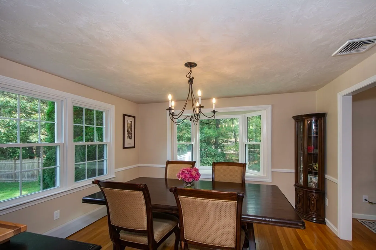
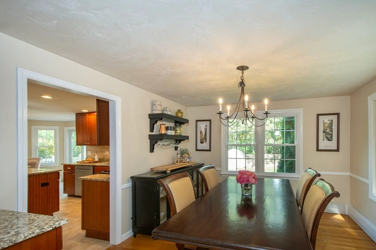
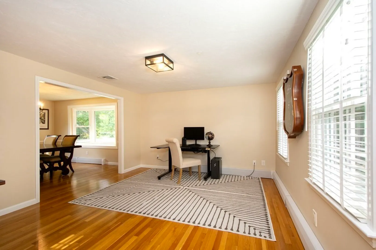
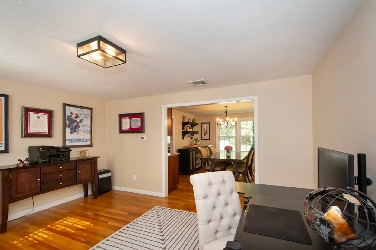
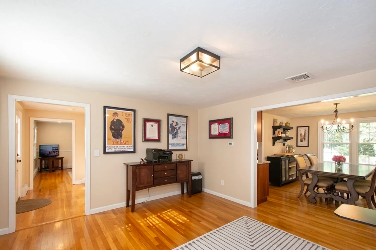
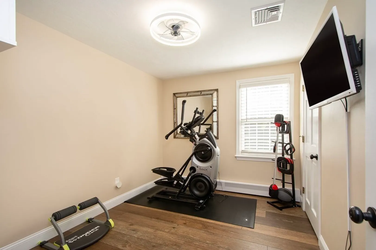
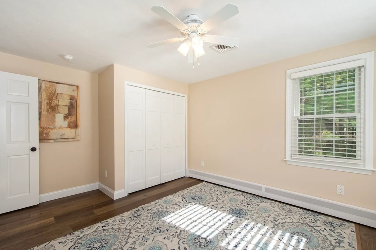
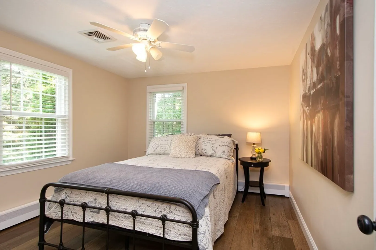
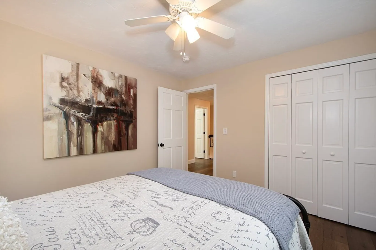
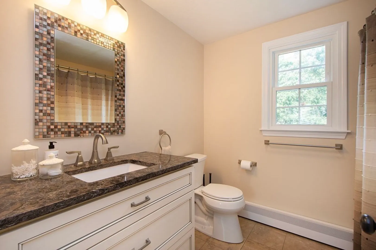
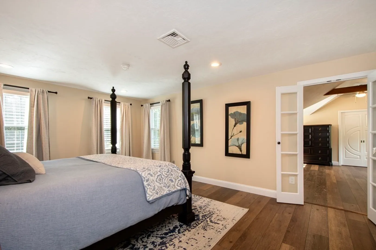
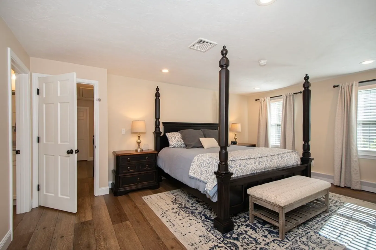
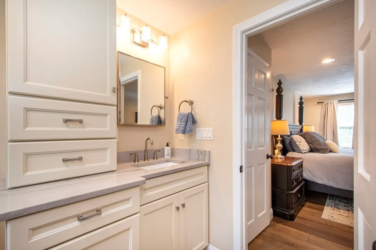
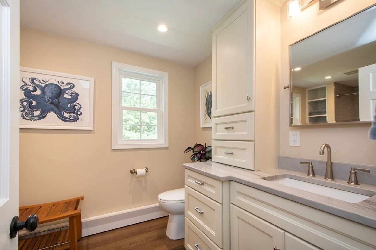
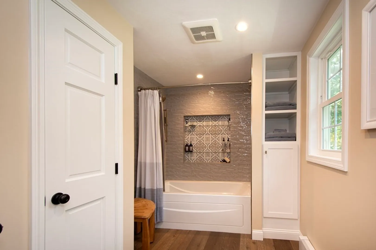
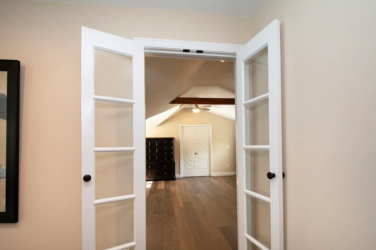
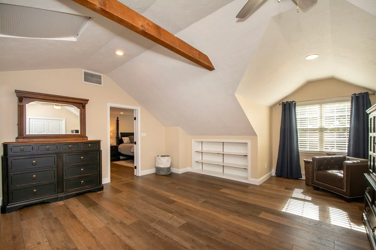
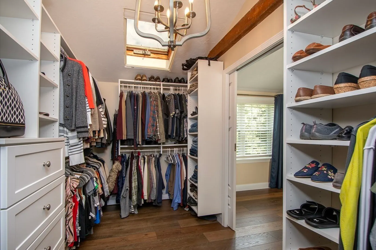
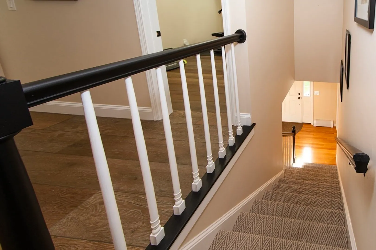
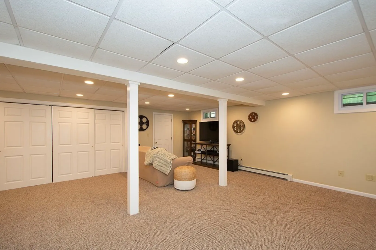
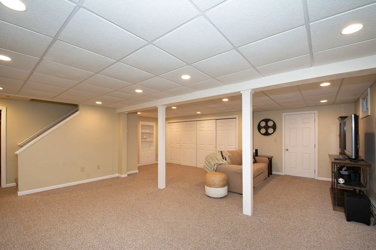
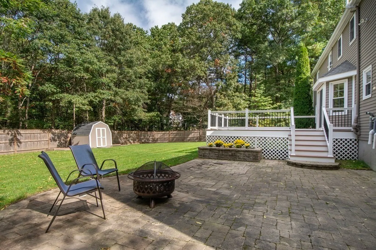
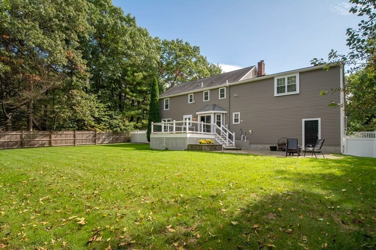
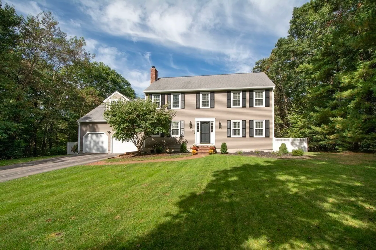
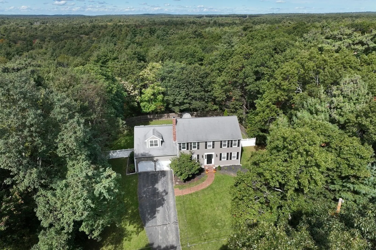
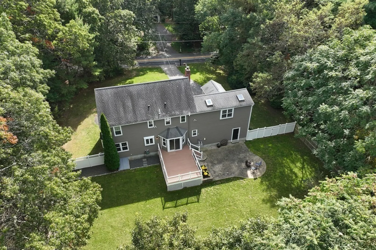
Immaculately kept colonial, enveloped by serene woods, ideally located near town w/ convenient highway access. The foyer's entrance sets a welcoming tone throughout. Sun-kissed hardwood floors & soothing hues create an inviting vibe. The spacious living room is perfect for hosting gatherings & is adjacent to the formal dining room, ideal for creating cherished memories. The kitchen, the heart of the home, is equipped with granite countertops, SS appliances, ample cabinet space, & a center island. A sliding glass door leads to the composite deck & the level fenced-in backyard is a haven for outdoor activities. Unwind by the cozy gas fireplace in the family room or retreat upstairs to a recently remodeled 3-room primary suite boasting a spa-like bath, custom walk-in closet, bonus living room & LVP flooring. 3 add/l bedrooms & a hall bath round out the 2nd floor. Escape to the finished basement w/ extra storage space or to the oversized 2-car garage which completes this exceptional home.
-
Highlights
- Area: East Mansfield
- Heating: Central, Baseboard, Natural Gas
- Property Class: Residential
- Style: Colonial
- Year Built: 1987
- Cooling: Central Air
- Parking Spots: 6
- Property Type: Single Family Residence
- Total Rooms: 8
- Status: Closed
-
Additional Details
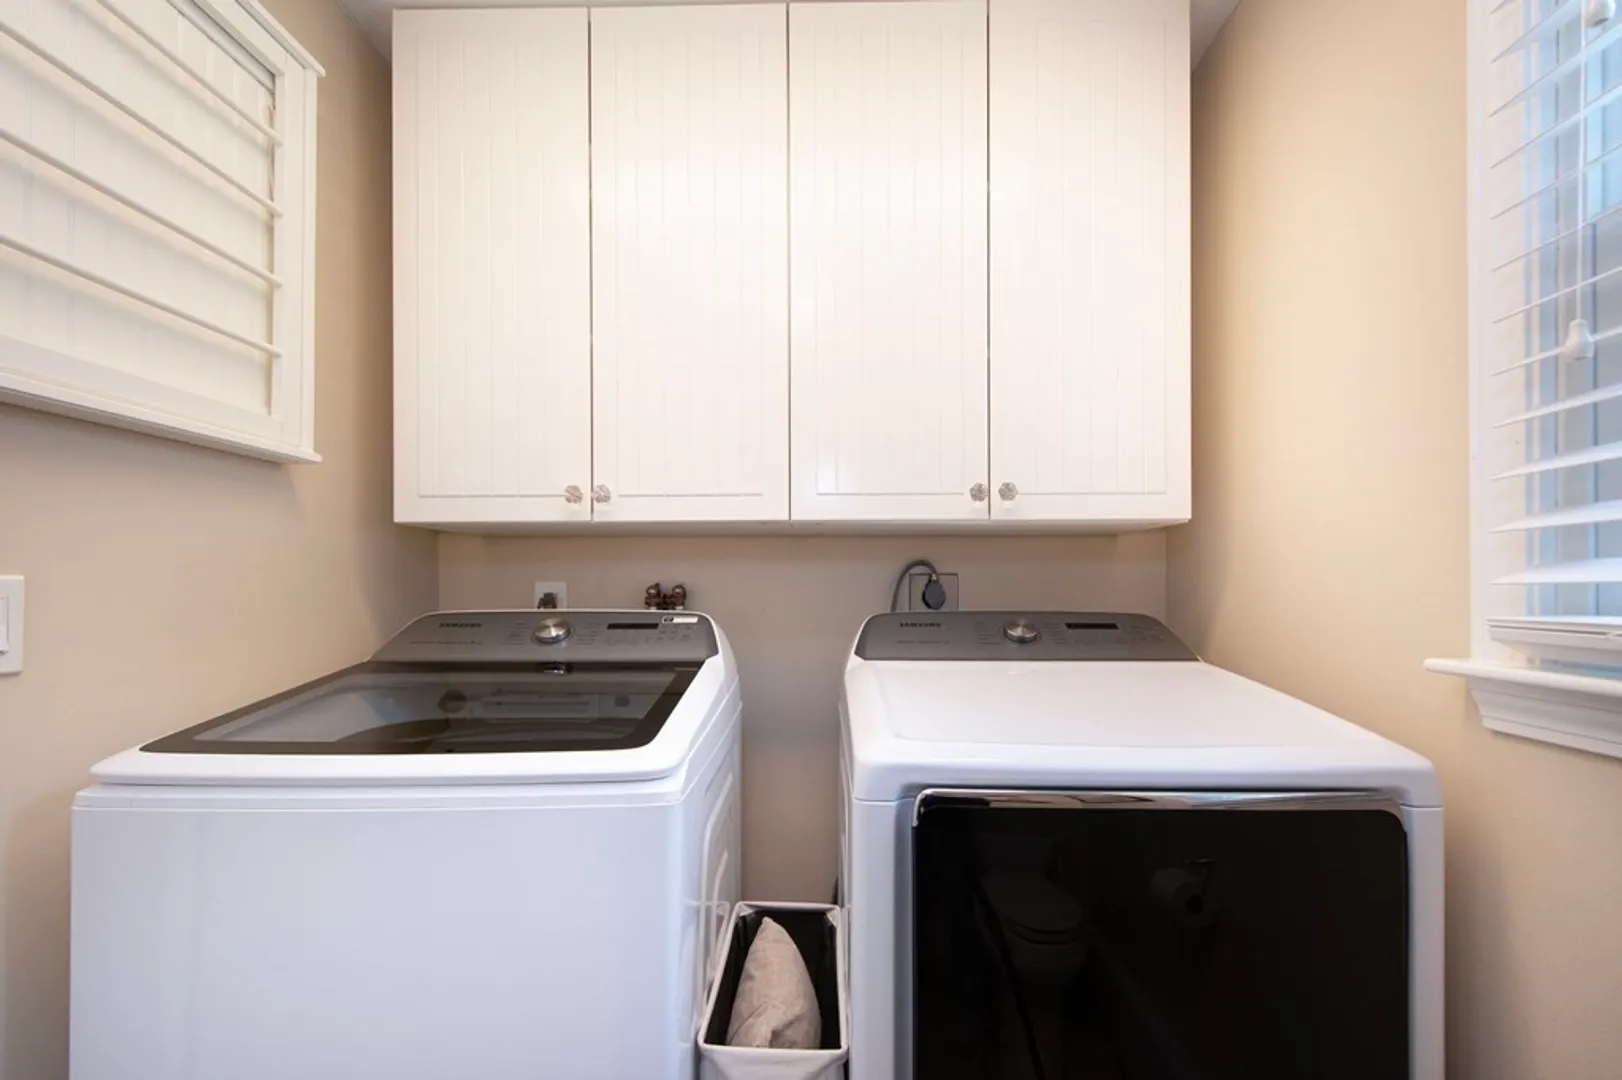
- Appliances: Range, Dishwasher, Microwave, Freezer, Washer, Dryer, ENERGY STAR Qualified Refrigerator, Plumbed For Ice Maker, Utility Connections for Gas Range, Utility Connections for Electric Dryer
- Construction: Frame
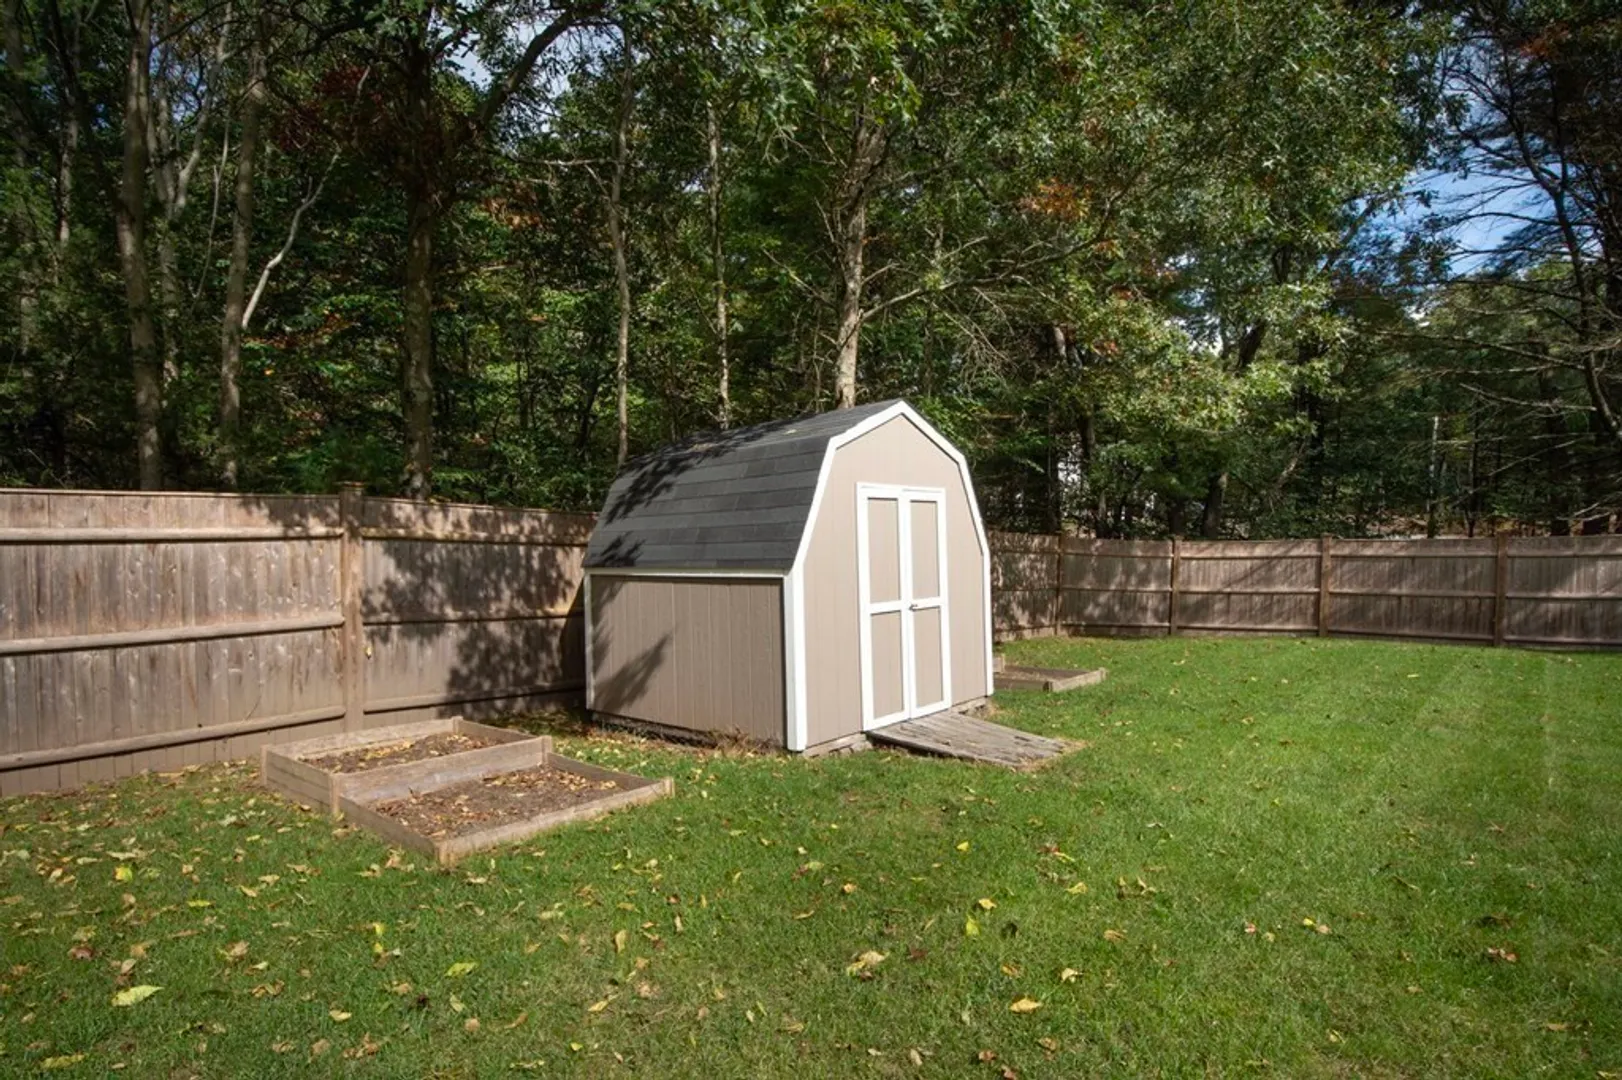
- Exterior Features: Deck - Composite, Patio, Rain Gutters, Storage, Screens, Fenced Yard, Garden
- Flooring: Wood, Tile, Carpet, Hardwood, Flooring - Wall to Wall Carpet, Flooring - Vinyl
- Interior Features: Closet, Closet/Cabinets - Custom Built, Recessed Lighting, Ceiling - Cathedral, Ceiling Fan(s), Ceiling - Beamed, Closet - Walk-in, Dressing Room, Game Room, Bonus Room, Internet Available - Unknown
- Road Frontage Type: Public
- Year Built Details: Actual
- Zoning: R1
- Basement: Full, Partially Finished, Interior Entry, Bulkhead, Radon Remediation System, Concrete
- Exclusions: None.
- Fireplaces: 1
- Foundation: Concrete Perimeter
- Lot Features: Wooded, Level
- Roof: Shingle
- Year Built Source: Public Records
-
Amenities
- Community Features: Public Transportation, Shopping, Park, Walk/Jog Trails, Medical Facility, Bike Path, Conservation Area, Highway Access, House of Worship, Public School
- Parking Features: Attached, Garage Door Opener, Storage, Garage Faces Side, Oversized, Paved Drive, Off Street, Paved
- Covered Parking Spaces: 2
-
Utilities
- Electric: 200+ Amp Service
- Water Source: Public
- Sewer: Private Sewer
-
Fees / Taxes
- Assessed Value: $625,400
- Compensation Based On: Net Sale Price
- Taxes: $8,812
- Buyer Agent Compensation: 2.5%
- Tax Year: 2023
Similar Listings
Sold
40 Photos
Sold
41 Photos
Sold
32 Photos
Sold
42 Photos
Content © 2026 MLS Property Information Network, Inc. The information in this listing was gathered from third party resources including the seller and public records.
Listing information provided courtesy of RE/MAX Partners Relocation.
MLS Property Information Network, Inc. and its subscribers disclaim any and all representations or warranties as to the accuracy of this information.
