
Sold!
$2,250,000
3
Beds
3
Baths
4,800
Living Area
-
Property Description
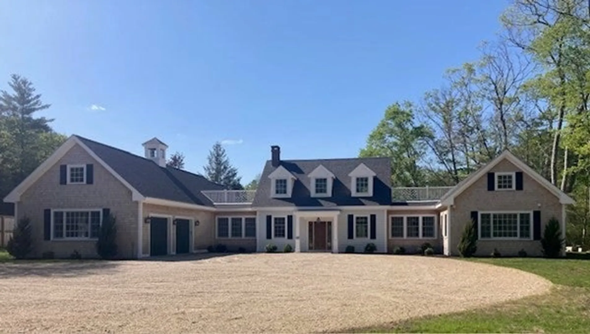
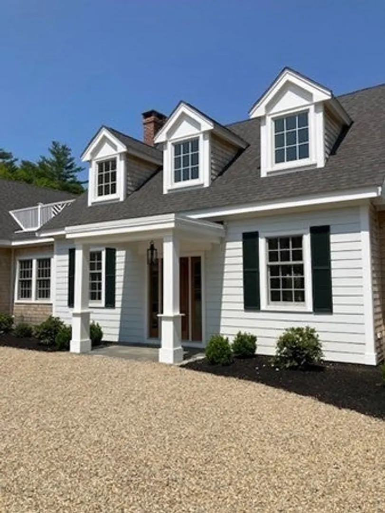
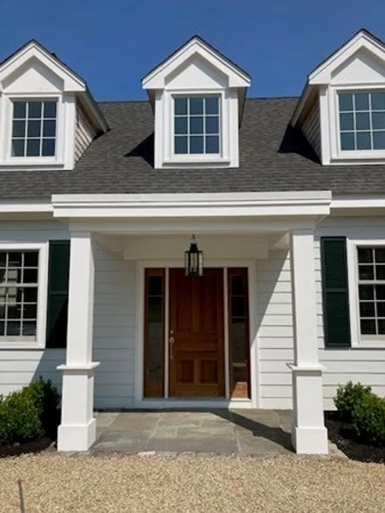
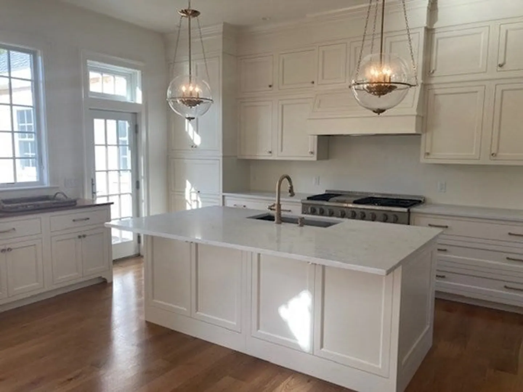
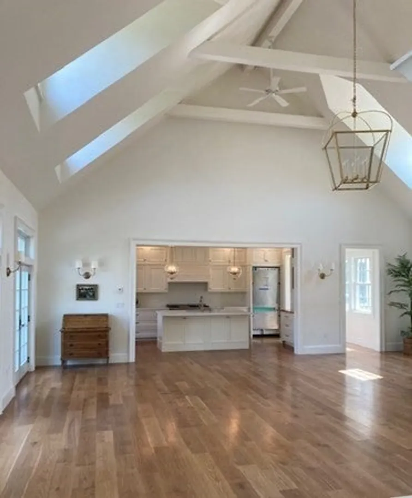
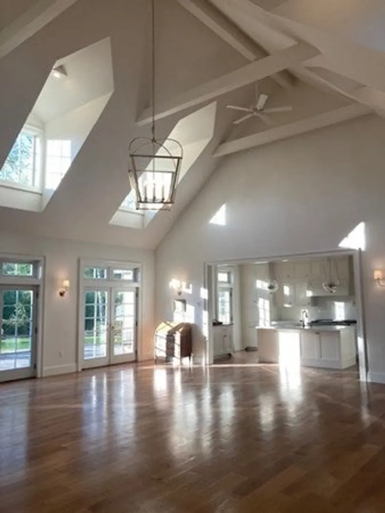
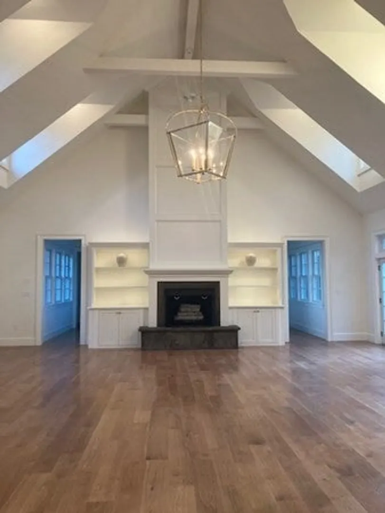
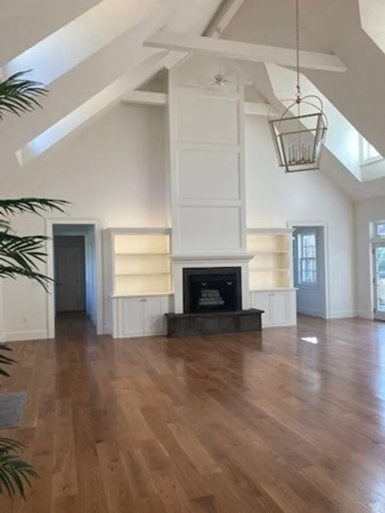
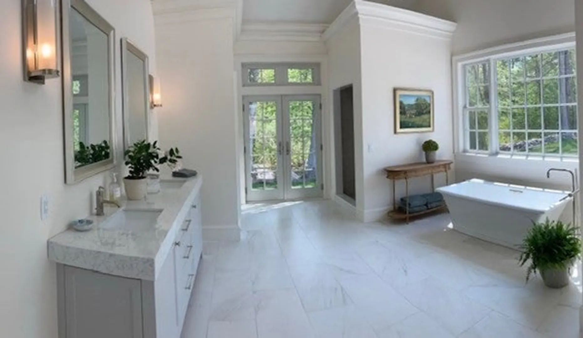
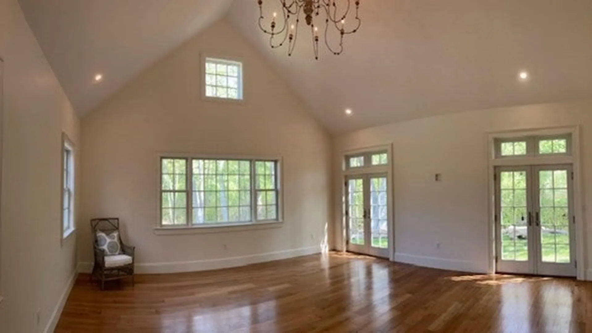
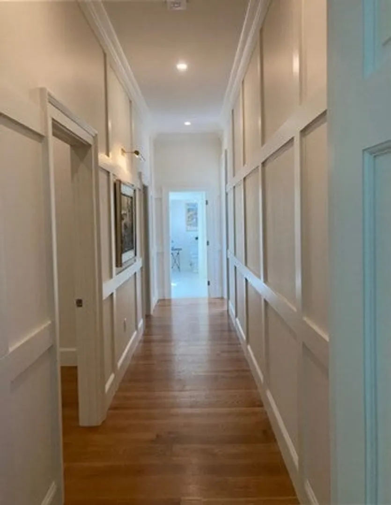
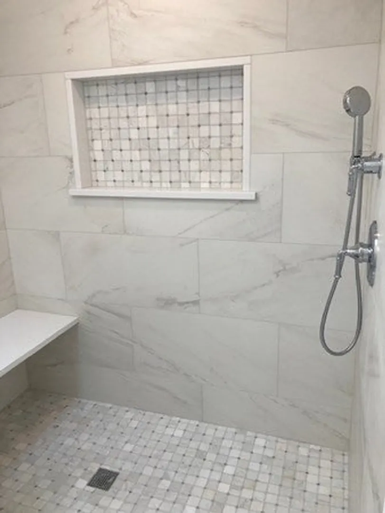
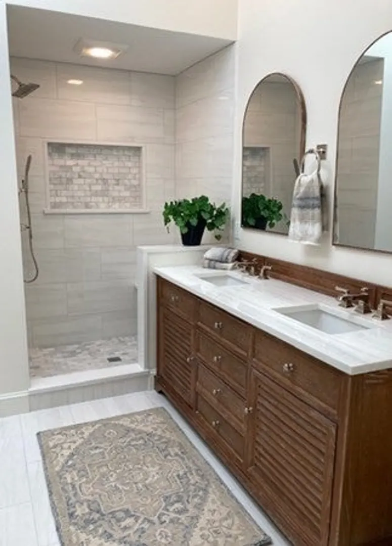
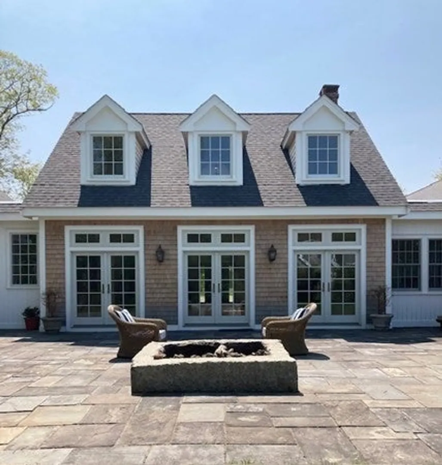
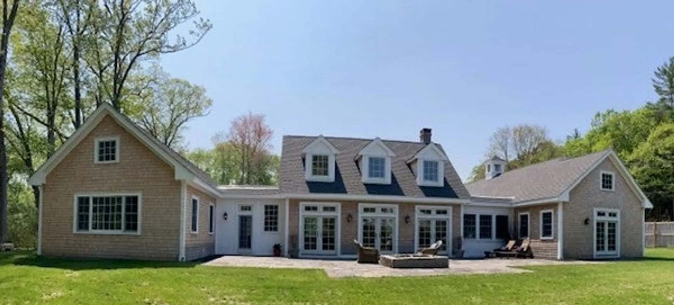
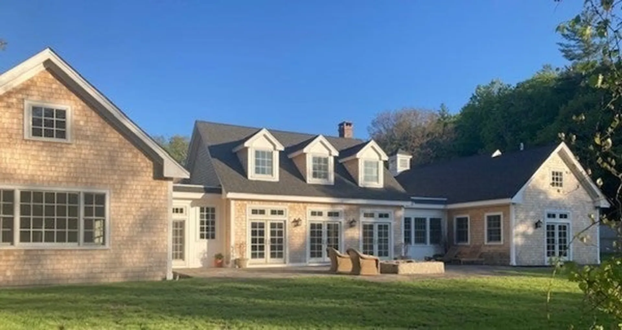
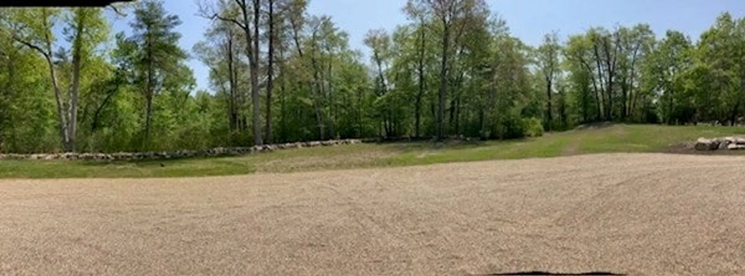
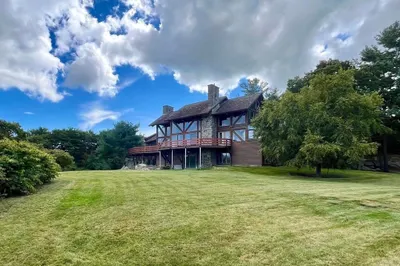
New construction, one level living, just minutes from the Center of Essex and Manchester by-the Sea beaches! The heart of the home is the Great Room featuring soaring cathedral ceiling, bluestone wood-burning fireplace and multiple dormered windows; flooding the interior with natural light. Custom French doors open directly onto an expansive bluestone patio. White oak flooring and radiant heat throughout the home provide year-round comfort. The kitchen has all the signature features of a top of the line Chef’s kitchen. Property has 3 bedrooms and 3 bathrooms. Two of the bedrooms are primary suites—one encompasses an entire wing and includes a luxurious bathroom, dressing room and home office. Attached 2-car garage with radiant heat flooring and electric charging station. Just unpack your belongings and enjoy!
-
Highlights
- Acres: 1
- Parking Spots: 20
- Property Type: Single Family Residence
- Total Rooms: 12
- Status: Closed
- Heating: Radiant, Natural Gas
- Property Class: Residential
- Style: Cape
- Year Built: 2023
-
Additional Details
- Appliances: Range, ENERGY STAR Qualified Refrigerator, ENERGY STAR Qualified Dishwasher, Range Hood, Utility Connections for Gas Range, Utility Connections for Electric Range
- Construction: Frame
- Fireplaces: 1
- Foundation: Concrete Perimeter
- Roof: Shingle
- Year Built Source: Owner
- Basement: Slab
- Exterior Features: Patio, Screens, Fenced Yard, Garden
- Flooring: Wood, Tile
- Lot Features: Level
- Year Built Details: Finished, Never Occupied
- Zoning: R2
-
Amenities
- Community Features: Walk/Jog Trails, Conservation Area
- Parking Features: Attached, Heated Garage, Storage, Off Street, Stone/Gravel
- Covered Parking Spaces: 2
- Waterfront Features: Beach Front
-
Utilities
- Electric: Circuit Breakers, 200+ Amp Service
- Water Source: Private
- Sewer: Private Sewer
-
Fees / Taxes
- Buyer Agent Compensation: 2.5%%
- Facilitator Compensation: 2.5%%
- Compensation Based On: Net Sale Price
- Tax Year: 2023
Similar Listings
Sold
42 Photos
Sold
31 Photos
Sold
21 Photos
Content © 2026 MLS Property Information Network, Inc. The information in this listing was gathered from third party resources including the seller and public records.
Listing information provided courtesy of Keller Williams Realty Evolution.
MLS Property Information Network, Inc. and its subscribers disclaim any and all representations or warranties as to the accuracy of this information.
