
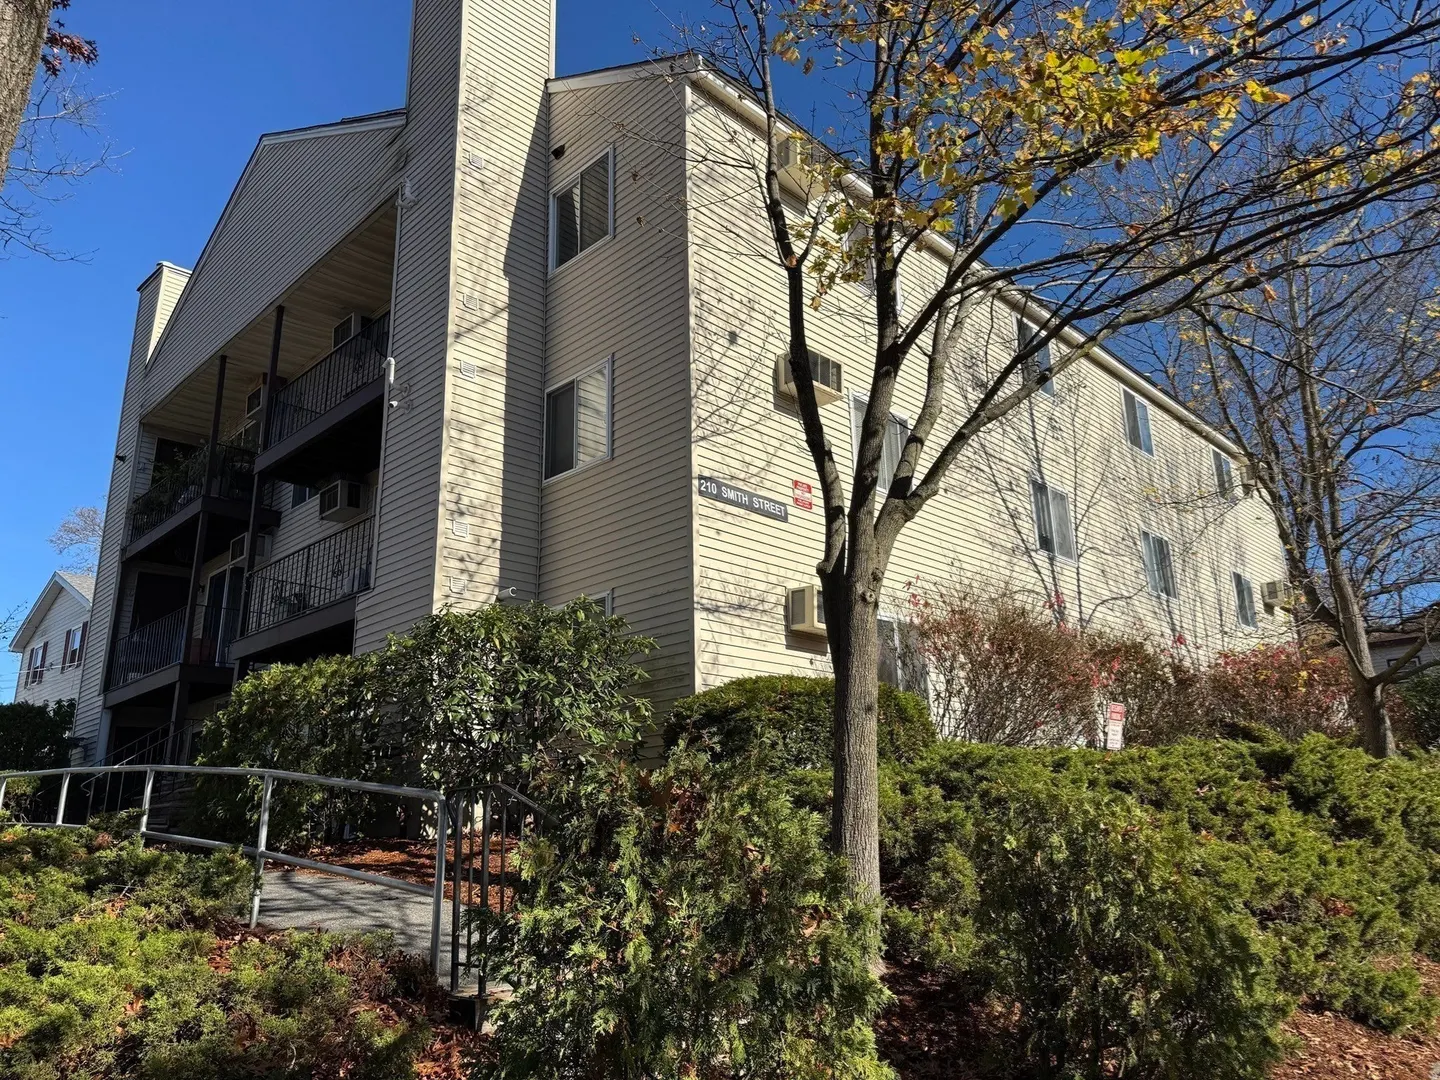
210 Smith St #3
$239,999
2
Beds
1
Bath
750
Sqft
- Request Info
- Call
- Save
-
More
- Mortgage Calculator

Property Tools
$239,999
2
Beds
1
Bath
750
Living Area
-
Property Description
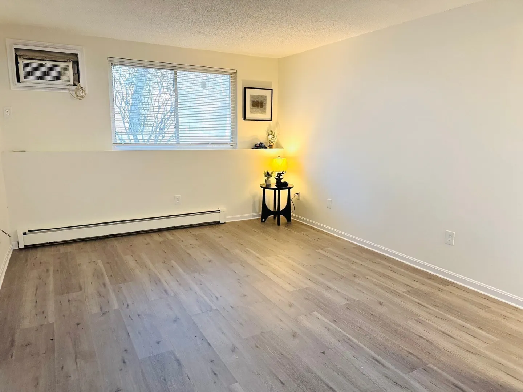
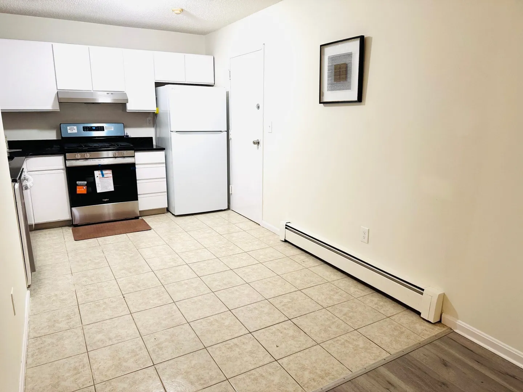
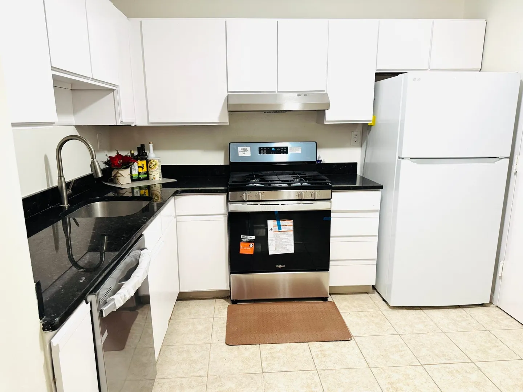
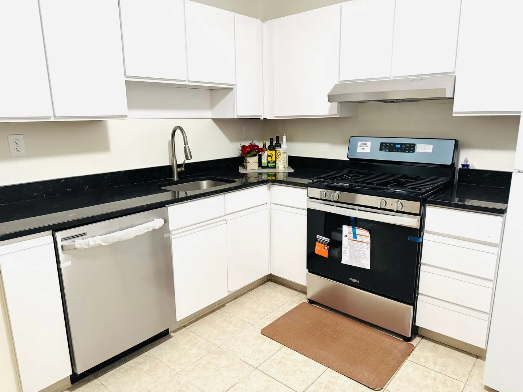
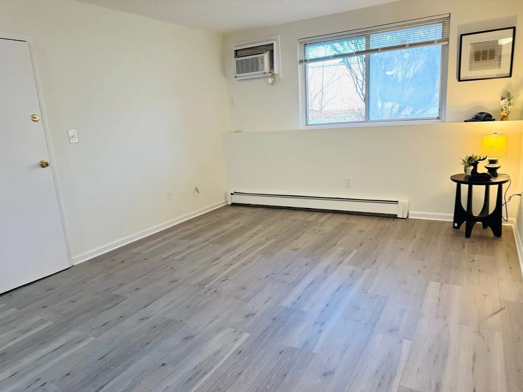
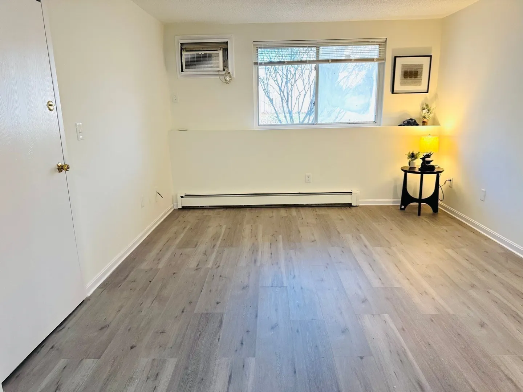
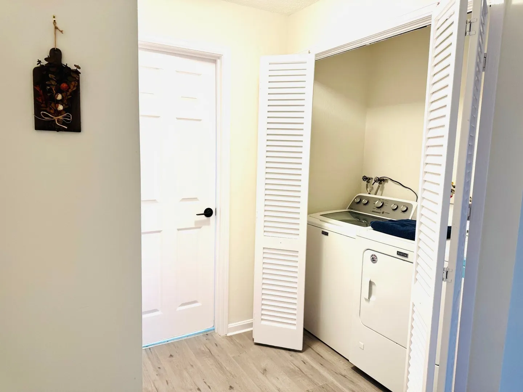
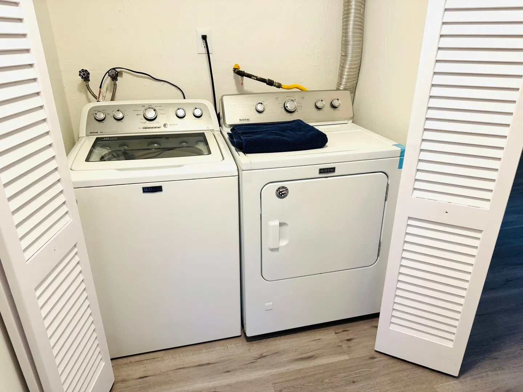
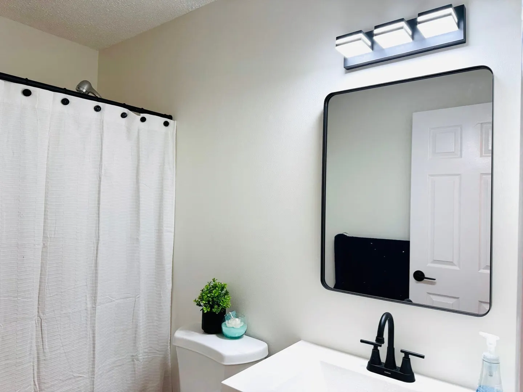
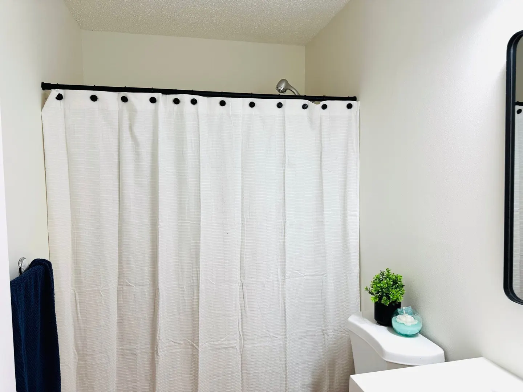
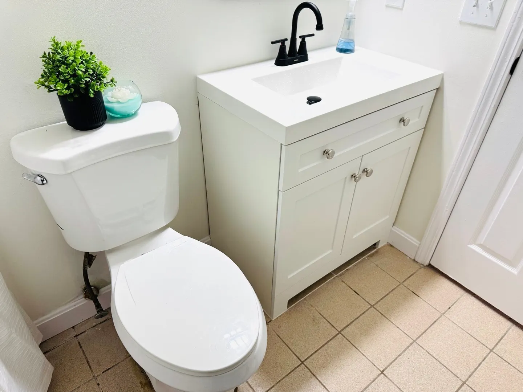
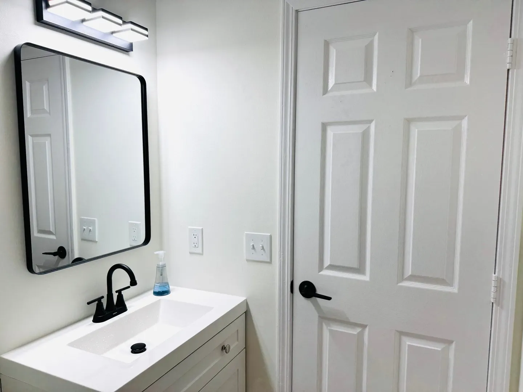
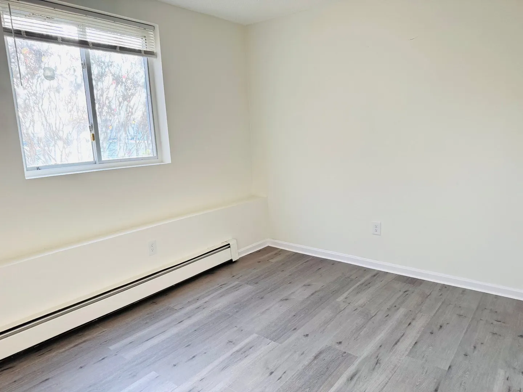
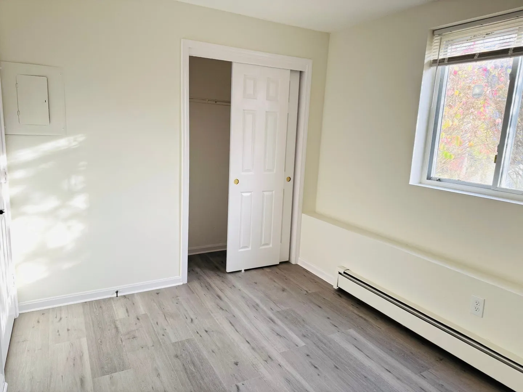
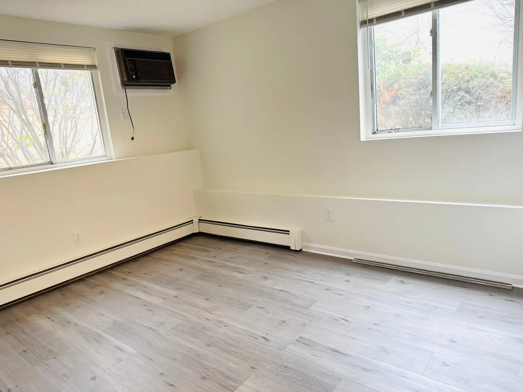
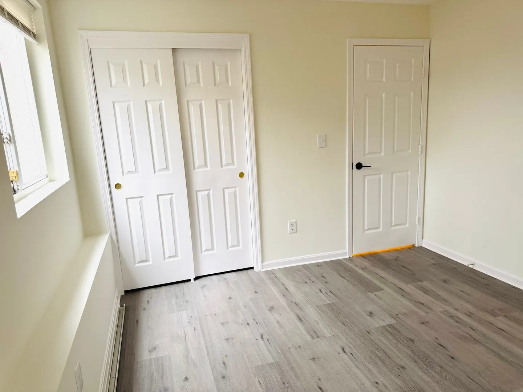
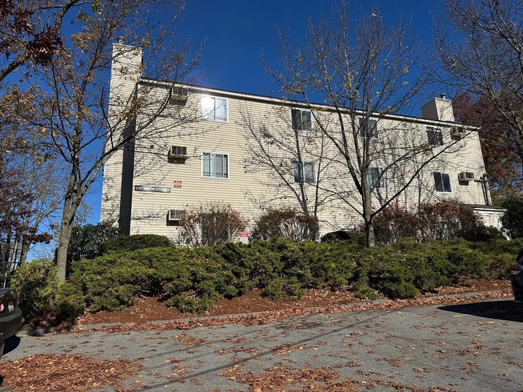
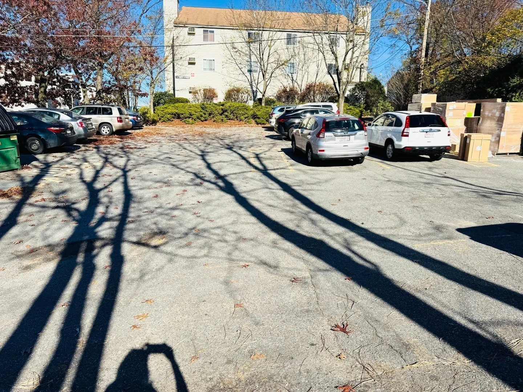
Convenience, easy living and affordability, this condo unit has them all. Minutes away to route 3, highway 495, and all the amenities near by (Target/Home Depot/Walmart/McDonald/D&D, etc). Completely fresh painted, this corner 2-bedroom unit features large living room, granite kitchen countertop, cooking and heating by gas, a long list of updates includes: : new gas stove, new dishwasher, new bathroom vanity, new vinyl plank hardwood floor throughout. The big plus are in-unit laundry and 2 off-street parking. Nothing to do but to move in. Perfect for either owner occupied to enjoy or investors to have happy tenants. No showing until open house this Saturday.
-
Highlights
- Area: Highlands
- Cooling: Wall Unit(s), Unit Control
- HOA Fee: $410
- Property Class: Residential
- Stories: 1
- Unit Number: 3
- Status: Active
- Building Name: Shaw Place Condominium
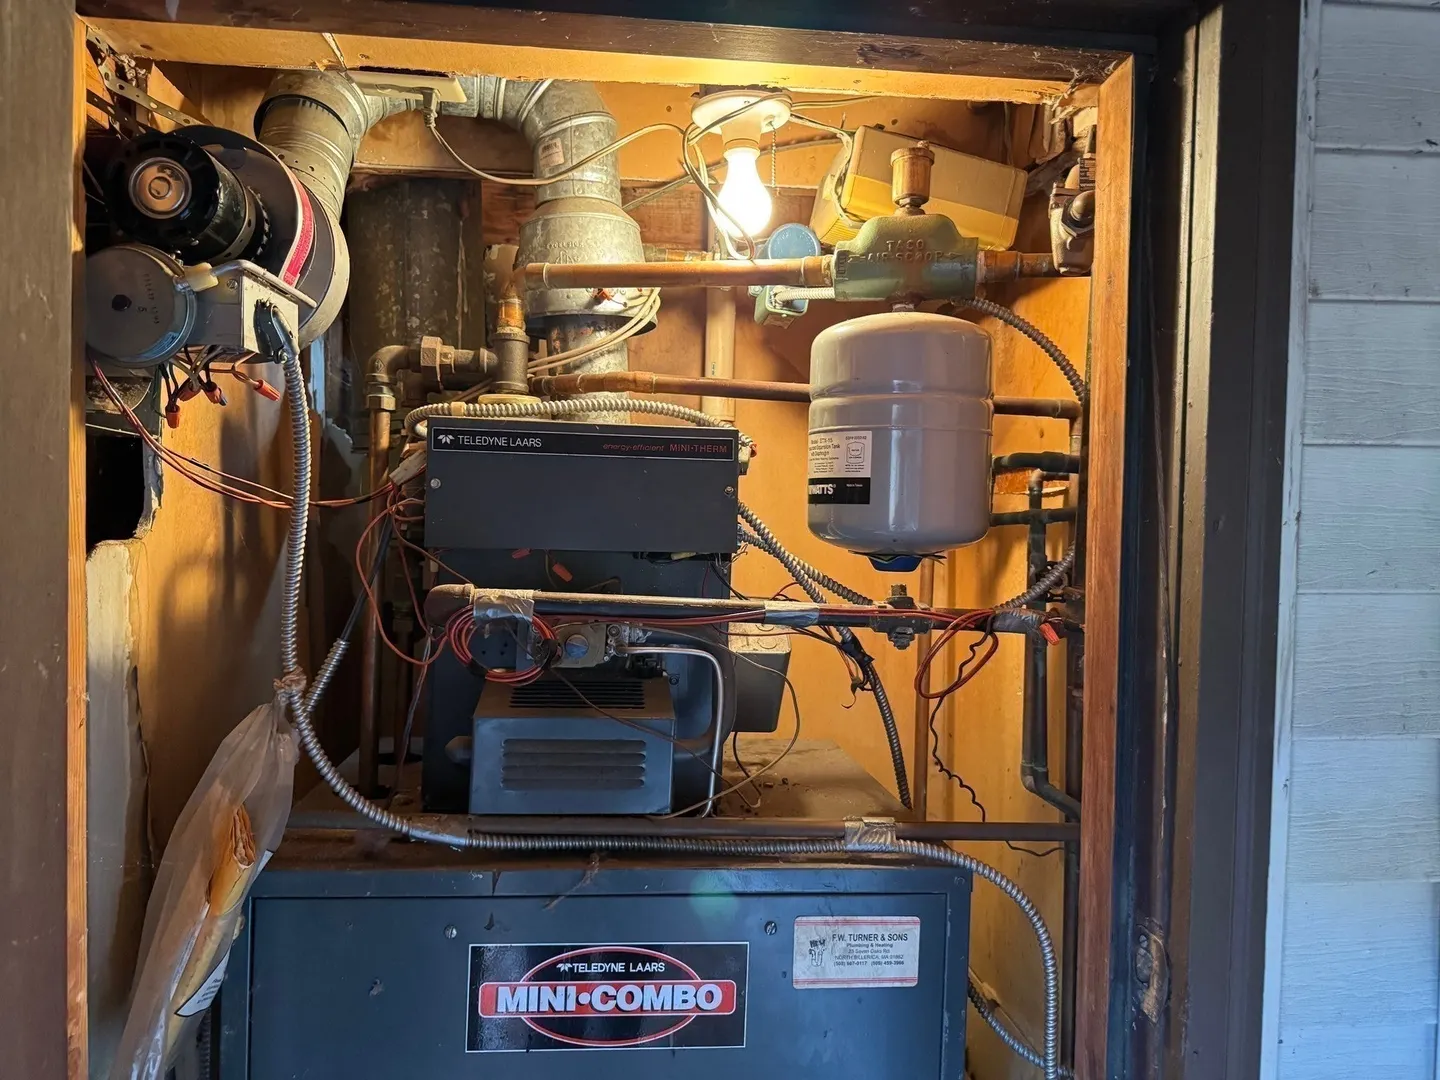
- Heating: Baseboard, Natural Gas, Unit Control
- Parking Spots: 2
- Property Type: Condominium
- Total Rooms: 4
- Year Built: 1986
-
Additional Details
- Appliances: Range, Dishwasher, Refrigerator, Washer, Dryer
- Construction: Frame
- Interior Features: Laundry Chute
- SqFt Source: Public Record
- Year Built Details: Actual
- Zoning: Res
- Basement: N
- Flooring: Tile
- Roof: Shingle
- Total Number of Units: 24
- Year Built Source: Public Records
-
Amenities
- Community Features: Medical Facility, Highway Access, Public School, University
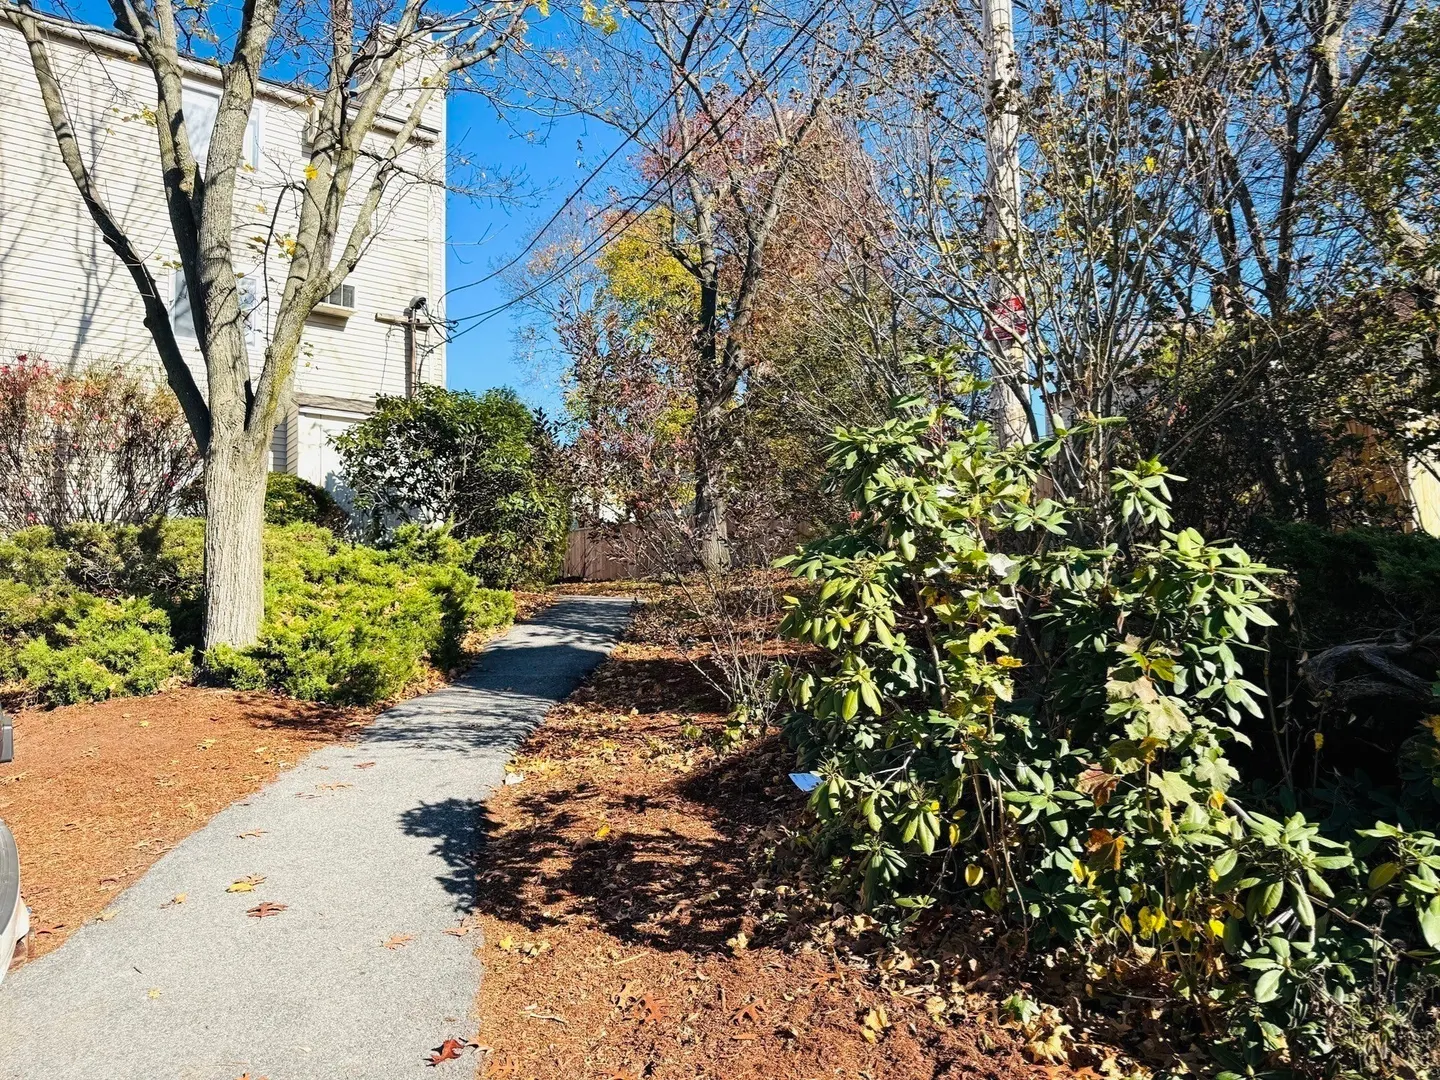
- Parking Features: Off Street, Common, Paved
-
Utilities
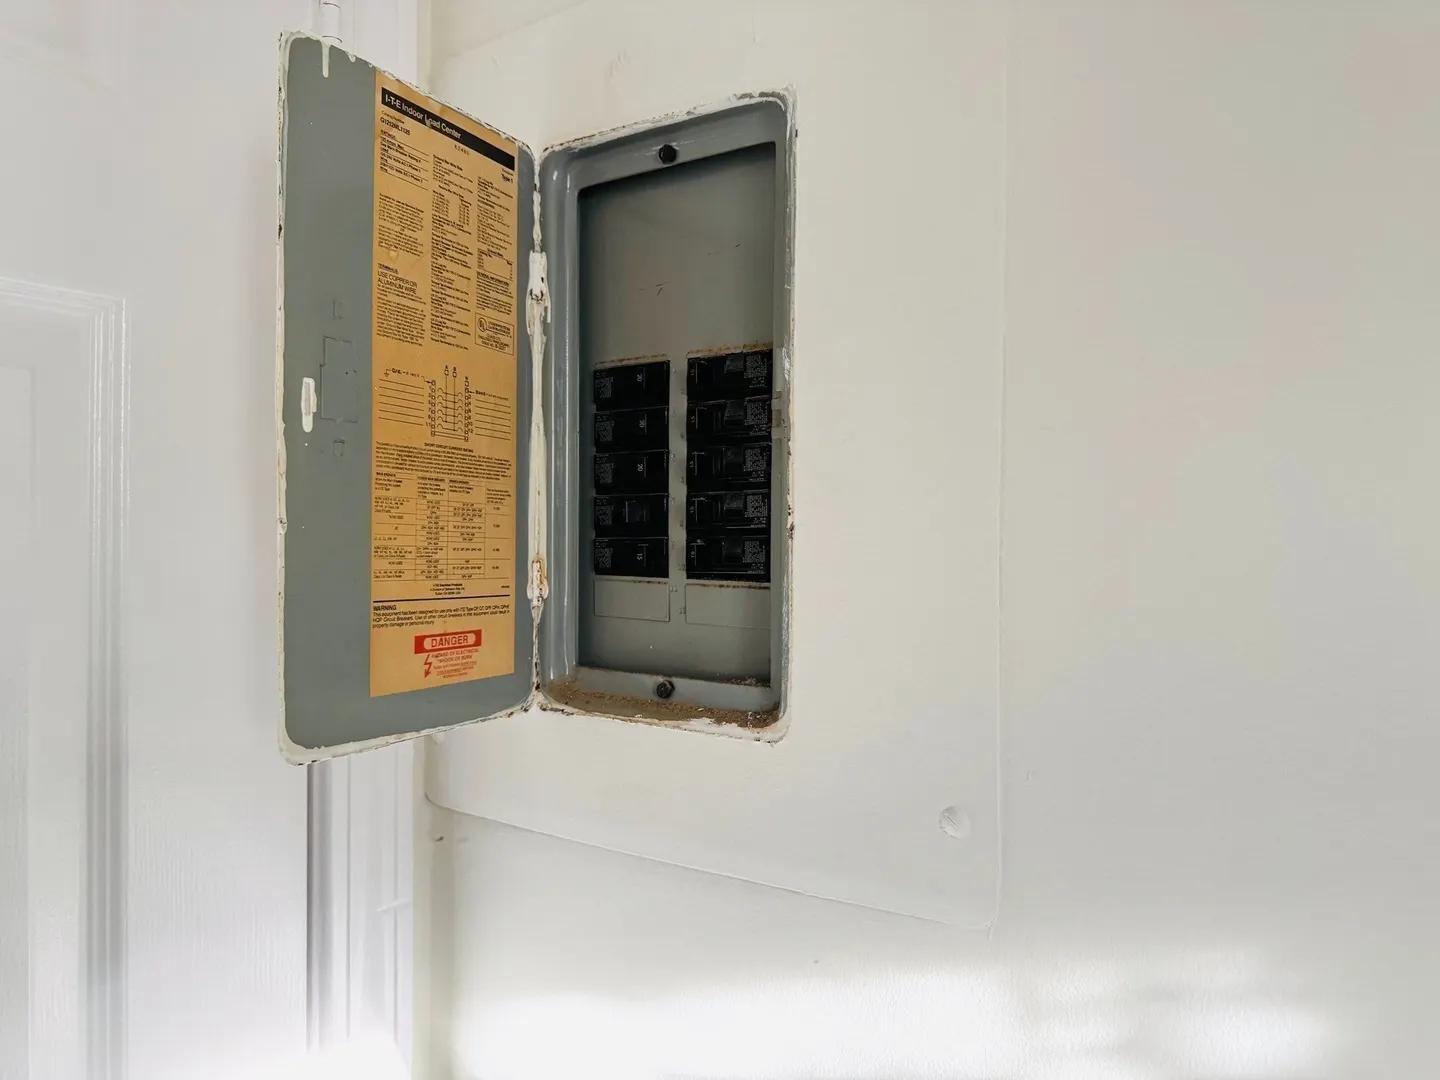
- Electric: 110 Volts
- Water Source: Public
- Sewer: Public Sewer
-
Fees / Taxes
- Assessed Value: $214,410
- HOA Fee Includes: Water, Sewer, Insurance, Maintenance Structure, Maintenance Grounds, Snow Removal, Trash
- Taxes: $2,433
- HOA Fee Frequency: Monthly
- Tax Year: 2026
Similar Listings
Sold
19 Photos
Sold
21 Photos
Sold
23 Photos
Sold
15 Photos
Content © 2026 MLS Property Information Network, Inc. The information in this listing was gathered from third party resources including the seller and public records.
Listing information provided courtesy of Coldwell Banker Realty - Andovers/Readings Regional.
MLS Property Information Network, Inc. and its subscribers disclaim any and all representations or warranties as to the accuracy of this information.