
Sold!



$530,000
3
Beds
1
Bath
1,204
Living Area
-
Property Description
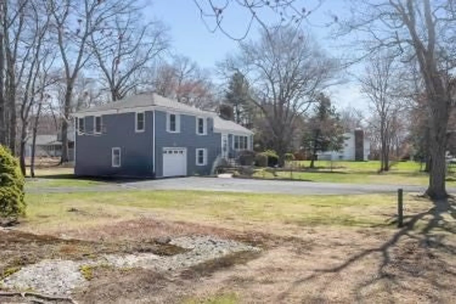
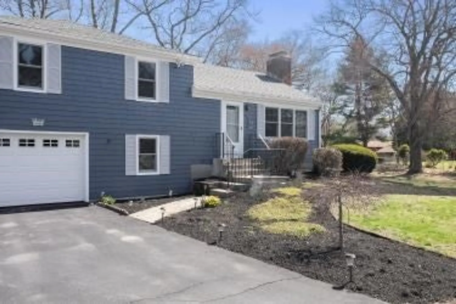
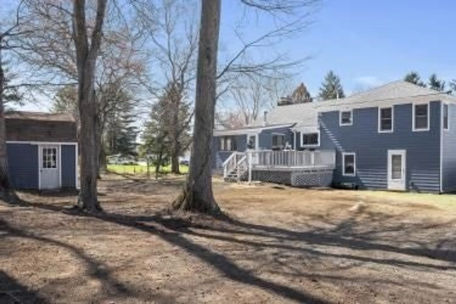
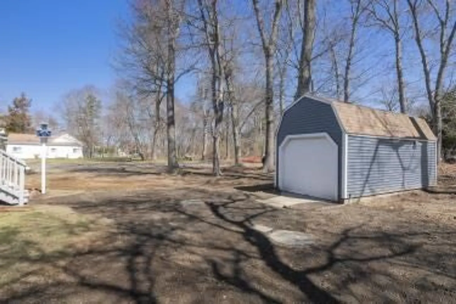
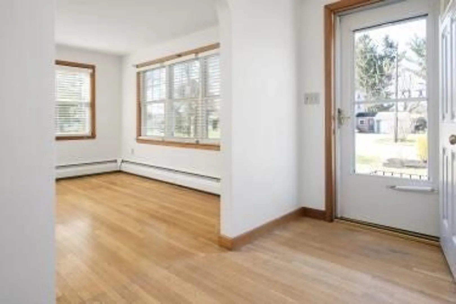
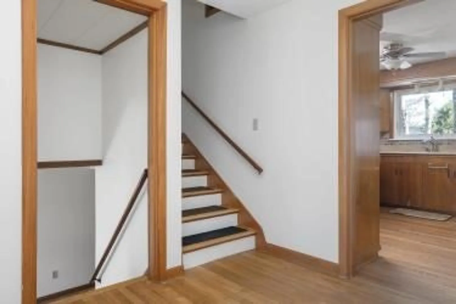
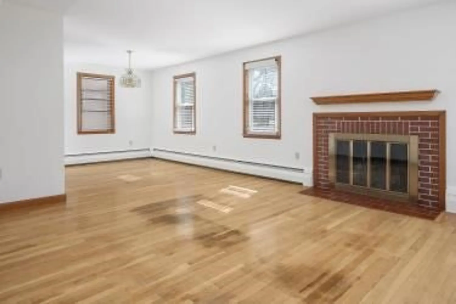
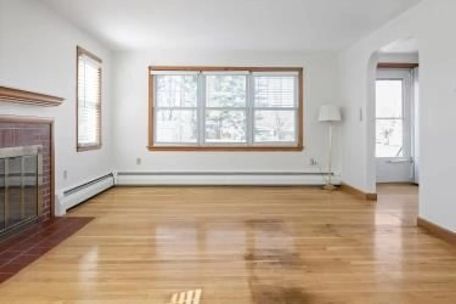
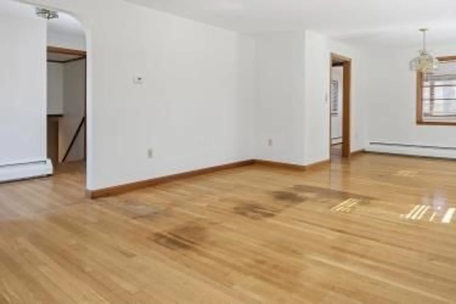
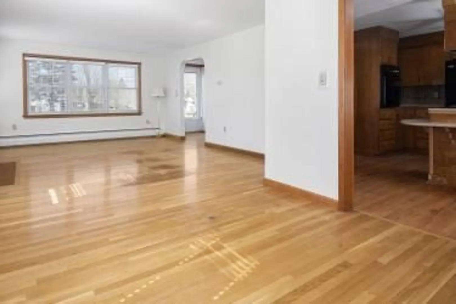
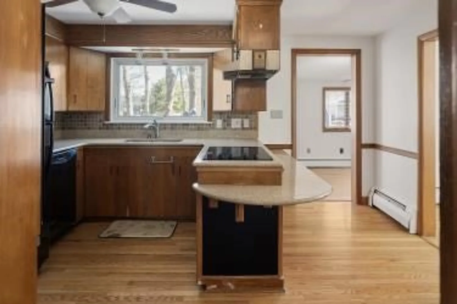
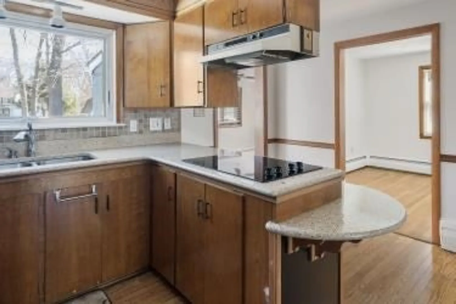
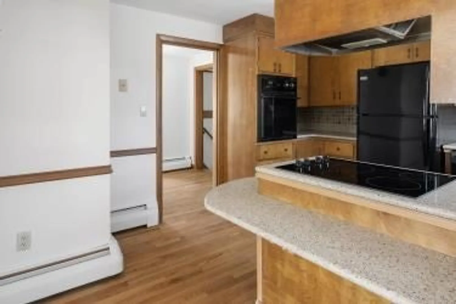
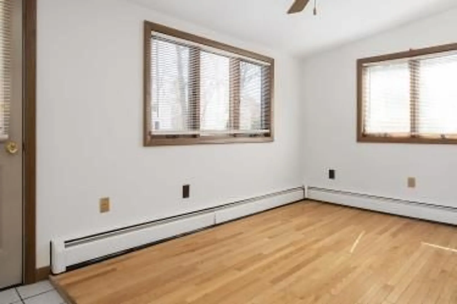
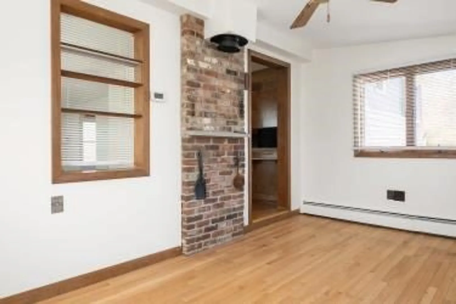
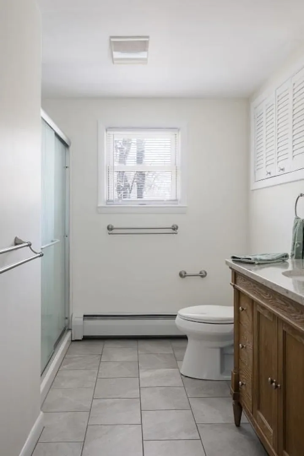
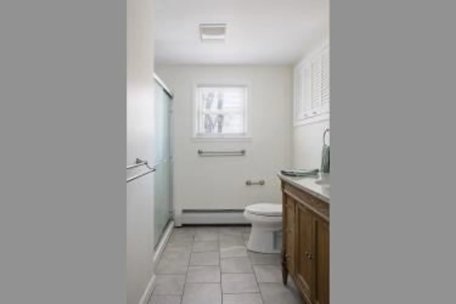
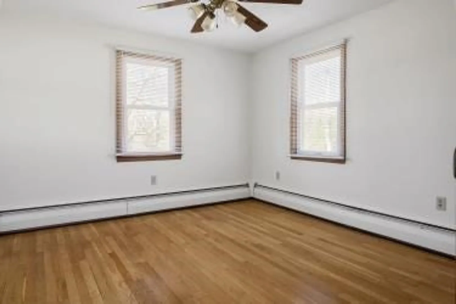
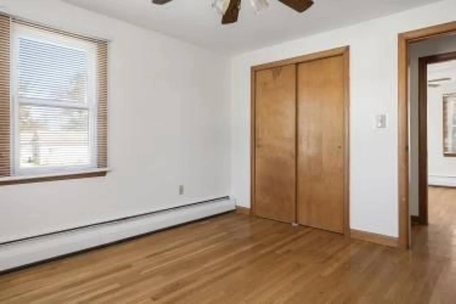
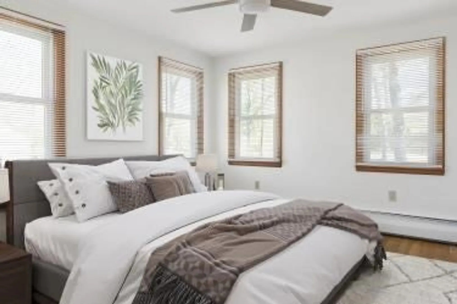
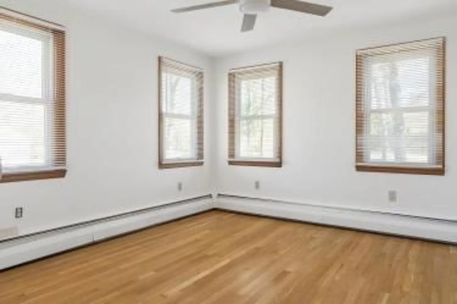
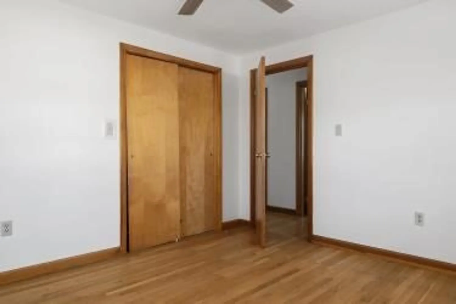
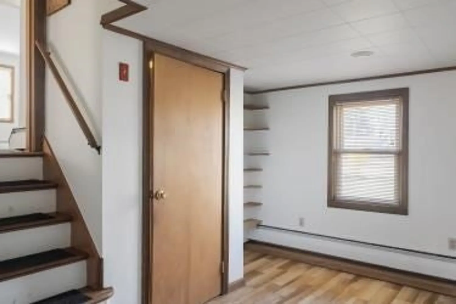
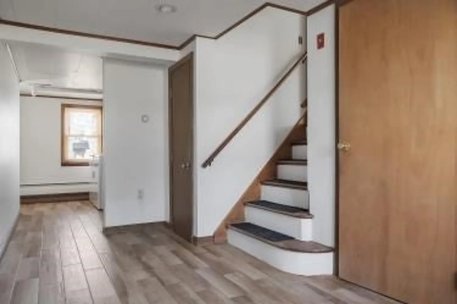
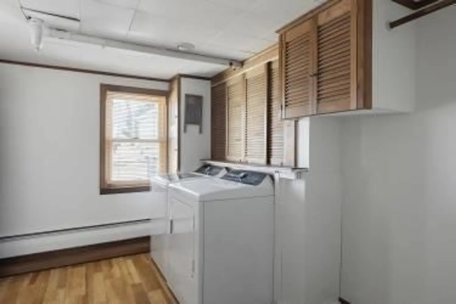
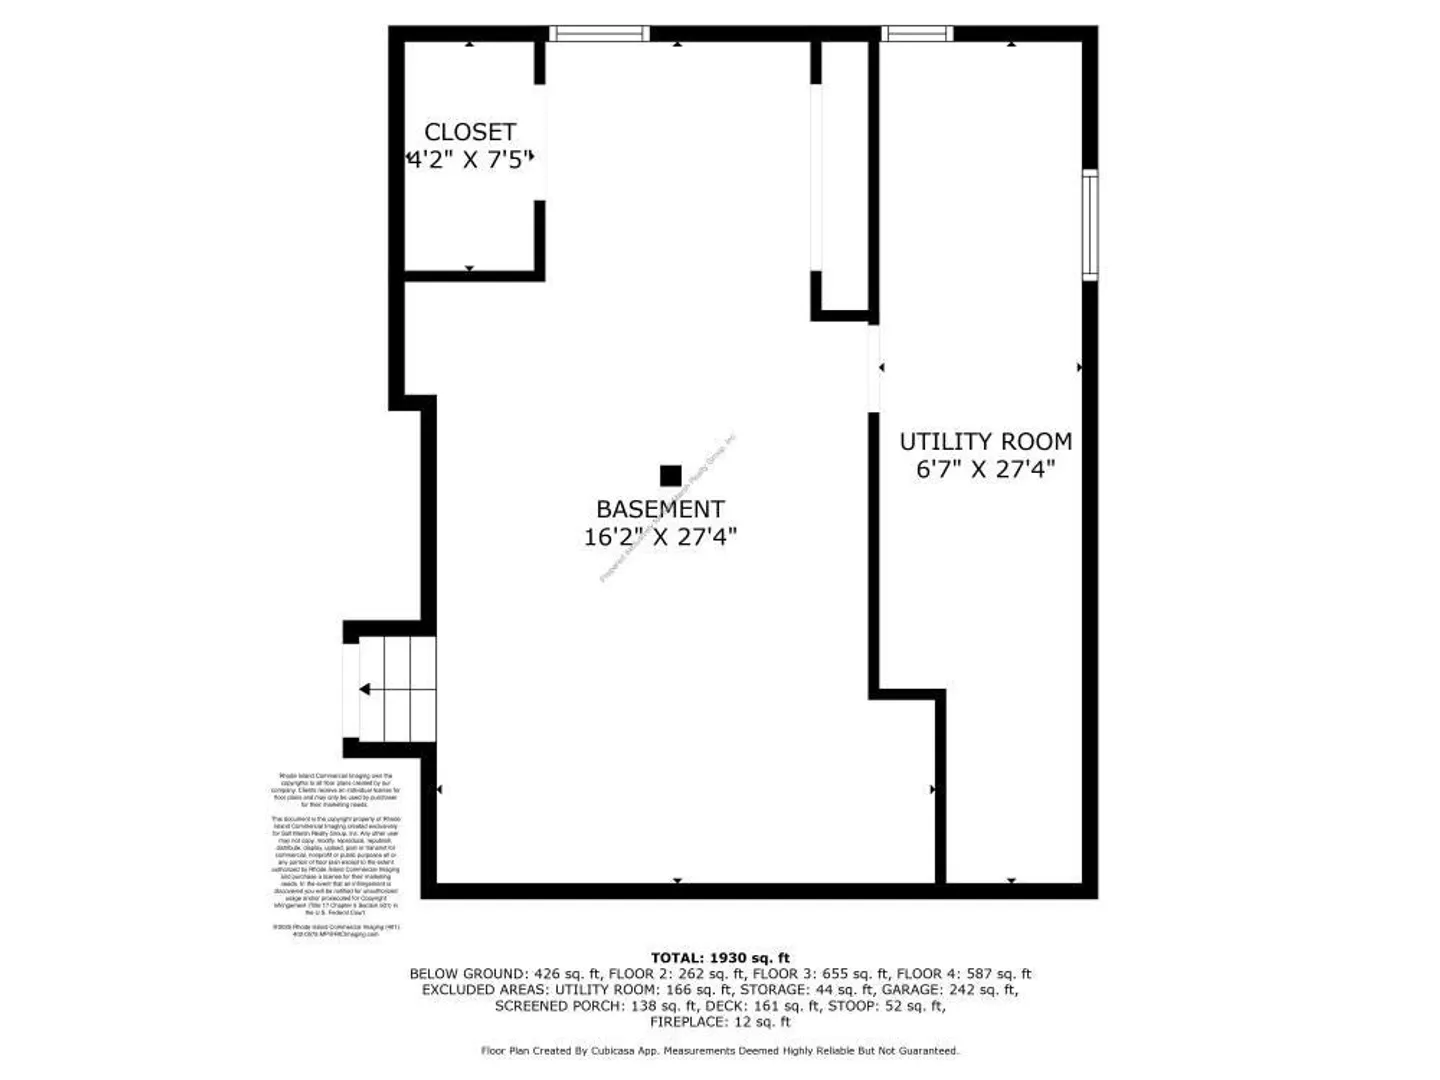
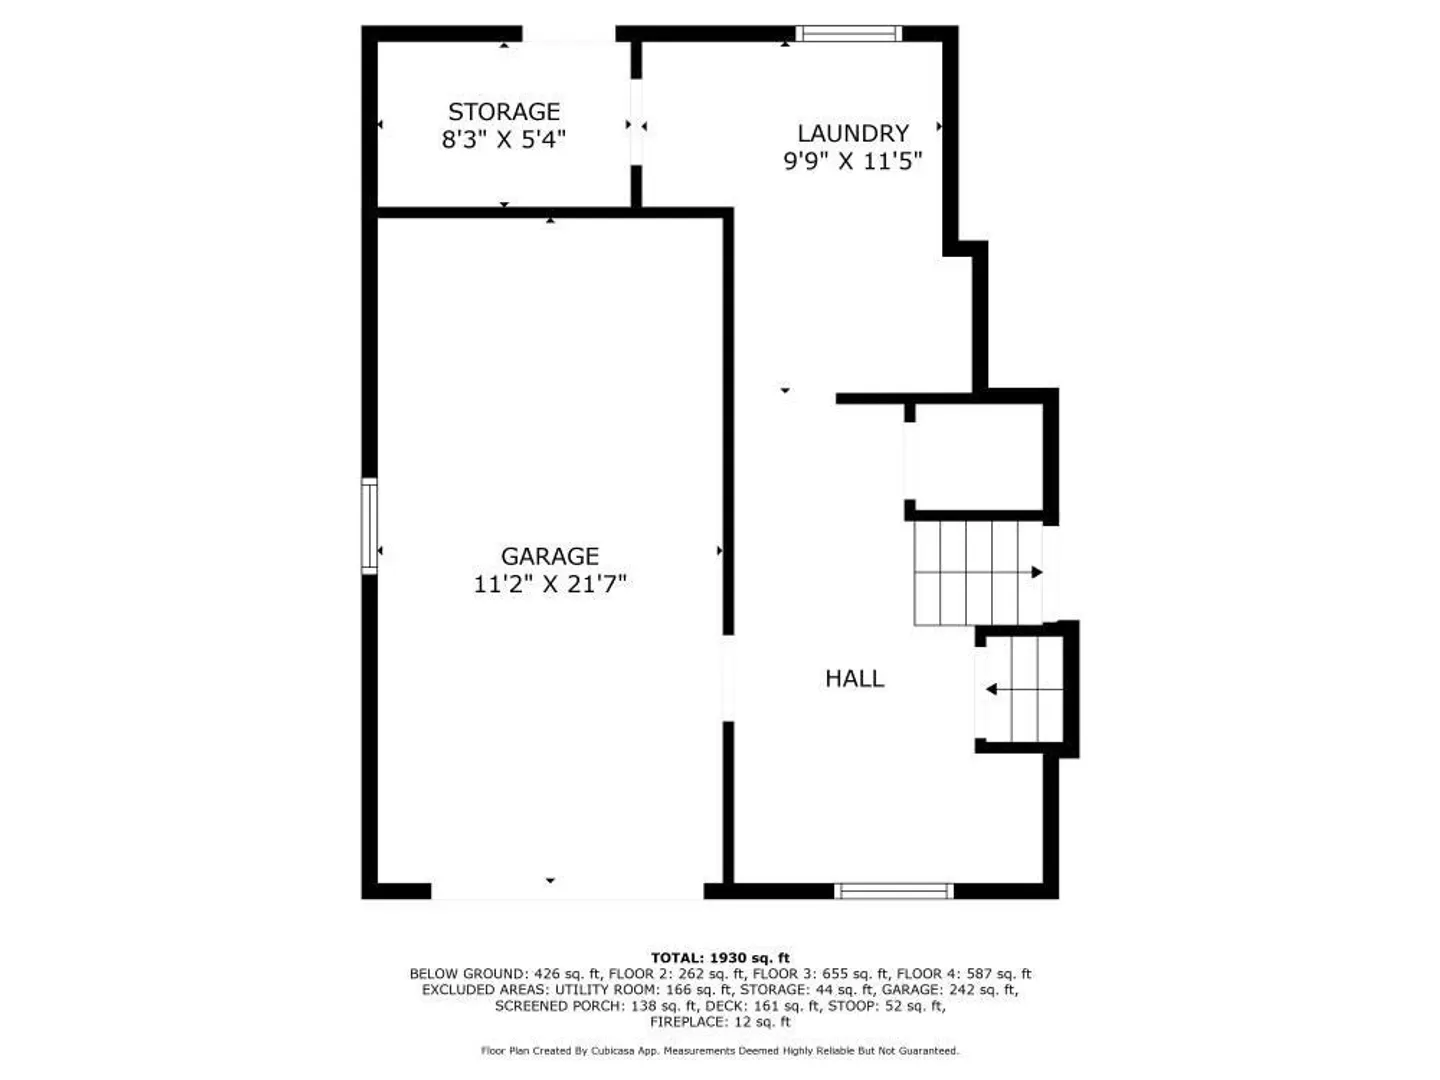
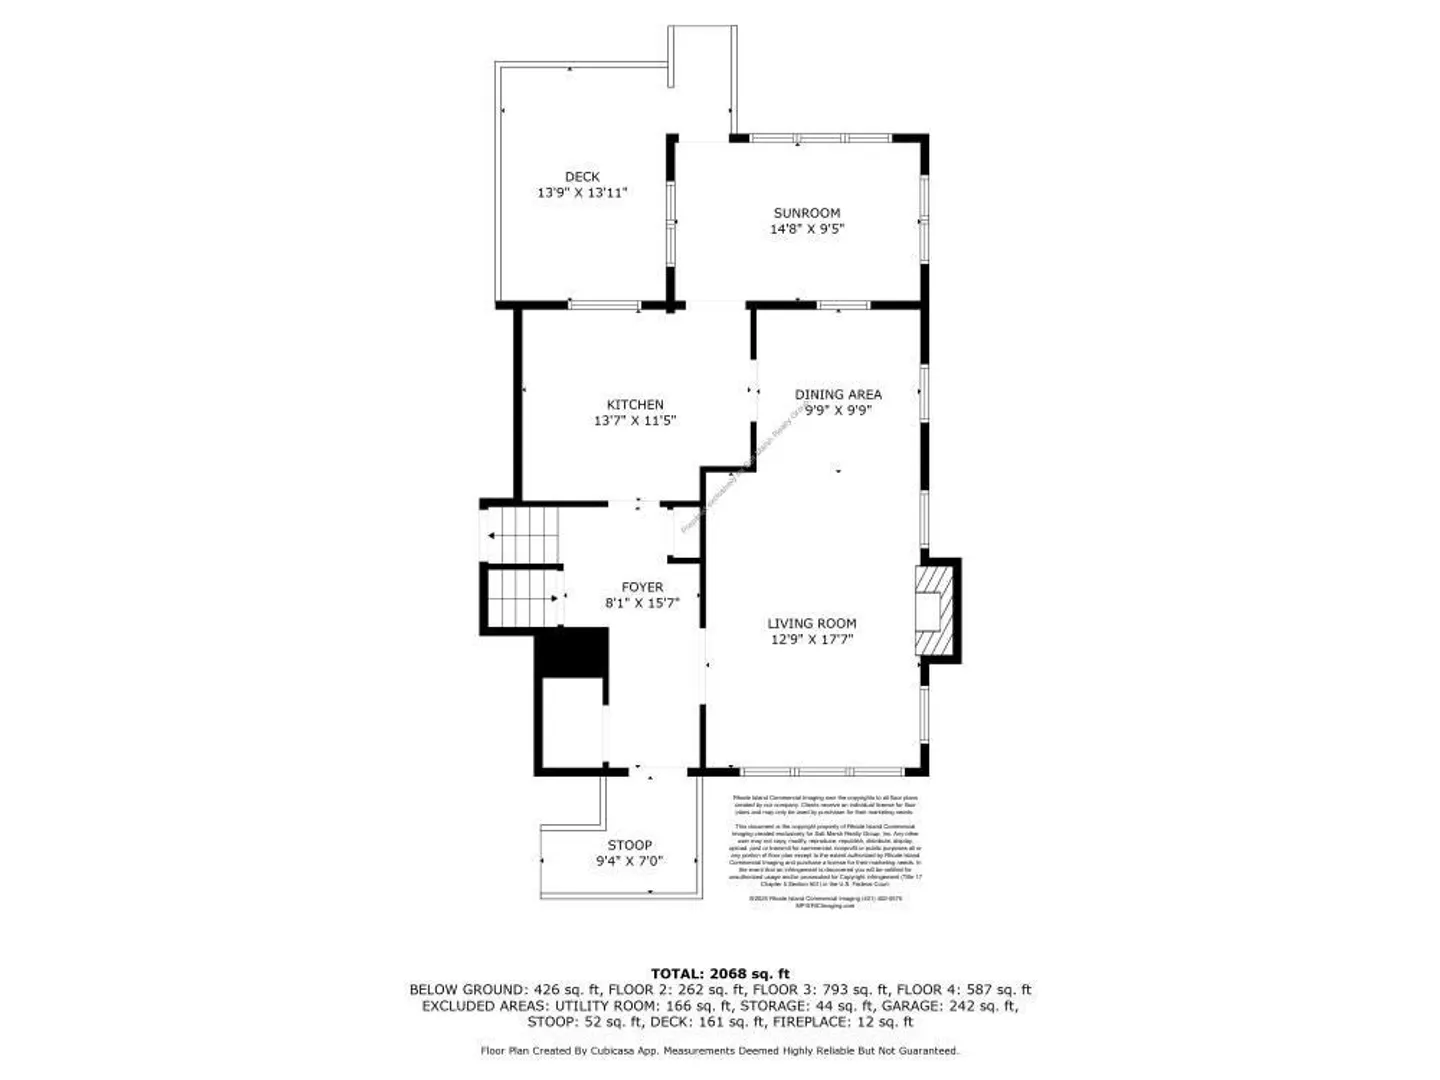
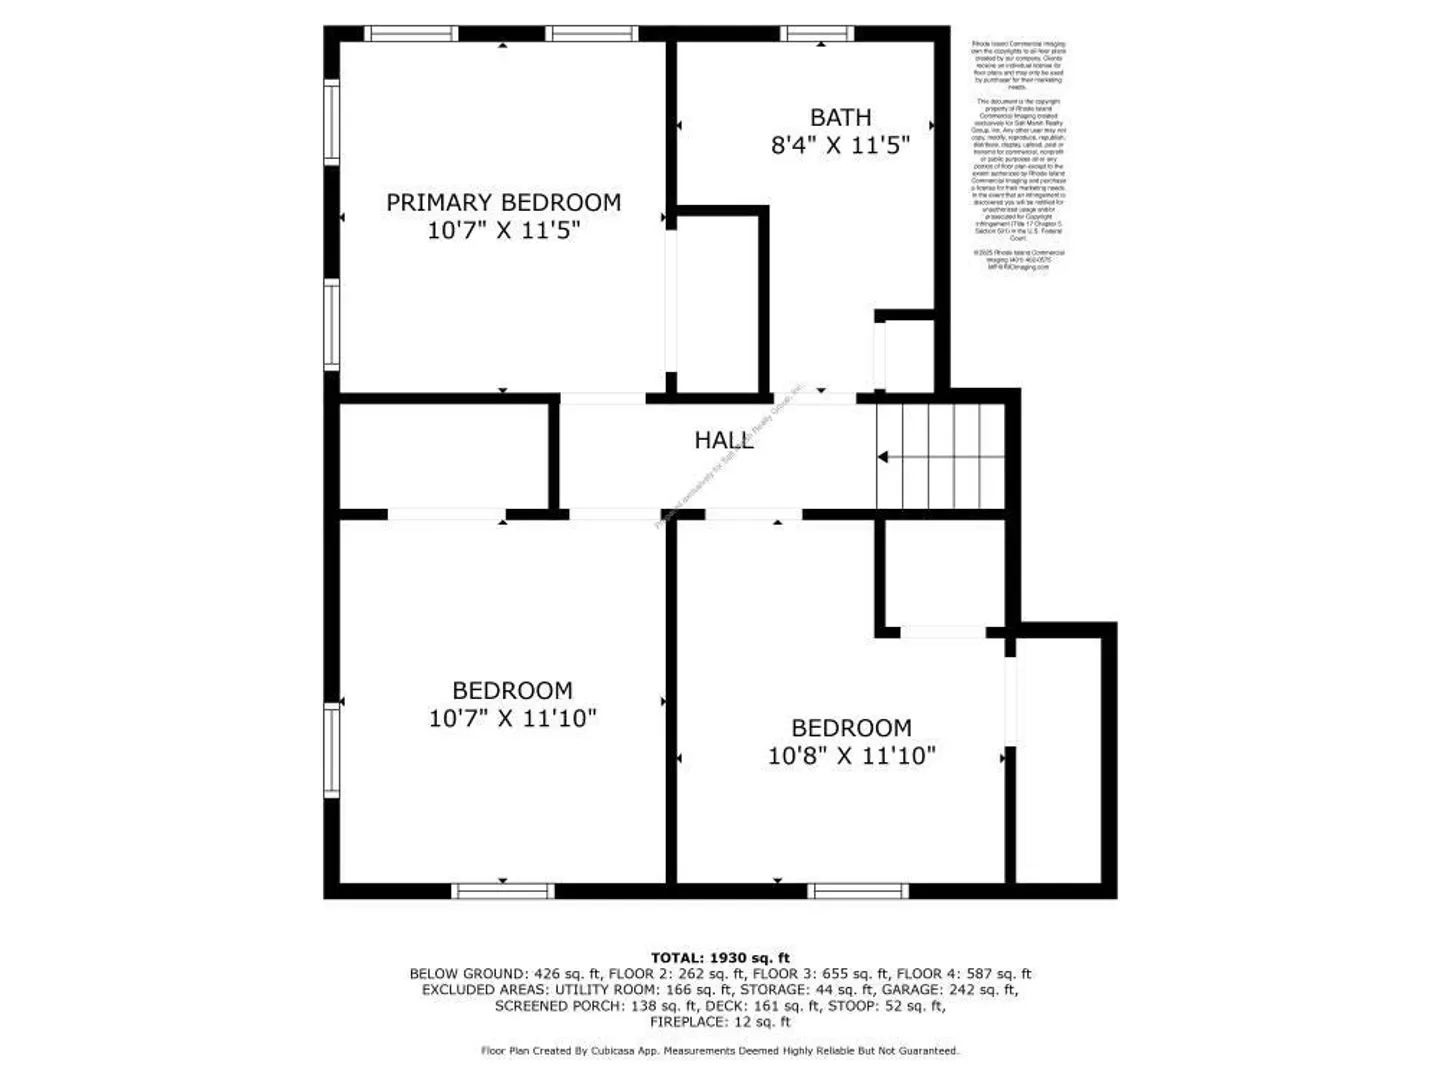
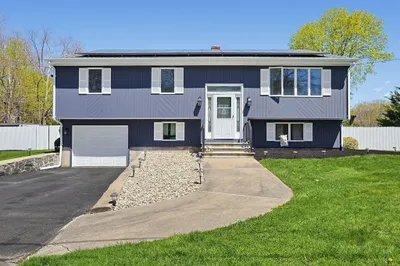
Come see this move in ready bi level home with a freshly painted interior and exterior. This home offers hardwood floors, 3 bedrooms, a living room with fireplace, dining room, family room (with flue for wood stove), kitchen with quartz counters, breakfast bar, dishwasher, fridge, wall oven and a new cooktop . A tiled mud room accessed from the garage has a washer/dryer and enough room for a home office. The lower level basement is semi finished - ready to be completed as a man cave or play room. There is a large shed in the rear yard . New 3 bedroom septic has just been installed . This location is near restaurants, shopping plazas and major highways. .
-
Highlights
- Cooling: Other
- Parking Spots: 5
- Property Type: Single Family Residence
- Total Rooms: 7
- Status: Closed
- Heating: Central, Baseboard
- Property Class: Residential
- Style: Split Entry
- Year Built: 1960
-
Additional Details
- Appliances: Electric Water Heater, Oven, Range, Refrigerator, Washer, Dryer
- Exterior Features: Porch, Deck - Wood, Storage
- Flooring: Wood, Tile
- Lot Features: Corner Lot, Wooded
- Roof: Shingle
- Year Built Details: Actual
- Zoning: res
- Construction: Frame
- Fireplaces: 1
- Foundation: Concrete Perimeter
- Road Frontage Type: Public
- SqFt Source: Public Record
- Year Built Source: Public Records
-
Amenities
- Community Features: Public School
- Parking Features: Attached, Paved Drive, Off Street
- Covered Parking Spaces: 1
-
Utilities
- Electric: Circuit Breakers
- Water Source: Public
- Sewer: Private Sewer
-
Fees / Taxes
- Assessed Value: $419,900
- Taxes: $5,186
- Tax Year: 2025
Similar Listings
Sold
39 Photos
Sold
29 Photos
Sold
39 Photos
Sold
42 Photos
Content © 2026 MLS Property Information Network, Inc. The information in this listing was gathered from third party resources including the seller and public records.
Listing information provided courtesy of Salt Marsh Realty Group.
MLS Property Information Network, Inc. and its subscribers disclaim any and all representations or warranties as to the accuracy of this information.
