
Sold!
$843,000
2
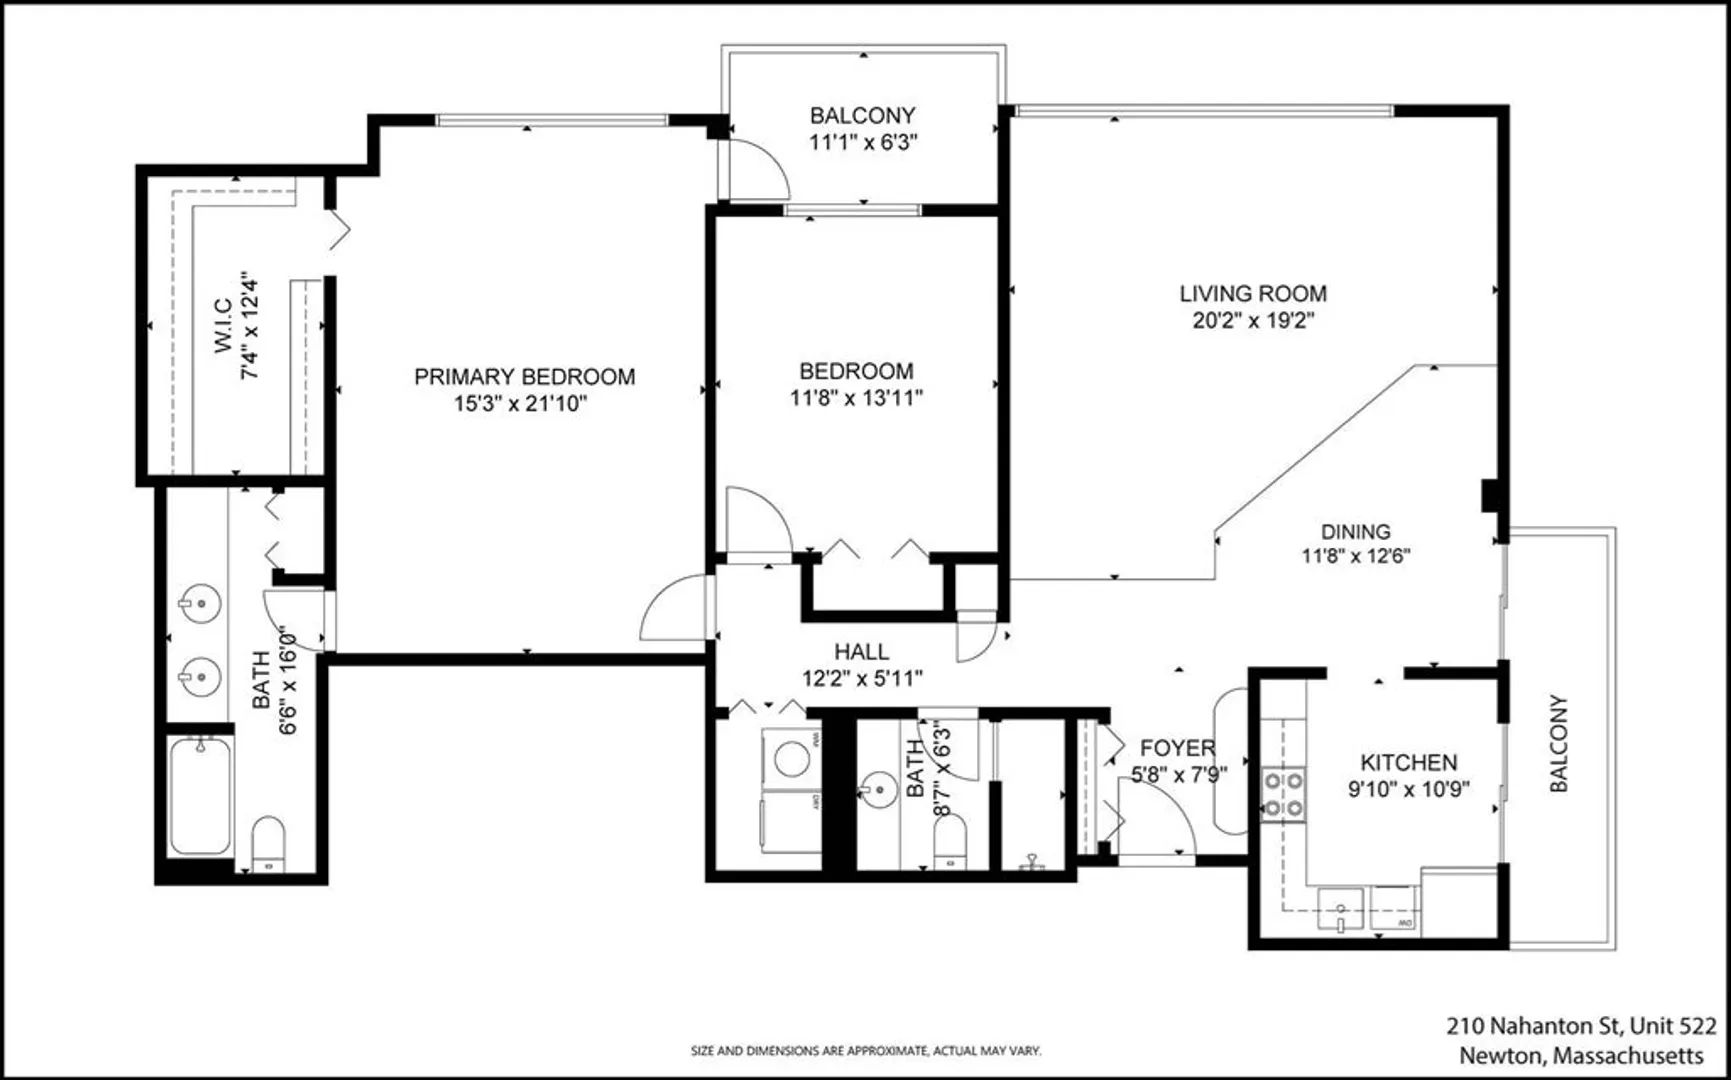
Beds
2
Baths
1,735
Living Area
-
Property Description
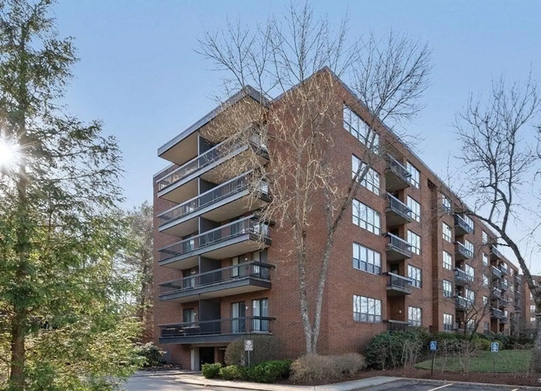
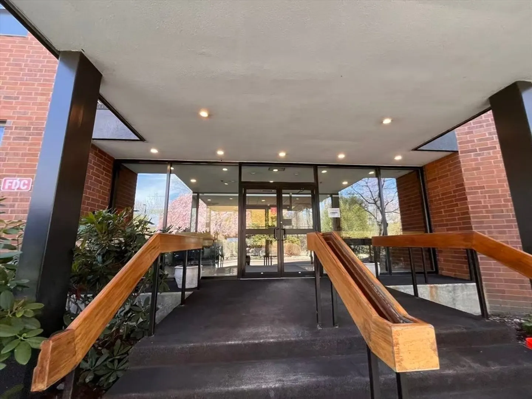
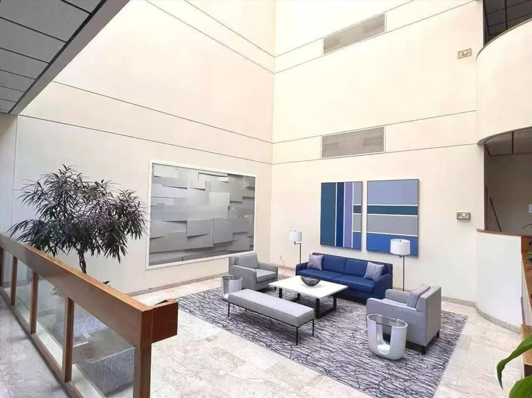
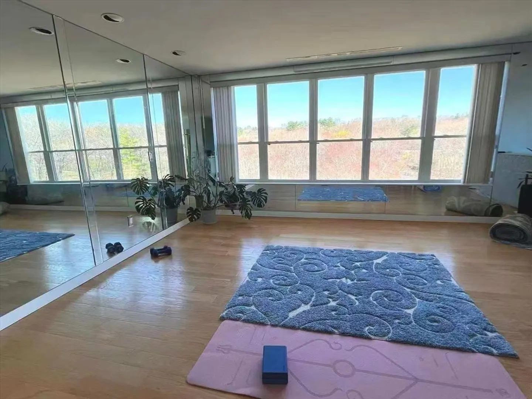
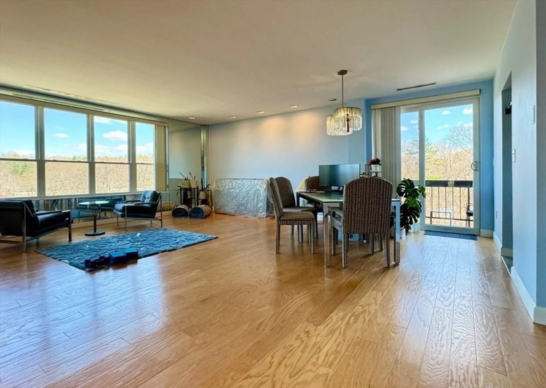
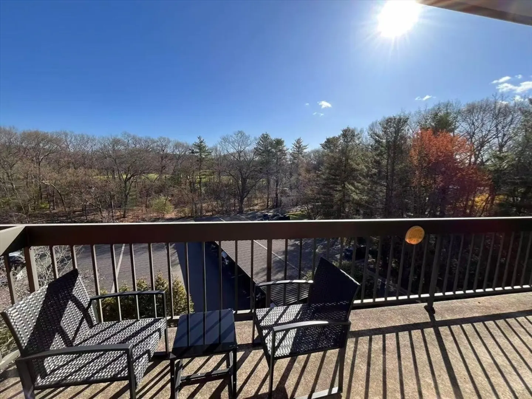
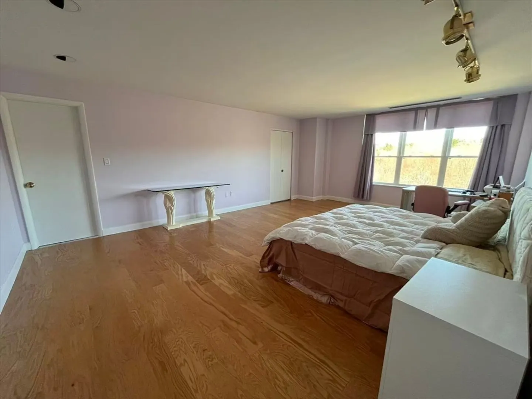
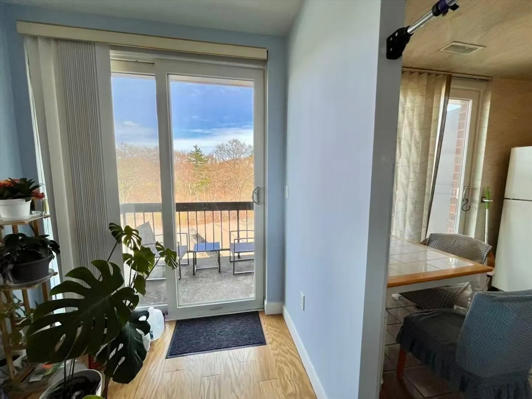
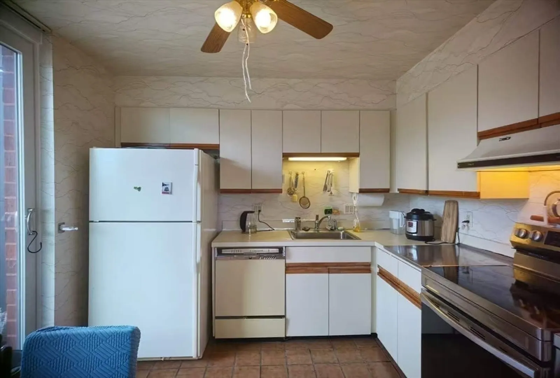
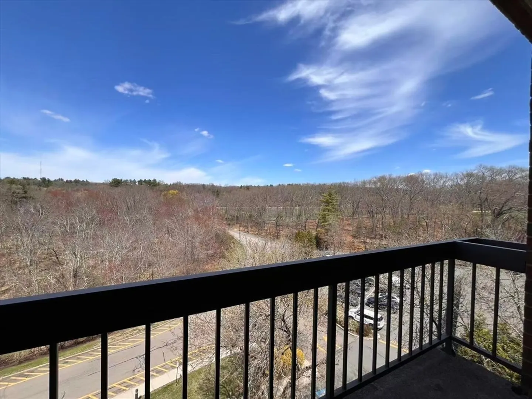
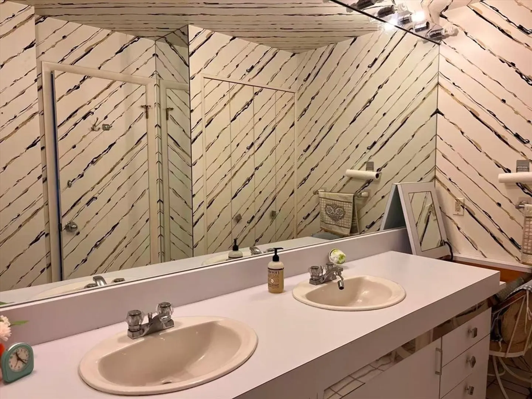
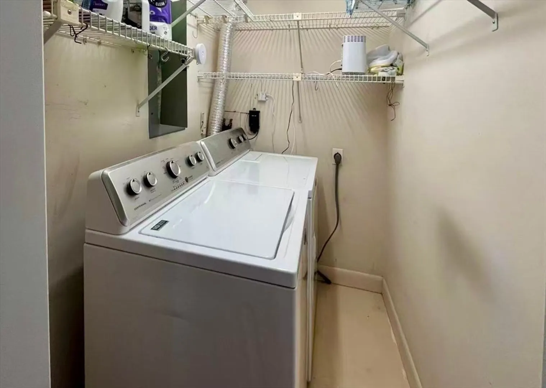
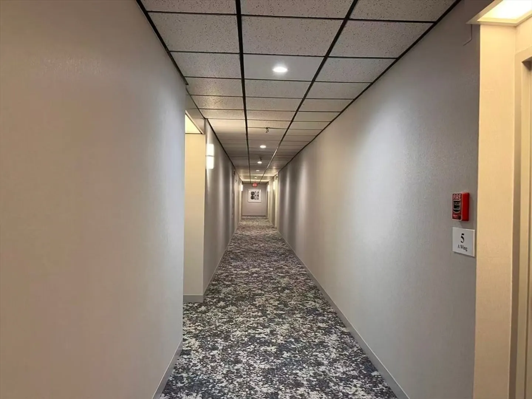
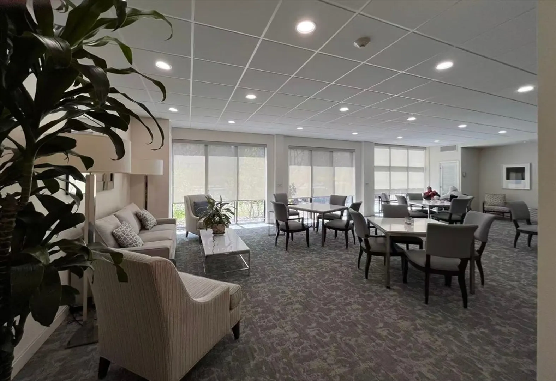
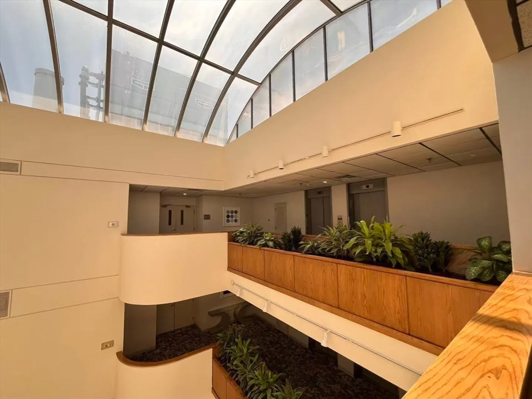
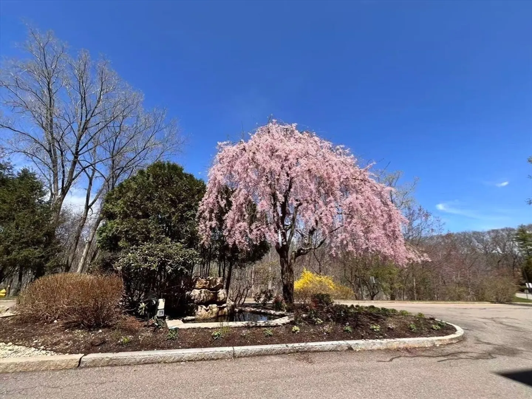
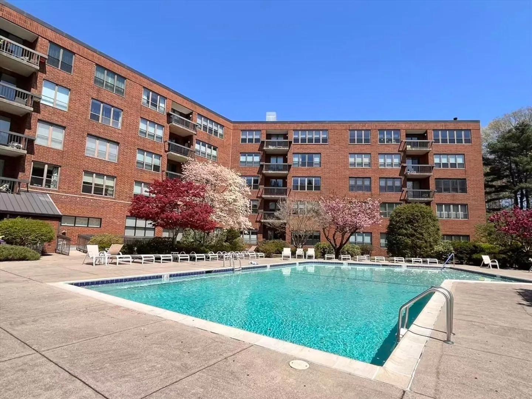
Beautiful penthouse living in Newton! This spacious 1,735 sqft residence offers spectacular, unobstructed views from the private balconies and every room. Situated in a professionally managed luxury building, this home features newly replaced windows and sliding glass doors that enhance natural light and indoor-outdoor flow. The interior boasts new hardwood floors throughout the living room and bedrooms, along with a tastefully renovated second bathroom. Laundry in the unit! Large closets and a spacious private storage room. The association features recently remodeled common areas, a brand new activity room, and a new boiler, adding value and peace of mind. This unit includes a garage parking and an additional carport space. Located in one of the top-tier school districts, this property also offers convenient access to major routes, making commuting a breeze. A rare opportunity to enjoy location, comfort, and views all in one exceptional home!
-
Highlights
- Acres: 28
- Heating: Heat Pump
- Parking Spots: 2
- Property Type: Condominium
- Total Rooms: 4
- Year Built: 1980
- Cooling: Central Air
- HOA Fee: $1,559
- Property Class: Residential
- Stories: 1
- Unit Number: 522
- Status: Closed
-
Additional Details
- Basement: Y
- Total Number of Units: 107
- Year Built Source: Public Records
- SqFt Source: Public Record
- Year Built Details: Approximate, Renovated Since
- Zoning: Mr3
-
Amenities
- Covered Parking Spaces: 1
- Parking Features: Under, Garage Door Opener, Assigned, Off Street, Guest, Paved
-
Utilities
- Sewer: Public Sewer
- Water Source: Public
-
Fees / Taxes
- Assessed Value: $743,000
- HOA Fee Includes: Water, Sewer, Insurance, Security, Maintenance Structure, Road Maintenance, Maintenance Grounds, Snow Removal, Trash
- Taxes: $7,281
- HOA Fee Frequency: Monthly
- Tax Year: 2025
Similar Listings
Sold
24 Photos
Sold
26 Photos
Sold
NEW CONSTRUCTION
8 Photos
Sold
NEW CONSTRUCTION
8 Photos
Content © 2026 MLS Property Information Network, Inc. The information in this listing was gathered from third party resources including the seller and public records.
Listing information provided courtesy of Longwood Homes Real Estate, LLC.
MLS Property Information Network, Inc. and its subscribers disclaim any and all representations or warranties as to the accuracy of this information.
