
210 Integrity Drive #84
$507,000
2
Beds
2
Baths
1,582
Sqft
- Request Info
- Call
- Save
-
More
- Mortgage Calculator

Property Tools
$507,000
2
Beds
2
Baths
1,582
Living Area
-
Property Description
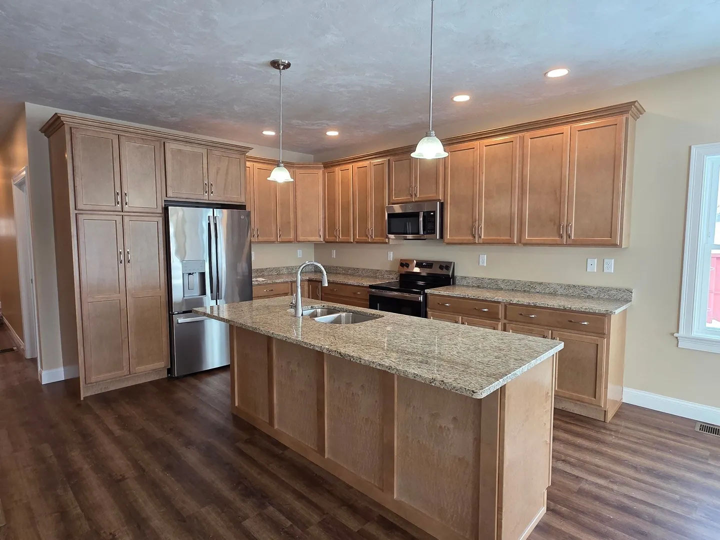
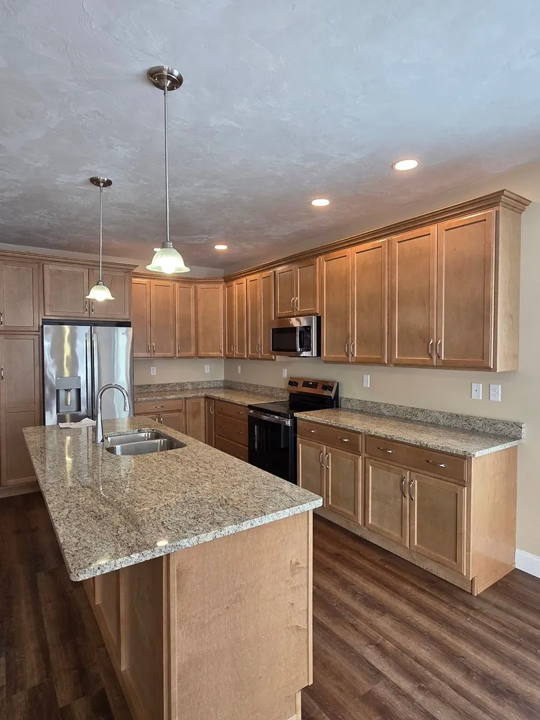
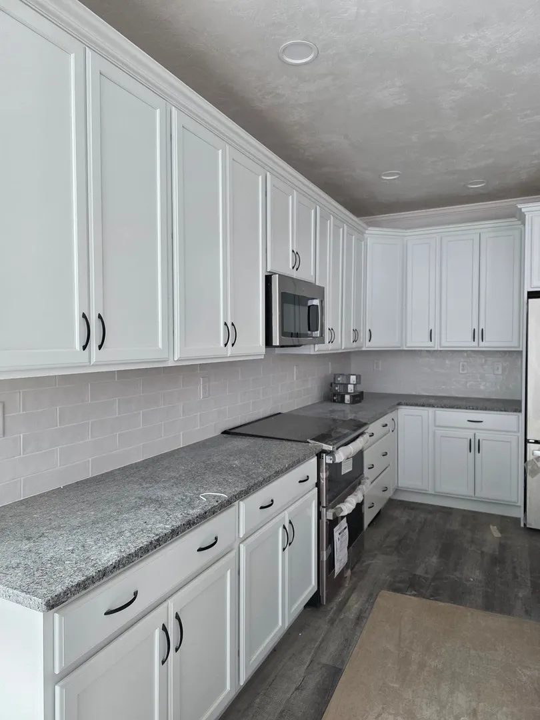
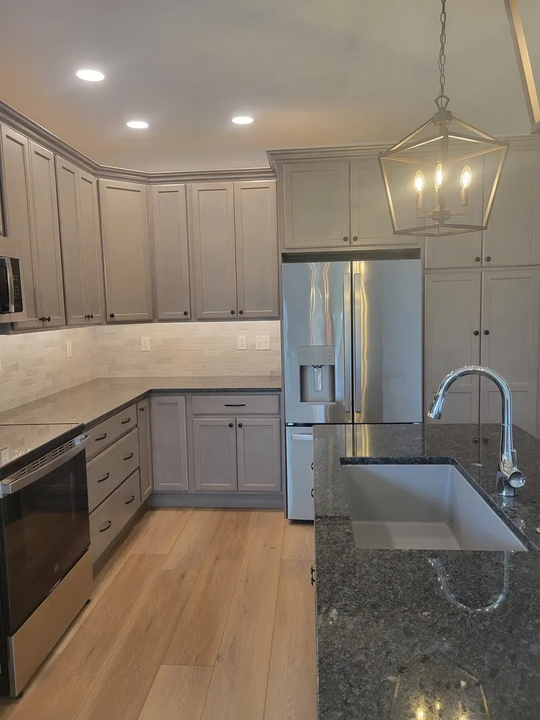
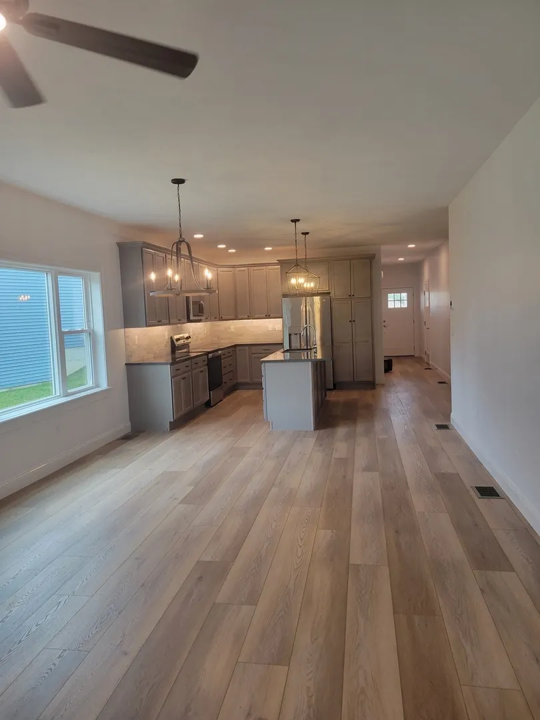
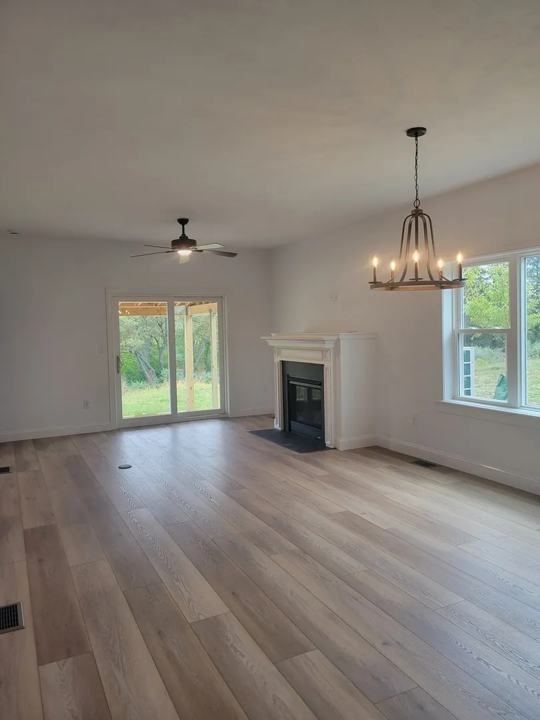
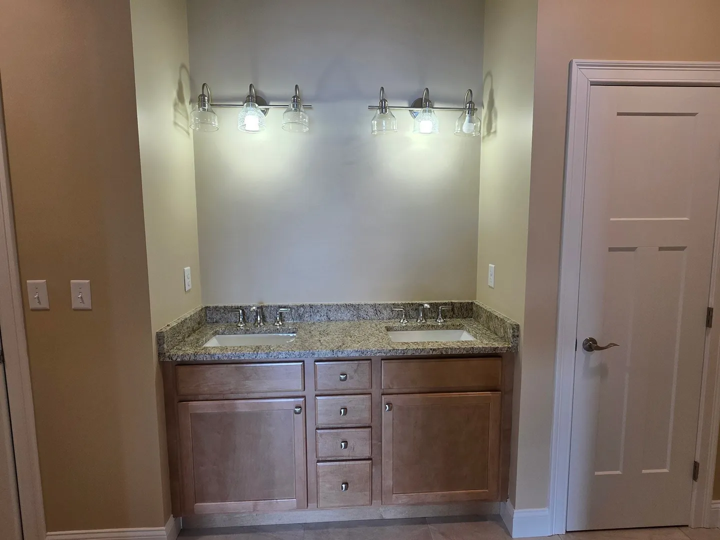
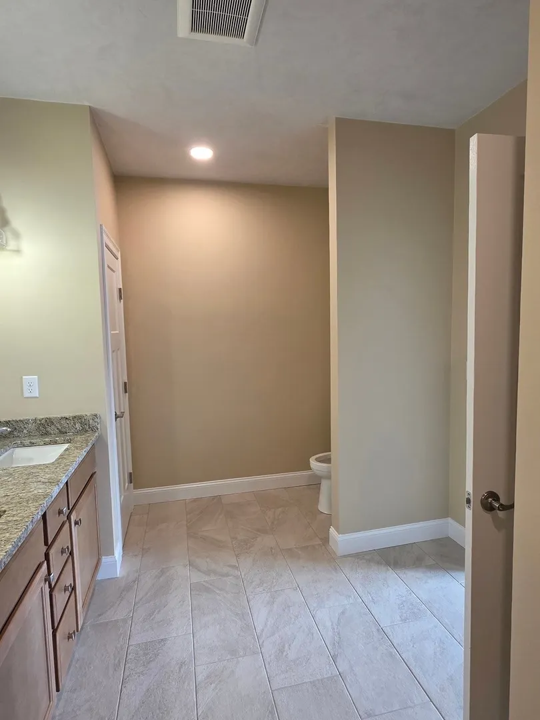
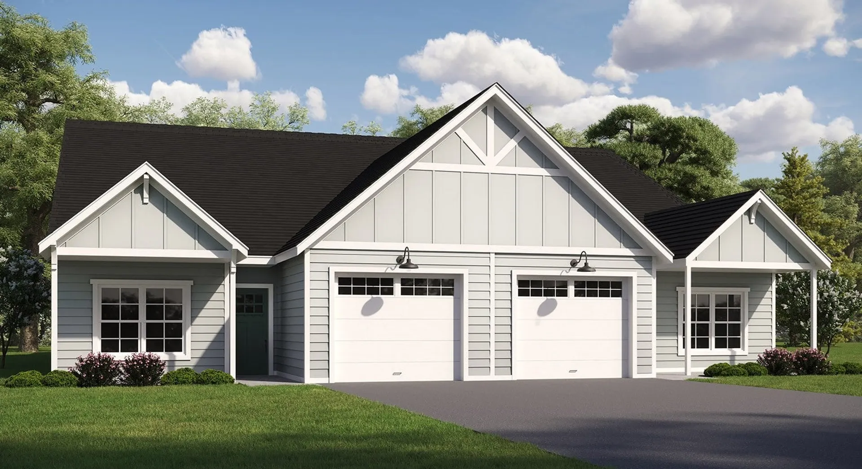
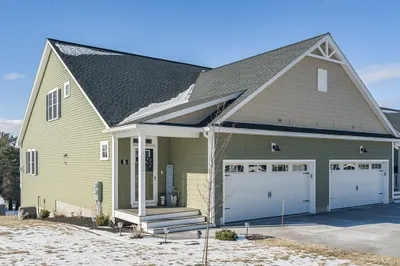
Under construction home in Harmony Place - Rutland's Newest 55+ Community. This beautiful, well-built attached home offers 1,582 sq ft of single-level living area, a primary bedroom with en-suite bathroom, a 2nd bedroom, a guest bath and a versatile flex room perfect for an office, den or hobby room. Enjoy natural light from a large picture window in the dining area and a back deck with wooded views. The interior is a blank slate for you to make your own! Choose your flooring, cabinet colors, countertops, and design your custom shower. Enjoy maintenance-free living in this new 55+ community. Amenities are on the way, including a clubhouse with an exercise room, a nature trail with fitness stations, pickelball, dog parks and a community garden.
-
Highlights
- Building Name: Harmony Place
- Heating: Heat Pump, Electric
- Parking Spots: 3
- Property Type: Condominium
- Total Rooms: 6
- Year Built: 2025
- Cooling: Heat Pump
- HOA Fee: $277
- Property Class: Residential
- Stories: 1
- Unit Number: 84
- Status: Active
-
Additional Details
- Appliances: Range, Dishwasher, Microwave, Refrigerator
- Construction: Frame
- Flooring: Tile, Vinyl
- Roof: Shingle
- Total Number of Units: 142
- Year Built Source: Builder
- Basement: Y
- Exterior Features: Deck - Composite, Patio
- Pets Allowed: Yes w/ Restrictions
- SqFt Source: Unit Floor Plan
- Year Built Details: Actual
- Zoning: Res
-
Amenities
- Community Features: Pool, Walk/Jog Trails, Stable(s), Golf, Laundromat, Bike Path, House of Worship, Adult Community
- Parking Features: Attached, Off Street, Paved
- Covered Parking Spaces: 2
-
Utilities
- Sewer: Public Sewer
- Water Source: Public
-
Fees / Taxes
- HOA Fee Frequency: Monthly
- Home Warranty: 1
- HOA Fee Includes: Insurance, Road Maintenance, Maintenance Grounds, Snow Removal, Trash, Reserve Funds
- Tax Year: 2025
Similar Listings
Sold
36 Photos
Sold
42 Photos
Sold
31 Photos
Sold
26 Photos
Content © 2026 MLS Property Information Network, Inc. The information in this listing was gathered from third party resources including the seller and public records.
Listing information provided courtesy of Harbor Classic Realty.
MLS Property Information Network, Inc. and its subscribers disclaim any and all representations or warranties as to the accuracy of this information.