
Sold!
$600,000
3
Beds
1/1
Bath
1,696
Living Area
-
Property Description
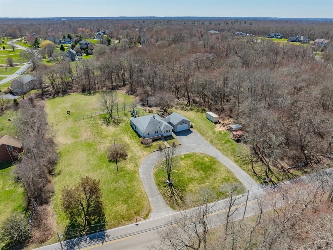
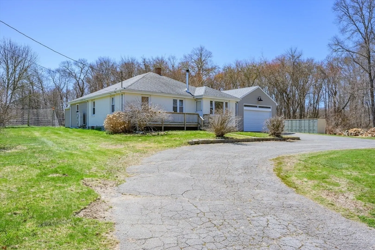
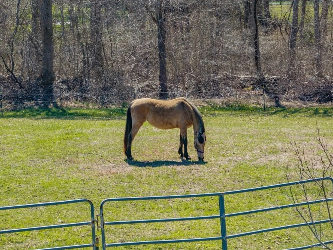
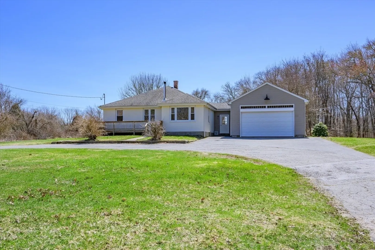
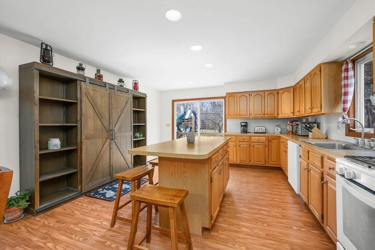
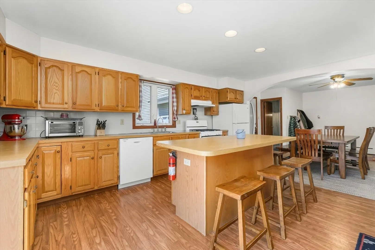
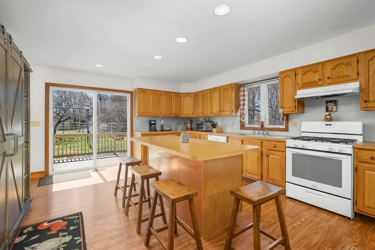
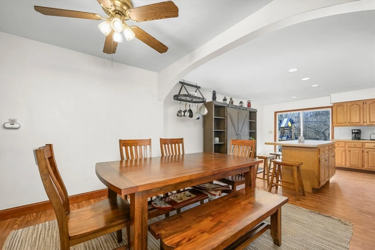
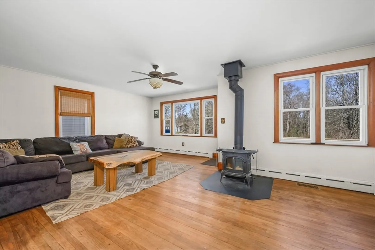
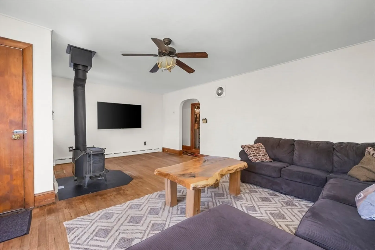
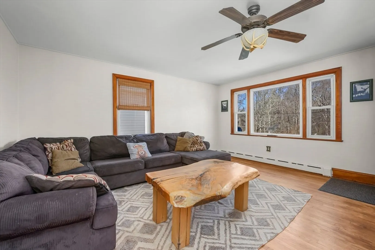
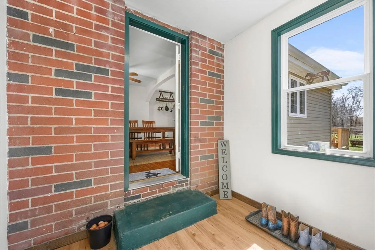
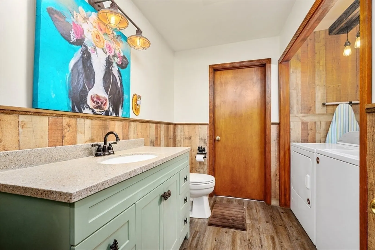
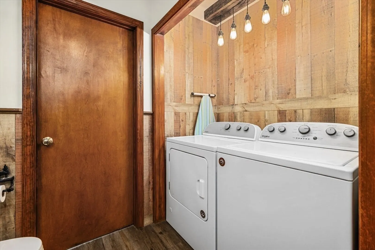
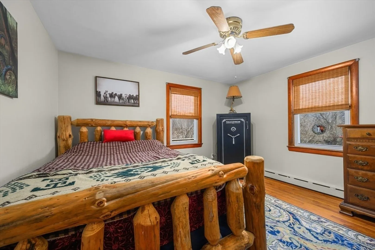
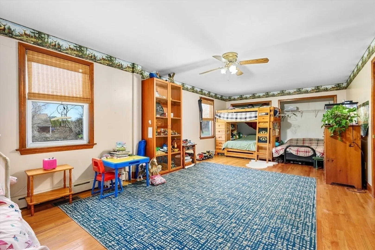
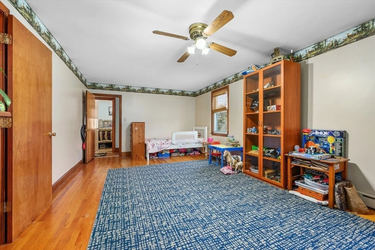
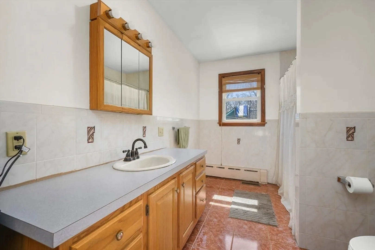
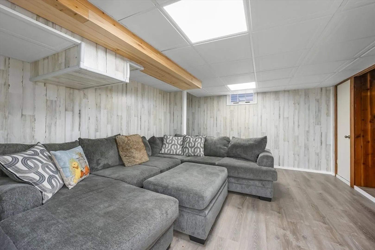
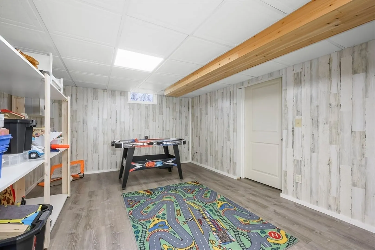
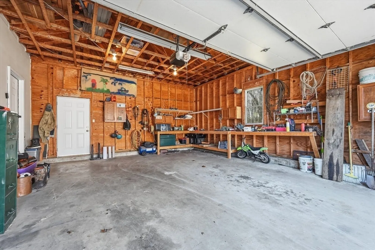
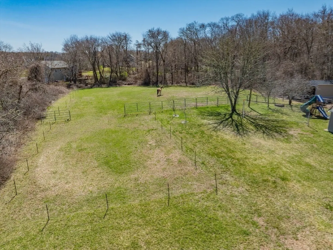
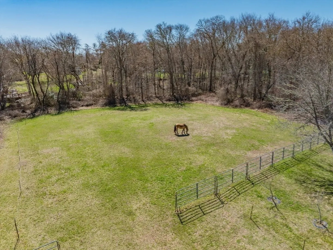
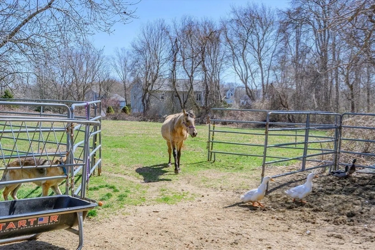
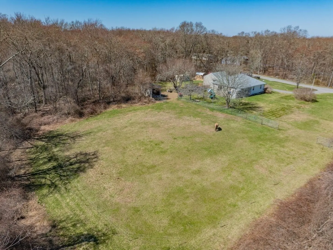
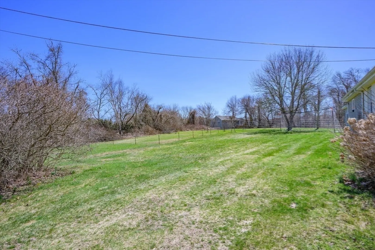
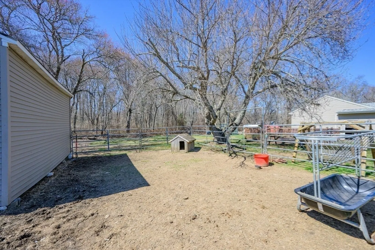
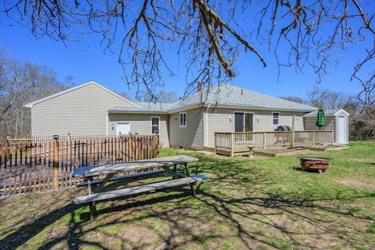
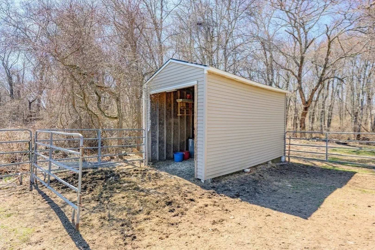
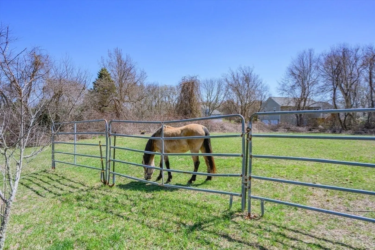
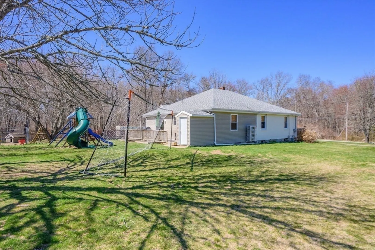
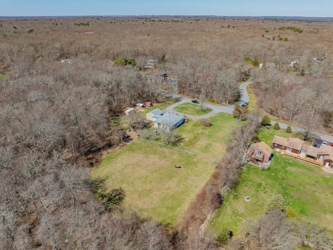
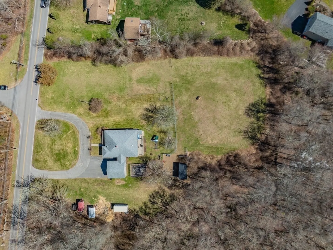
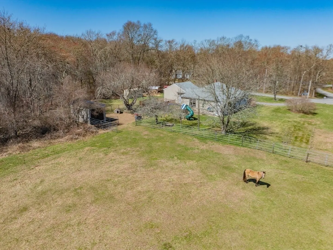
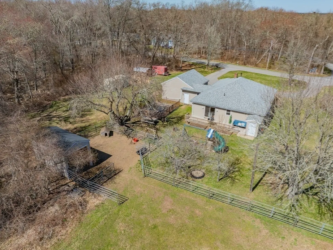
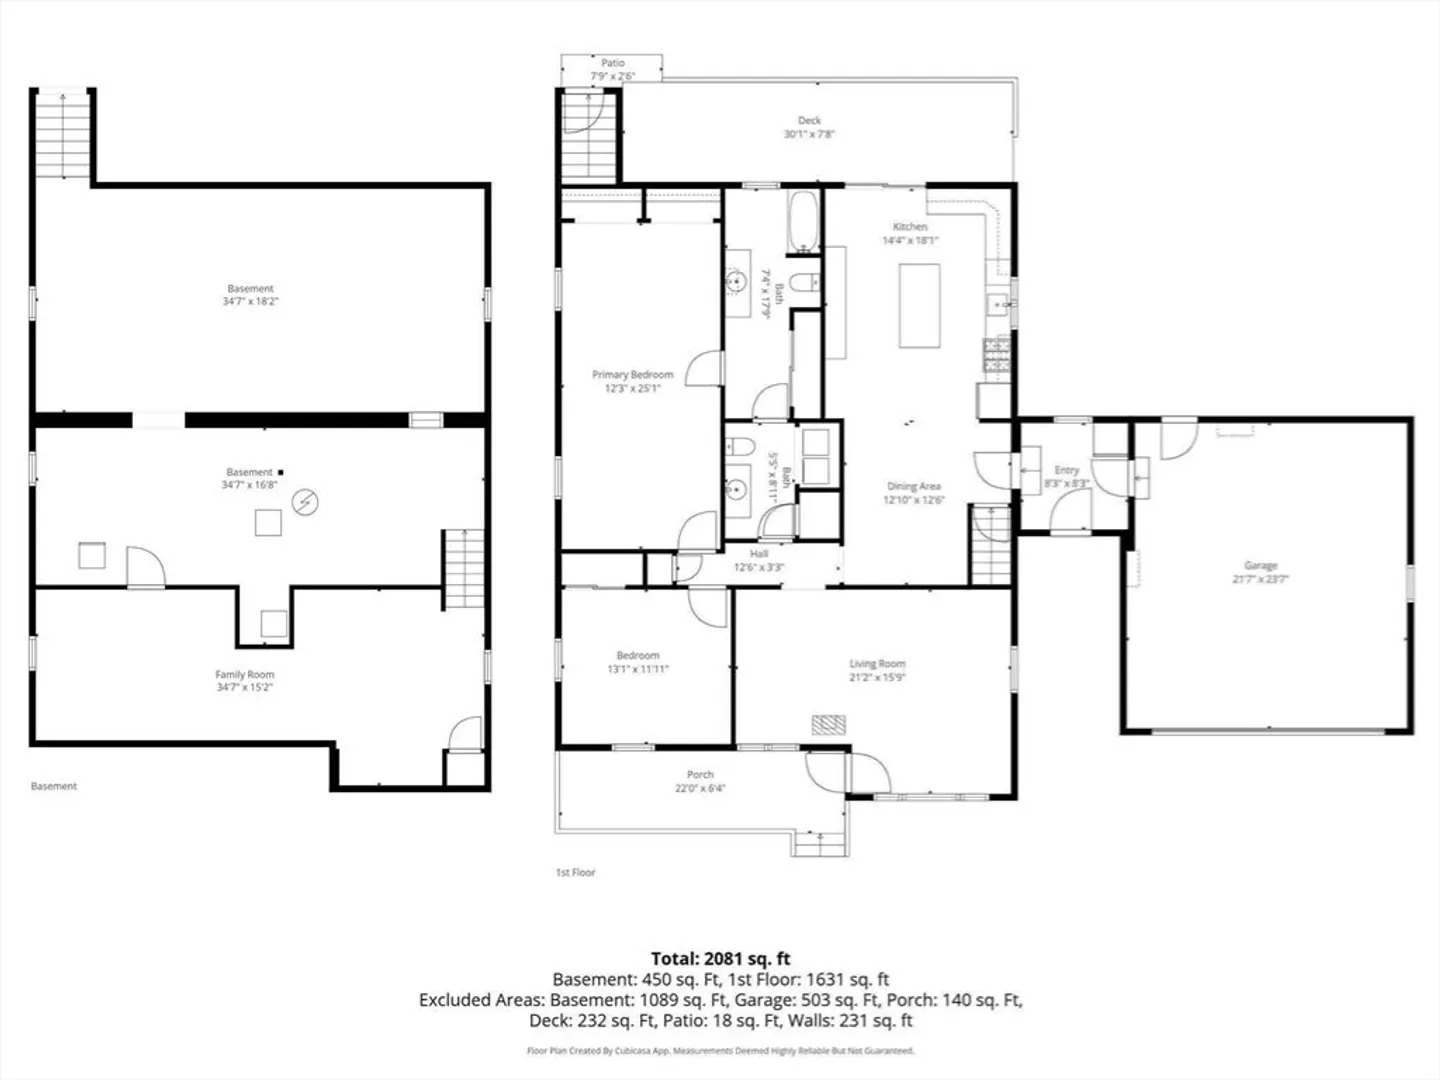
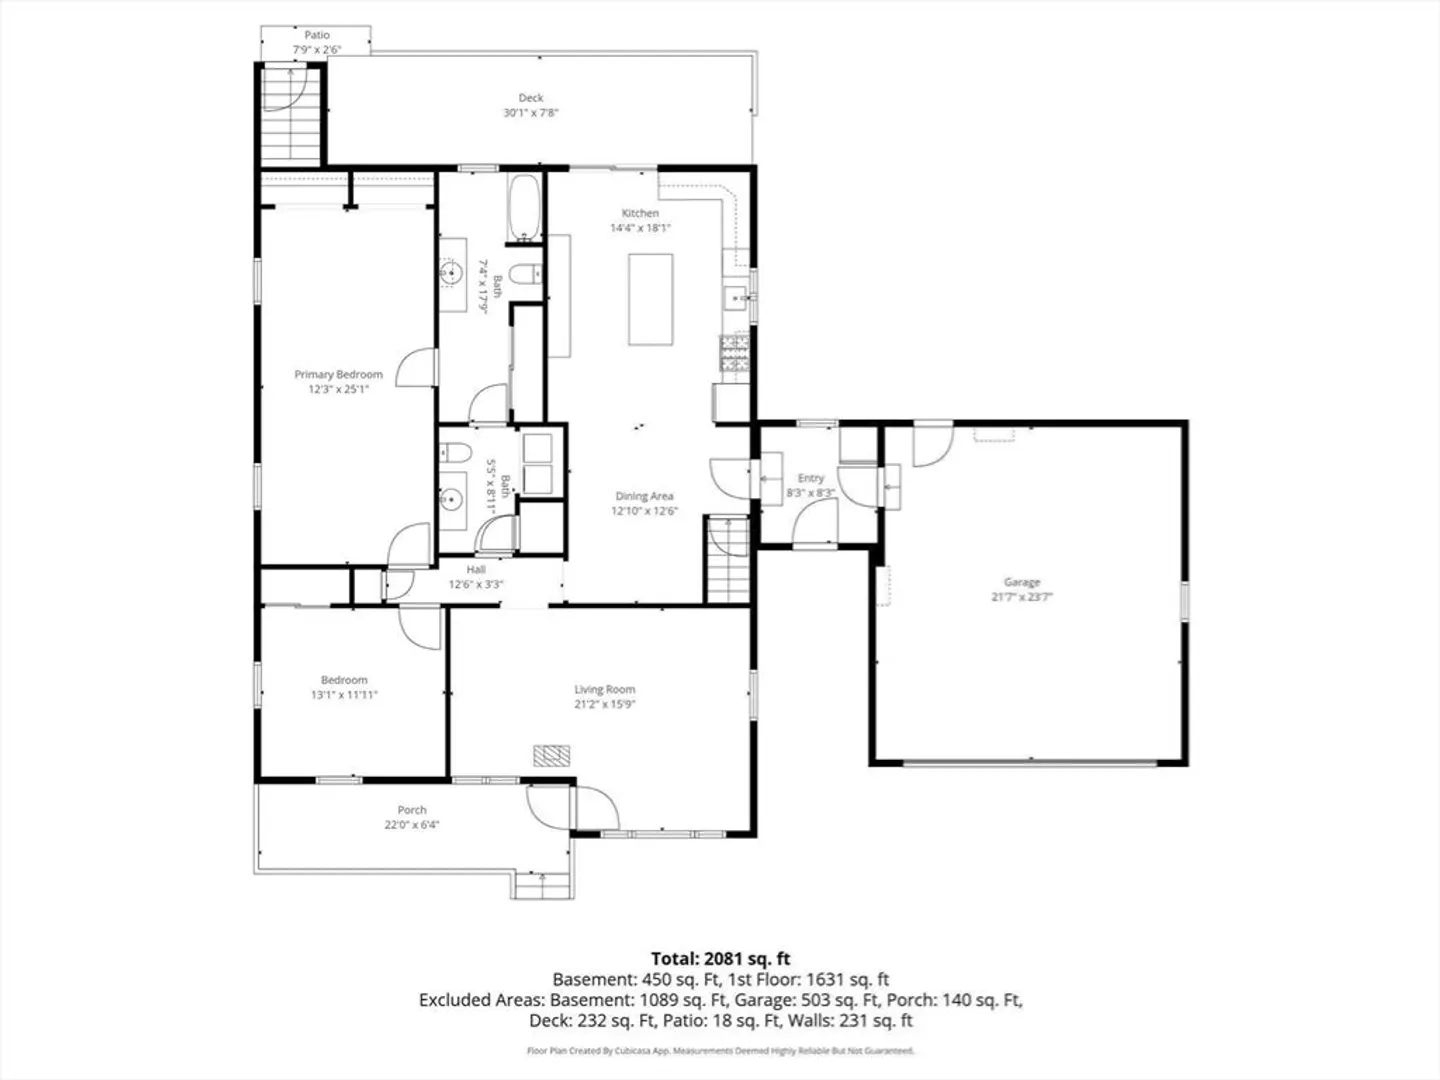
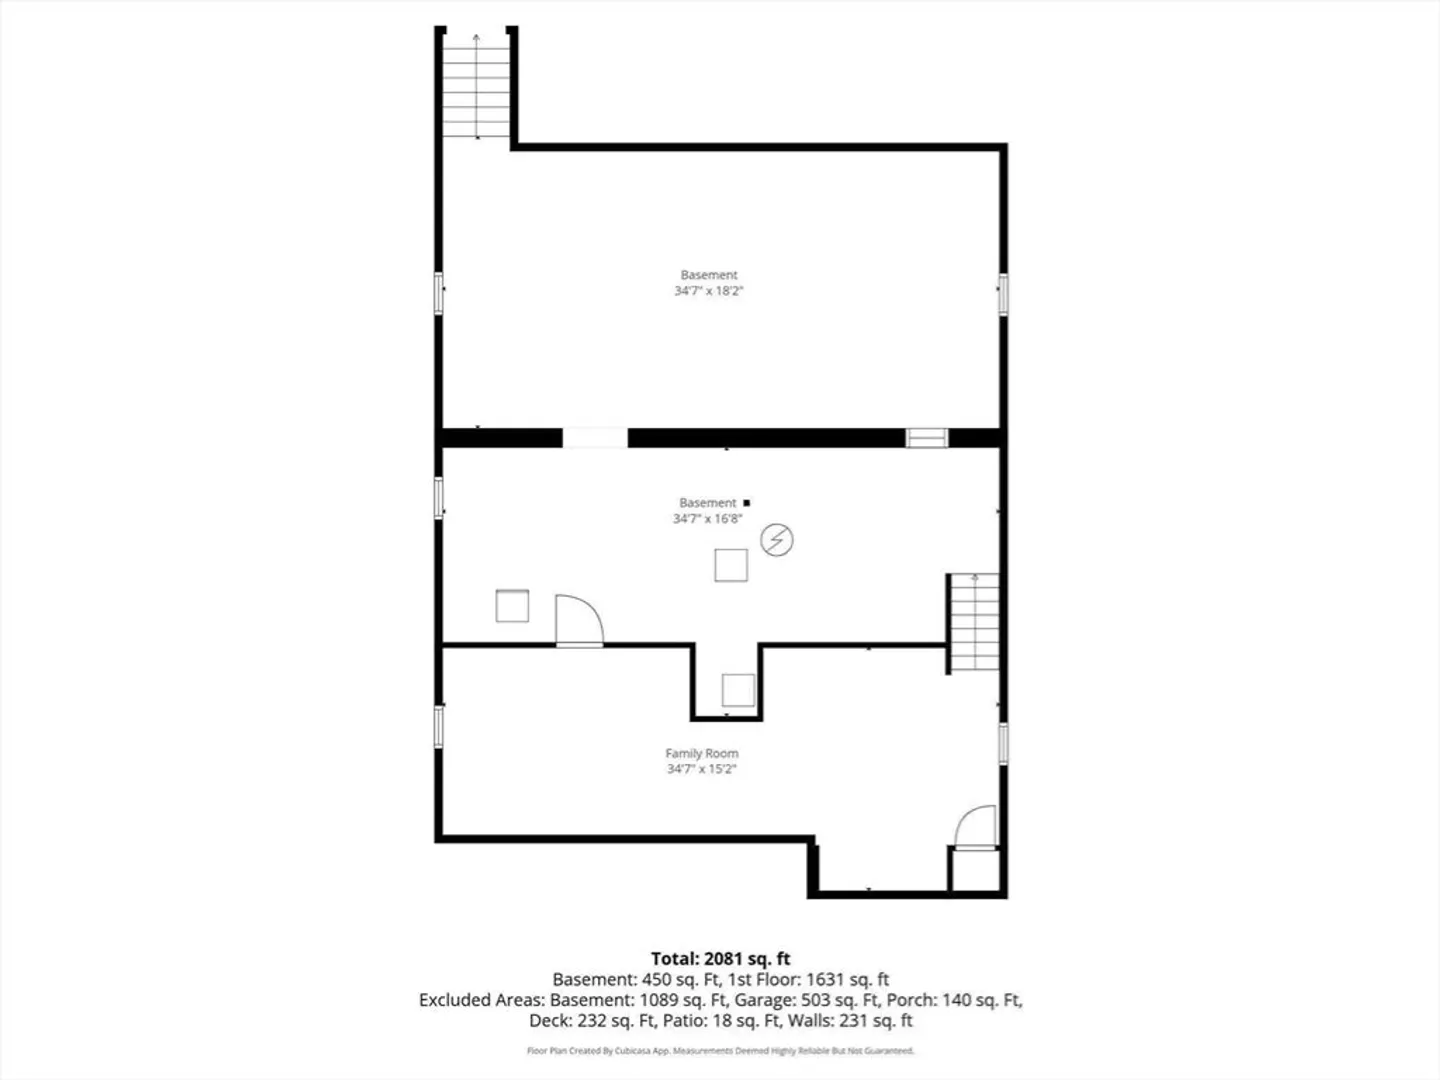
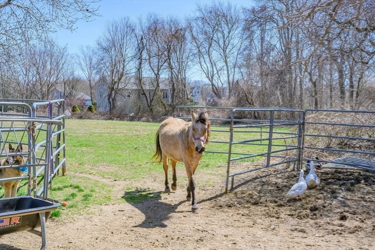
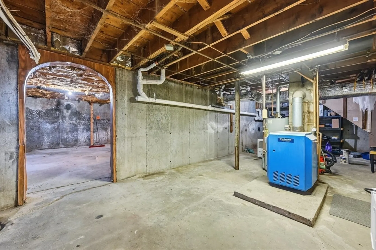
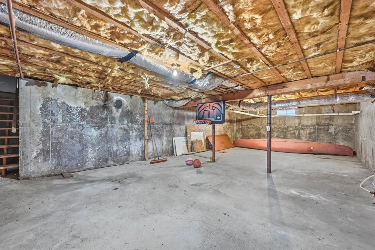
This well-maintained 1,696 SF ranch offers true single-level living, with an additional 498 SF of finished space in the basement—perfect for a home office, gym, playroom, or guest area. The home is serviced by a passing 3-bedroom septic system although currently configured as a spacious 2-bedroom. The layout is flexible and can accommodate 3 bedrooms with minor accommodations. Inside, you’ll find beautiful hardwood floors, central air, 1.5 bathrooms, and first-floor laundry. The heart of the home features an open kitchen and dining area just off the mudroom—ideal for everyday living and entertaining. A generously sized family room with a wood stove provides the perfect gathering space. Step outside and enjoy everything this property has to offer: 1.28 acres, a two-car garage, a shed with a chicken coop, a horse pasture, and a garden area. Located in a desirable area of Westport with easy highway access, this property is the perfect balance of rural living and commuter convenience.
-
Highlights
- Acres: 1
- Heating: Baseboard, Natural Gas
- Property Class: Residential
- Style: Ranch
- Year Built: 1955
- Cooling: Central Air
- Parking Spots: 8
- Property Type: Single Family Residence
- Total Rooms: 6
- Status: Closed
-
Additional Details
- Basement: Full, Partially Finished
- Exterior Features: Porch
- Foundation: Concrete Perimeter
- Road Frontage Type: Public
- SqFt Source: Public Record
- Year Built Source: Public Records
- Construction: Frame
- Fireplaces: 1
- Lot Features: Farm
- Roof: Shingle
- Year Built Details: Actual
- Zoning: R1
-
Amenities
- Covered Parking Spaces: 2
- Parking Features: Attached, Paved Drive, Paved
-
Utilities
- Electric: Circuit Breakers
- Water Source: Private
- Sewer: Private Sewer
-
Fees / Taxes
- Assessed Value: $425,500
- Taxes: $3,170
- Tax Year: 2025
Similar Listings
Sold
36 Photos
Sold
42 Photos
Sold
41 Photos
Sold
40 Photos
Content © 2026 MLS Property Information Network, Inc. The information in this listing was gathered from third party resources including the seller and public records.
Listing information provided courtesy of Fathom Realty Group LLC.
MLS Property Information Network, Inc. and its subscribers disclaim any and all representations or warranties as to the accuracy of this information.
