
Rented!
$2,800/mo
2
Beds
1/1
Bath
1,176
Living Area
-
Property Description
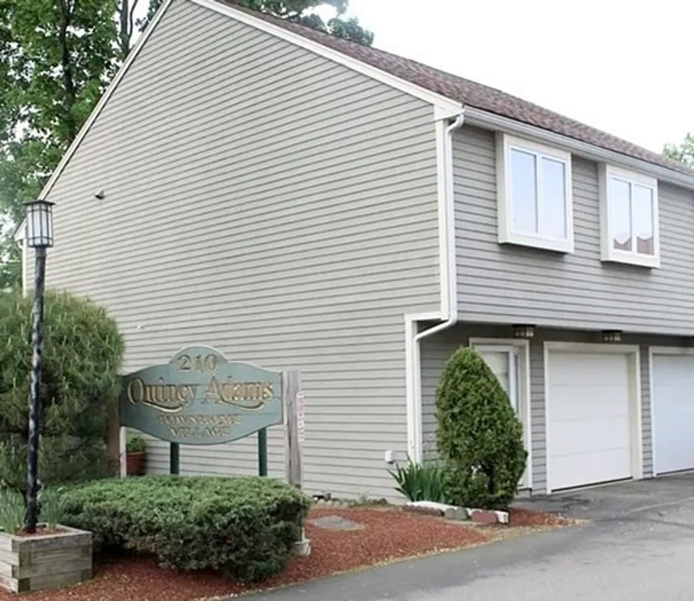
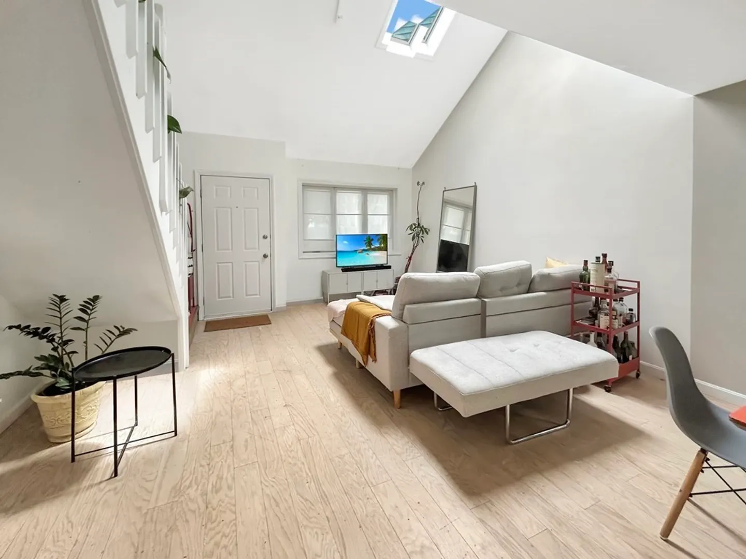
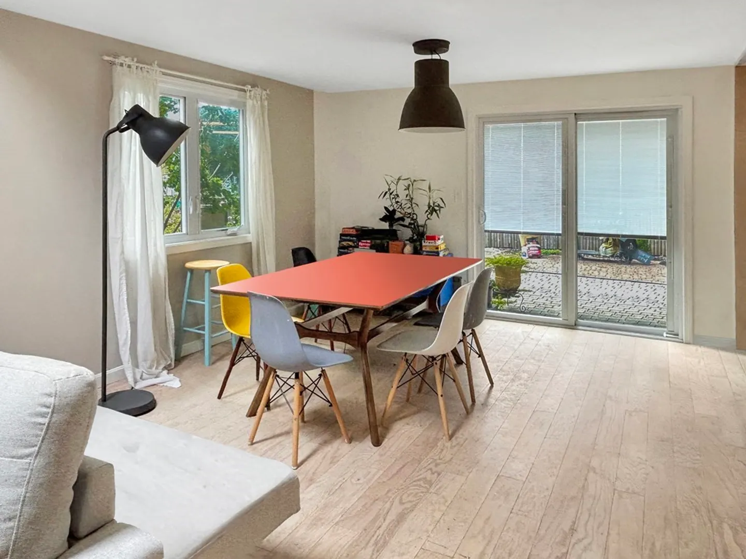
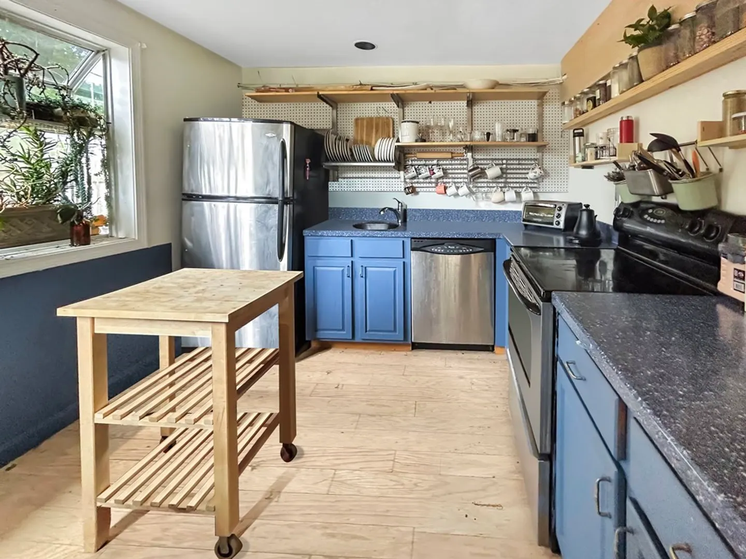
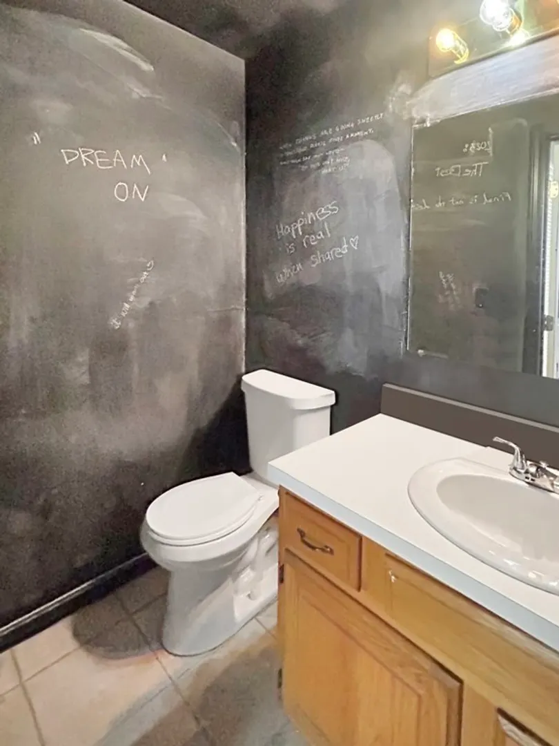
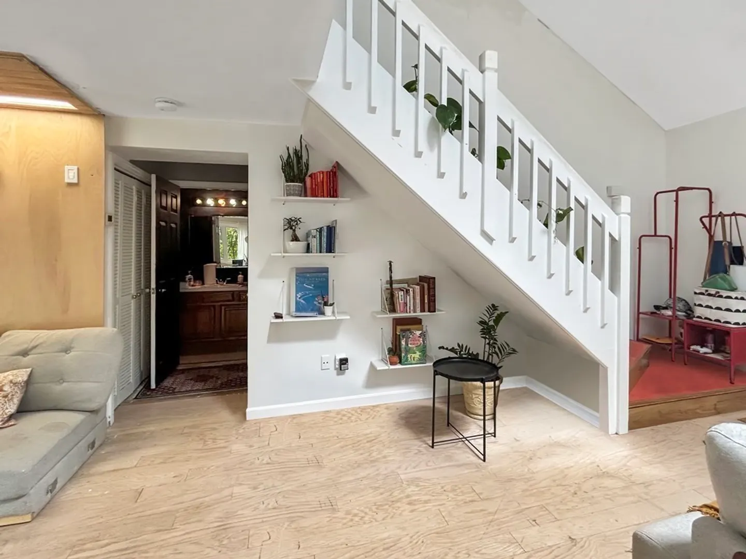
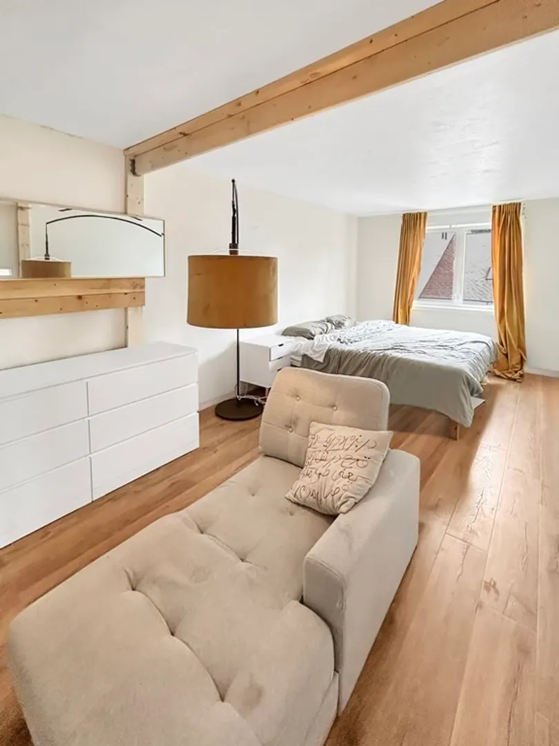
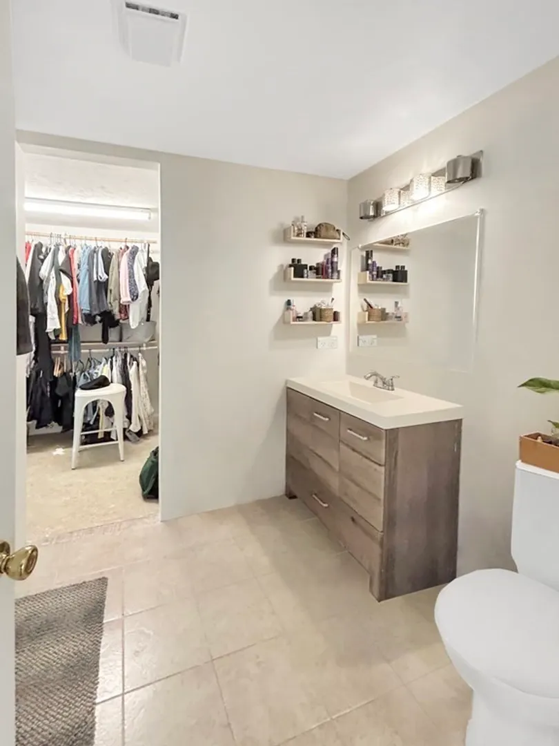
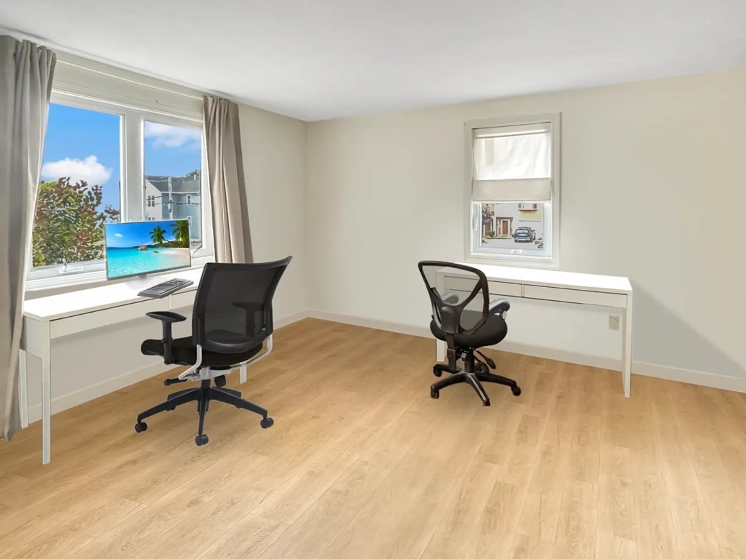
This sunny, multi-level, end-unit townhome greets you with a spacious open-concept living and dining area on the first floor, complete with a slider to the expansive backyard area for your outdoor enjoyment. The kitchen features a unique greenhouse window, providing an abundance of natural light, perfect for growing your own herbs. The first-floor also has a half bath- complete with fun chalkboard walls! Head upstairs to the second floor, where you'll find two spacious bedrooms, a full bath, a walk-in closet, and laundry machines. As an added bonus, there's spiral staircase leading to a loft area - perfect flex space for a home office or a cozy reading nook. Stay comfortable in the summer with central AC, and in the winter with the convenience of a connected garage. Commuting is a breeze with easy access to the highway and MBTA Redline. Don't miss out on this fantastic opportunity to make this condo your new home! Available furnished
-
Highlights
- Heating: Electric
- Property Class: Residential Lease
- Total Rooms: 5
- Year Built: 1988
- Parking Spots: 2
- Property Type: Attached (Townhouse/Rowhouse/Duplex)
- Unit Number: 14
- Status: Closed
-
Additional Details
- Exterior Features: Patio, Garden
- Pets Allowed: Yes w/ Restrictions
- Interior Features: Loft
- Year Built Details: Actual
-
Amenities
- Community Features: Public Transportation, Shopping, Park, Highway Access, Marina, Public School, T-Station
- Covered Parking Spaces: 1
-
Fees / Taxes
- Rental Fee Includes: Water, Sewer, Trash Collection, Snow Removal, Gardener, Parking
Similar Listings
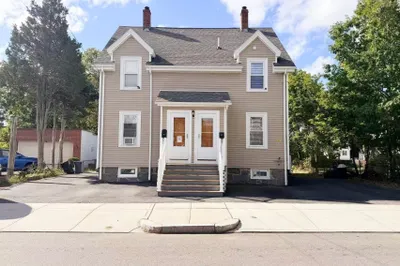
Sold

10 Photos
Sold
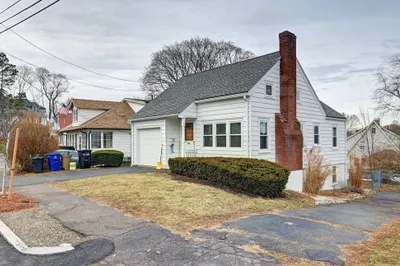
35 Photos
Sold
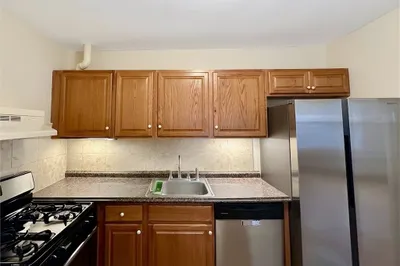
12 Photos
Sold
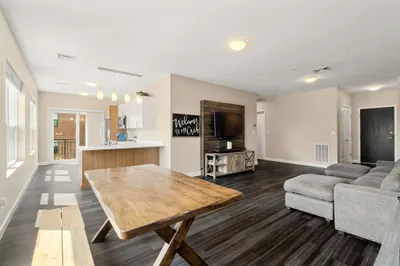
22 Photos
Content © 2026 MLS Property Information Network, Inc. The information in this listing was gathered from third party resources including the seller and public records.
Listing information provided courtesy of Advisors Living - Back Bay.
MLS Property Information Network, Inc. and its subscribers disclaim any and all representations or warranties as to the accuracy of this information.
