
Sold!
$1,775,000
7
Beds
3
Baths
3,470
Living Area
-
Property Description
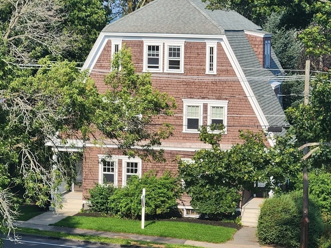
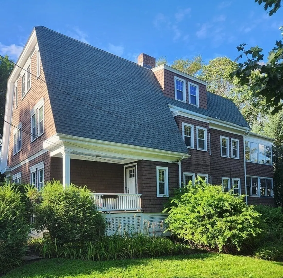
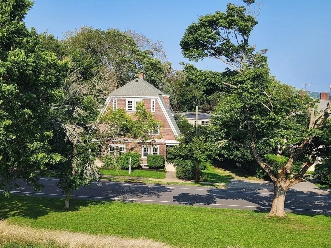
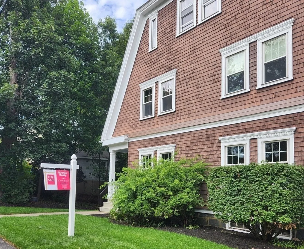
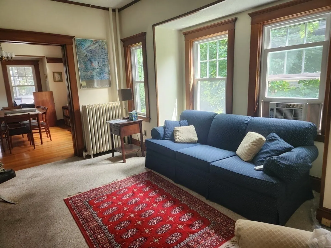
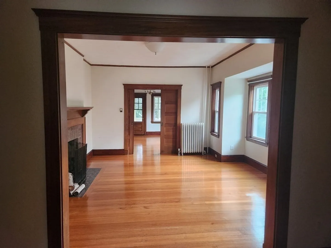
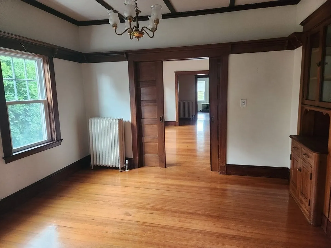
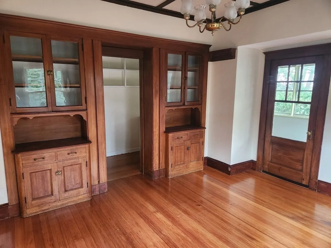
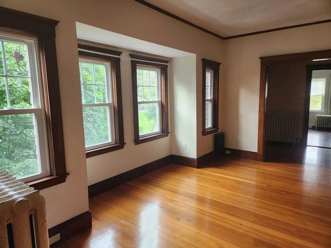
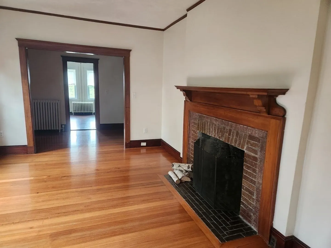
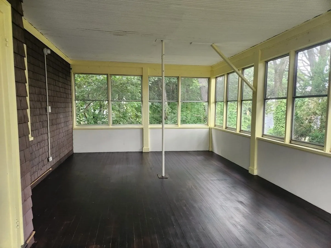
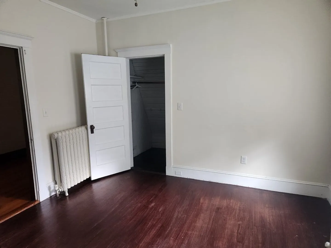
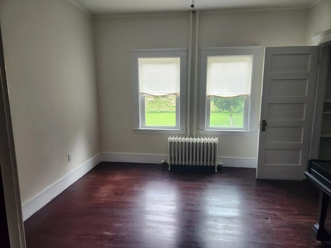
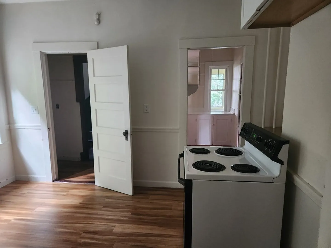
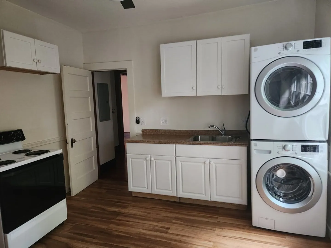
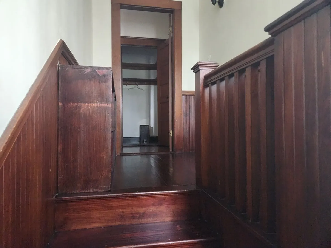
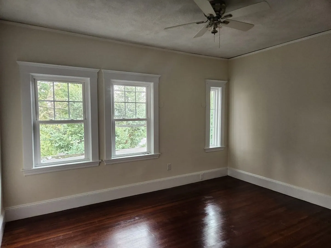
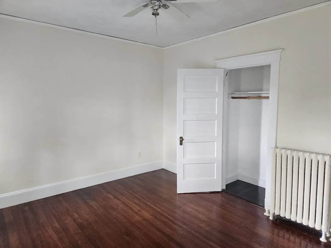
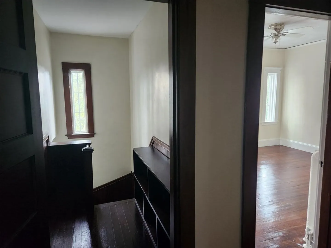
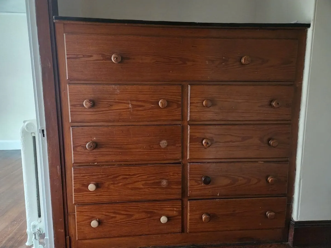
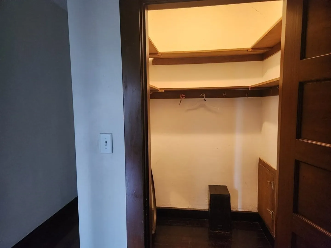
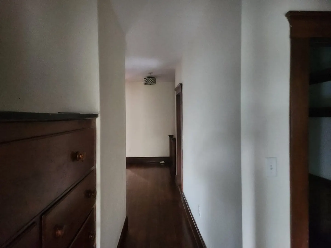
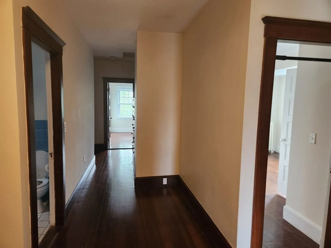
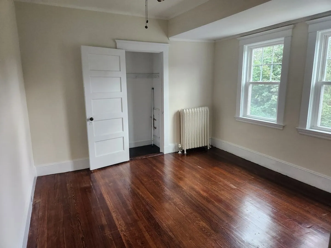
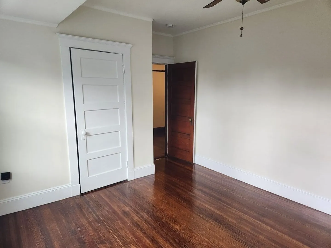
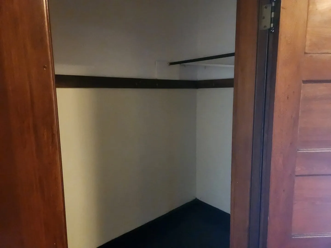
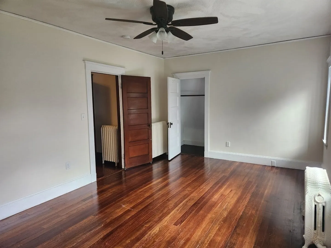
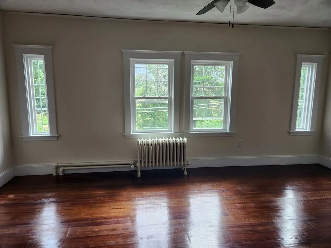
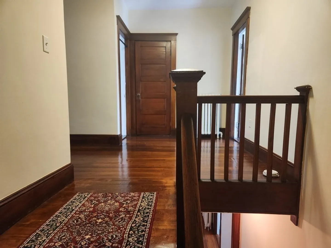
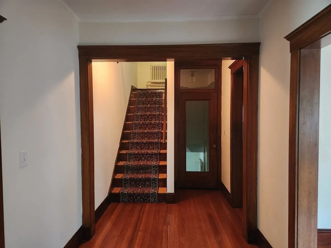
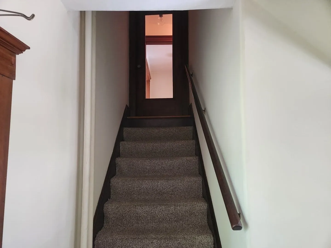
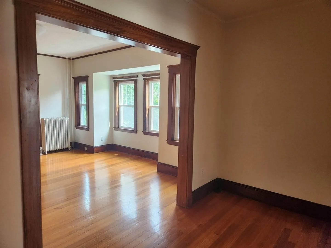
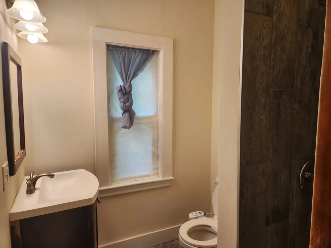
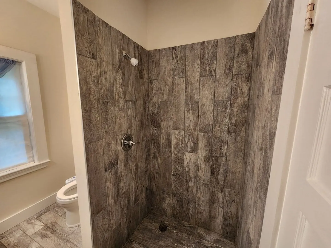
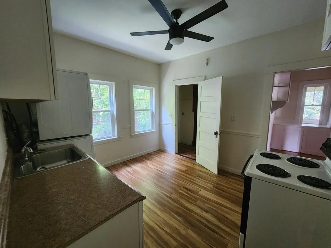
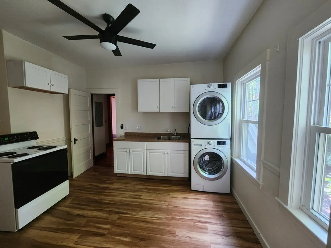
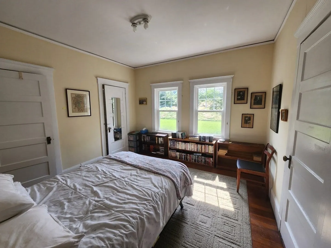
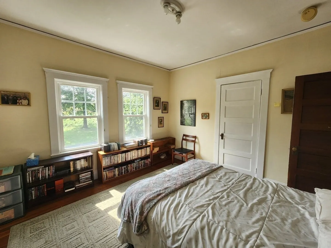
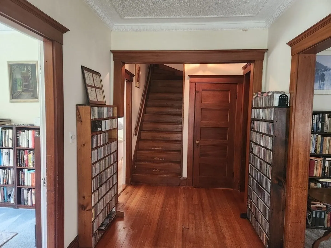
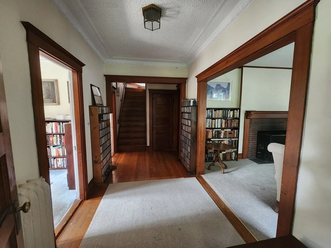
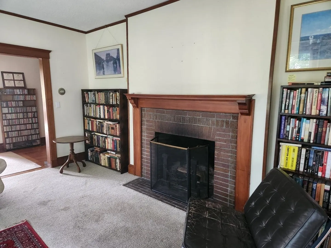
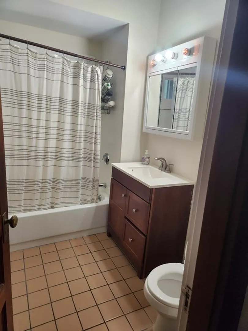
“The Reed House” On Belmont’s List of Significant Buildings. Unique 1910 Philadelphia-style 2-Family retaining a high degree of its original integrity. First time on market in over 50 years. Shingle & Colonial Revival Style. Early design of Richard J Shaw, Hatch Shell architect. 3470 TLA. Both vacant units offer plenty of light, high ceilings, wooden floors, original, unpainted woodwork trim, pocket doors, large pantries, many closets, huge 3-season sunrooms and built-in china cabinets. 210 Unit 4 BR/2 BTH, on 2 levels with front and back staircases, 2 walk-in hall closets, large set of built in drawers, oil heat. 212 Unit 3 BR/1 BTH, original stained glass in vestibule, spacious cedar closet, gas heat. Views of Boston. Newer windows (2016). Parking for 7 cars. 1 car garage under. Unfinished basement. Across from Payson Park Reservoir. Walk to schools, public transportation. Minutes to Cambridge and Boston.
-
Highlights
- Area: Payson Park
- Heating: Unit 1(Steam, Gas), Unit 2(Steam, Oil)
- Property Class: Residential Income
- Total Rooms: 13
- Status: Closed
- Has View: Yes
- Parking Spots: 7
- Property Type: 2 Family - 2 Units Up/Down
- Year Built: 1910
-
Additional Details
- Appliances: Unit 2(Range, Dishwasher, Disposal, Washer, Dryer), Utility Connections for Gas Range, Utility Connections for Electric Range, Utility Connections for Gas Oven, Utility Connections for Electric Oven, Utility Connections for Gas Dryer, Utility Connections Varies per Unit
- Construction: Frame
- Exterior Features: Porch, Gutters, Professional Landscaping, Unit 1 Balcony/Deck, Unit 2 Balcony/Deck
- Flooring: Hardwood, Unit 1(undefined)
- Interior Features: Unit 1(Pantry, Storage, Philadelphia, Crown Molding, High Speed Internet Hookup, Walk-In Closet, Bathroom With Tub & Shower, Internet Available - Broadband), Unit 2(Cathedral/Vaulted Ceilings, Crown Molding, High Speed Internet Hookup, Walk-In Closet, Bathroom with Shower Stall, Bathroom With Tub & Shower, Internet Available - Fiber-Optic), Unit 1 Rooms(Living Room, Dining Room, Kitchen, Sunroom), Unit 2 Rooms(Living Room, Dining Room, Kitchen, Sunroom)
- Roof: Shingle
- View: Scenic View(s)
- Year Built Source: Public Records
- Basement: Full, Interior Entry, Garage Access, Concrete, Unfinished
- Exclusions: Personal Property
- Fireplaces: 2
- Foundation: Stone
- Road Frontage Type: Public
- Total Number of Units: 2
- Year Built Details: Certified Historic
- Zoning: Sc
-
Amenities
- Community Features: Public Transportation, Shopping, Pool, Tennis Court(s), Park, Golf, Medical Facility, Conservation Area, Highway Access, House of Worship, Private School, Public School, T-Station
- Parking Features: Paved Drive, Off Street, Tandem, Stone/Gravel, Paved
- Covered Parking Spaces: 1
-
Utilities
- Electric: 110 Volts, Circuit Breakers, 100 Amp Service, Individually Metered
- Water Source: Public
- Sewer: Public Sewer
-
Fees / Taxes
- Assessed Value: $1,437,000
- Compensation Based On: Gross/Full Sale Price
- Tax Year: 2023
- Buyer Agent Compensation: 2%%
- Facilitator Compensation: 1%%
- Taxes: $16,152
Similar Listings
Sold

40 Photos
Sold
42 Photos
Sold
29 Photos
Sold
36 Photos
Content © 2026 MLS Property Information Network, Inc. The information in this listing was gathered from third party resources including the seller and public records.
Listing information provided courtesy of Compass.
MLS Property Information Network, Inc. and its subscribers disclaim any and all representations or warranties as to the accuracy of this information.
