
210-212 North St
$1,250,000
5
Beds
3/1
Baths
2,892
Sqft
- Request Info
- Call
- Save
-
More
- Mortgage Calculator

Property Tools
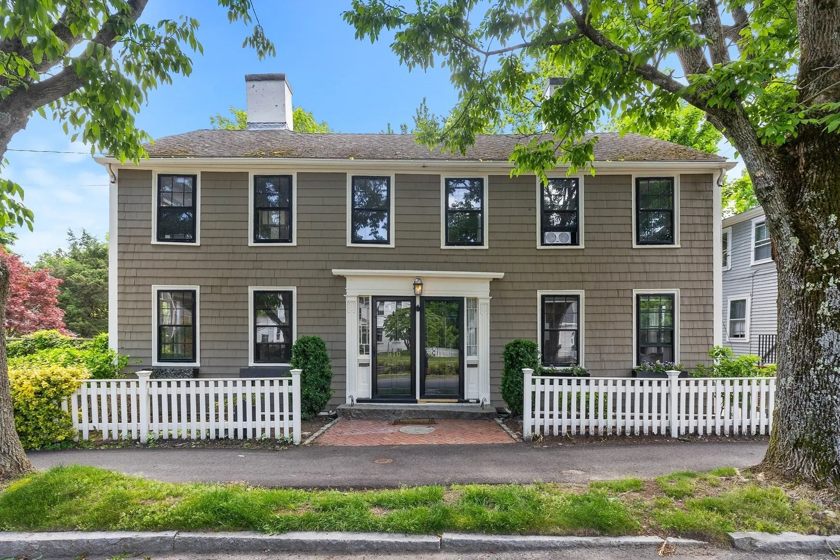
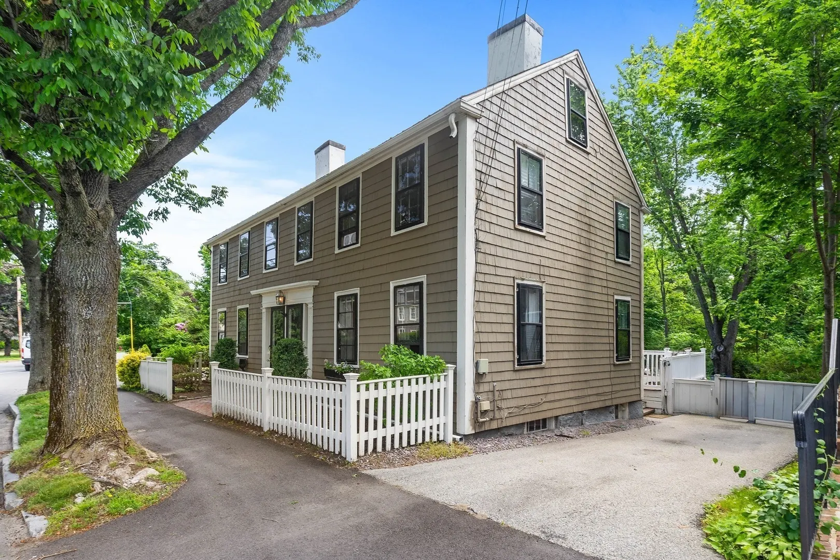
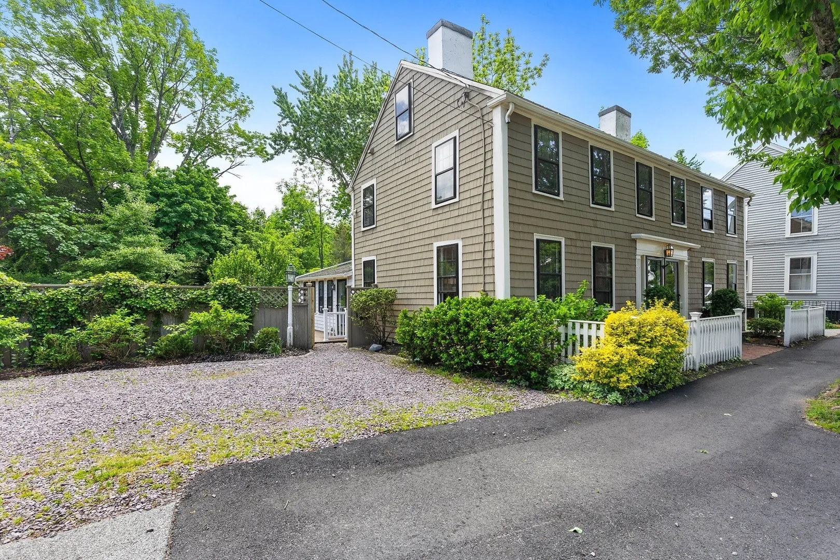
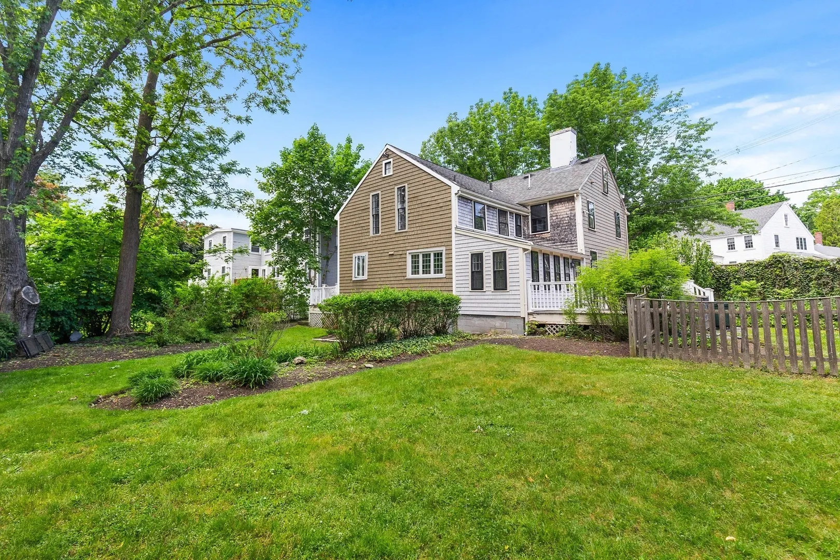
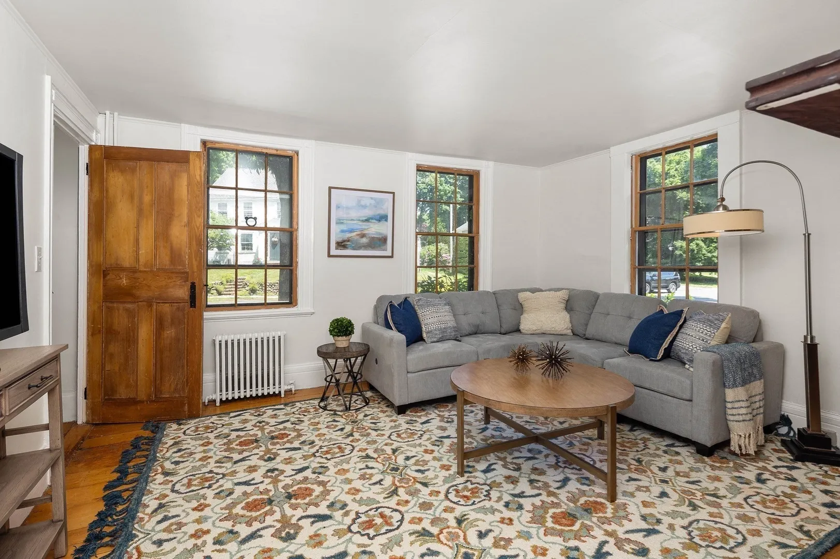
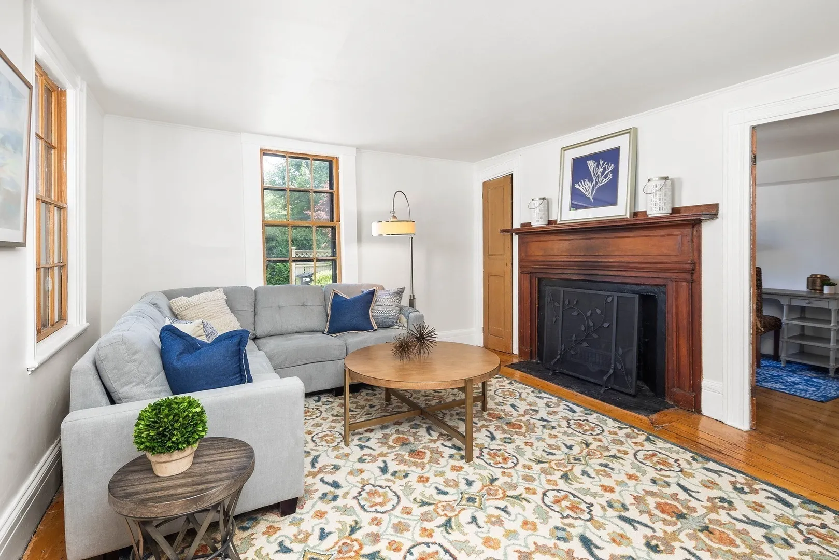
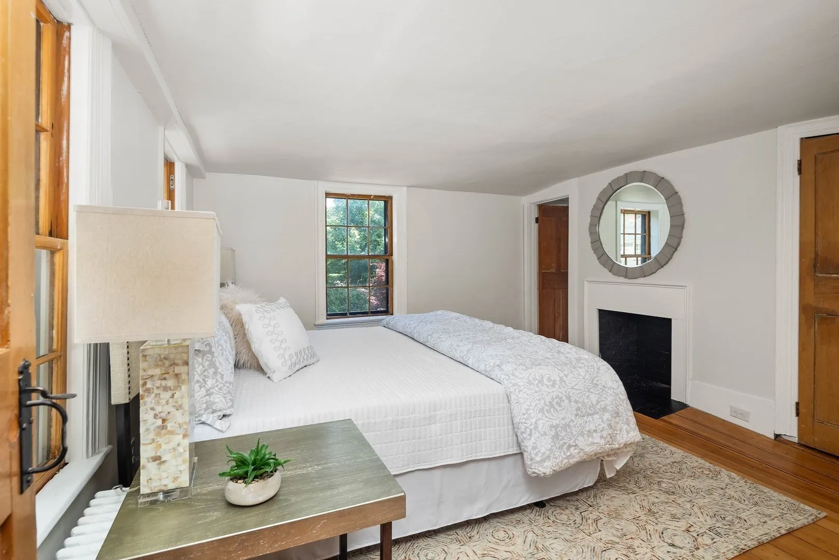
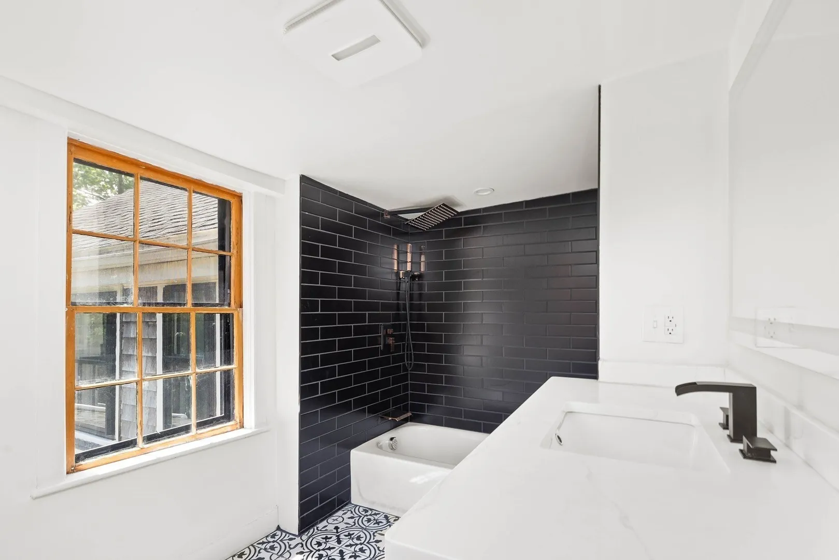
$1,250,000
5
Beds
3/1
Baths
2,892
Living Area
-
Property Description
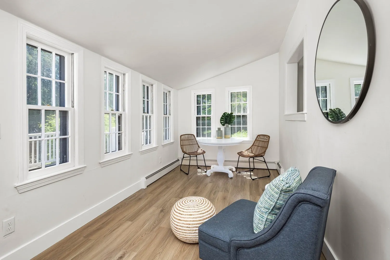
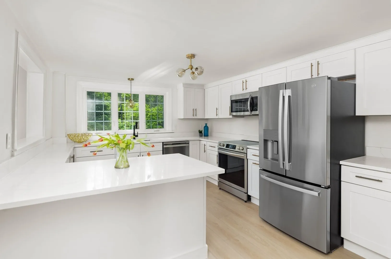
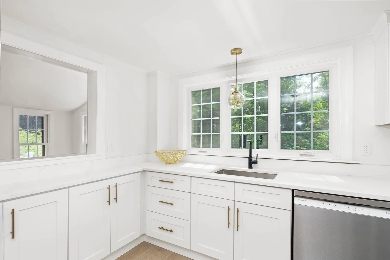
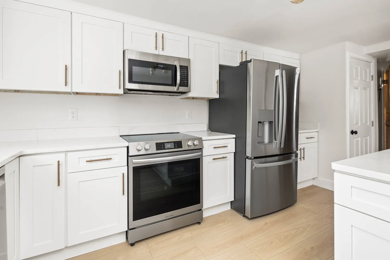
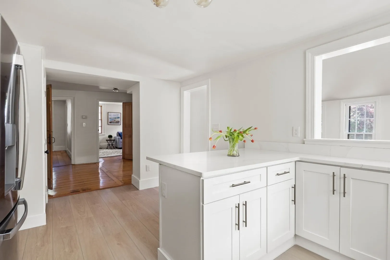
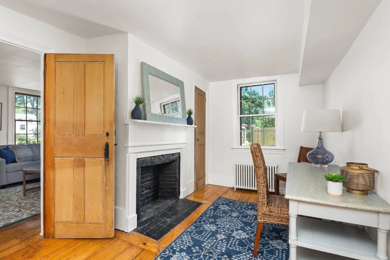
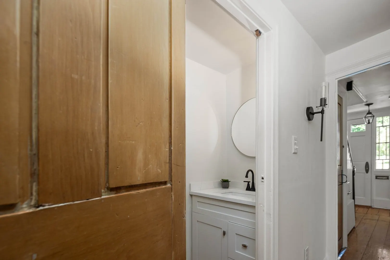
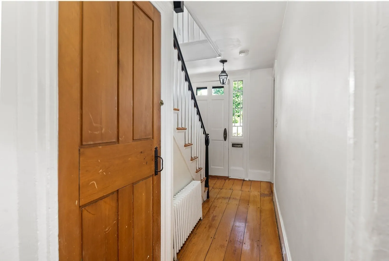
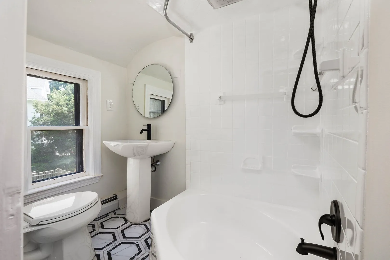
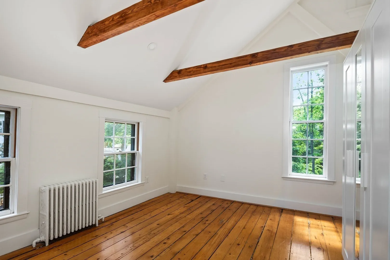
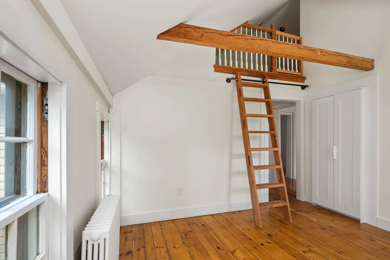
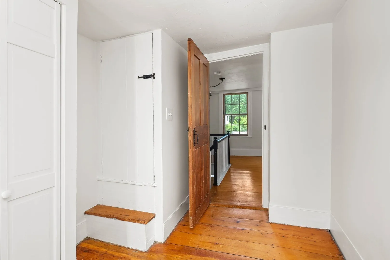
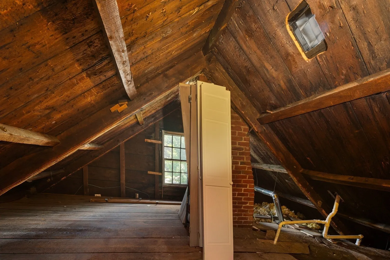
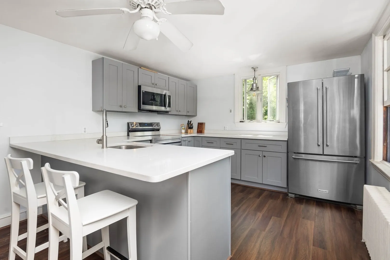
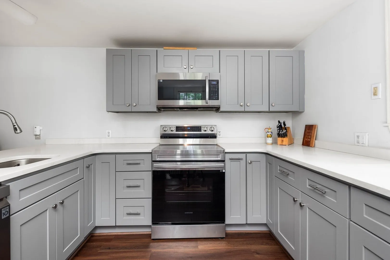
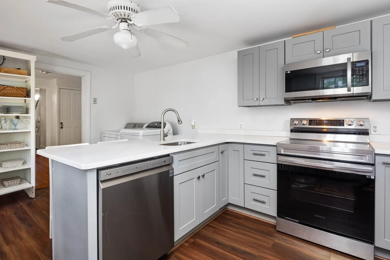
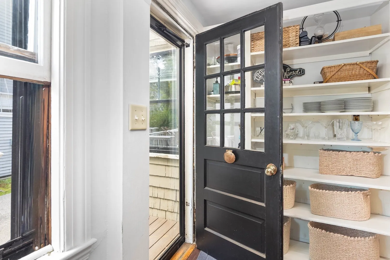
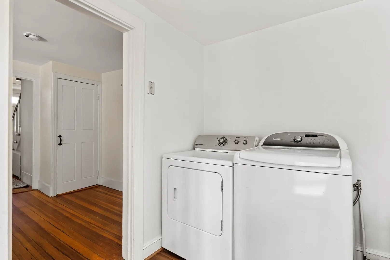
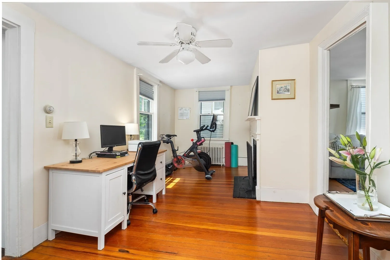
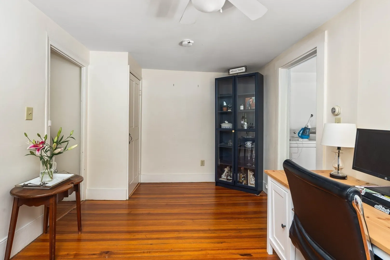
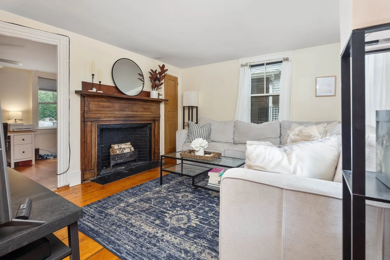
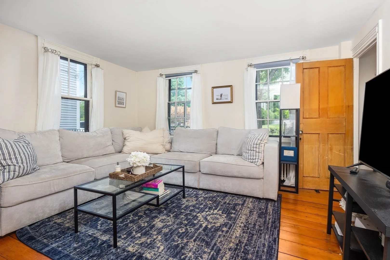
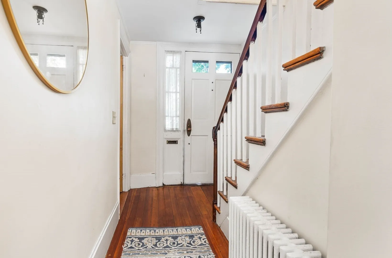
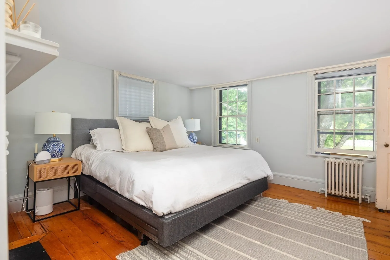
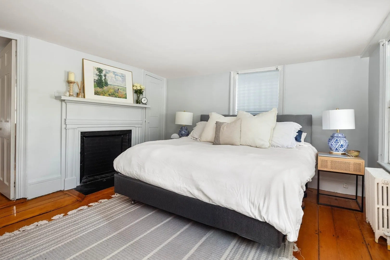
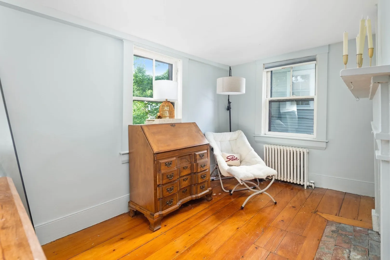
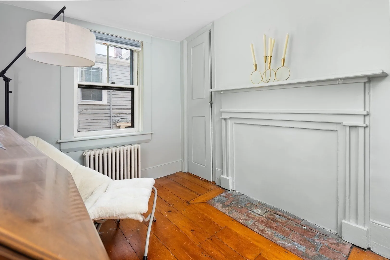
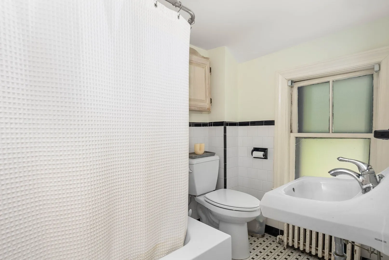
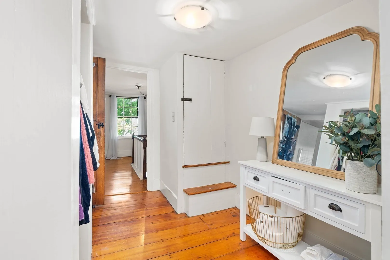
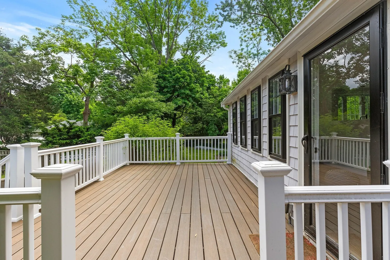
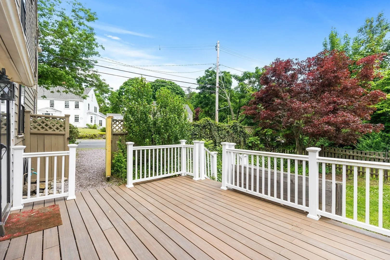
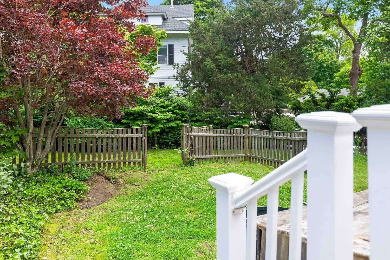
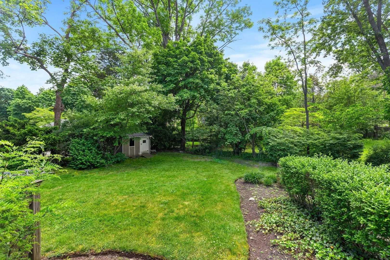
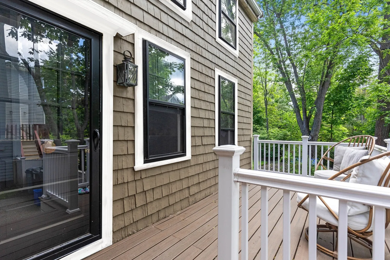
Rare side by side multi unit antique walking distance to Hingham Square, commuter rail, harbor, restaurants and SS Country Club.Unit 210 has had an extensive renovation! NEW kitchen ,1/2 bath, added new full en suite bath in master bedroom .Sunroom with new flooring and mudroom area.210 has 3 bedrooms upstairs. 2 with gorgeous vaulted ceilings.Entire unit has has had interior paint and light fixtures. Unit 212 has a NEW kitchen with island, granite countertops ,great storage and new stainless steel appliances.Living room and office round off first floor.2 beds upstairs with full bath. Both units have new decks to enjoy in your private landscaped backyard. Home has had a overhaul outside as well, with a fresh coat of paint in 2024.Both units have a great rental history. Unit 212 is tenant occupied until 7/1/27.Property on town sewer.Harvey storm windows throughout. Walk up attic on both sides with great storage. Home being sold AS IS. OPEN HOUSE SAT 19th 11-12pm.
-
Highlights
- Levels: 4
- Property Class: Residential Income
- Stories: 4
- Year Built: 1785
- Parking Spots: 5
- Property Type: 2 Family - 2 Units Side by Side
- Total Rooms: 13
- Status: Active
-
Additional Details
- Appliances: ENERGY STAR Qualified Refrigerator, ENERGY STAR Qualified Dishwasher, Rangetop - ENERGY STAR
- Fireplaces: 4
- Foundation: Concrete Perimeter, Block, Granite
- Interior Features: Walk-Up Attic, Cathedral/Vaulted Ceilings, Stone/Granite/Solid Counters, Upgraded Cabinets, Upgraded Countertops, Bathroom with Shower Stall, Bathroom With Tub, Remodeled, Living Room, Dining Room, Kitchen, Laundry Room, Loft, Sunroom, Office/Den
- Road Frontage Type: Public
- Total Number of Units: 2
- Year Built Source: Public Records
- Basement: Partial
- Flooring: Hardwood, Stone/Ceramic Tile
- Foundation Area: 999
- Lot Features: Easements
- SqFt Source: Public Record
- Year Built Details: Actual
- Zoning: 999
-
Amenities
- Community Features: Public Transportation, Shopping, Tennis Court(s), Walk/Jog Trails, Golf, Medical Facility, Laundromat, Highway Access, House of Worship
- Waterfront Features: Harbor, 0 to 1/10 Mile To Beach, Beach Ownership(Public)
-
Utilities
- Sewer: Public Sewer
- Water Source: Public
-
Fees / Taxes
- Assessed Value: $1,132,900
- Taxes: $11,861
- Tax Year: 2026
- Total Rent: $2,700
Similar Listings
Sold
36 Photos
Content © 2026 MLS Property Information Network, Inc. The information in this listing was gathered from third party resources including the seller and public records.
Listing information provided courtesy of Coldwell Banker Realty - Hingham.
MLS Property Information Network, Inc. and its subscribers disclaim any and all representations or warranties as to the accuracy of this information.