
Sold!
$515,000
3
Beds
1/2
Bath
1,442
Living Area
-
Property Description
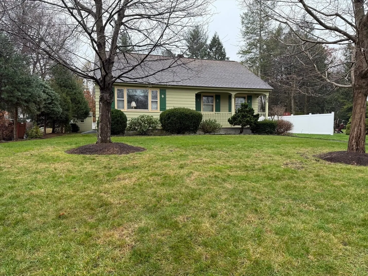
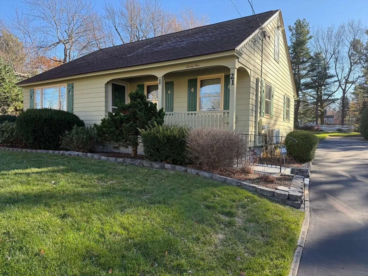
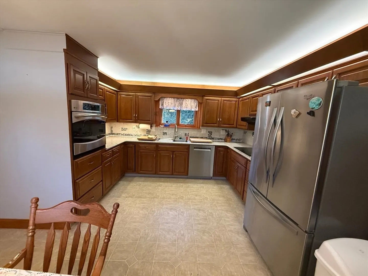
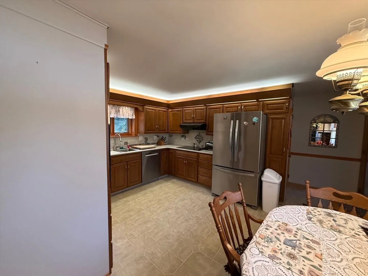
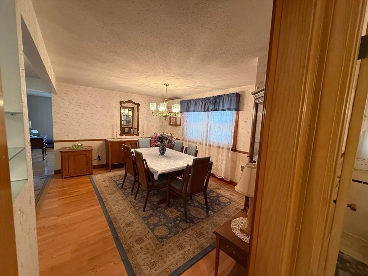
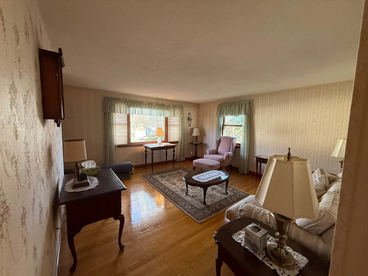
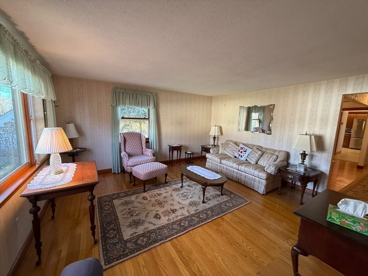
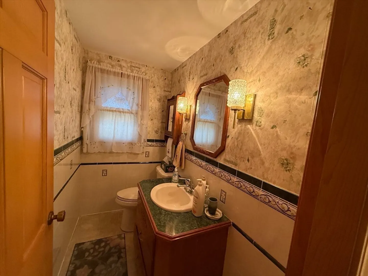
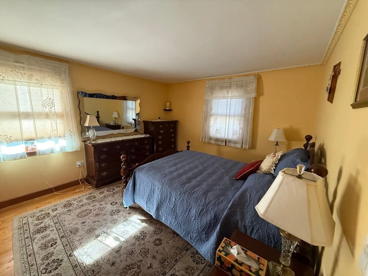
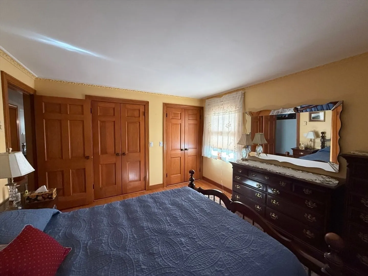
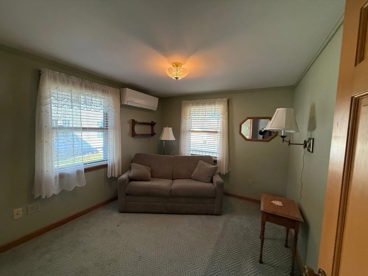
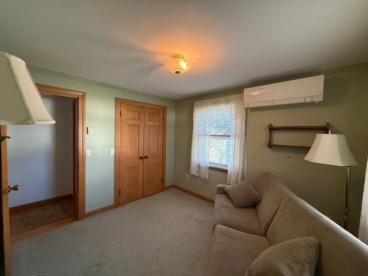
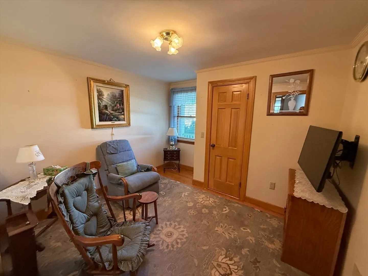
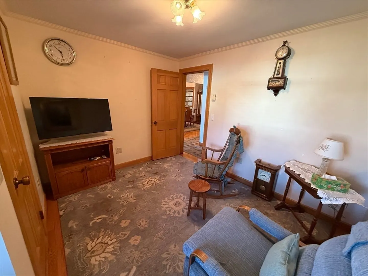
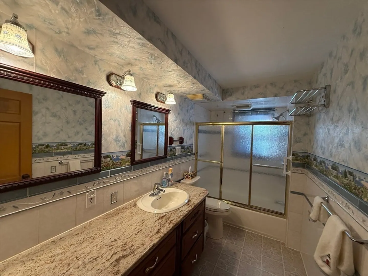
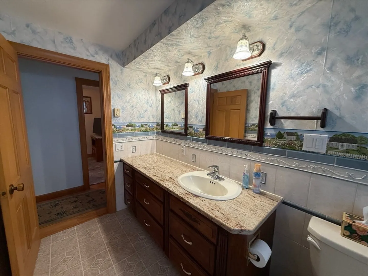
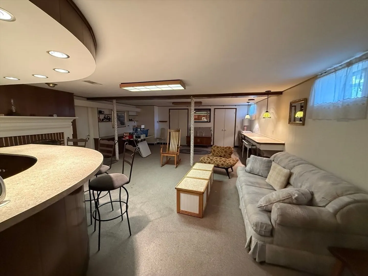
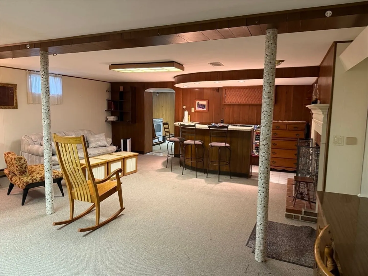
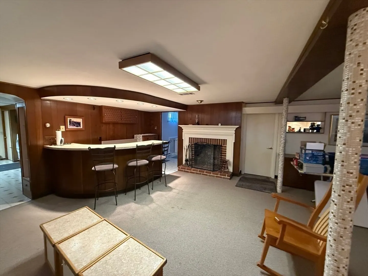
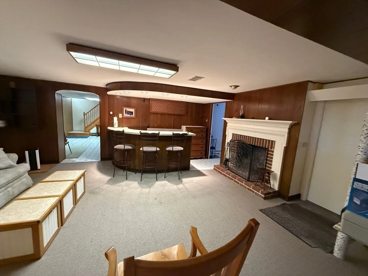
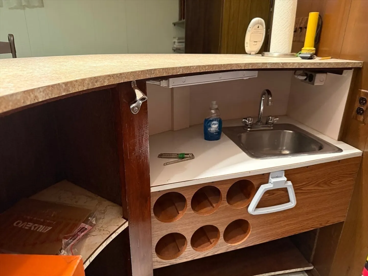
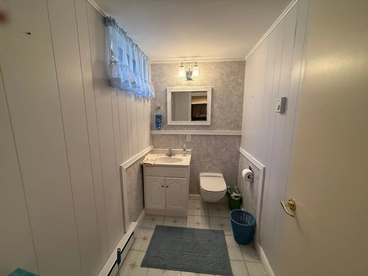
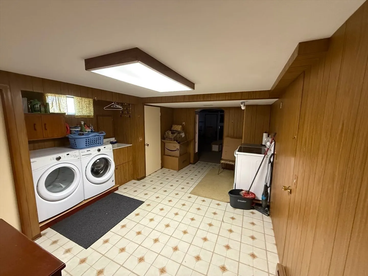
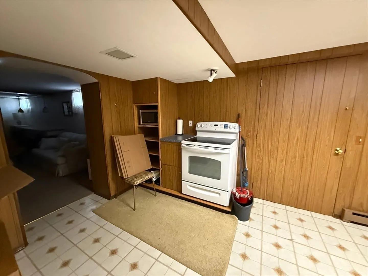
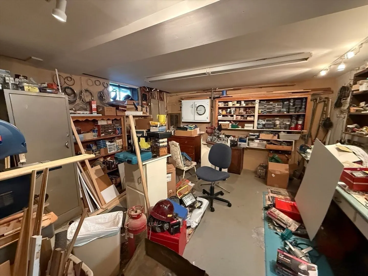
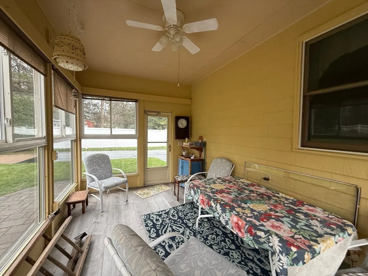
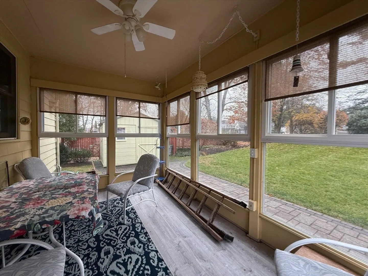
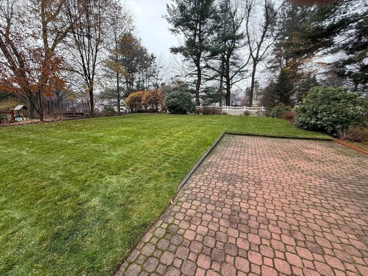
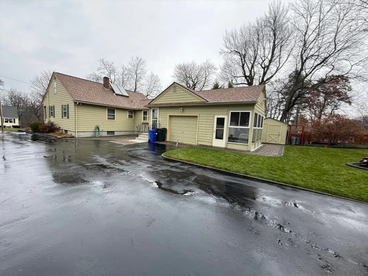
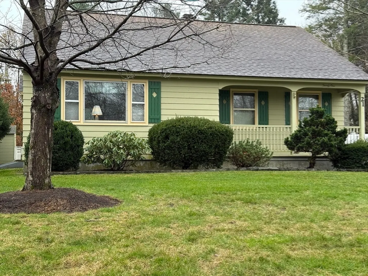
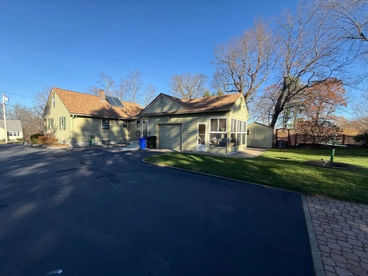
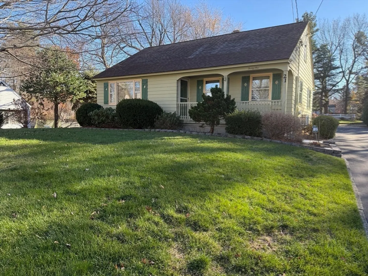
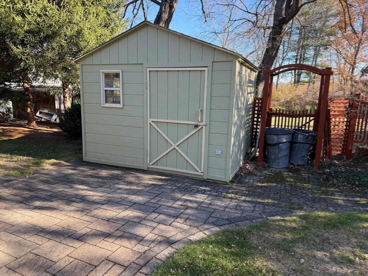
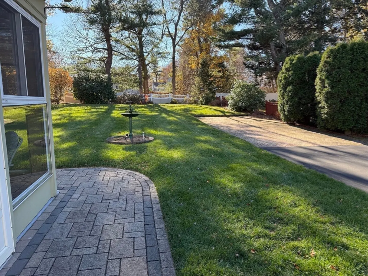
This well maintained Ranch style home offers 3 beds, 1 full & 2 half baths.1442 sq ft of living space on the main level, as well as 450 sq ft in the finished basement. The fully applianced kitchen boasts beautiful custom cabinetry as well as solid surface countertops. Hardwood floors flow throughout the living room, dining room, hallway and all 3 Bedrooms. Entertain your guests in the large finished basement complete with wood fireplace & wet bar (additional range and micro in connected area) as well as a separate work area! The beautifully landscaped private backyard can be enjoyed from your enclosed patio located in back of the 1 car garage!Add your own updates to make this solidly built home, your "Dream Home"!! BEST AND FINAL OFFER DEADLINE 1/24 7PM!
-
Highlights
- Cooling: Ductless
- Parking Spots: 5
- Property Type: Single Family Residence
- Total Rooms: 7
- Status: Closed
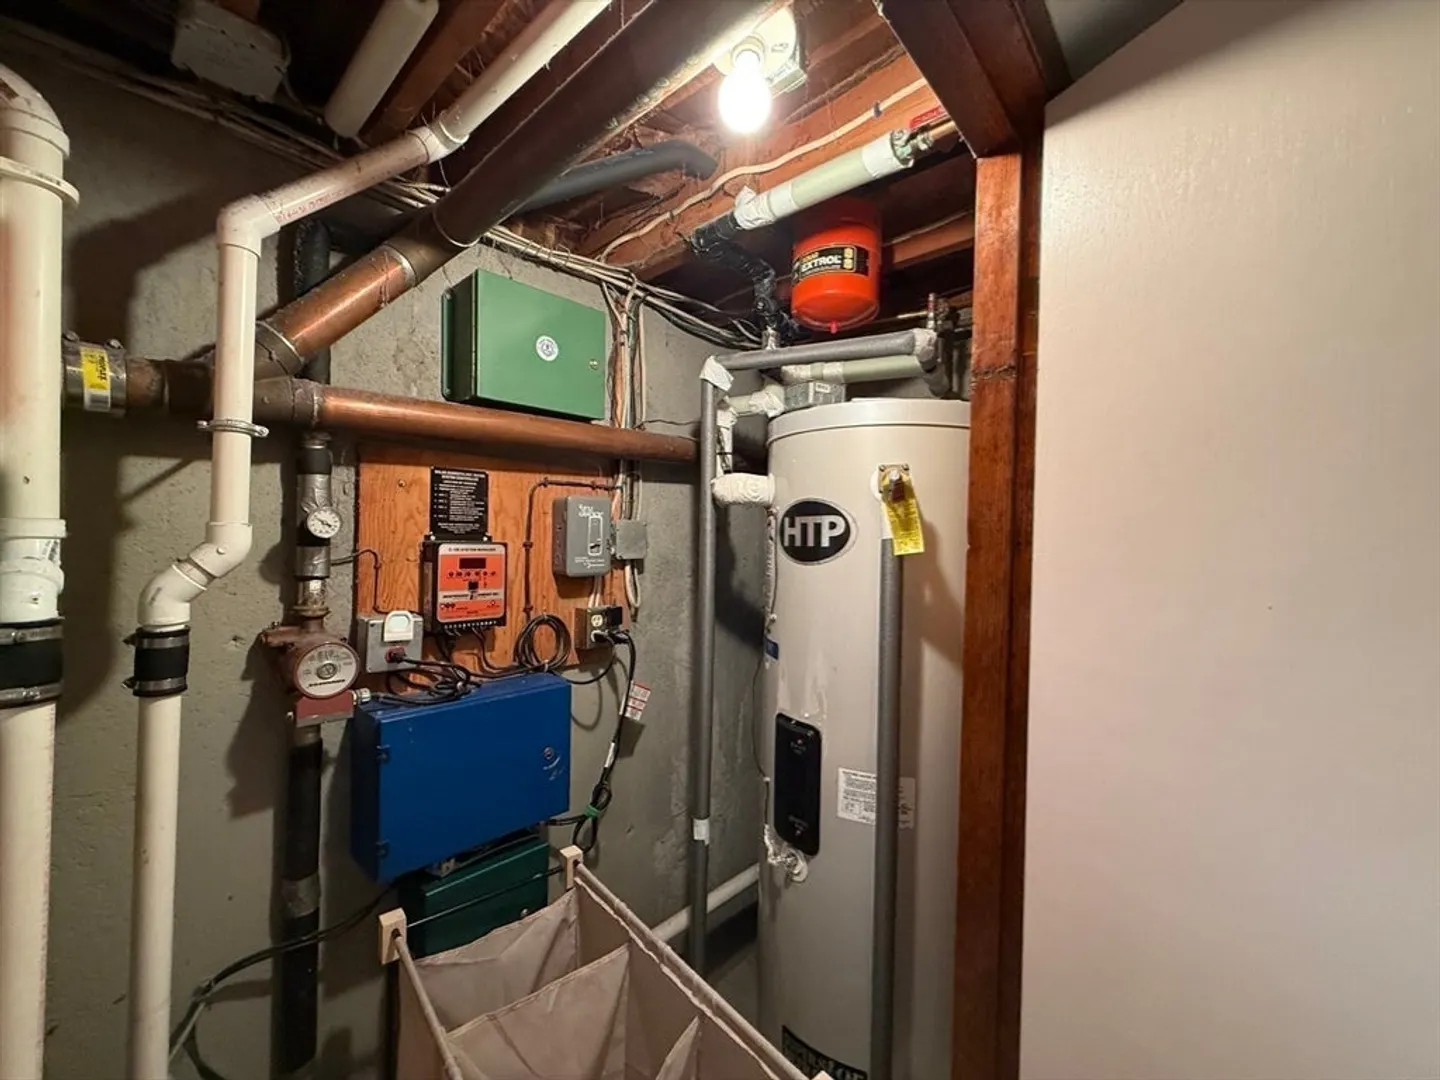
- Heating: Electric Baseboard, Radiant, Electric, Ductless
- Property Class: Residential
- Style: Cape
- Year Built: 1963
-
Additional Details
- Appliances: Electric Water Heater, Solar Hot Water, Oven, Dishwasher, Microwave, Range, Refrigerator, Freezer, Washer, Dryer, Vacuum System, Range Hood
- Construction: Frame
- Fireplaces: 1
- Foundation: Concrete Perimeter
- Lot Features: Gentle Sloping
- Roof: Shingle
- Year Built Details: Actual
- Zoning: R15
- Basement: Full, Finished, Interior Entry, Bulkhead
- Exterior Features: Porch - Enclosed
- Flooring: Vinyl, Carpet, Hardwood
- Interior Features: Central Vacuum
- Road Frontage Type: Public
- SqFt Source: Public Record
- Year Built Source: Public Records
-
Amenities
- Covered Parking Spaces: 1
- Parking Features: Attached, Paved Drive, Off Street
-
Utilities
- Sewer: Public Sewer
- Water Source: Public
-
Fees / Taxes
- Assessed Value: $421,700
- Taxes: $5,845
- Tax Year: 2025
Similar Listings
Sold
41 Photos
Sold
42 Photos
Sold
29 Photos
Sold
36 Photos
Content © 2026 MLS Property Information Network, Inc. The information in this listing was gathered from third party resources including the seller and public records.
Listing information provided courtesy of RE/MAX Vision.
MLS Property Information Network, Inc. and its subscribers disclaim any and all representations or warranties as to the accuracy of this information.
