
Sold!
$999,900
1
Bed
1
Bath
1,130
Living Area
-
Property Description
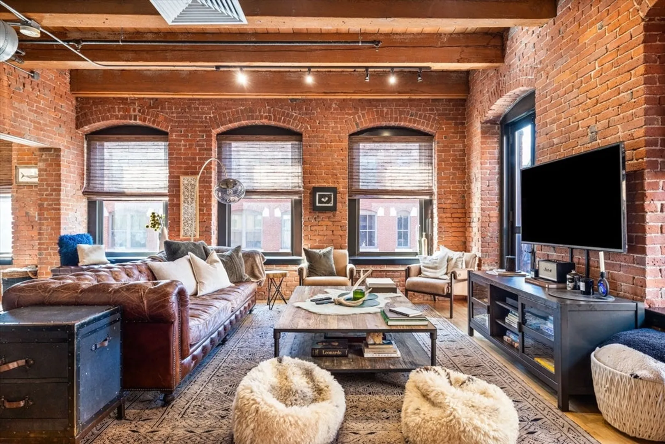
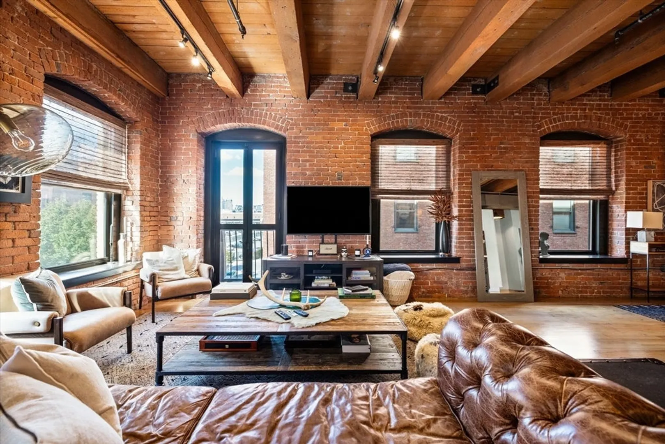
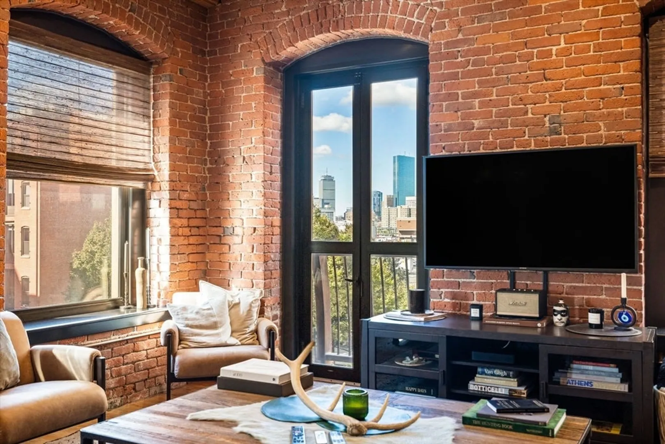
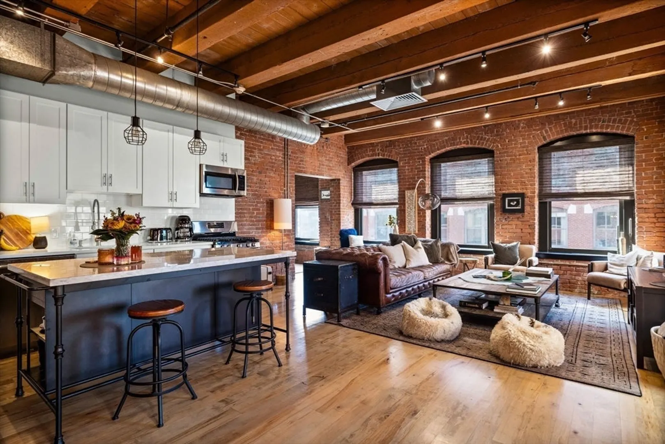
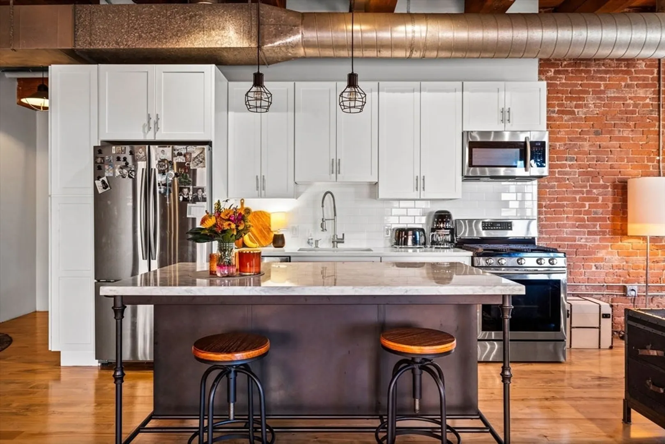
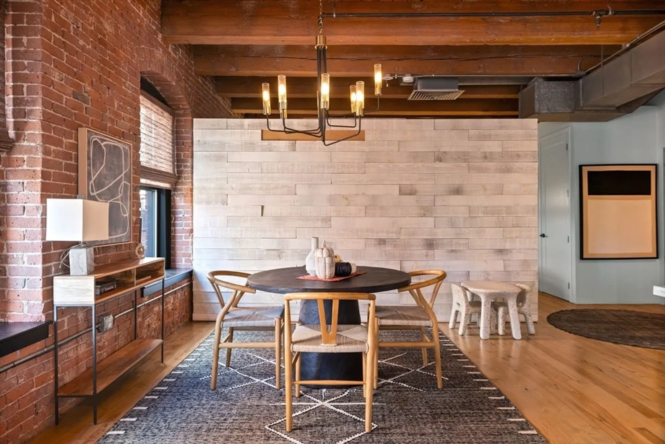
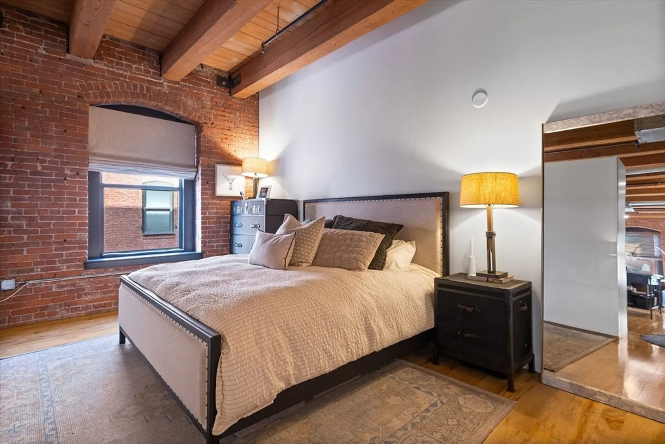
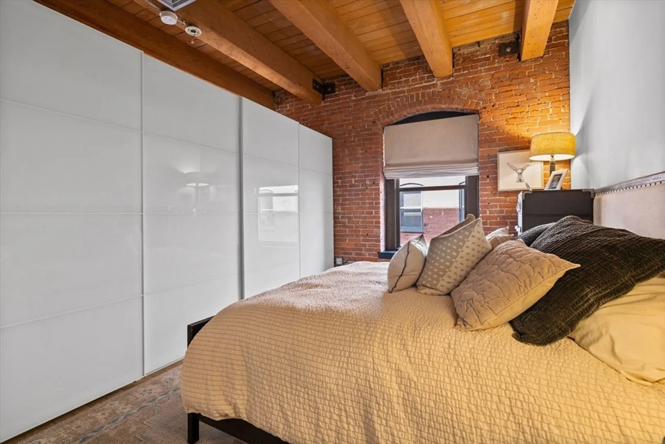
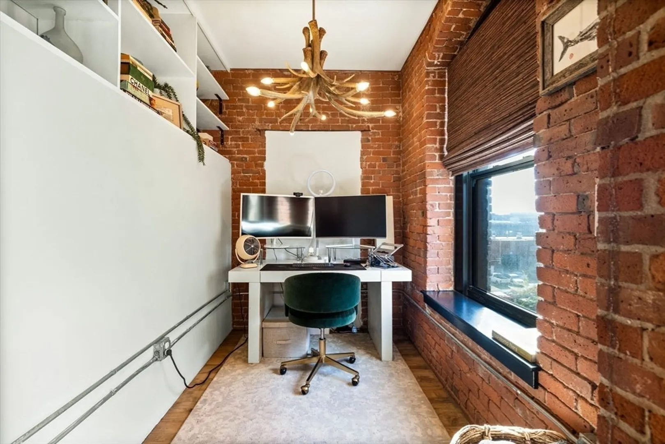
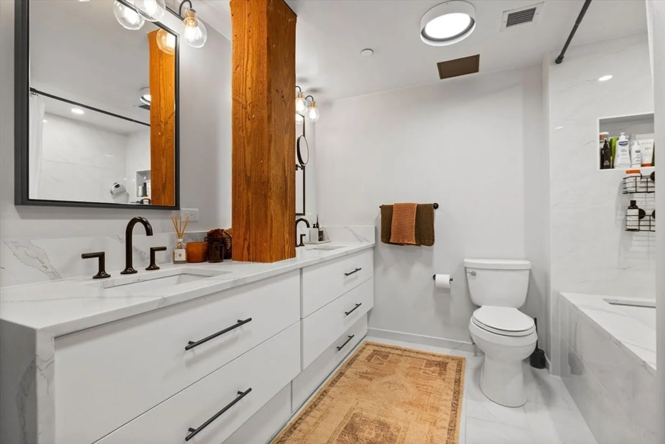
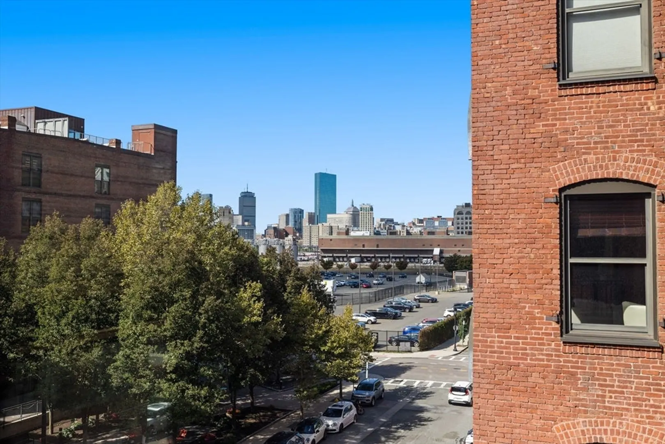
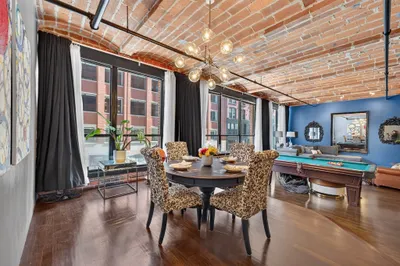
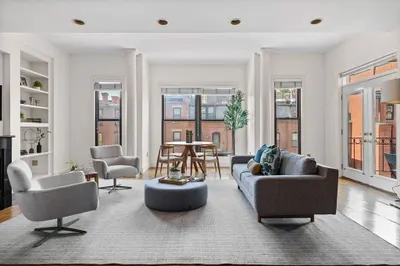
Welcome to authentic loft living at its finest. This sun-drenched corner one-bedroom with dedicated office space captures everything you love about urban living - exposed brick, dramatic timber beams, soaring ceilings, and oversized windows that flood the space with natural light. The open layout is ideal for both everyday living and effortless entertaining, while the separate office area provides the perfect work-from-home setup. Building perks include professional management, on-site superintendent, and elevator access. Deeded parking spot #40 included. The location can't be beat - South Station, the Financial District, and some of the city's best dining are all just steps away.
-
Highlights
- Area: Fort Point
- Heating: Forced Air
- Parking Spots: 1
- Property Type: Condominium
- Total Rooms: 3
- Year Built: 1900
- Cooling: Central Air
- HOA Fee: $465
- Property Class: Residential
- Stories: 1
- Unit Number: 412
- Status: Closed
-
Additional Details
- Appliances: Range, Dishwasher, Microwave, Refrigerator, Freezer, Washer, Dryer
- Construction: Post & Beam
- Flooring: Tile, Hardwood, Flooring - Hardwood
- SqFt Source: Public Record
- Year Built Details: Actual, Renovated Since
- Zoning: Cd
- Basement: N
- Exterior Features: Balcony
- Interior Features: Recessed Lighting, Open Floorplan, Beamed Ceilings, Office, Foyer, Living/Dining Rm Combo
- Total Number of Units: 117
- Year Built Source: Public Records
-
Amenities
- Community Features: Public Transportation, Shopping, Park, Medical Facility, Highway Access, T-Station
- Security Features: Intercom
- Parking Features: Off Street, Deeded
-
Utilities
- Sewer: Public Sewer
- Water Source: Public
-
Fees / Taxes
- Assessed Value: $904,000
- HOA Fee Includes: Water, Insurance, Maintenance Structure, Snow Removal, Trash, Reserve Funds
- Taxes: $10,468
- HOA Fee Frequency: Monthly
- Tax Year: 2025
Similar Listings

Sold
21 Photos
Sold
19 Photos
Sold

6 Photos
Sold
34 Photos
Content © 2026 MLS Property Information Network, Inc. The information in this listing was gathered from third party resources including the seller and public records.
Listing information provided courtesy of Compass.
MLS Property Information Network, Inc. and its subscribers disclaim any and all representations or warranties as to the accuracy of this information.
