
Sold!
$725,000
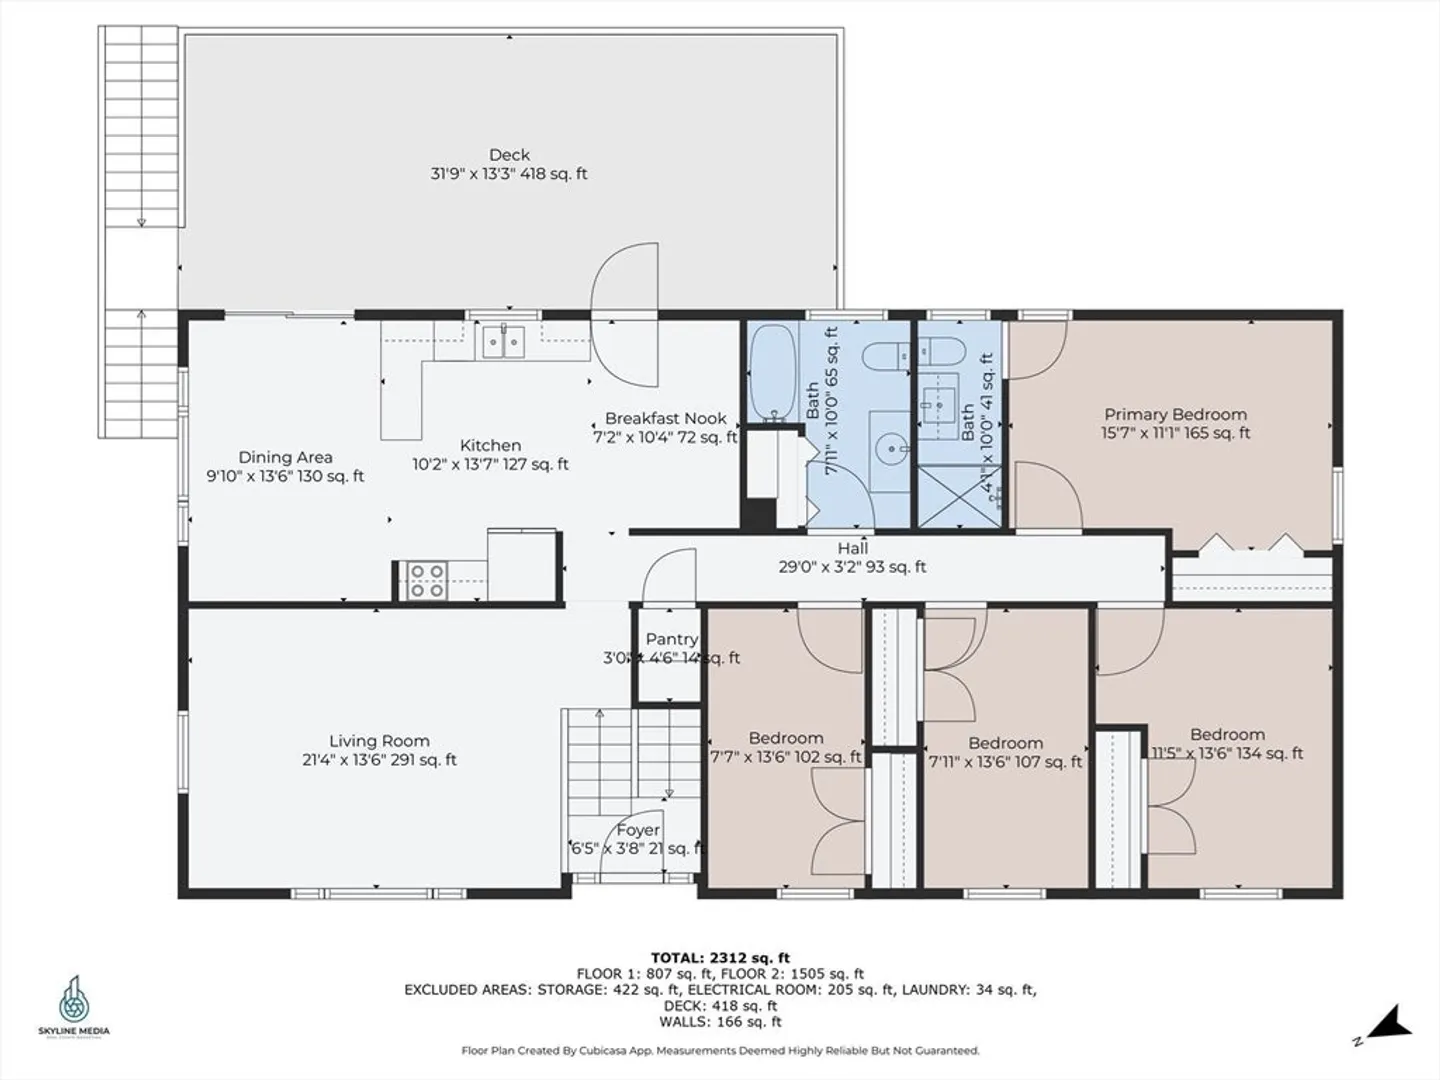
4
Beds
2
Baths
2,312
Living Area
-
Property Description
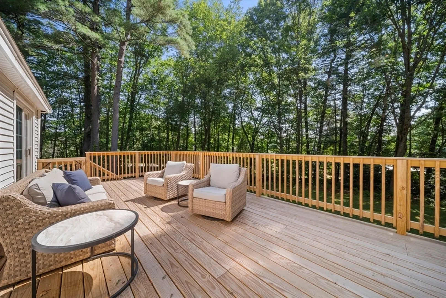
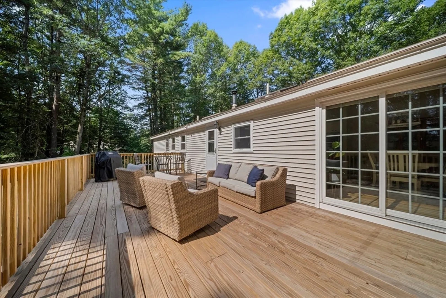
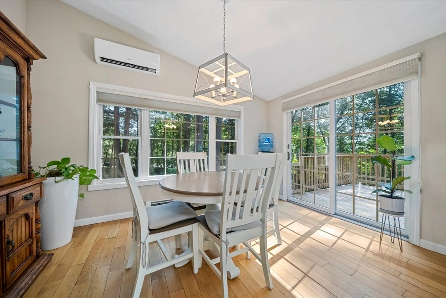
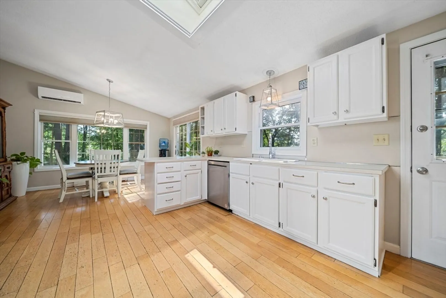
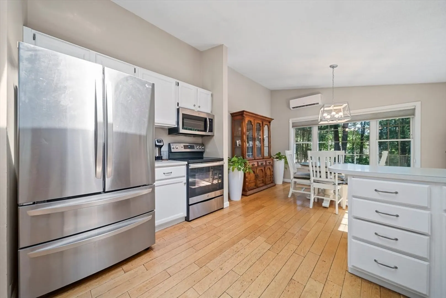
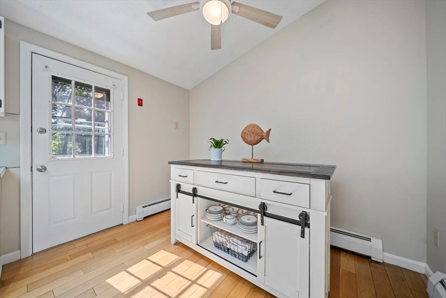
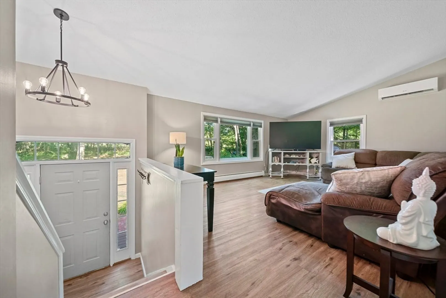
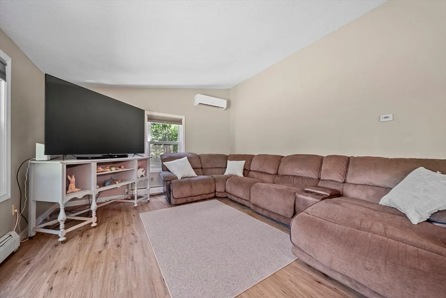
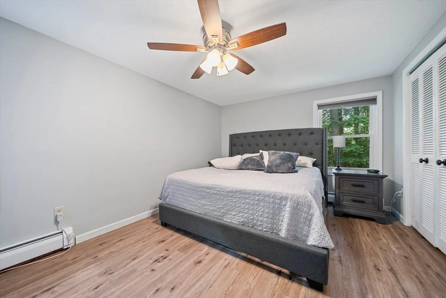
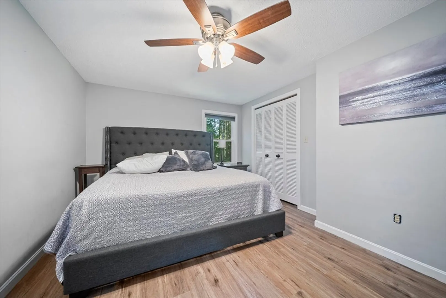
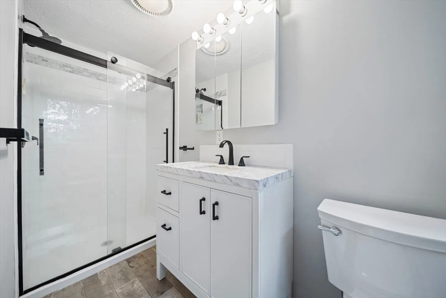
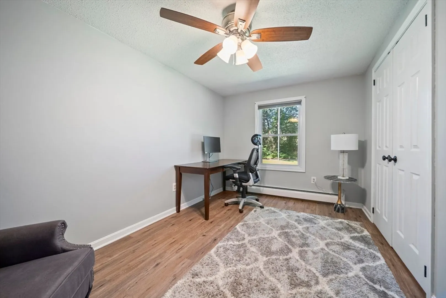
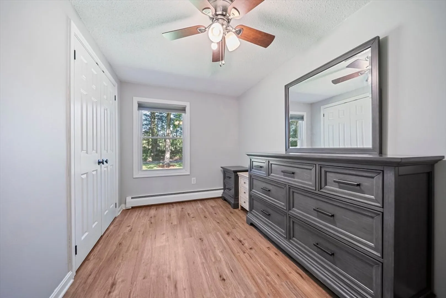
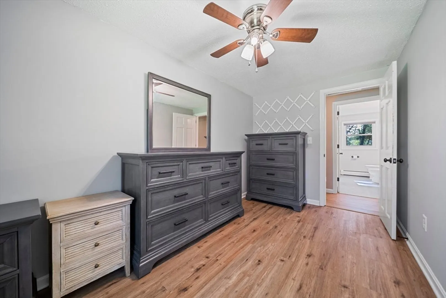
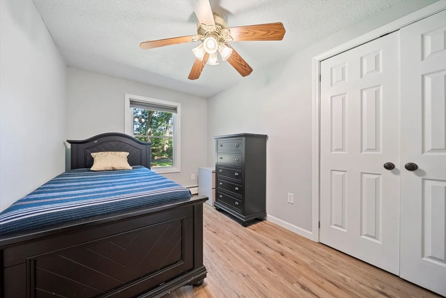
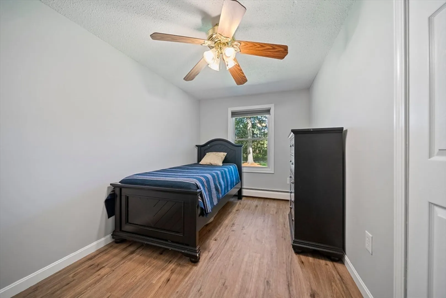
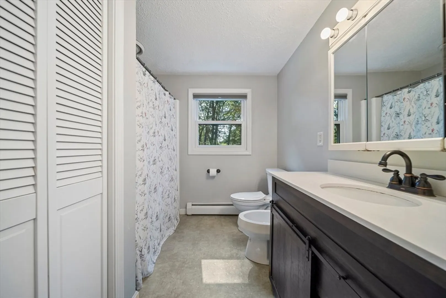
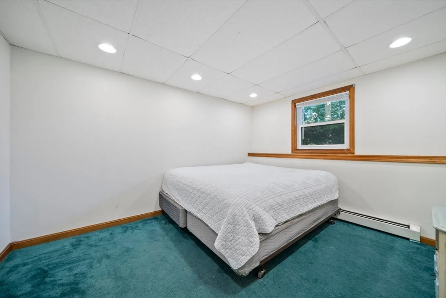
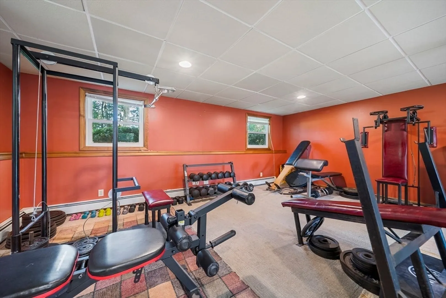
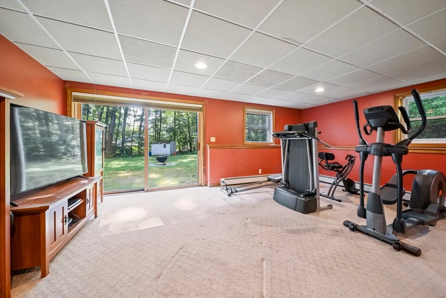
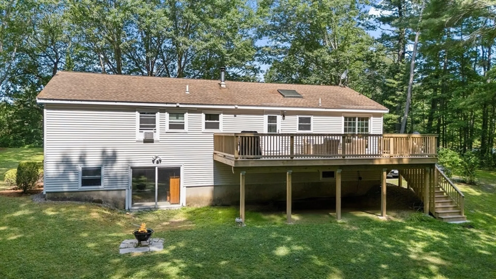
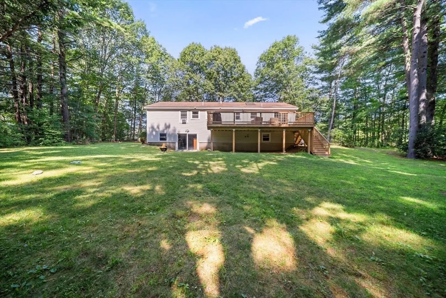
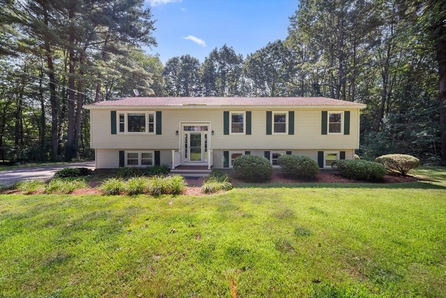
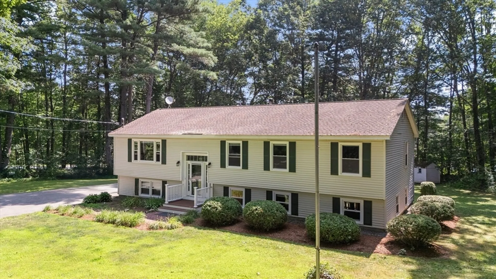
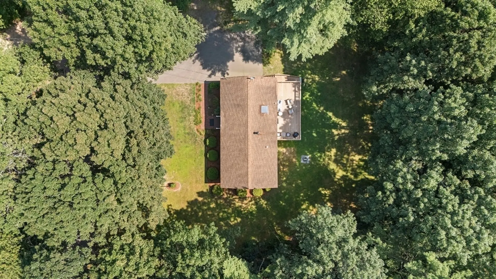
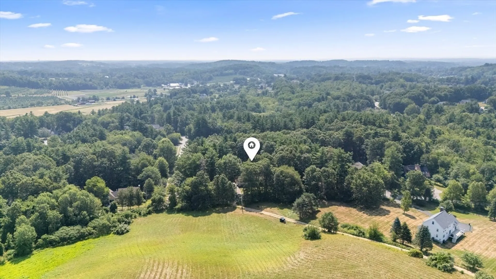
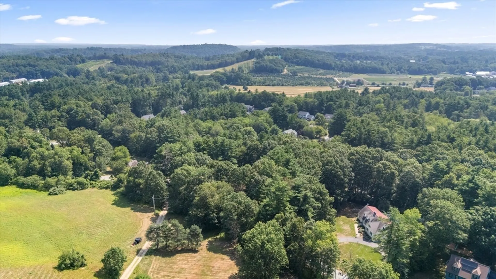
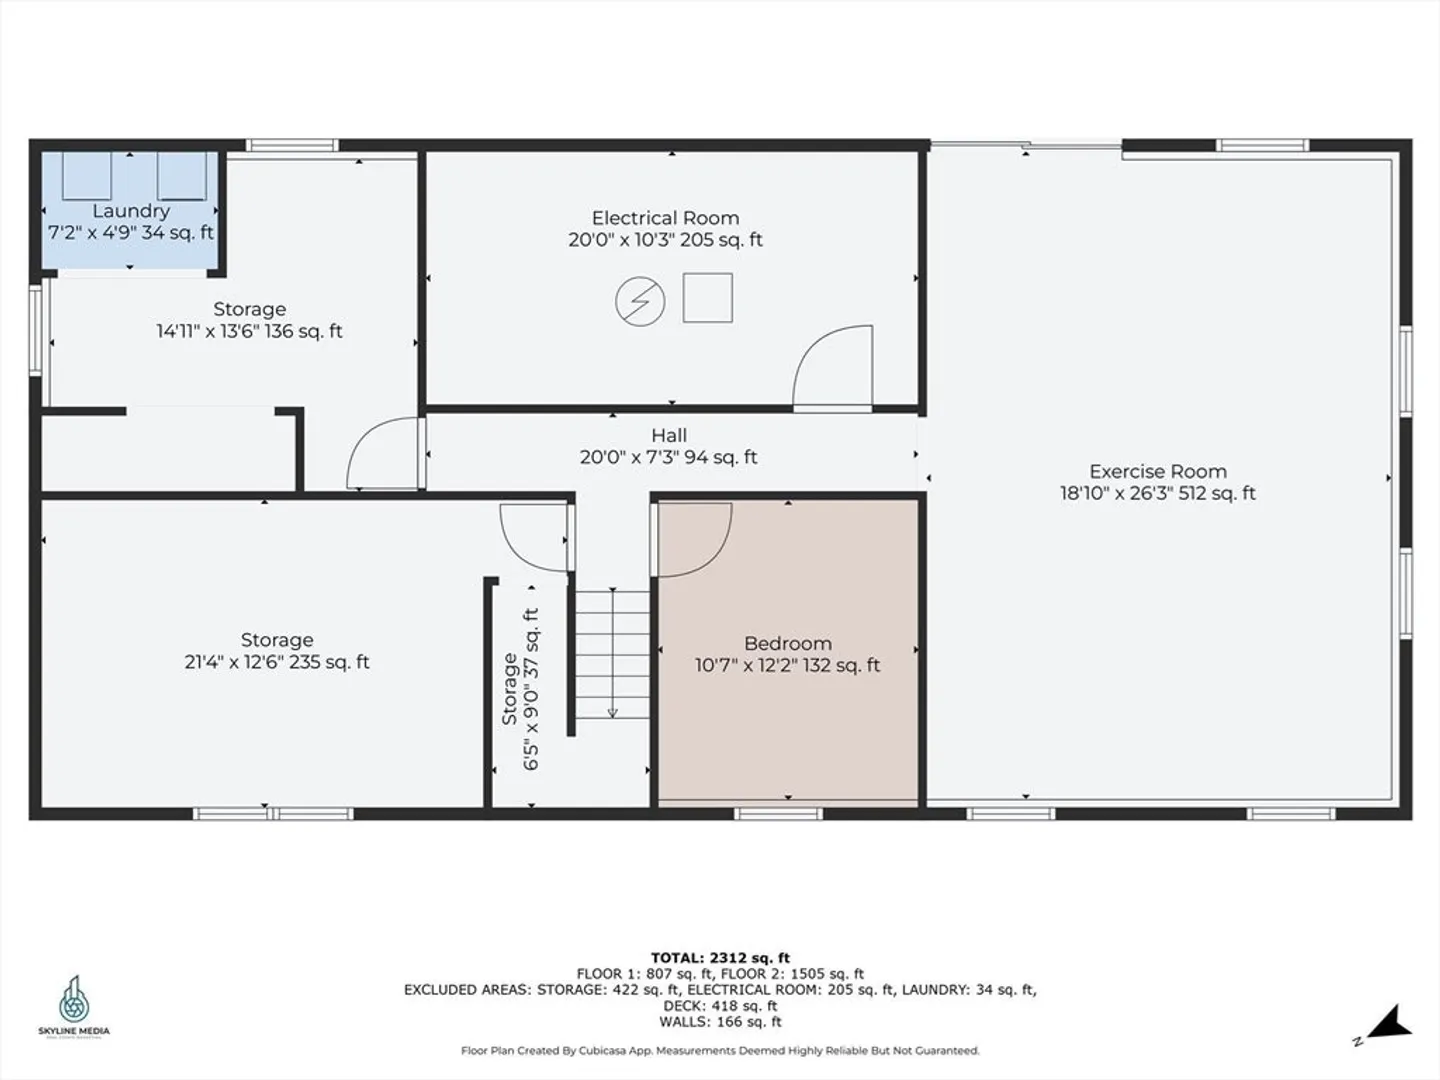
Not your average raised ranch—this one’s a true standout! With vaulted ceilings and oversized windows that bring the outdoors in, it offers a warm and peaceful connection to nature throughout the living space. Step directly from the kitchen onto a sprawling deck, ideal for summer gatherings, grilling with friends, or quiet mornings surrounded by trees. The main level offers four bedrooms, including a private primary suite for added comfort and convenience. The finished lower level with a walkout, opens to a private backyard and offers incredible versatility. Whether you envision a guest suite, a playroom, a home gym, or a dedicated office, this space can adapt to your needs. It’s ideal for multi-generational living or simply spreading out in style. Tucked away on a quiet road just minutes from Amesbury’s downtown, commuter routes, and local trails, this home delivers the best of both worlds—daily convenience and a true sense of escape.
-
Highlights
- Cooling: Ductless
- Parking Spots: 6
- Property Type: Single Family Residence
- Total Rooms: 7
- Status: Closed
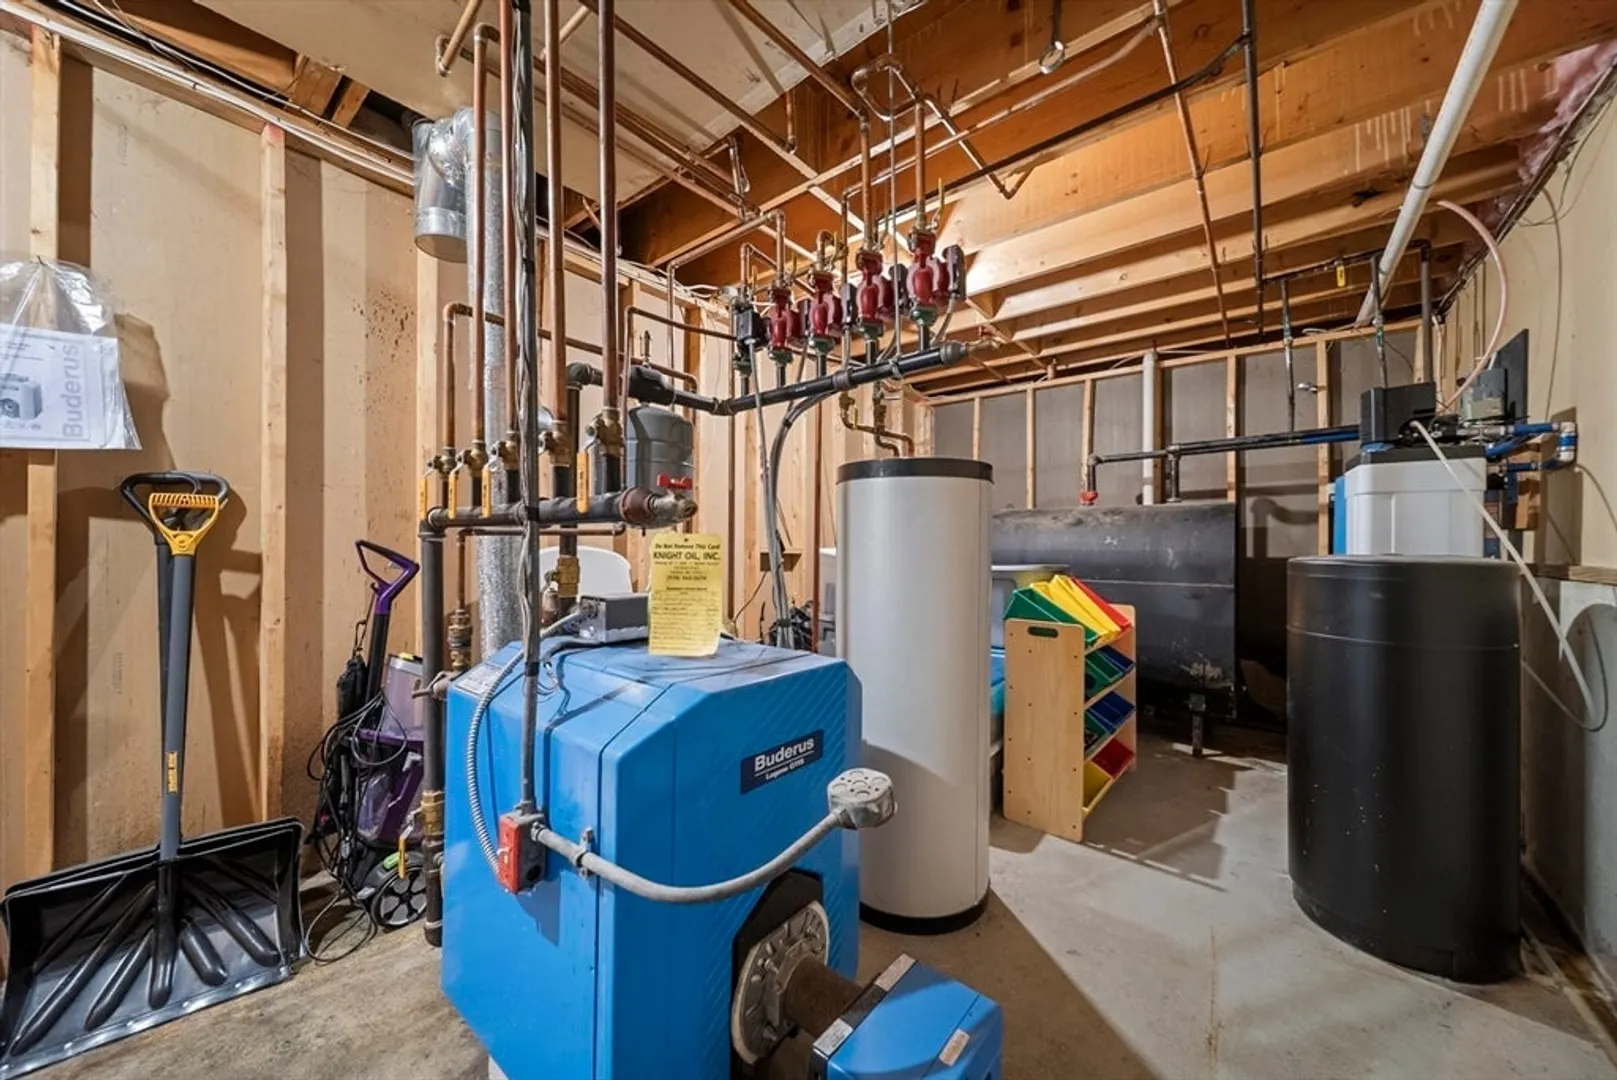
- Heating: Baseboard, Heat Pump, Oil
- Property Class: Residential
- Style: Contemporary
- Year Built: 1986
-
Additional Details
- Appliances: Water Heater, Oven, Dishwasher, Refrigerator, Washer, Dryer
- Construction: Frame
- Flooring: Wood, Vinyl
- Road Frontage Type: Public
- SqFt Source: Public Record
- Year Built Source: Public Records
- Basement: Partially Finished, Walk-Out Access
- Exterior Features: Deck, Storage
- Foundation: Concrete Perimeter
- Roof: Shingle
- Year Built Details: Actual
- Zoning: R80
-
Amenities
- Community Features: Walk/Jog Trails
- Parking Features: Paved Drive, Off Street
-
Utilities
- Sewer: Public Sewer
- Water Source: Private
-
Fees / Taxes
- Assessed Value: $675,700
- Taxes: $10,338
- Tax Year: 2025
Similar Listings
Sold
42 Photos
Sold
42 Photos
Sold
40 Photos
Sold
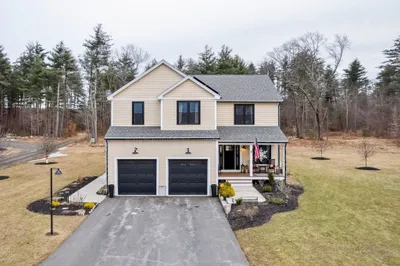
31 Photos
Content © 2026 MLS Property Information Network, Inc. The information in this listing was gathered from third party resources including the seller and public records.
Listing information provided courtesy of Keller Williams Realty Evolution.
MLS Property Information Network, Inc. and its subscribers disclaim any and all representations or warranties as to the accuracy of this information.
