
Sold!
$1,400,000
2
Beds
2/1
Baths
1,501
Living Area
-
Property Description
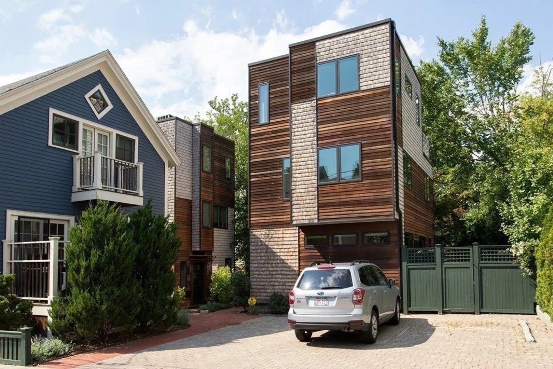
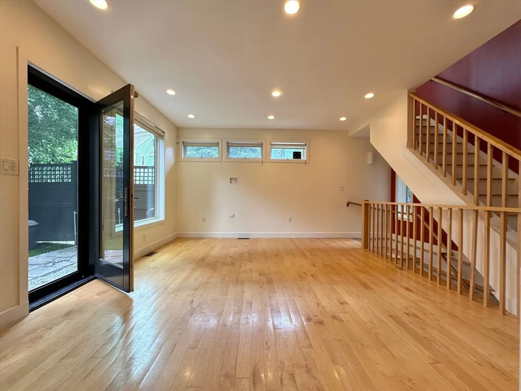
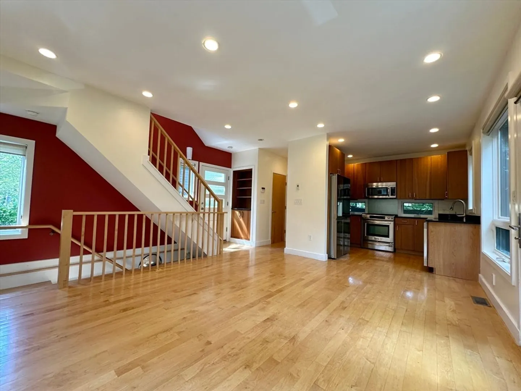
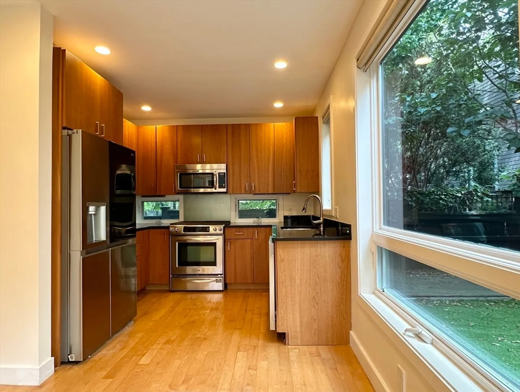
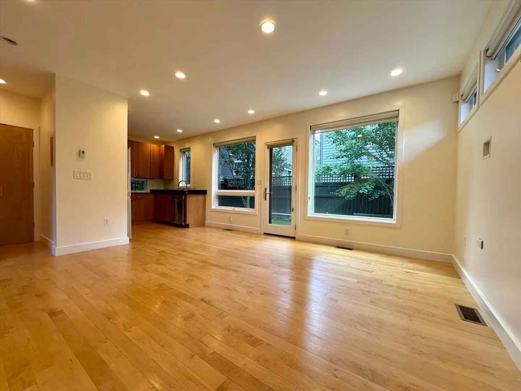
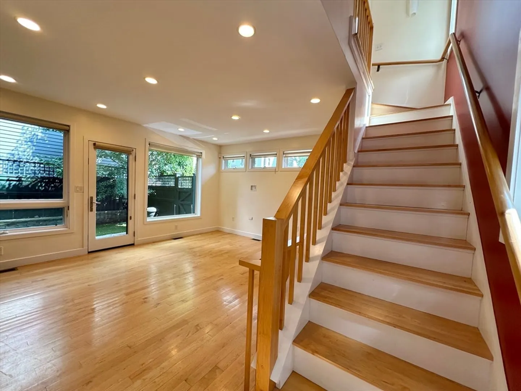
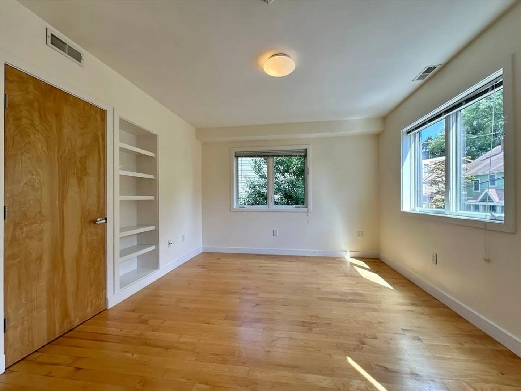
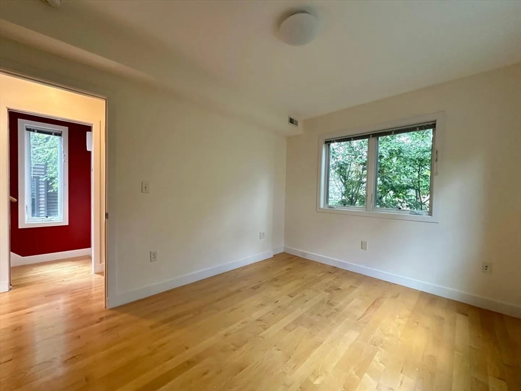
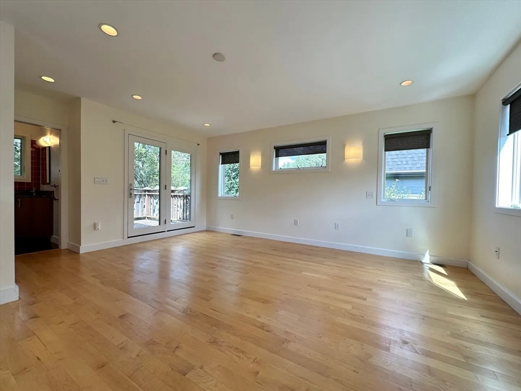
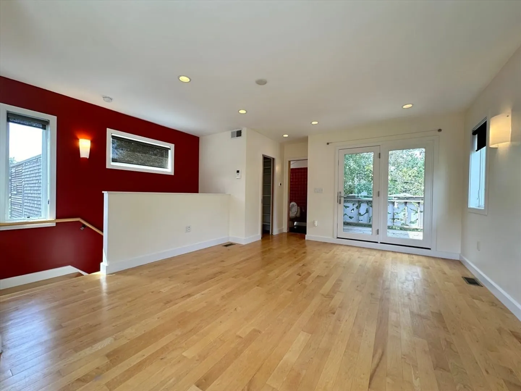
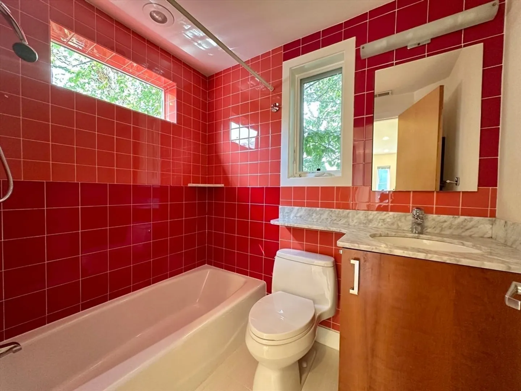
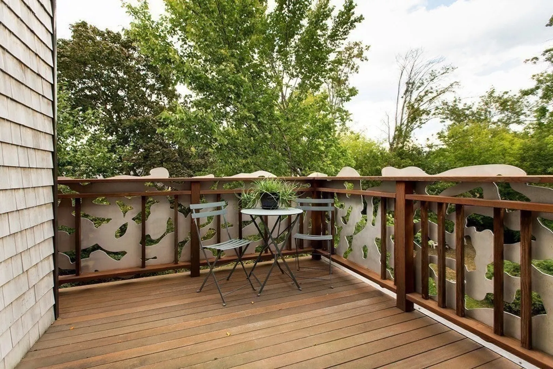
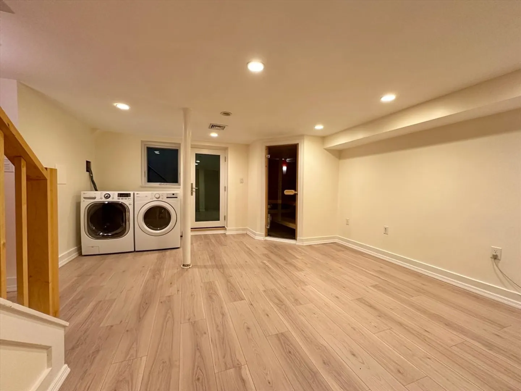
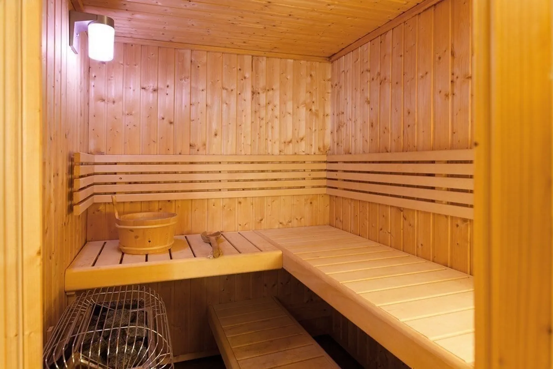
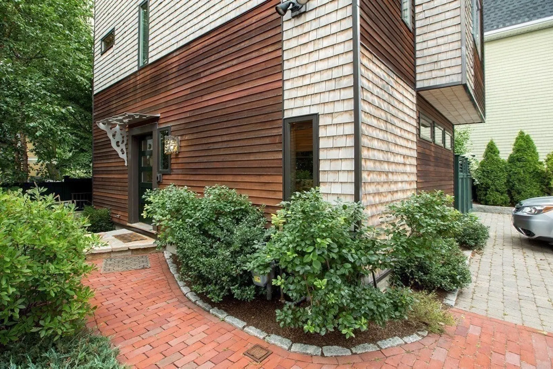
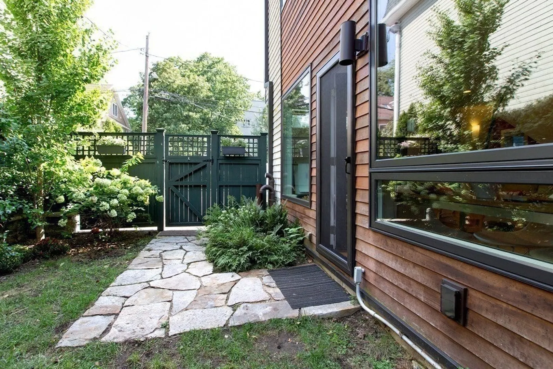
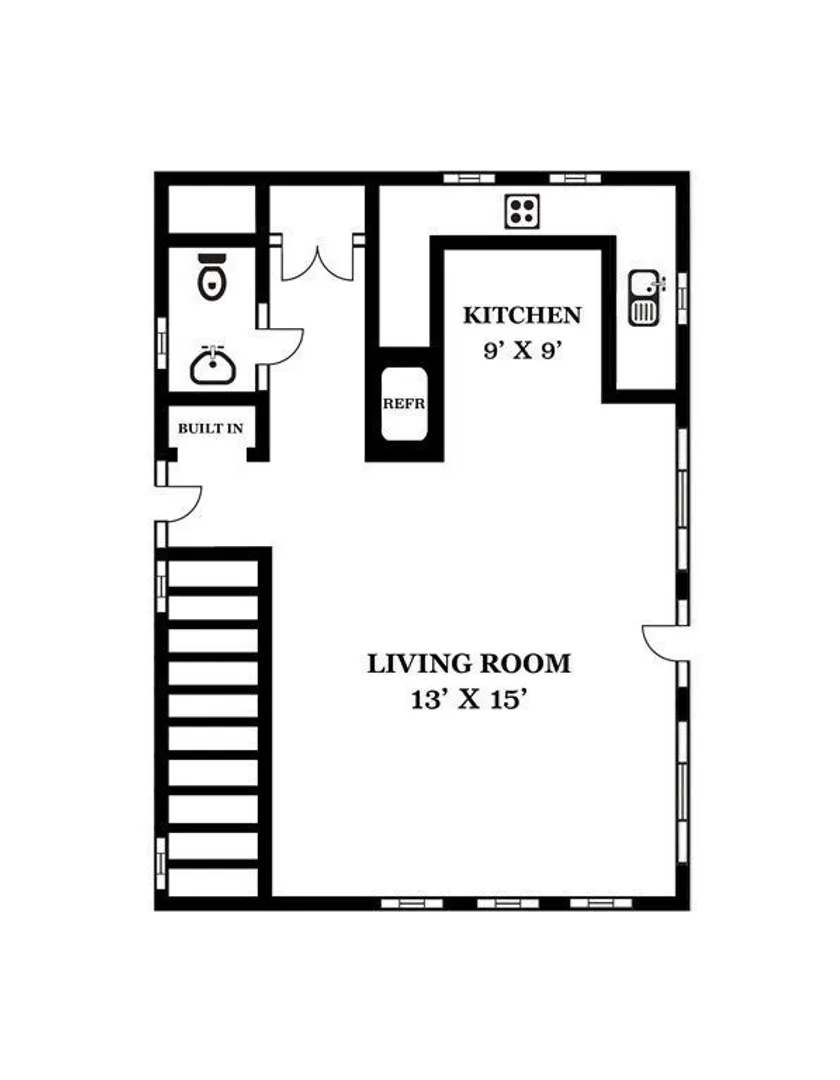
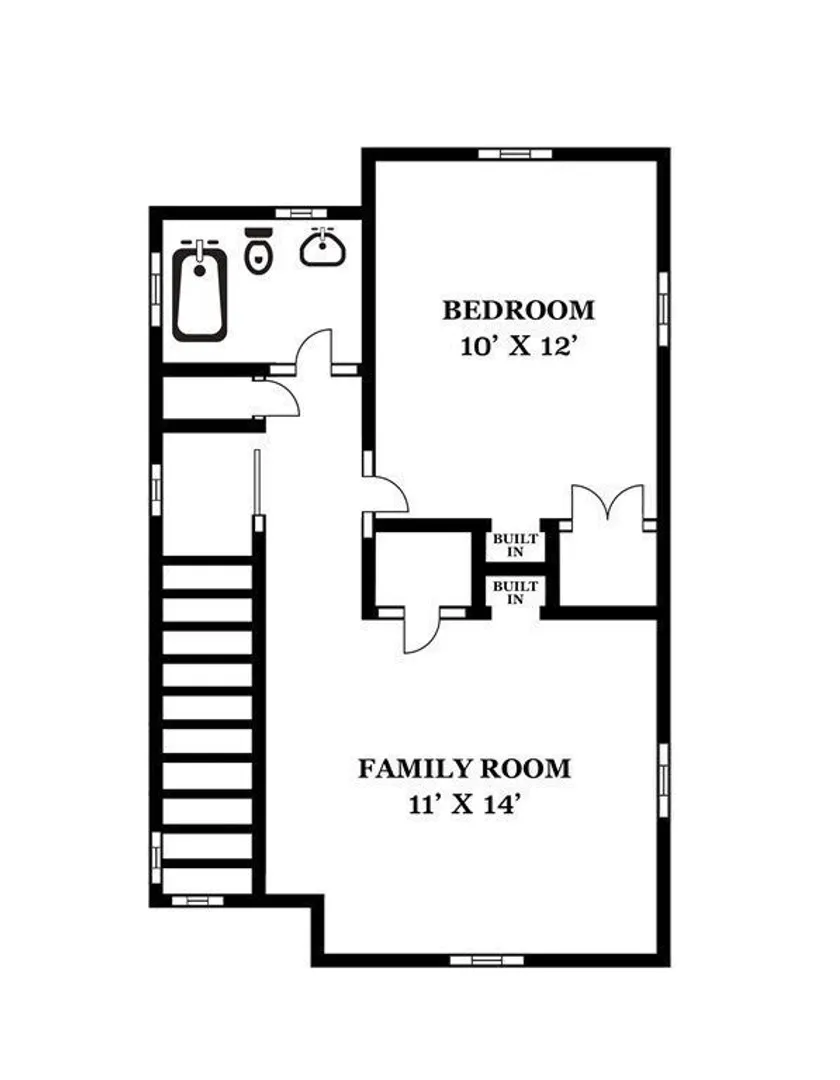
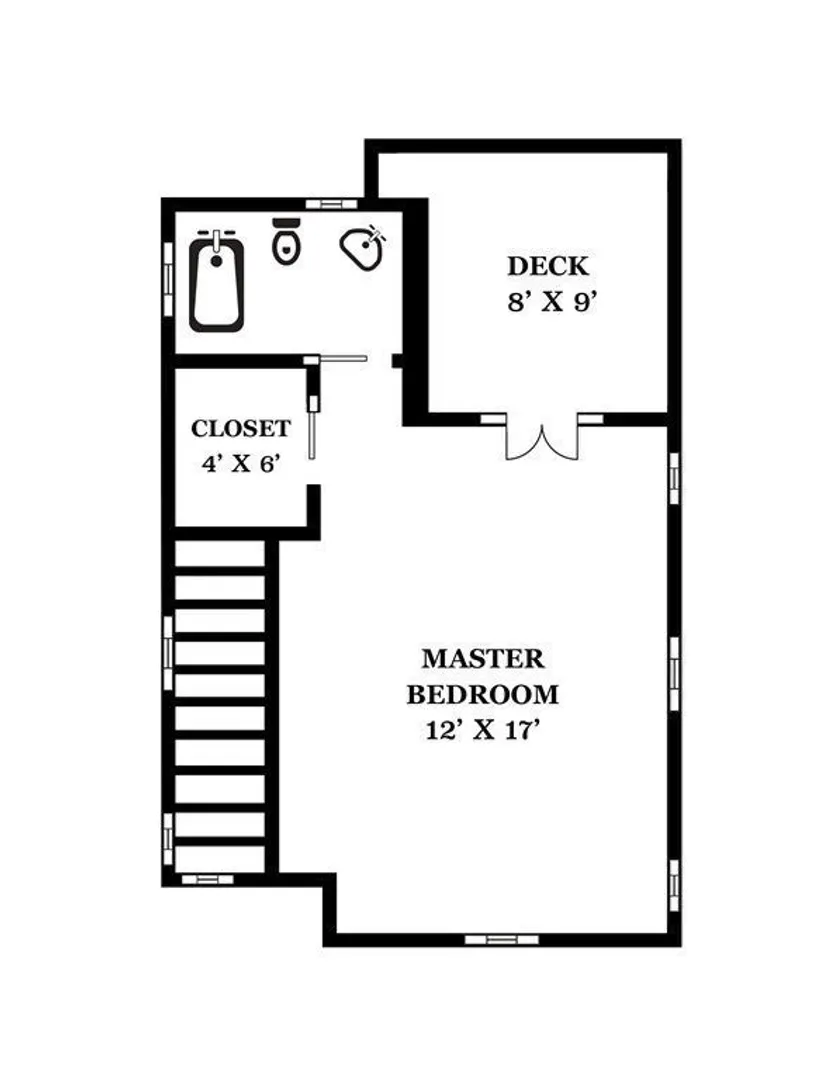
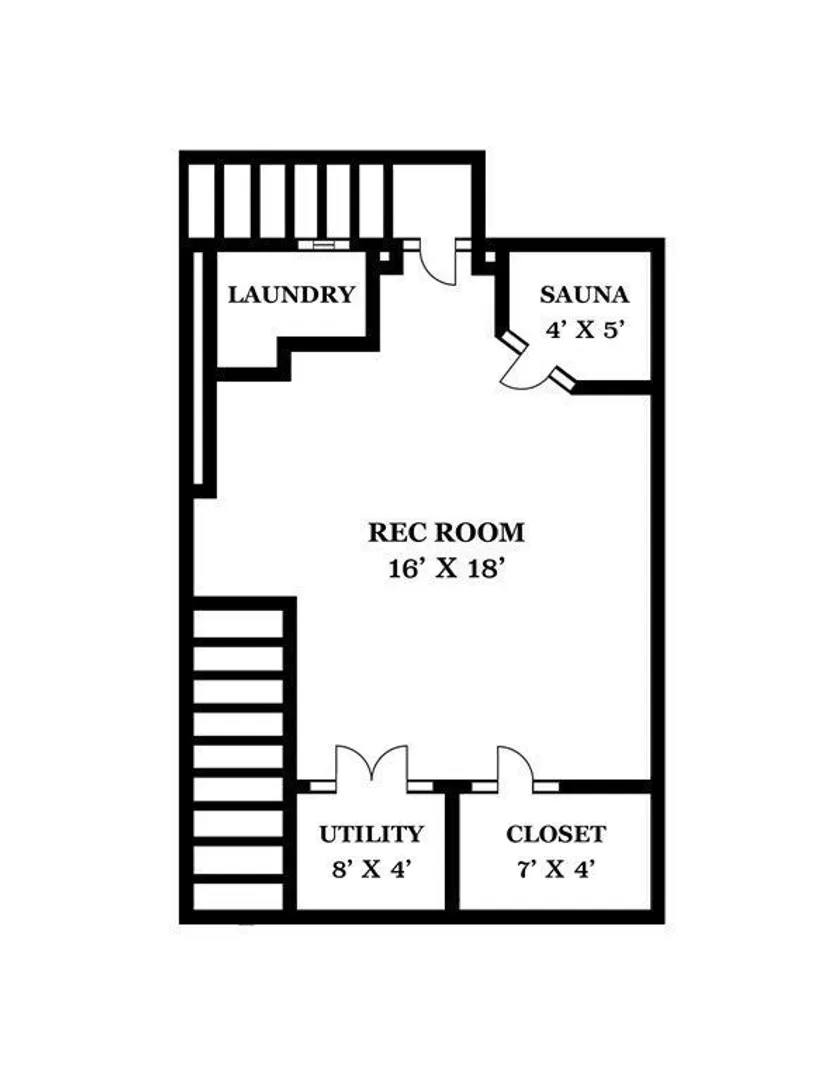
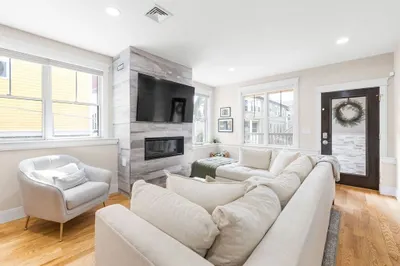
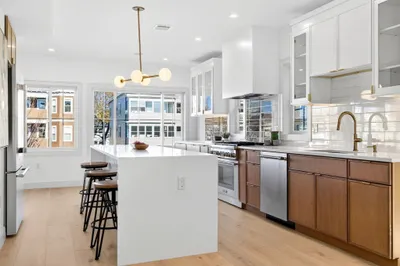
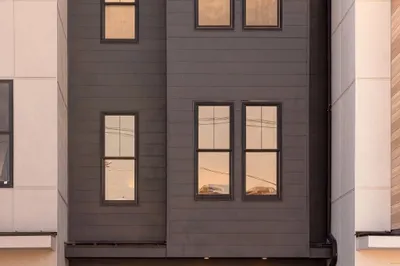
Contemporary home custom built in 2009/2010 by award-winning architect Campbell Ellsworth. This 4-floor freestanding townhome is energy efficient and features a well designed floor plan. The sunny top floor master suite is equipped with a walk-in closet + full bath, and a spacious rooftop deck for tranquil unwinding. Second floor allows ample space for additional bedrooms or offices + full bath. First floor features an open living concept of kitchen + dining + living spaces as well as a private fenced yard. Finished lower level features a sauna and storage space. Coveted West Cambridge location within walking distance to Harvard & Porter Square and T Stations. Open House 1pm - 2pm on Aug. 31st and Sept. 1st. This special home is a must see.
-
Highlights
- Area: Neighborhood 9
- Heating: Central, Forced Air
- Parking Spots: 1
- Property Type: Condominium
- Total Rooms: 5
- Year Built: 2009
- Cooling: Central Air
- HOA Fee: $192
- Property Class: Residential
- Stories: 4
- Unit Number: 21
- Status: Closed
-
Additional Details
- Appliances: Range, Dishwasher, Disposal, Microwave, Refrigerator, Washer, Dryer
- Exterior Features: Deck - Roof, Fenced Yard
- Interior Features: Office, Sauna/Steam/Hot Tub
- Roof: Rubber
- Total Number of Units: 3
- Year Built Source: Public Records
- Basement: Y
- Flooring: Wood, Tile, Vinyl
- Pets Allowed: Yes
- SqFt Source: Public Record
- Year Built Details: Actual
- Zoning: R1
-
Amenities
- Community Features: Public Transportation, T-Station, University
- Security Features: Security System
- Parking Features: Off Street
-
Utilities
- Electric: 110 Volts
- Water Source: Public
- Sewer: Public Sewer
-
Fees / Taxes
- Assessed Value: $1,357,100
- HOA Fee Includes: Insurance, Maintenance Structure, Snow Removal
- Taxes: $8,034
- HOA Fee Frequency: Monthly
- Tax Year: 2024
Similar Listings

Sold

21 Photos
Sold

23 Photos
Sold

30 Photos
Sold
23 Photos
Content © 2026 MLS Property Information Network, Inc. The information in this listing was gathered from third party resources including the seller and public records.
Listing information provided courtesy of Keller Williams Realty.
MLS Property Information Network, Inc. and its subscribers disclaim any and all representations or warranties as to the accuracy of this information.
