
Sold!
$590,000
3
Beds
2
Baths
1,227
Living Area
-
Property Description
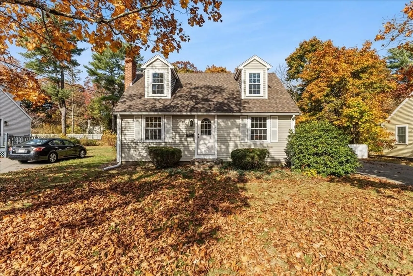
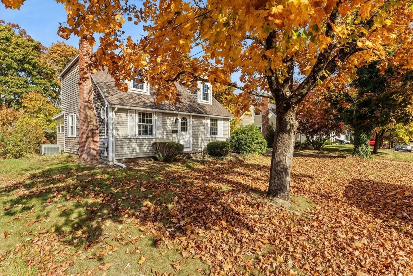
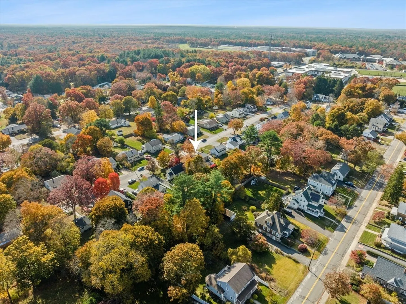
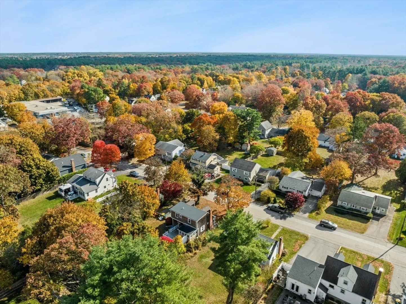
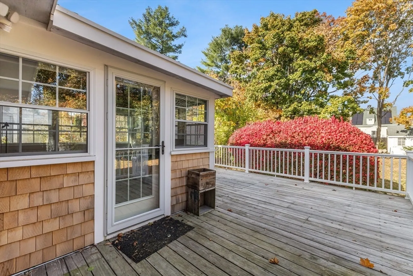
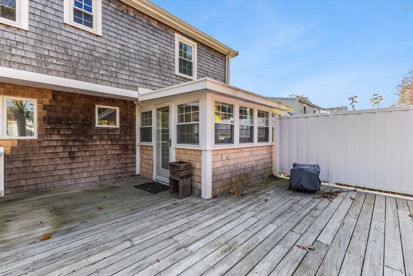
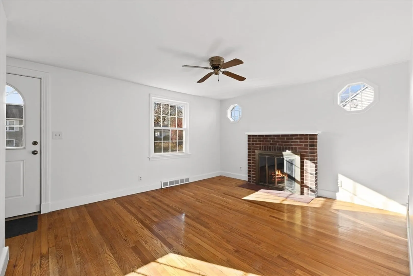
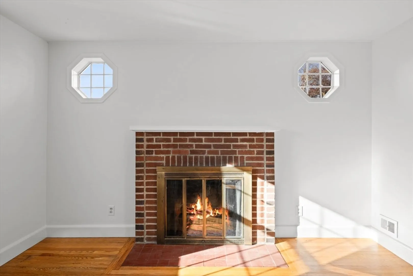
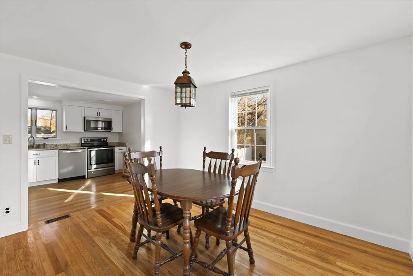
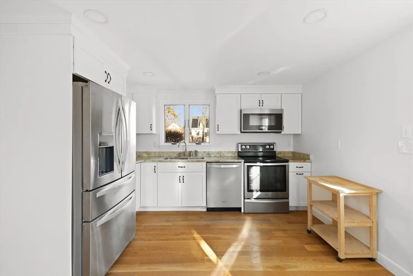
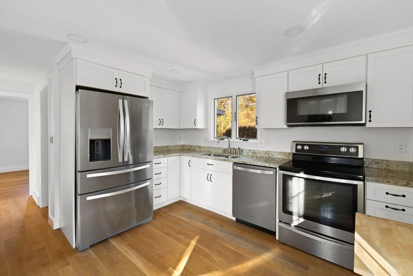
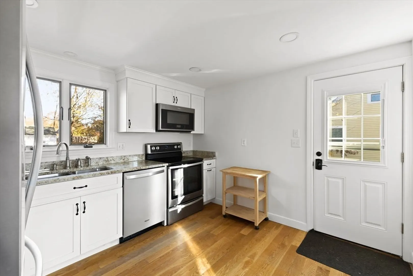
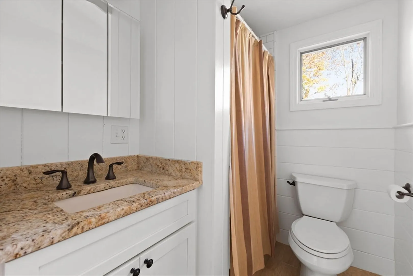
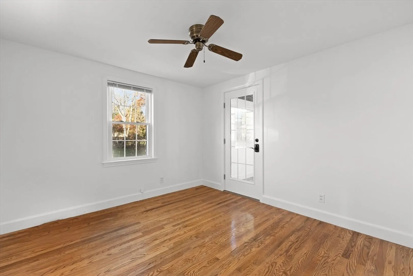
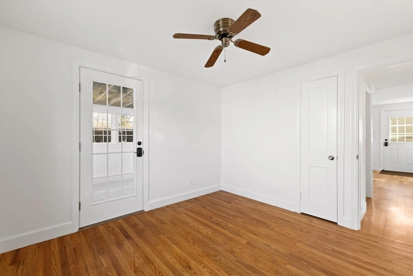
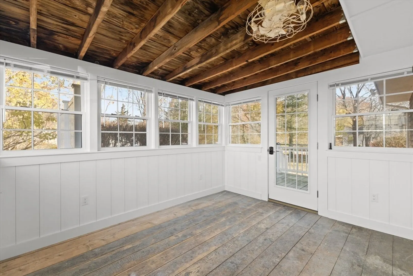
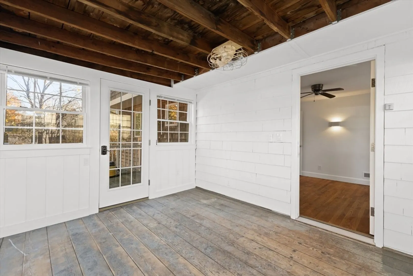
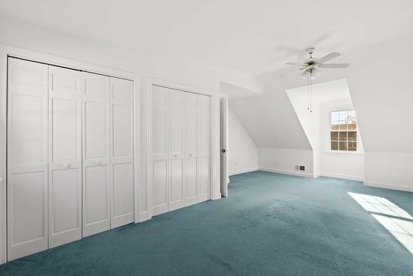
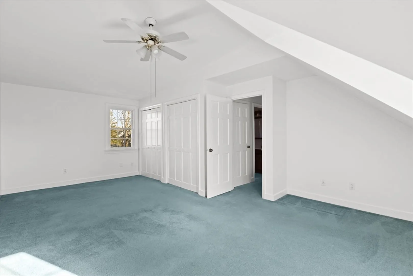
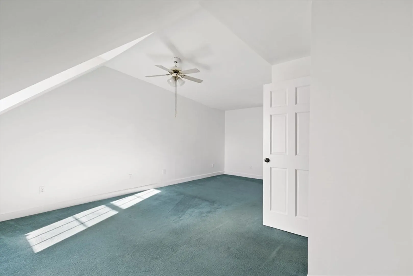
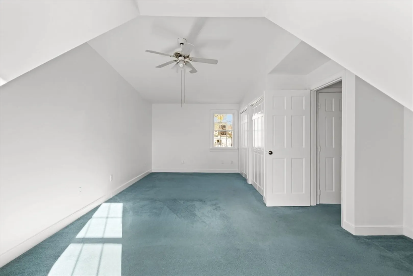
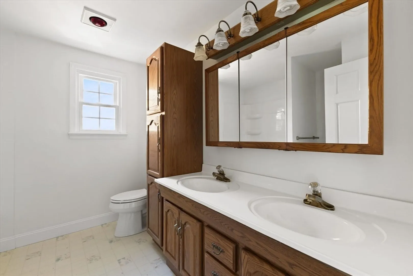
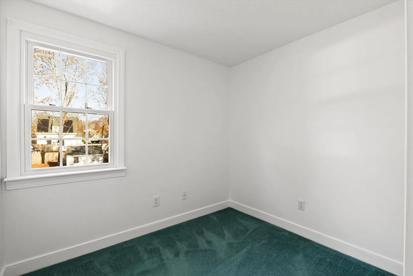
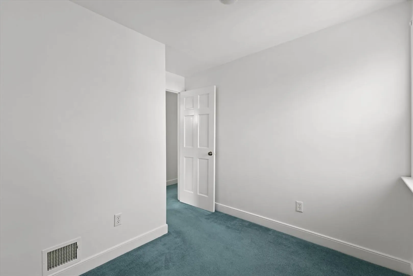
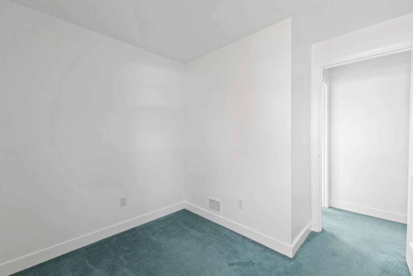
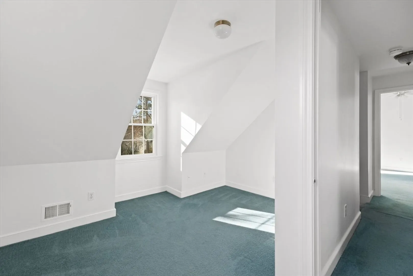
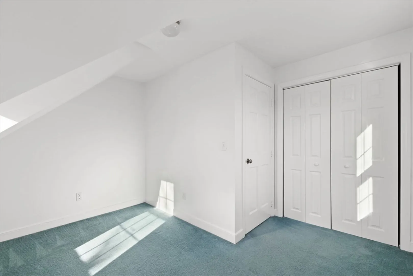
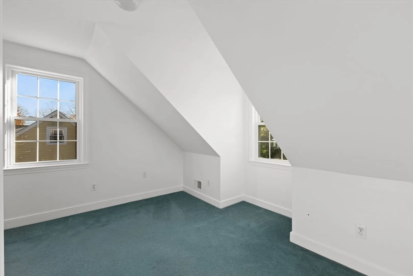
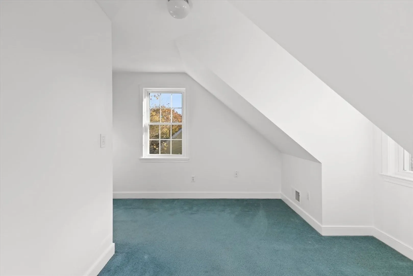
Welcome to your dream home at 21 Wilbur St North Easton. Located in a peaceful neighborhood, this property is just moments away from Easton Schools Complex, the scenic town forest, and Frothingham Park. This delightful cape-style residence has three bedrooms and two well-appointed bathrooms, perfect for those seeking room to grow. Central A/C, private backyard and enclosed all season room enhances your living space. The private backyard is great for relaxation and outdoor activities, while ample outside storage and extra vehicle parking add to the home's functionality. With easy access to shopping and the commuter rail in Stoughton or Mansfield, you’ll appreciate the balance of suburban tranquility and urban convenience. Don’t miss the chance to make this charming home your own—Open House Saturday Nov 23rd 11am - 1pm & Sunday Nov 24th 11am - 1 pm.
-
Highlights
- Area: North Easton
- Heating: Central, Forced Air, Oil
- Property Class: Residential
- Style: Cape
- Year Built: 1949
- Cooling: Central Air
- Parking Spots: 3
- Property Type: Single Family Residence
- Total Rooms: 7
- Status: Closed
-
Additional Details
- Appliances: Electric Water Heater, Range, Dishwasher, Microwave, Refrigerator, Washer, Dryer
- Construction: Frame
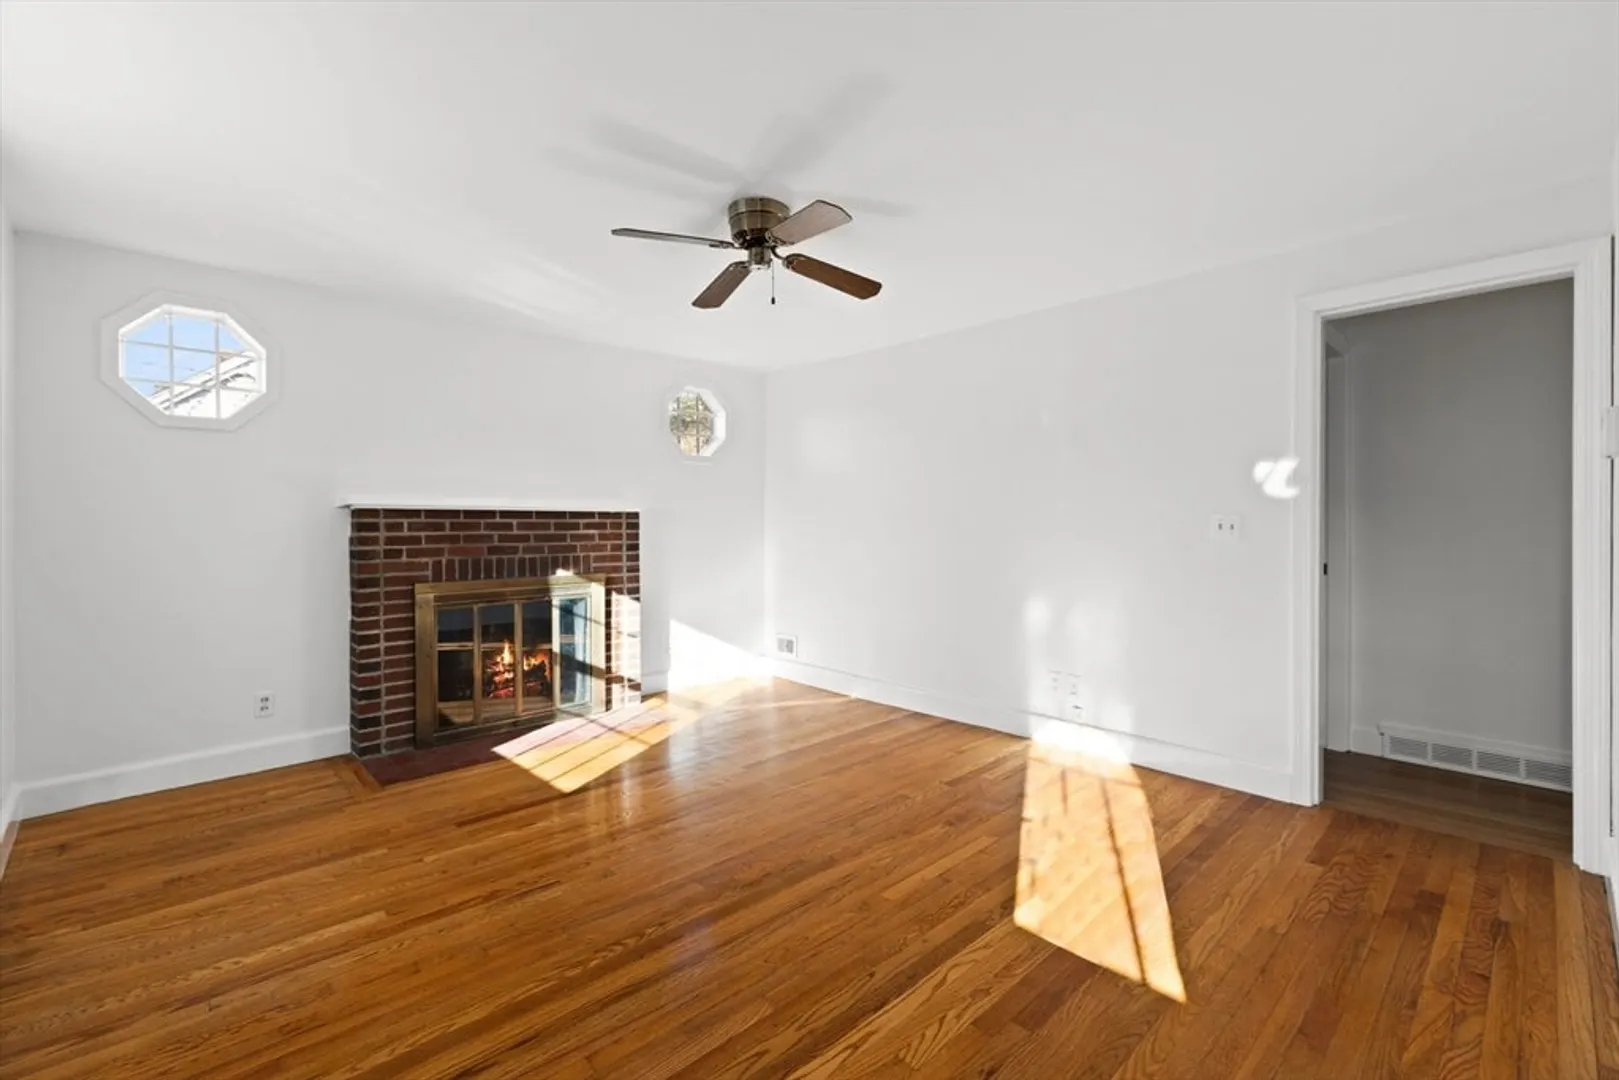
- Fireplaces: 1
- Foundation: Block
- Roof: Shingle, Other
- Year Built Details: Actual
- Zoning: Res
- Basement: Full, Interior Entry, Bulkhead, Concrete, Unfinished
- Exterior Features: Deck, Deck - Roof, Deck - Wood, Rain Gutters, Storage
- Flooring: Carpet, Hardwood
- Road Frontage Type: Public
- SqFt Source: Public Record
- Year Built Source: Public Records
-
Amenities
- Community Features: Park, Walk/Jog Trails, Conservation Area, House of Worship, Public School
- Parking Features: Paved Drive, Off Street, Paved
-
Utilities
- Electric: 200+ Amp Service
- Water Source: Public
- Sewer: Private Sewer
-
Fees / Taxes
- Assessed Value: $416,500
- Taxes: $5,560
- Tax Year: 2024
Similar Listings
Sold
28 Photos
Sold
42 Photos
Sold
39 Photos
Sold
36 Photos
Content © 2026 MLS Property Information Network, Inc. The information in this listing was gathered from third party resources including the seller and public records.
Listing information provided courtesy of Century 21 Custom Home Realty.
MLS Property Information Network, Inc. and its subscribers disclaim any and all representations or warranties as to the accuracy of this information.
