
21 Westerly St #6
$839,000
2
Beds
2
Baths
1,440
Sqft
- Request Info
- Call
- Save
-
More
- Mortgage Calculator

Property Tools
$839,000
2
Beds
2
Baths
1,440
Living Area
-
Property Description
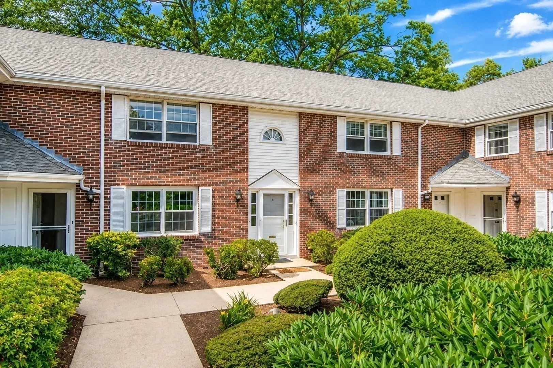
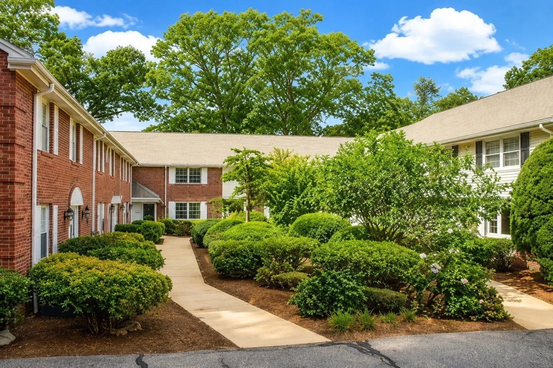
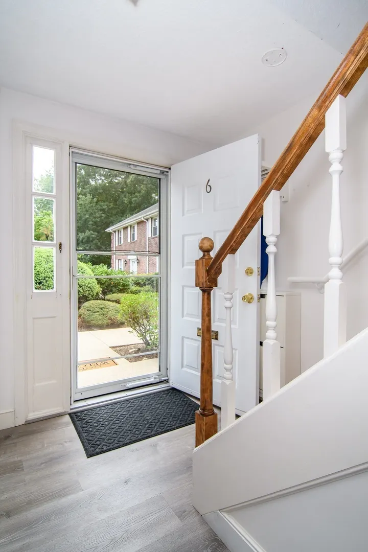
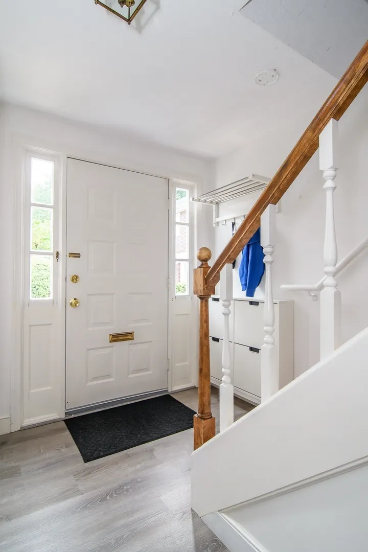
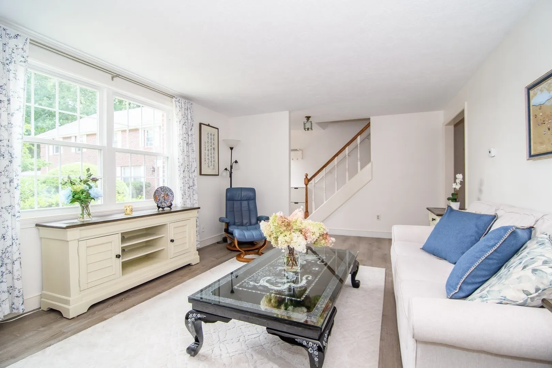
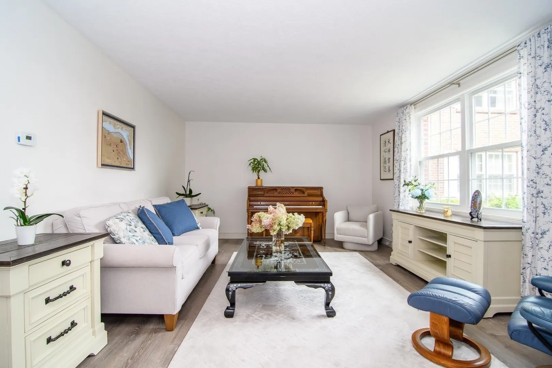
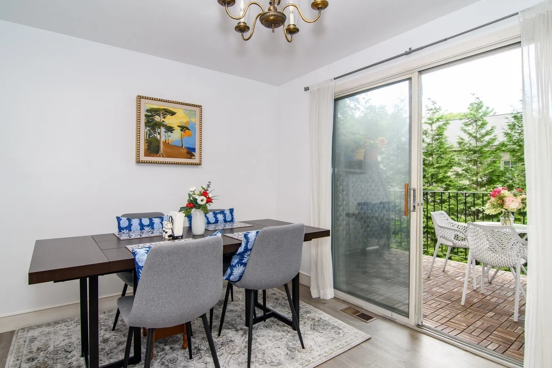
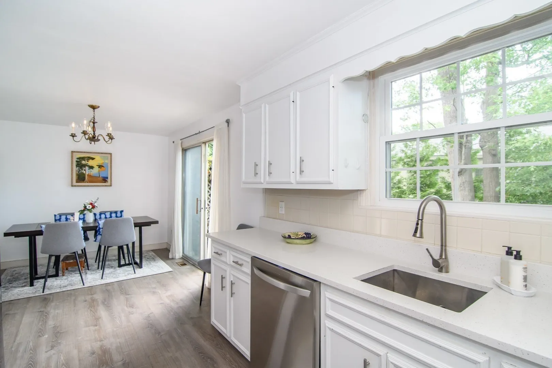
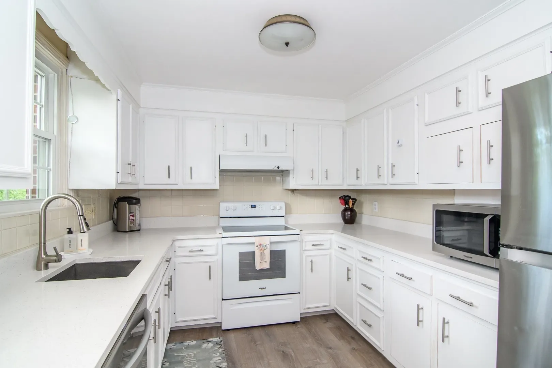
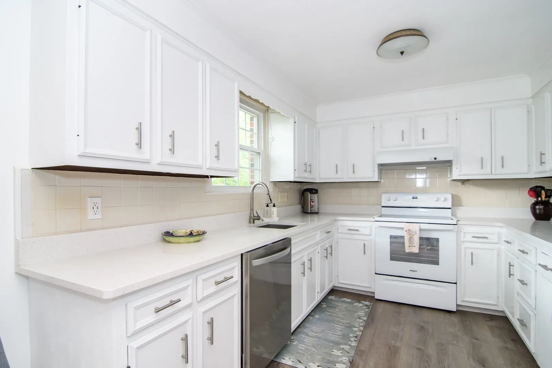
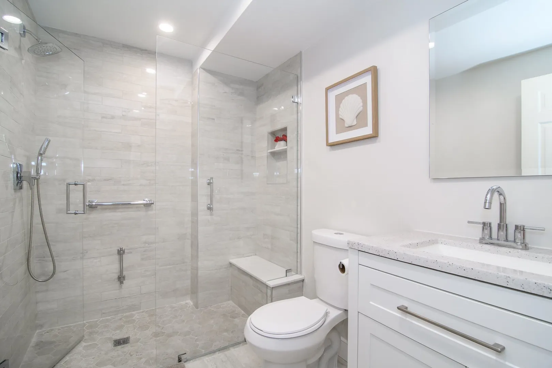
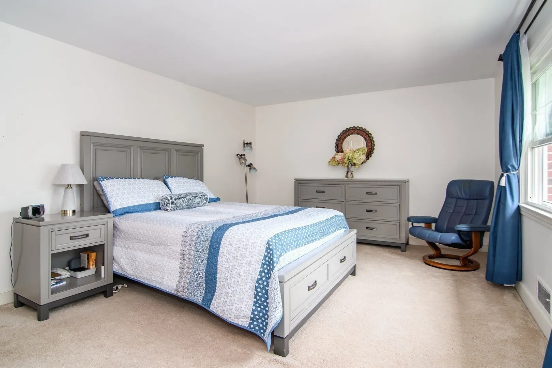
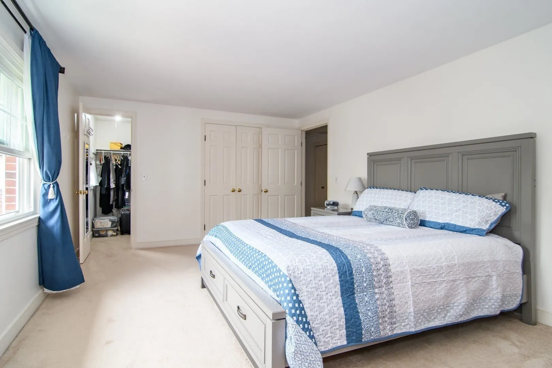
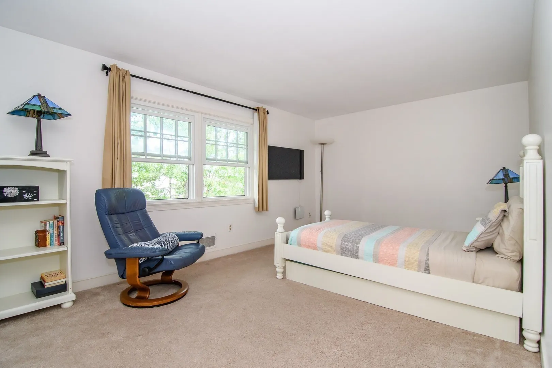
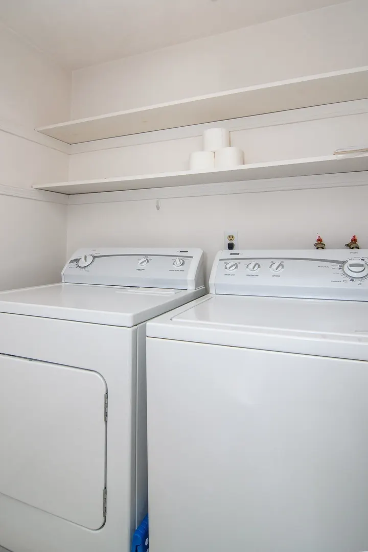
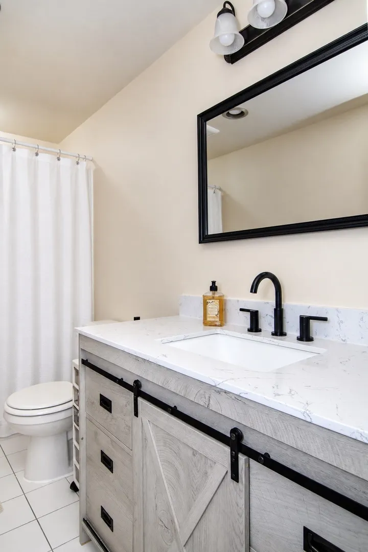
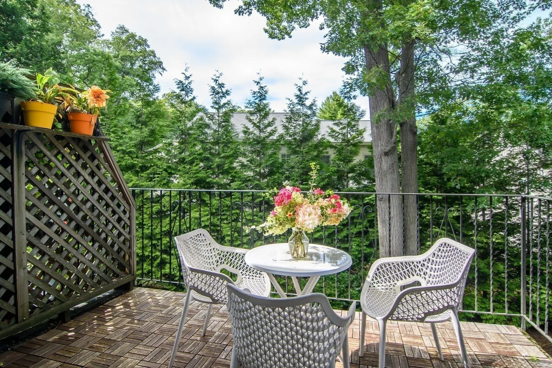
This bright, spacious, and beautifully updated townhouse is set on a private courtyard, just steps to the Linden Street shops, train, and schools. The spacious and light-filled living room has tasteful luxury vinyl plank flooring and newer windows. The kitchen/dining room has access to the private deck, ideal for morning coffee and an idyllic spot to enjoy summer breezes. Amenities include a beautifully updated full bath on the first floor and a full bath on the second. The two bedrooms have ample storage and generous closets. The washer/dryer is conveniently located in the second-floor laundry closet. The lower level is unfinished and opens directly to the oversized garage. There is an EV charger, and a second parking space available. Move right in and enjoy!
-
Highlights
- Building Name: Crestwood Townhouse Condominiums
- Heating: Forced Air, Natural Gas
- Parking Spots: 2
- Property Type: Condominium
- Total Rooms: 5
- Year Built: 1971
- Cooling: Central Air
- HOA Fee: $394
- Property Class: Residential
- Stories: 2
- Unit Number: 6
- Status: Active
-
Additional Details
- Appliances: Range, Dishwasher, Disposal, Refrigerator
- Construction: Frame, Brick
- Flooring: Tile, Carpet
- Roof: Shingle
- Total Number of Units: 17
- Year Built Source: Public Records
- Basement: Y
- Exterior Features: Deck
- Pets Allowed: Yes w/ Restrictions
- SqFt Source: Public Record
- Year Built Details: Actual, Renovated Since
- Zoning: Gr
-
Amenities
- Community Features: Public Transportation, Shopping, Medical Facility, Highway Access, House of Worship, Public School, University
- Parking Features: Attached, Under, Garage Door Opener, Assigned, Deeded, Paved
- Covered Parking Spaces: 1
-
Utilities
- Sewer: Public Sewer
- Water Source: Public
-
Fees / Taxes
- Assessed Value: $703,000
- HOA Fee Includes: Insurance, Maintenance Structure, Road Maintenance, Maintenance Grounds, Snow Removal
- Taxes: $7,150
- HOA Fee Frequency: Monthly
- Tax Year: 2026
Similar Listings
Content © 2026 MLS Property Information Network, Inc. The information in this listing was gathered from third party resources including the seller and public records.
Listing information provided courtesy of Douglas Elliman Real Estate - Wellesley.
MLS Property Information Network, Inc. and its subscribers disclaim any and all representations or warranties as to the accuracy of this information.