
Sold!
$650,000
4
Beds
3/1
Baths
2,244
Living Area
-
Property Description
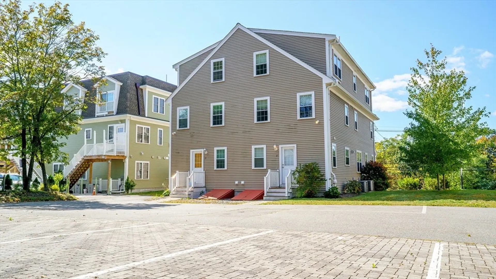
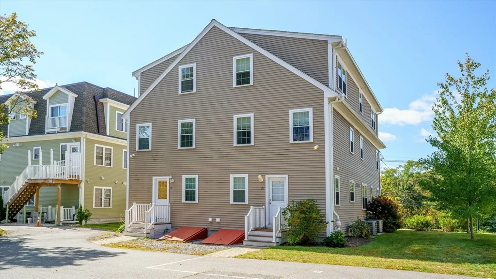
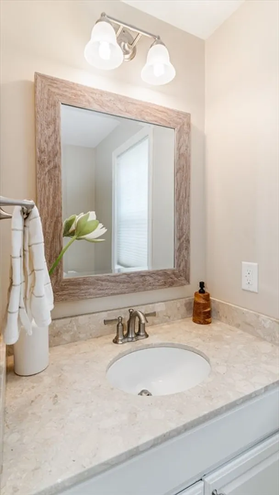
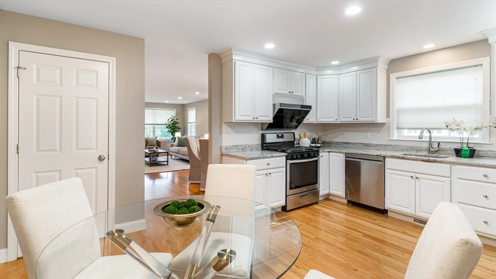
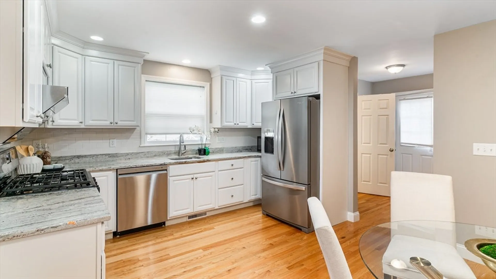
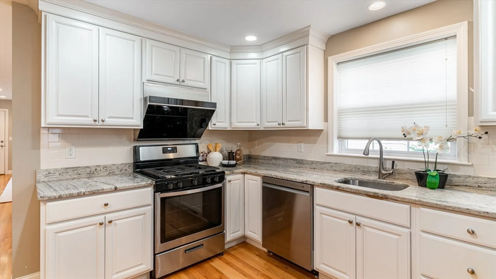
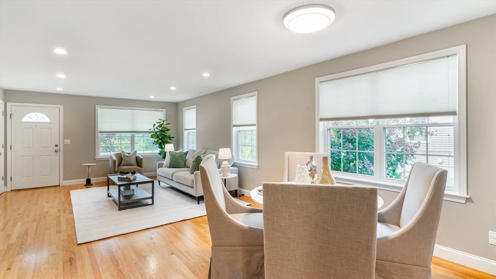
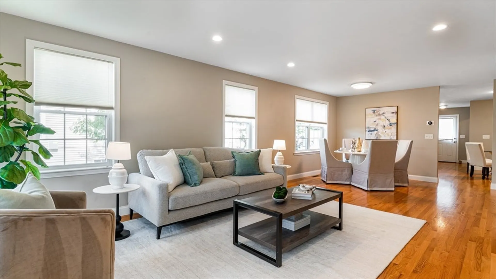
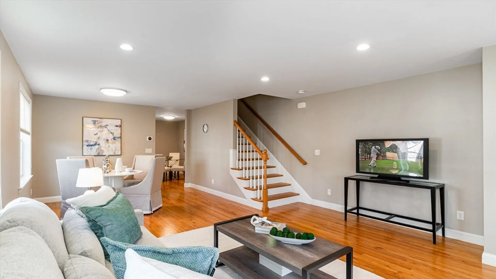
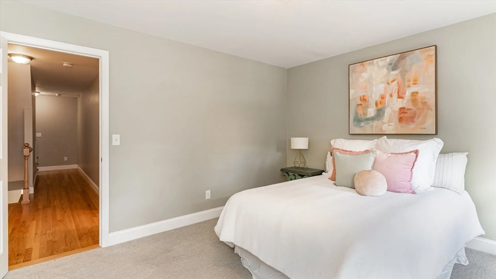
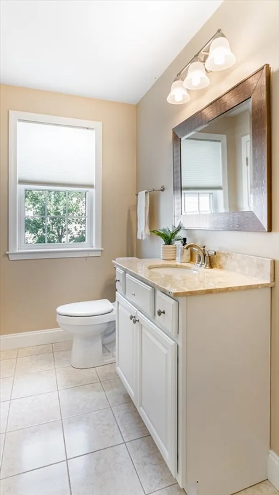
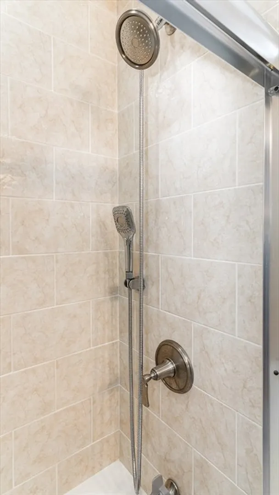
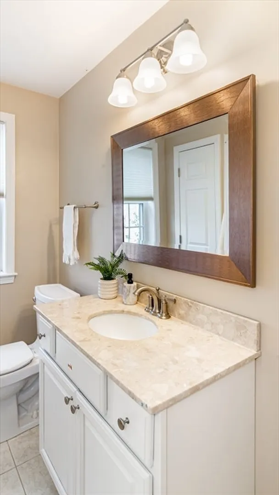
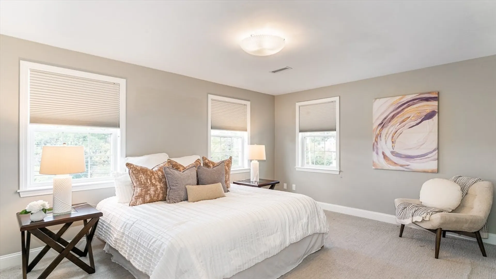
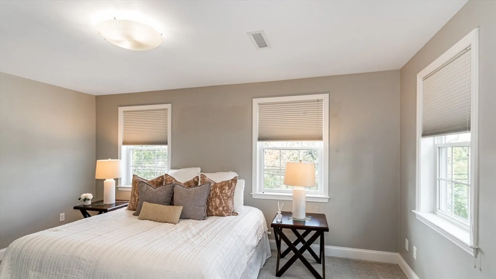
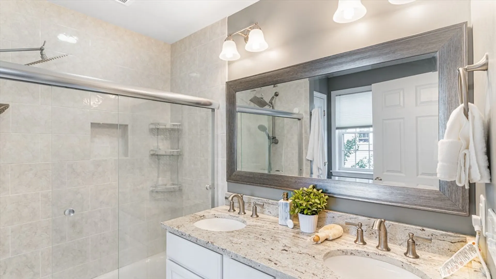
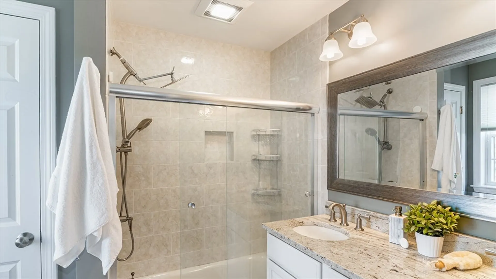
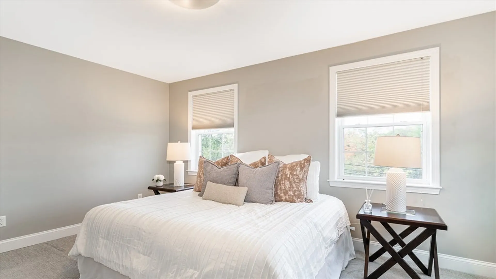
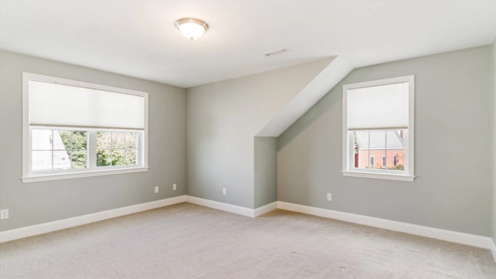
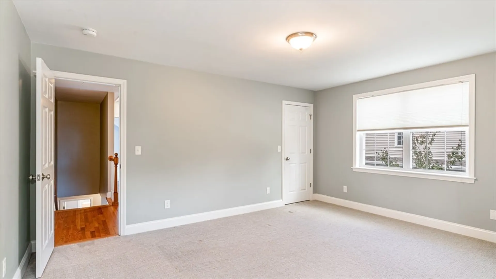
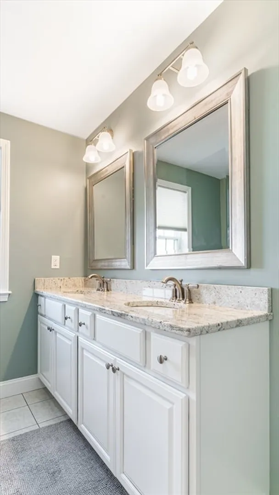
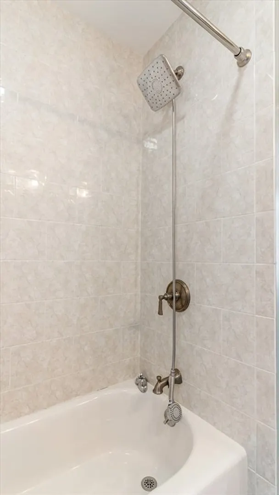
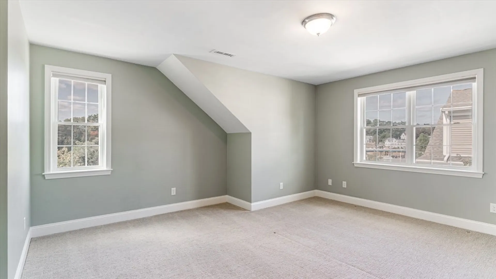
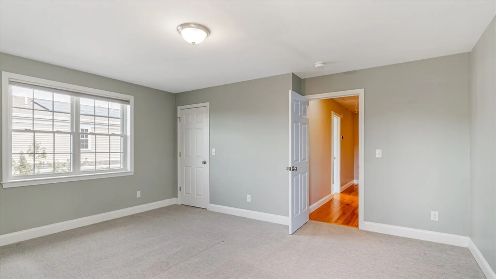
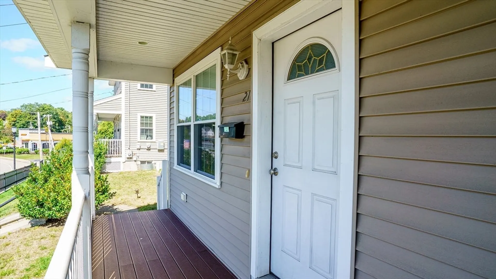
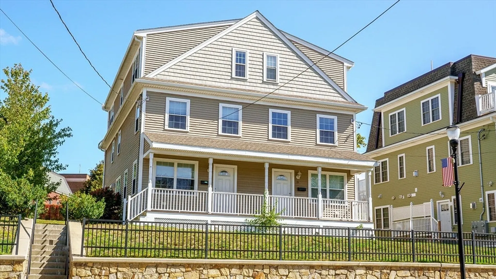
An impeccable 2016 newly-built spacious townhouse unit situated in a prime neighborhood in Framingham at 21 Water St! You’ll be amazed by the unbeatable lake view when sitting at the front porch or hanging out in the primary bedroom on the 2nd floor. This lovely place features great ceiling heights throughout with a sunlight-flooded living room & a dining area. Kitchen features fully equipped granite & SS appliances, with a powerful vent hood that will make your daily cooking smoke-free. Total of 4 bedrooms with endless closet space and 2 more full baths complete the 2nd and 3rd floor of this pristine property. Ideal space & privacy for family & guests. Close to all major routes, commuter rail, restaurants and Natick Mall. Enjoy biking, hiking, & dog walking in the local parks & rail trails.
-
Highlights
- Area: Saxonville
- Heating: Forced Air, Natural Gas
- Parking Spots: 4
- Property Type: Condominium
- Total Rooms: 7
- Year Built: 2016
- Cooling: Central Air
- HOA Fee: $166
- Property Class: Residential
- Stories: 4
- Unit Number: 21
- Status: Closed
-
Additional Details
- Appliances: Range, Oven, Dishwasher, Disposal, Microwave, Refrigerator, Washer, Dryer
- Flooring: Tile, Carpet, Hardwood
- SqFt Source: Public Record
- Year Built Details: Actual
- Zoning: Res
- Basement: Y
- Roof: Shingle
- Total Number of Units: 2
- Year Built Source: Public Records
-
Amenities
- Community Features: Public Transportation, Shopping, Park, Walk/Jog Trails, Medical Facility, Laundromat, Bike Path, Conservation Area, Highway Access, Public School, T-Station, University
- Parking Features: Off Street, Assigned, Deeded
-
Utilities
- Sewer: Public Sewer
- Water Source: Public
-
Fees / Taxes
- Assessed Value: $764,800
- HOA Fee Includes: Insurance, Snow Removal
- Taxes: $9,132
- HOA Fee Frequency: Monthly
- Tax Year: 2025
Similar Listings
Sold
42 Photos
Sold
58 Photos
Sold
33 Photos
Sold
17 Photos
Content © 2026 MLS Property Information Network, Inc. The information in this listing was gathered from third party resources including the seller and public records.
Listing information provided courtesy of William Raveis R.E. & Home Services.
MLS Property Information Network, Inc. and its subscribers disclaim any and all representations or warranties as to the accuracy of this information.
