
Sold!
$360,000
3
Beds
2
Baths
1,758
Living Area
-
Property Description
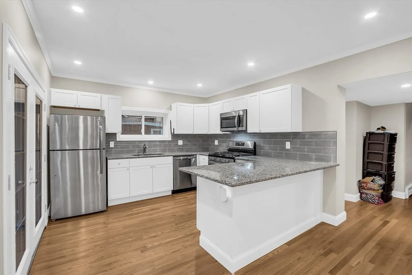
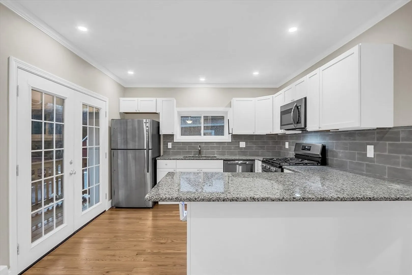
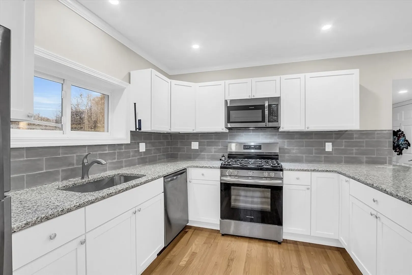
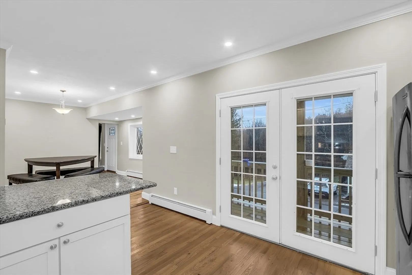
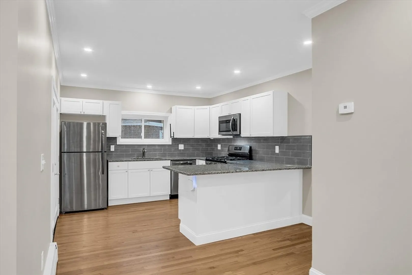
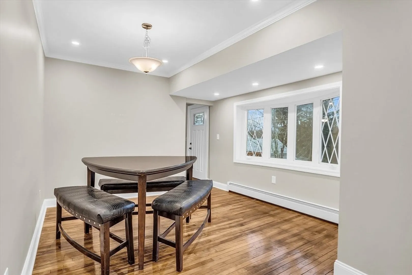
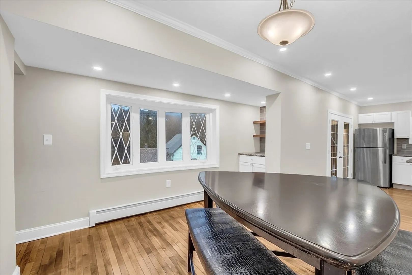
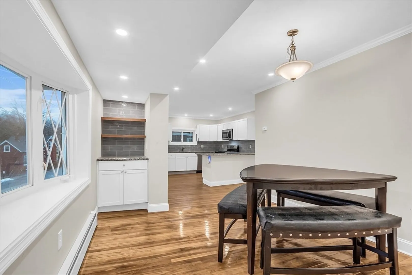
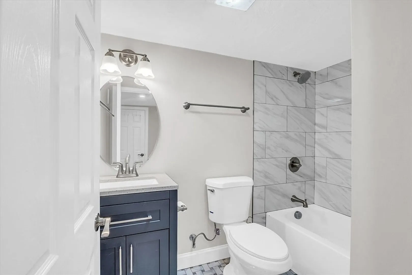
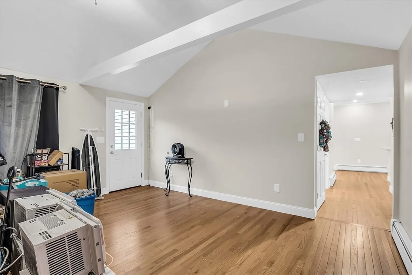
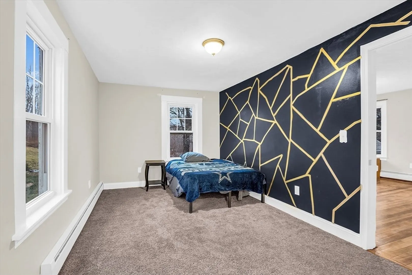
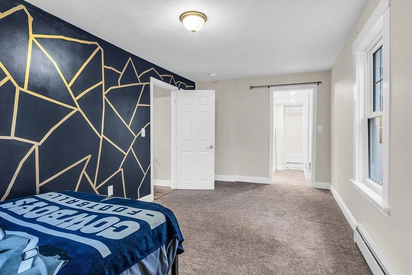
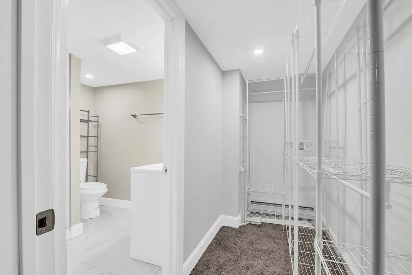
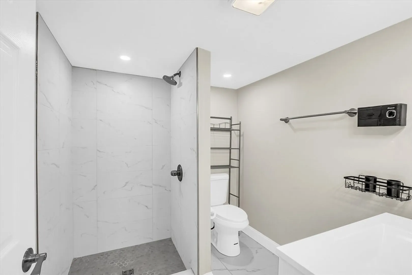
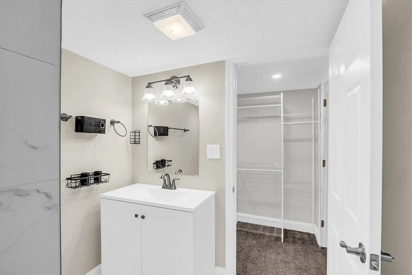
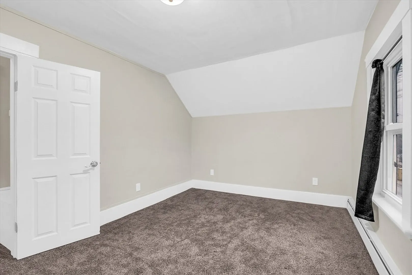
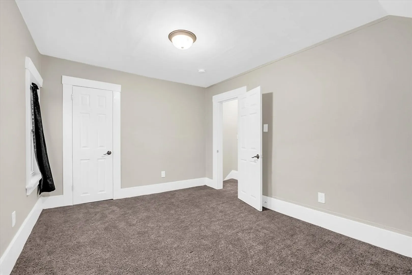
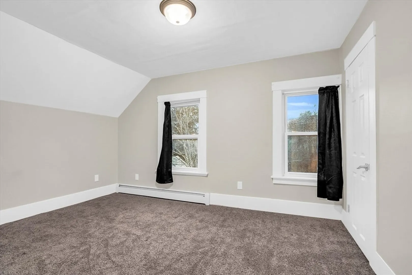
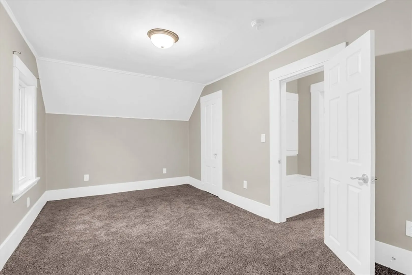
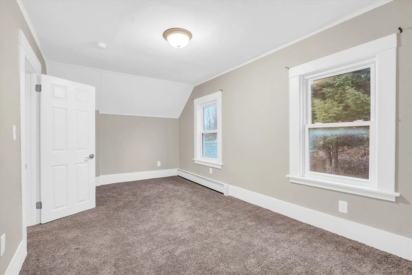
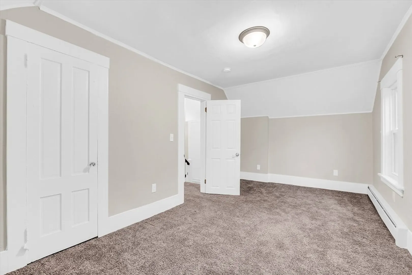
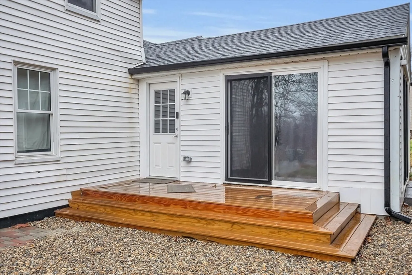
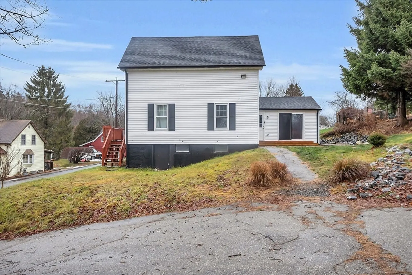
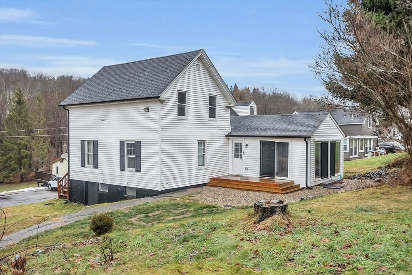
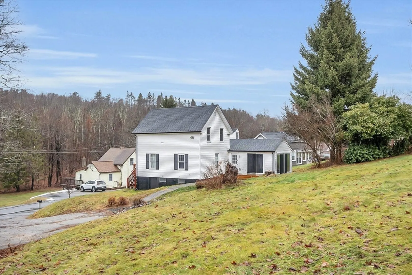
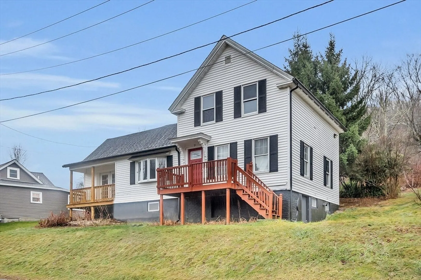
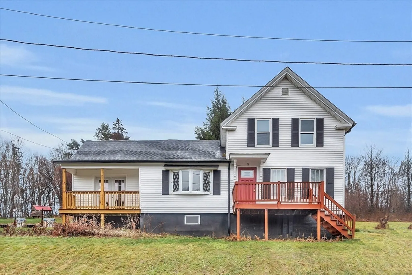
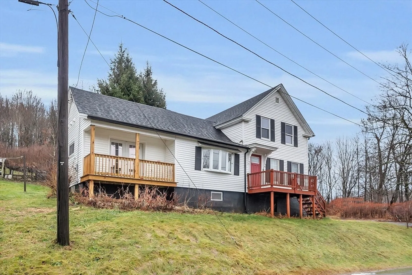
Step into this remodeled 3-bedroom, 2-bathroom home, where updates and unique design create the perfect living space. The first-floor primary suite is a standout, offering a spacious walk-in closet and an en-suite bathroom with a sleek tiled shower for ultimate comfort. The open and inviting first floor features a seamless flow between the living room, dining area, and a stunning remodeled kitchen. Boasting white shaker cabinets, granite countertops, stainless steel appliances, a subway tile backsplash, crown molding, and hardwood floors, the kitchen is a chef’s dream. High ceilings and a wet bar add a touch of elegance, while French doors fill the space with natural light and open to a balcony. The first-floor layout also includes a beautifully tiled full bathroom with a tub and a convenient laundry closet. A bright and airy family room with cathedral ceilings leads to an outdoor deck and patio. 2 generous size bedrooms upstairs provide plenty of space for family or guests.
-
Highlights
- Heating: Baseboard, Natural Gas
- Property Class: Residential
- Style: Colonial
- Year Built: 1875
- Parking Spots: 10
- Property Type: Single Family Residence
- Total Rooms: 7
- Status: Closed
-
Additional Details
- Appliances: Gas Water Heater, Range, Dishwasher, Microwave, Refrigerator
- Construction: Frame
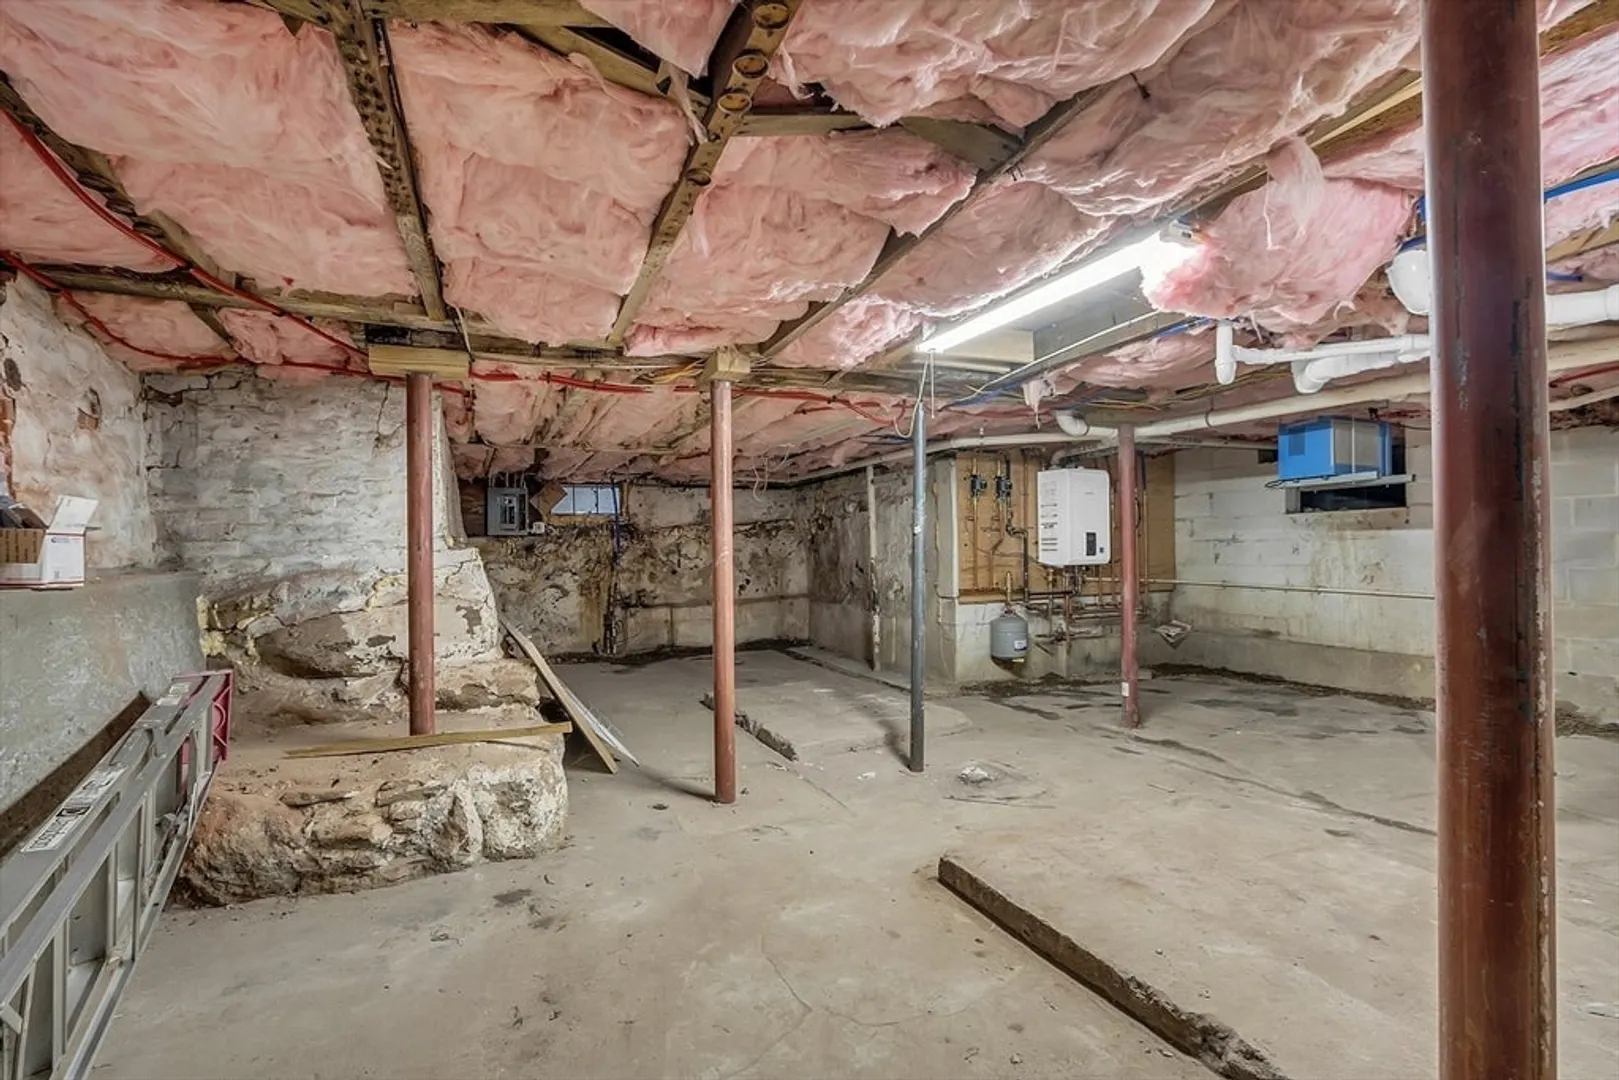
- Foundation: Concrete Perimeter, Block, Stone, Brick/Mortar
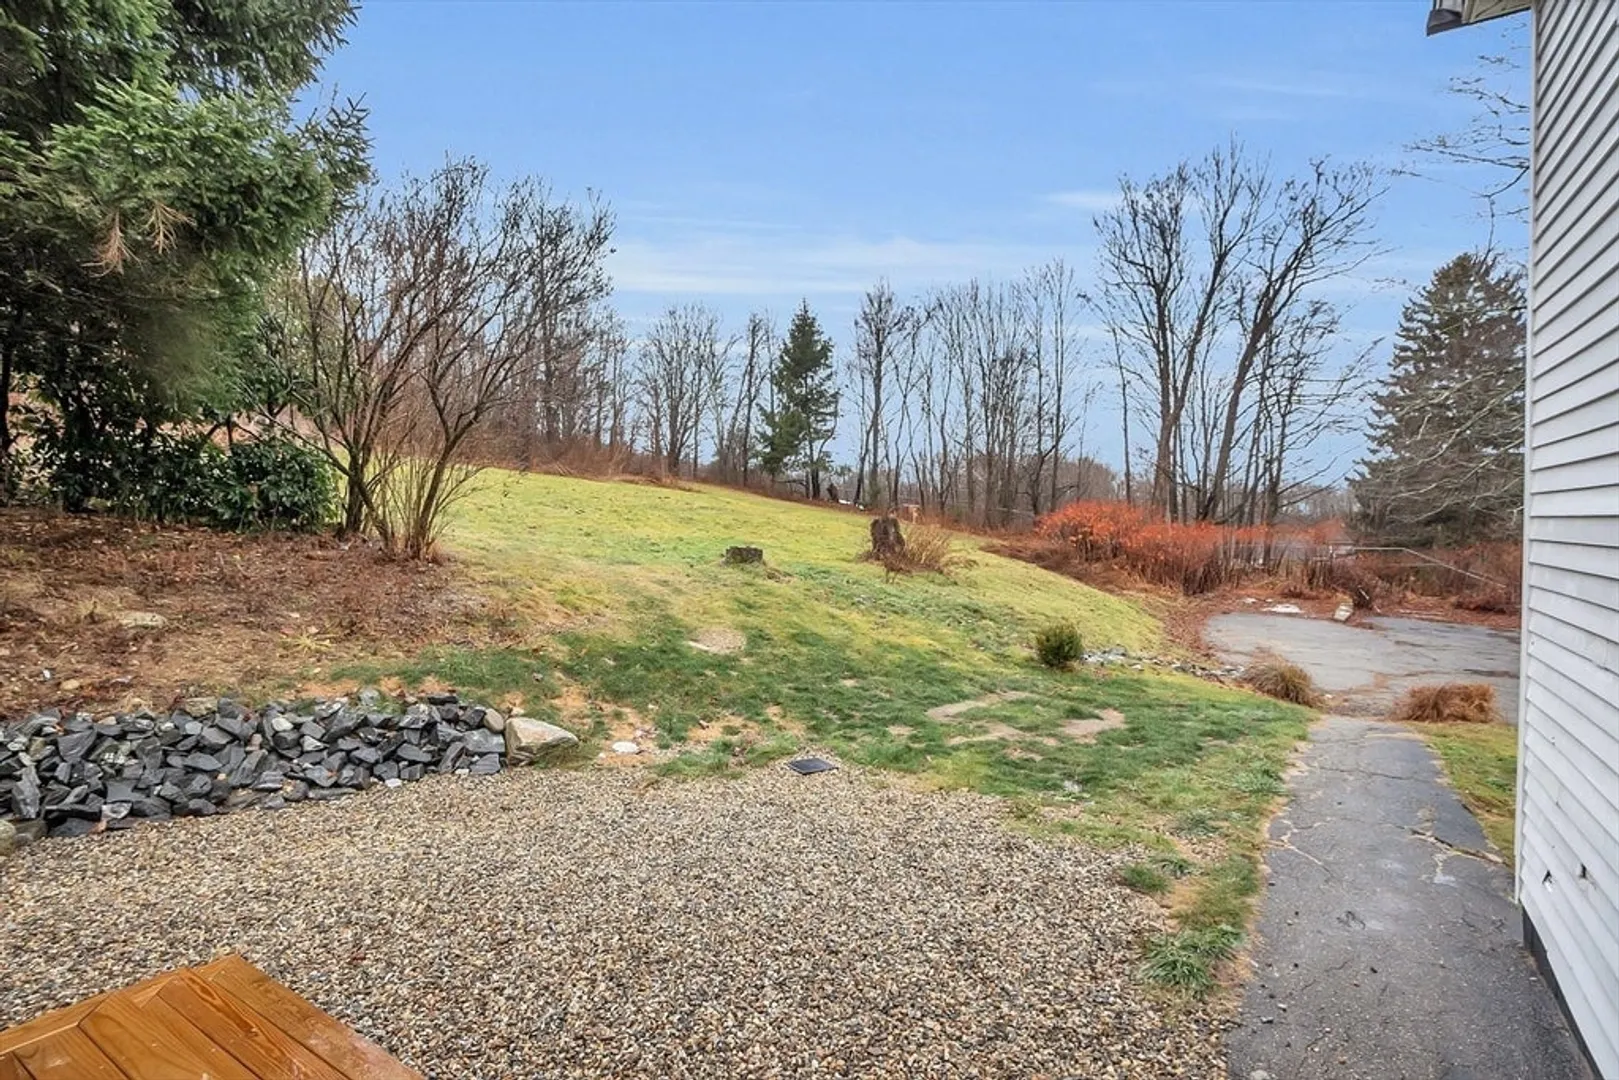
- Lot Features: Cleared
- SqFt Source: Public Record
- Year Built Source: Public Records
- Basement: Full, Walk-Out Access, Sump Pump
- Exterior Features: Deck - Wood, Patio
- Interior Features: Wet Bar
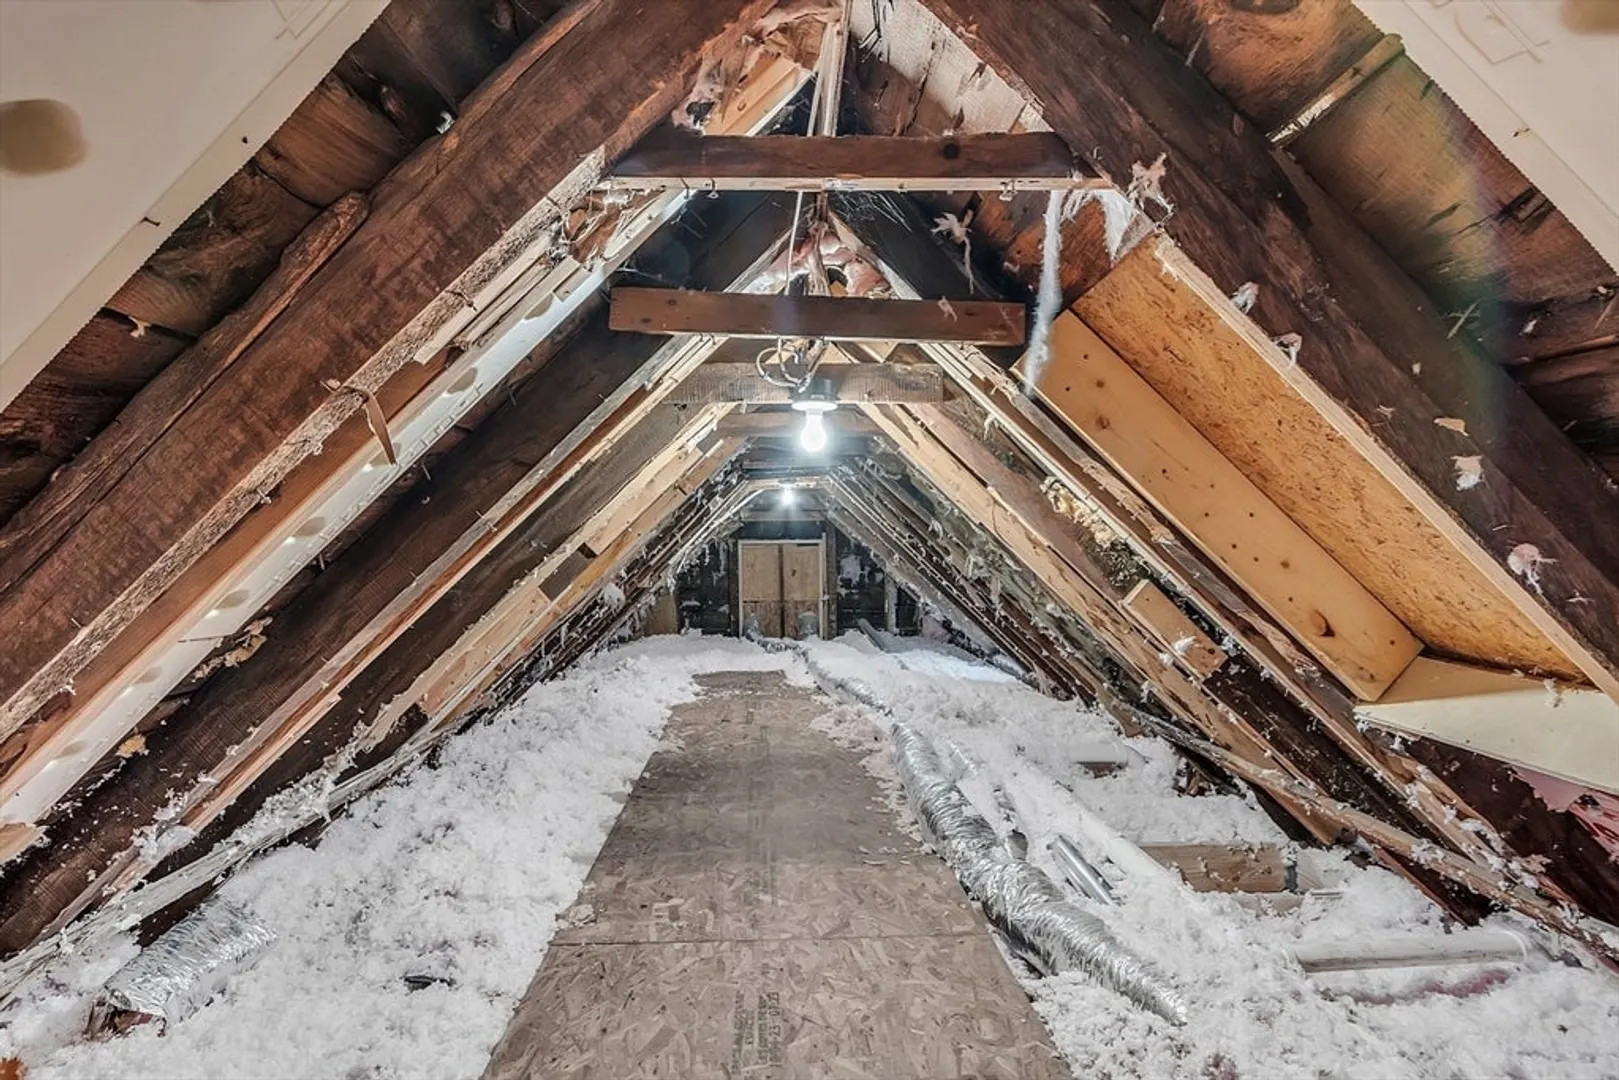
- Roof: Shingle
- Year Built Details: Approximate
- Zoning: 30
-
Amenities
- Parking Features: Paved Drive, Off Street, Paved
-
Utilities
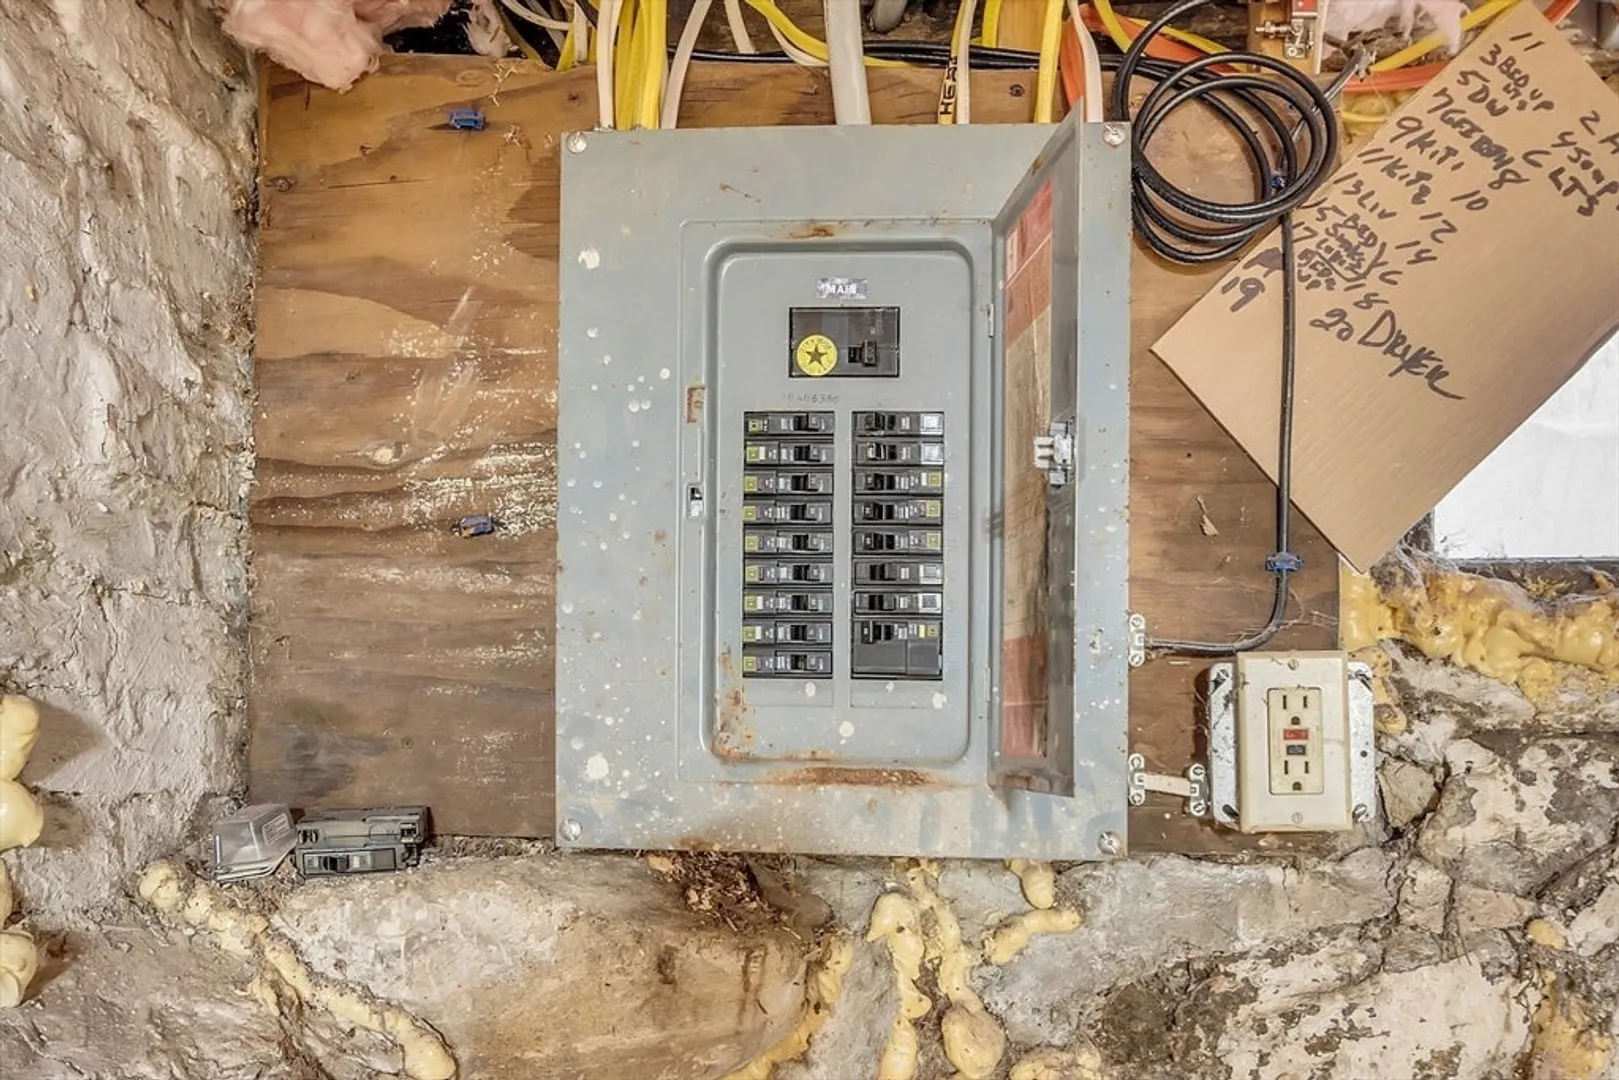
- Electric: Circuit Breakers
- Water Source: Public
- Sewer: Public Sewer
-
Fees / Taxes
- Assessed Value: $271,600
- Taxes: $3,566
- Tax Year: 2024
Similar Listings
Sold
38 Photos
Sold
39 Photos
Sold
27 Photos
Sold
0 Photos
Content © 2026 MLS Property Information Network, Inc. The information in this listing was gathered from third party resources including the seller and public records.
Listing information provided courtesy of Lamacchia Realty, Inc..
MLS Property Information Network, Inc. and its subscribers disclaim any and all representations or warranties as to the accuracy of this information.
