
21 Walnut St #M
$1,800,000
2
Beds
2
Baths
1,038
Sqft
- Request Info
- Call
- Save
-
More
- Mortgage Calculator

Property Tools
$1,800,000
2
Beds
2
Baths
1,038
Living Area
-
Property Description
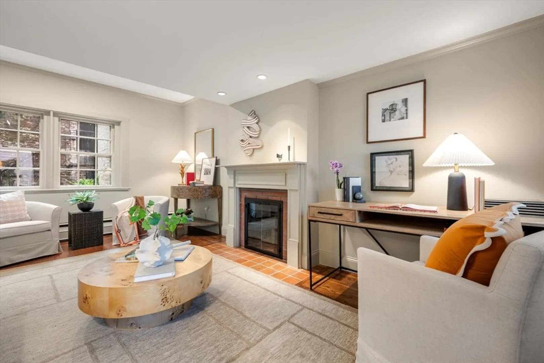
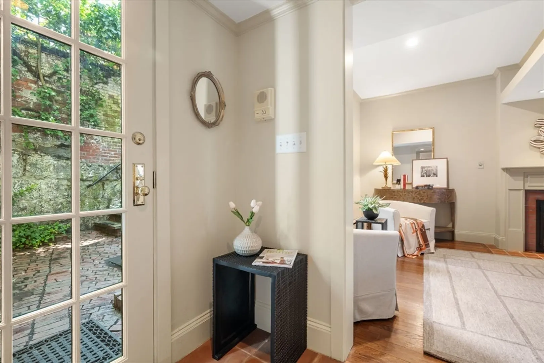
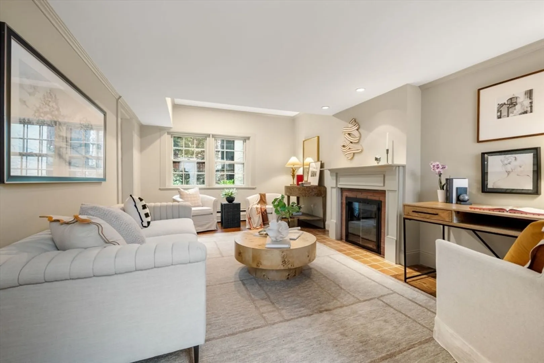
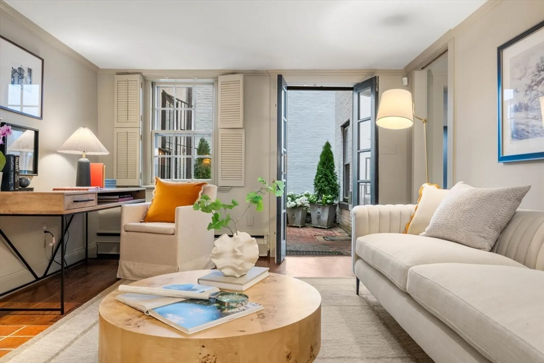
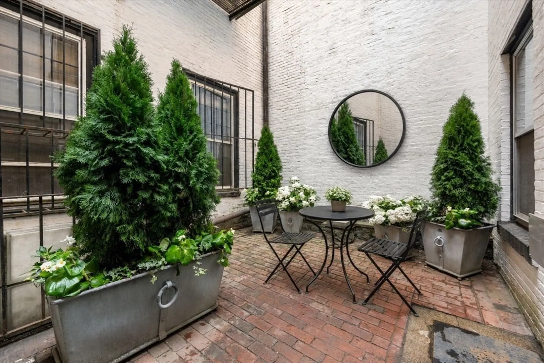
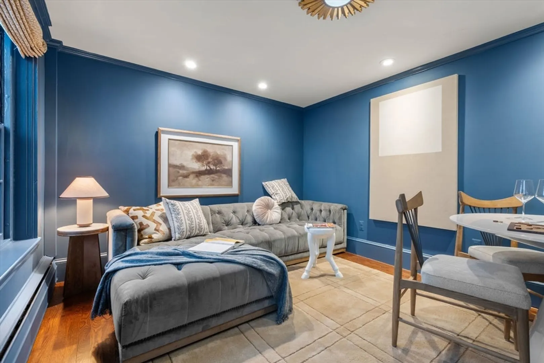
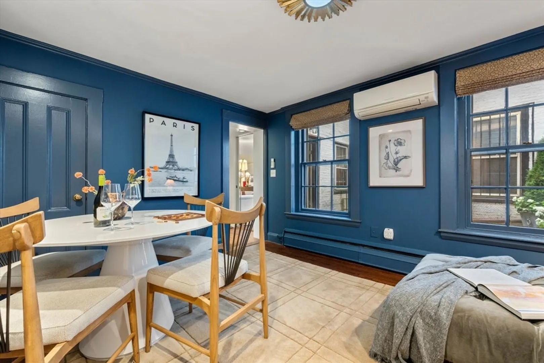
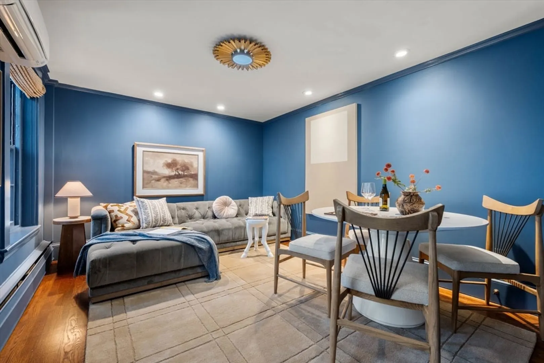
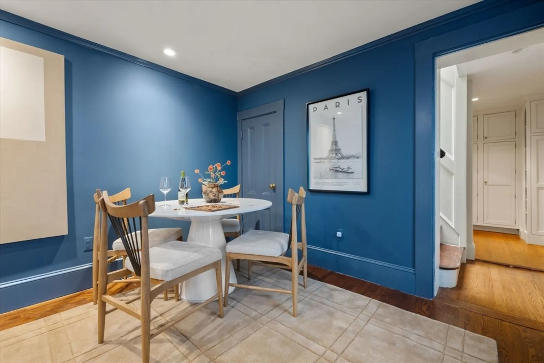
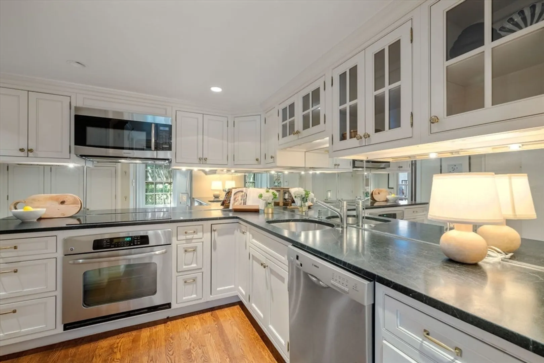
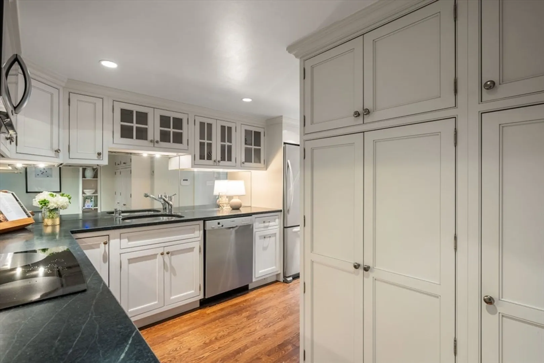
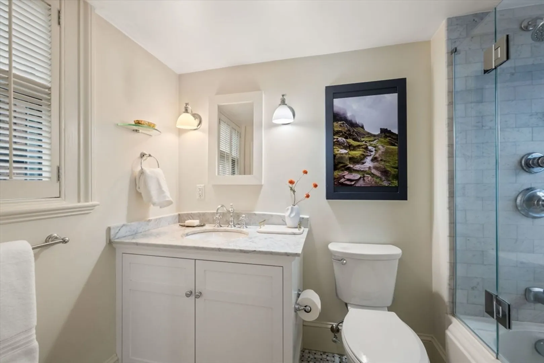
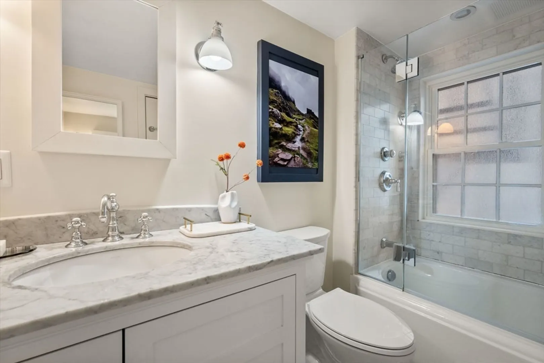
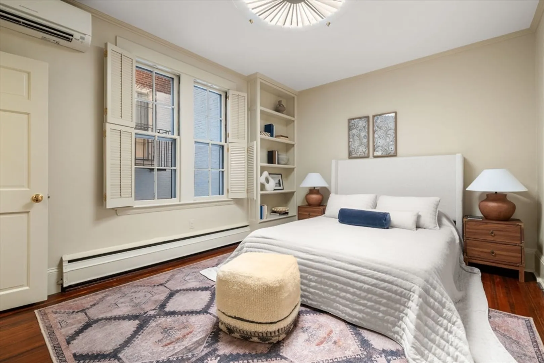
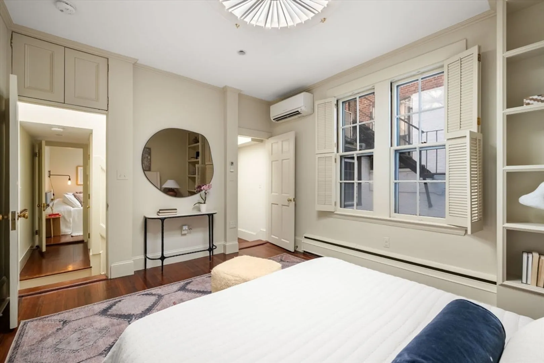
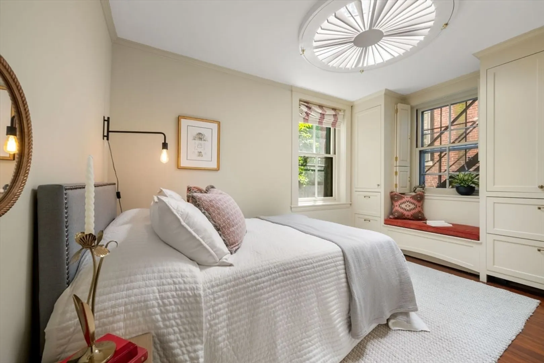
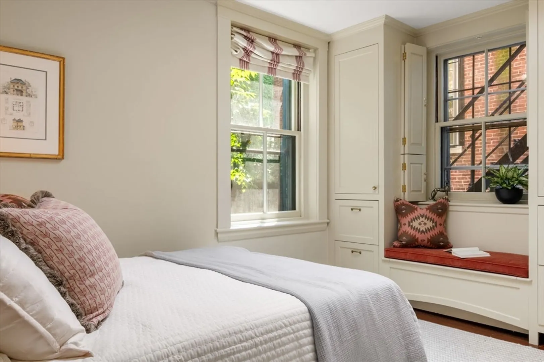
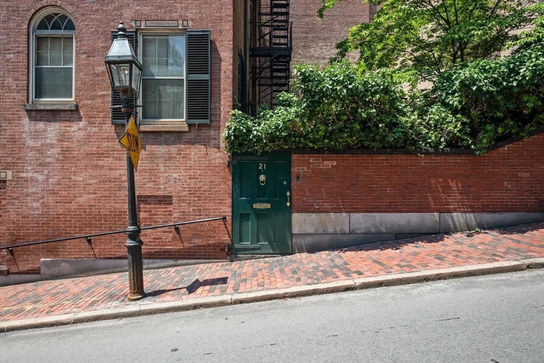
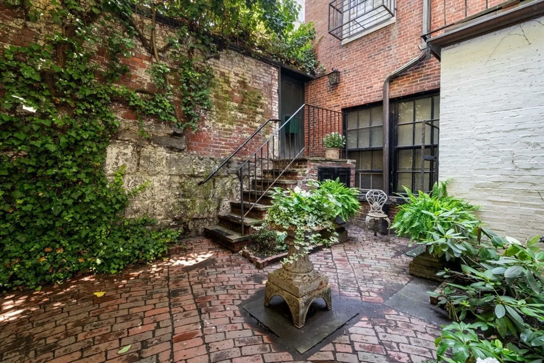
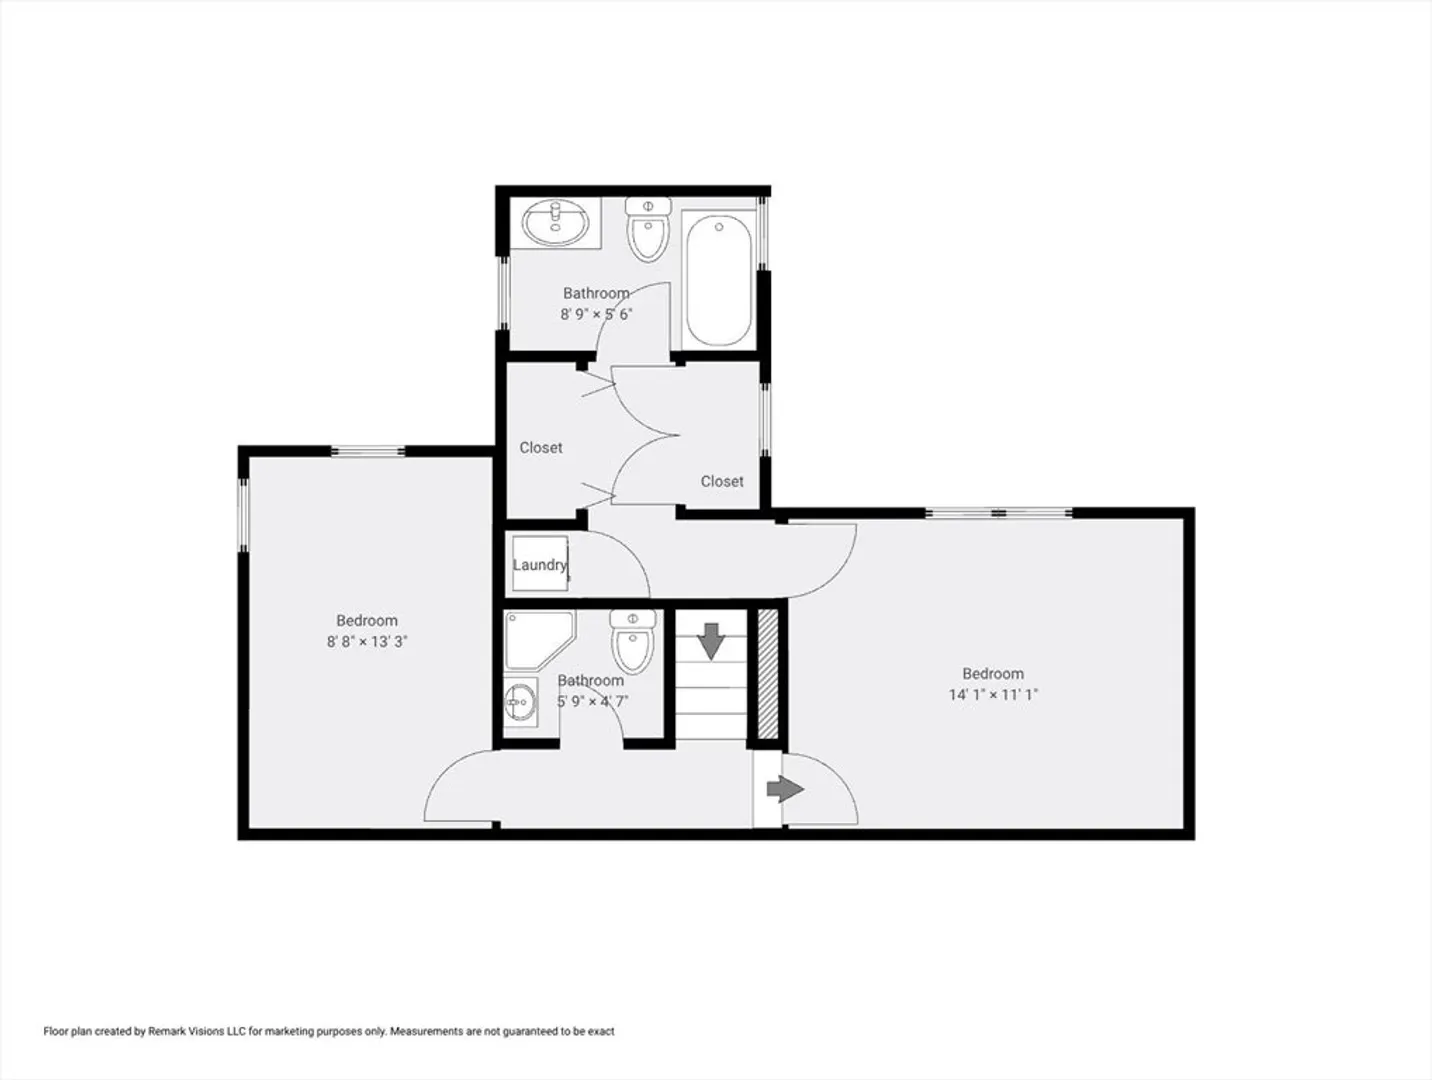
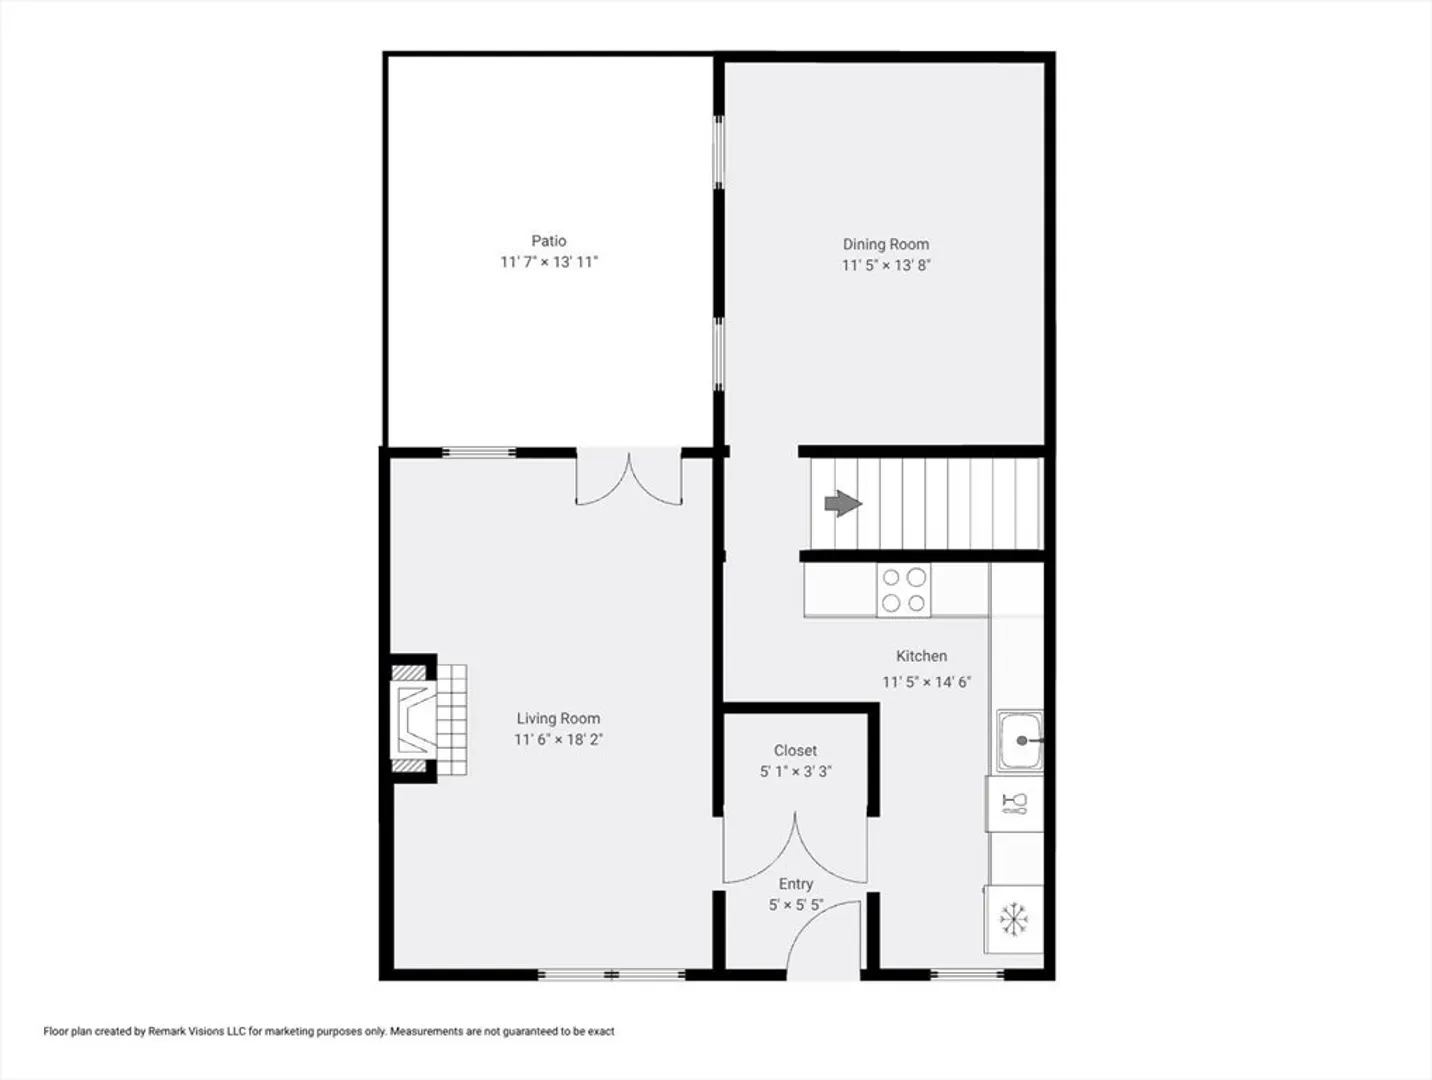
Just off iconic Chestnut Street, this exceptional Beacon Hill maisonette offers the rare combination of a private entrance, landscaped garden, and secluded patio in the coveted South Slope. Rich in architectural detail and filled with natural light from abundant windows and skylights, this elegant duplex lives like a private townhouse. The fireplaced living room opens to the private terrace, while the beautifully updated kitchen features stone countertops, custom cabinetry, and stainless appliances. A spacious den overlooking the garden provides an ideal home office or dining area. Upstairs are two generous skylit bedrooms, including a tranquil primary suite with large closets and a marble bath with radiant heated floors. Hardwood floors, Miele washer/dryer, air conditioning, and deeded storage complete this rare offering, just moments from Boston Common, the Public Garden, the Charles River,Esplanade and all and restaurants along nearby Charles St and the Back Bay.
-
Highlights
- Area: Beacon Hill
- Cooling: Heat Pump
- HOA Fee: $1,000
- Property Type: Condominium
- Total Rooms: 5
- Year Built: 1875
- Building Name: 1-3 Chestnut Street
- Heating: Baseboard
- Property Class: Residential
- Stories: 2
- Unit Number: M
- Status: Active
-
Additional Details
- Basement: N
- Exterior Features: Courtyard, Patio - Enclosed, Garden
- Flooring: Flooring - Stone/Ceramic Tile
- Pets Allowed: Yes w/ Restrictions
- Total Number of Units: 11
- Year Built Source: Public Records
- Construction: Brick
- Fireplaces: 1
- Interior Features: Closet, Entrance Foyer
- SqFt Source: Public Record
- Year Built Details: Actual
- Zoning: Cd
-
Amenities
- Community Features: Public Transportation, Shopping, Tennis Court(s), Park, Walk/Jog Trails, Medical Facility, Bike Path, Conservation Area, Highway Access, T-Station
- Security Features: Intercom
- Parking Features: On Street
-
Utilities
- Electric: 110 Volts
- Water Source: Public
- Sewer: Public Sewer
-
Fees / Taxes
- Assessed Value: $1,458,100
- HOA Fee Includes: Heat, Water, Sewer, Insurance, Snow Removal
- Taxes: $16,885
- HOA Fee Frequency: Monthly
- Tax Year: 2025
Similar Listings


Content © 2026 MLS Property Information Network, Inc. The information in this listing was gathered from third party resources including the seller and public records.
Listing information provided courtesy of Gibson Sotheby's International Realty.
MLS Property Information Network, Inc. and its subscribers disclaim any and all representations or warranties as to the accuracy of this information.